


3 Bedroom House
All Saints Street, Stamford
Guide Price
£450,000
Property Type
House - Townhouse
Bedroom
3
Bathroom
2
Tenure
Freehold
Call us
01780 754737Property Description
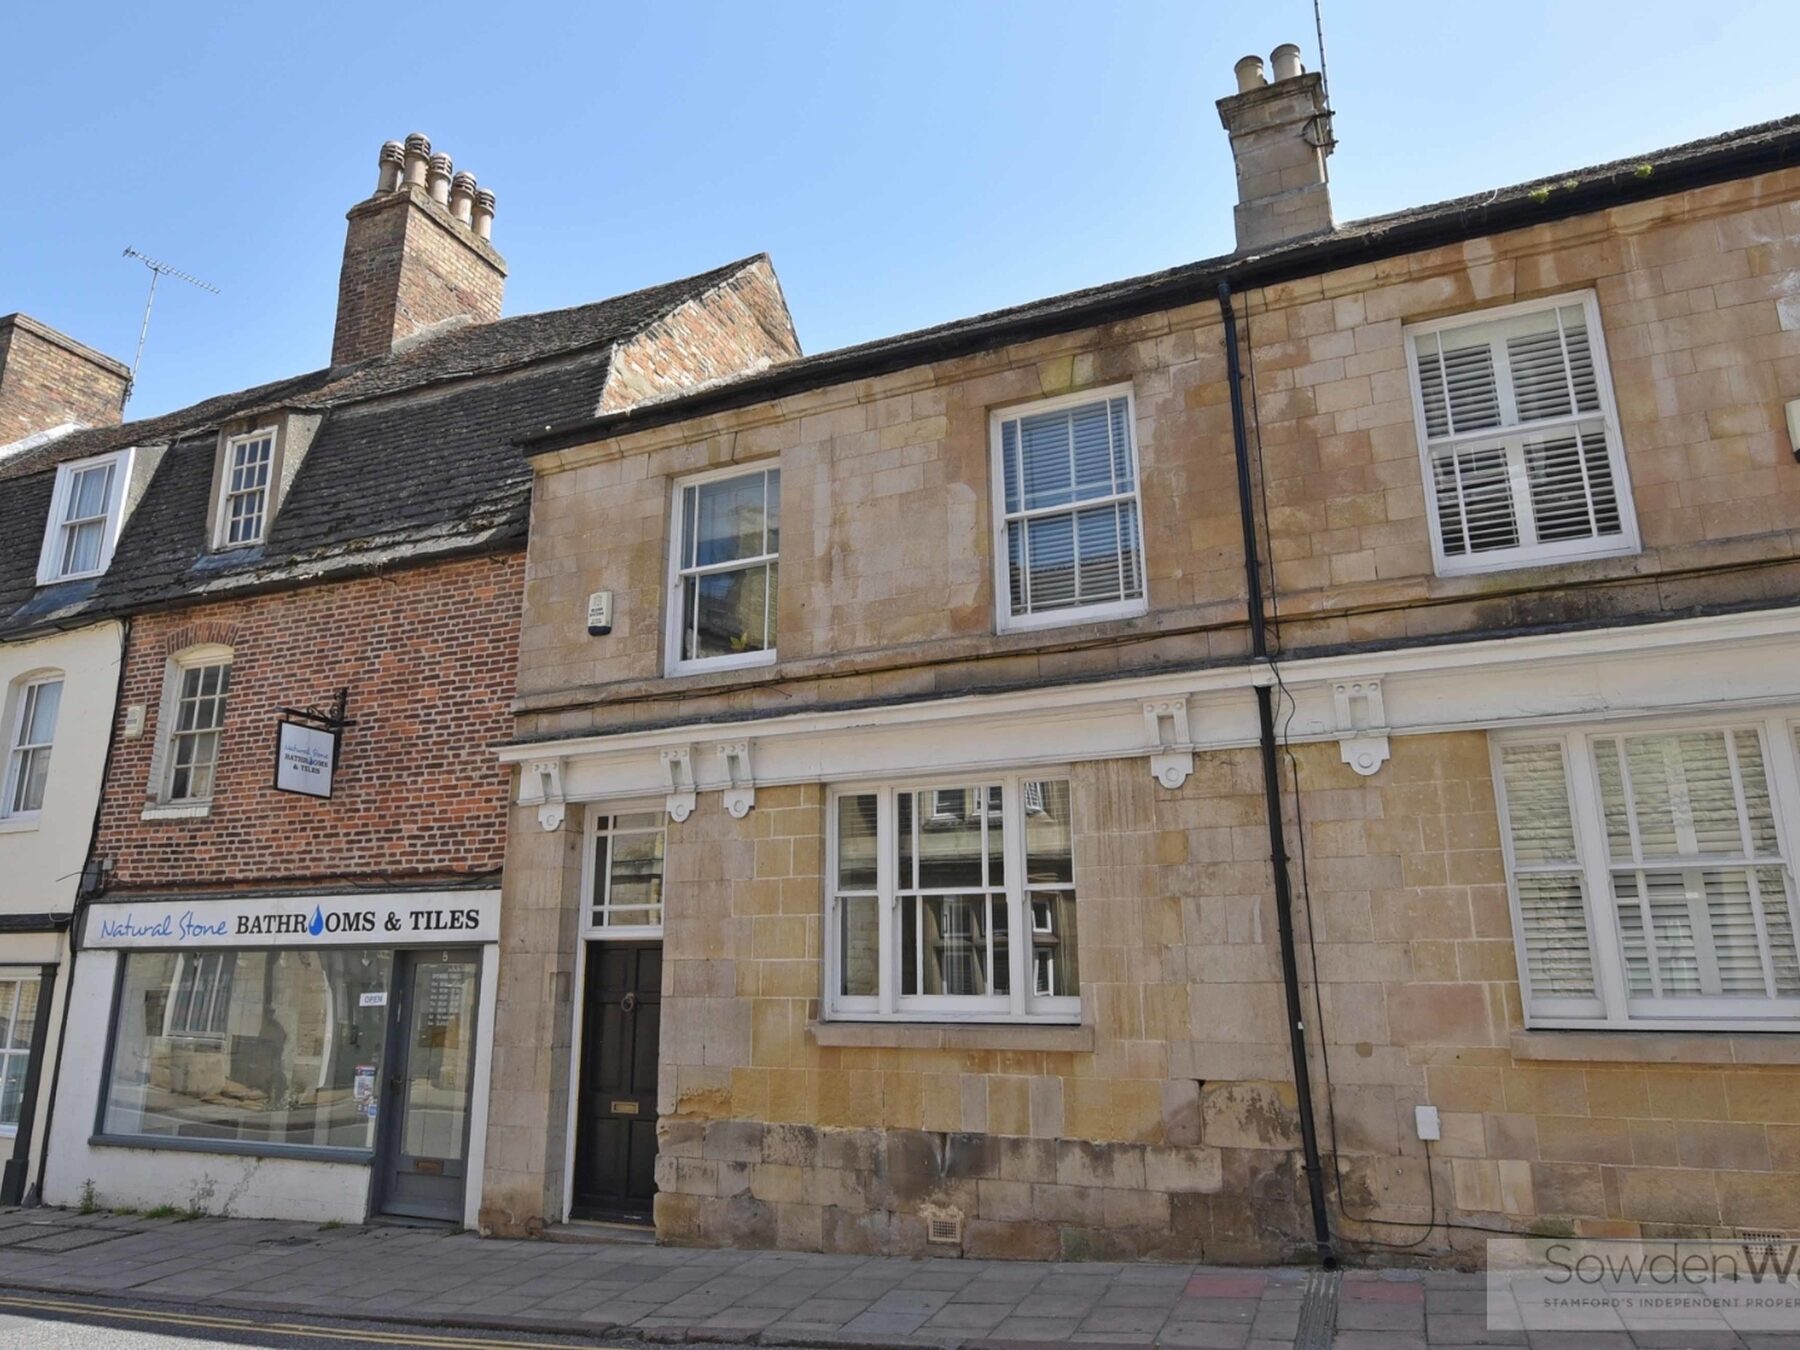
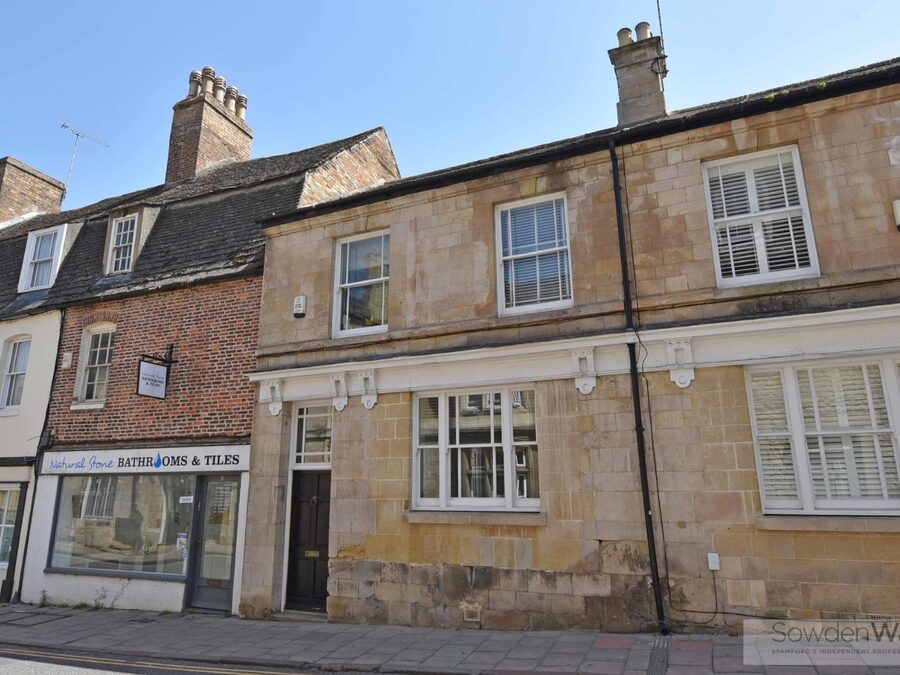
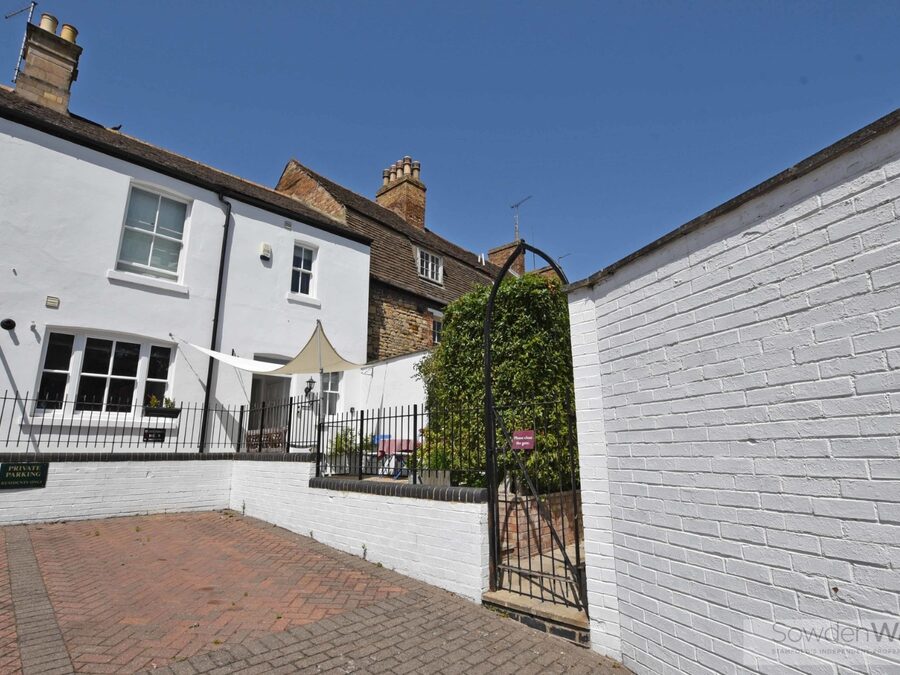
Situated in the heart of Stamford's historic and characterful town centre, this beautifully presented stone-built period home has been lovingly updated and modernised by the current owner, successfully blending charming original features with stylish contemporary finishes. Deceptively spacious throughout, the property also benefits from the rare advantage of off-street parking and is offered to the market with no onward chain.
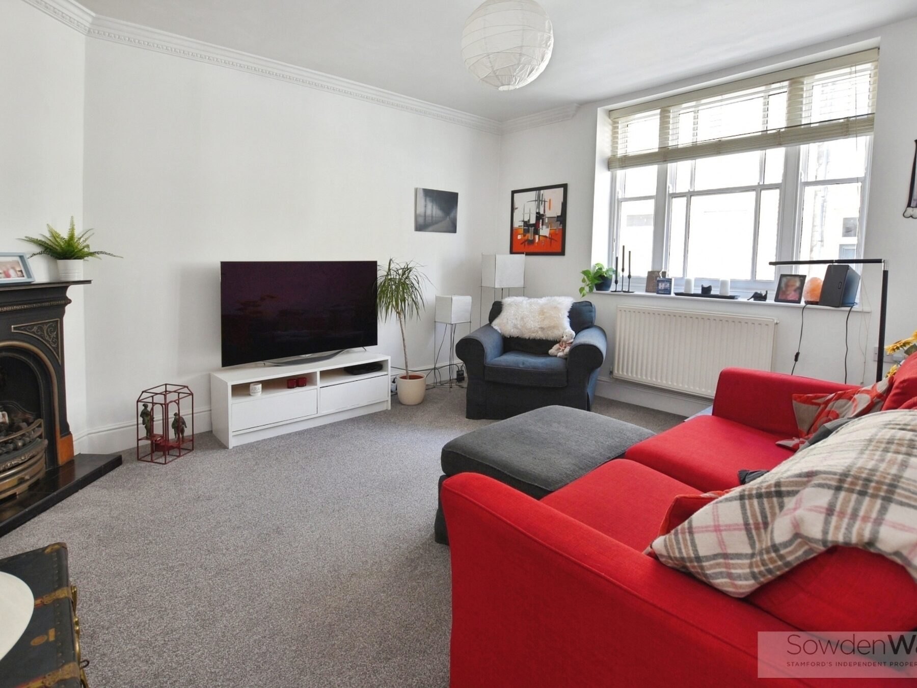
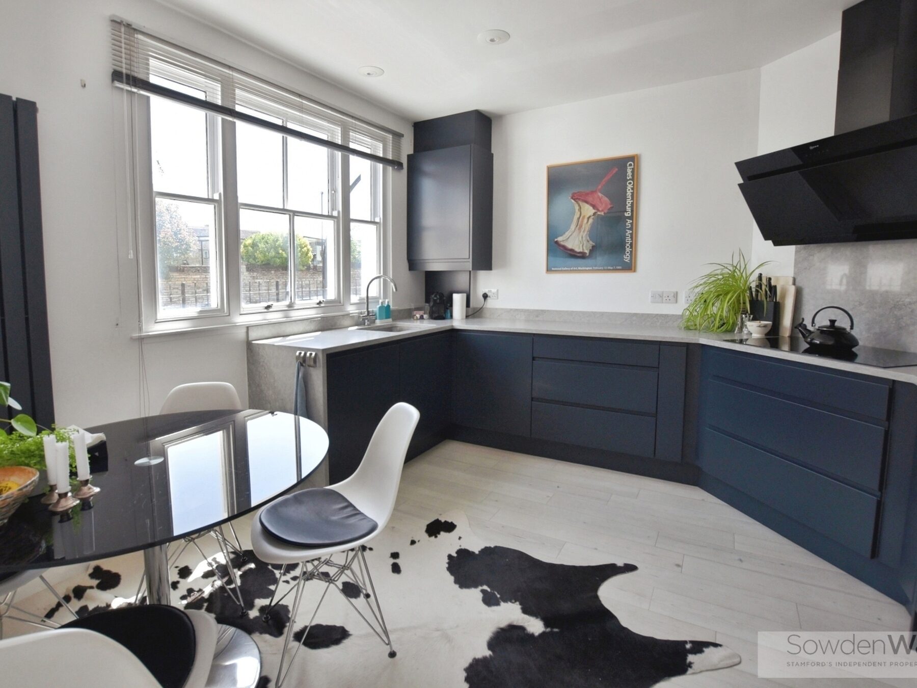
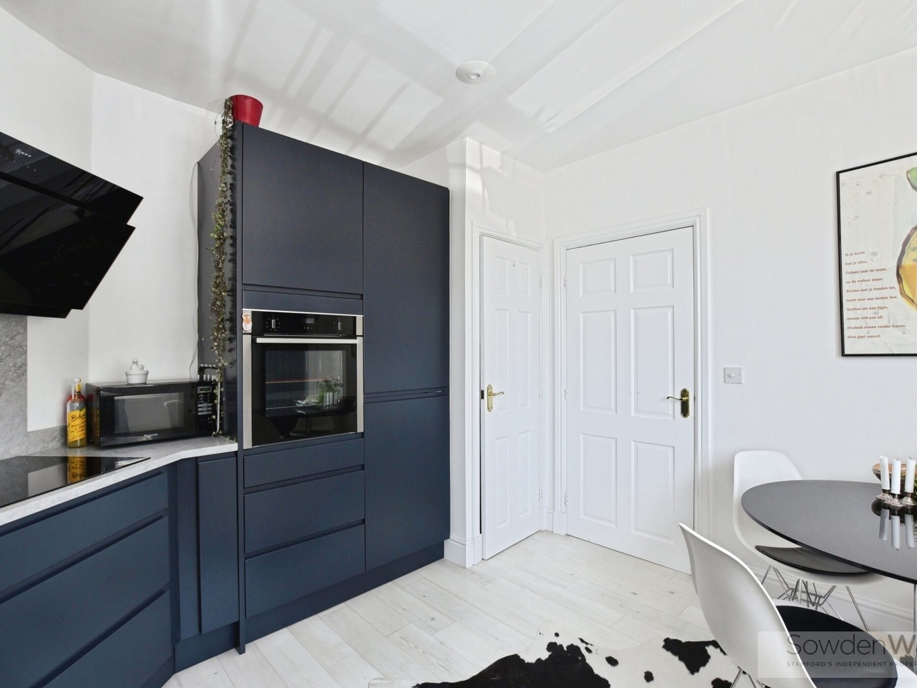
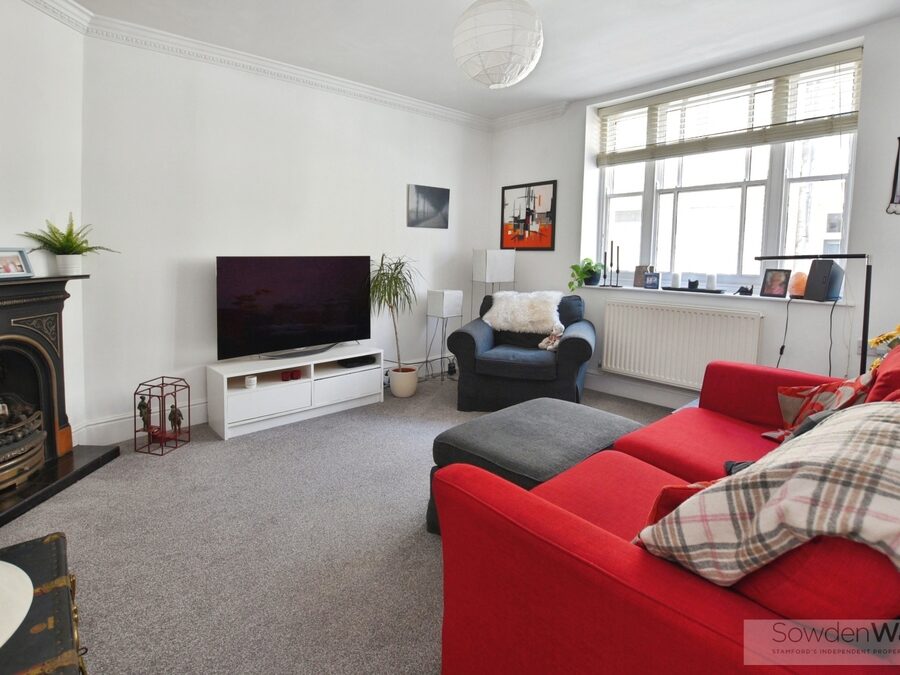
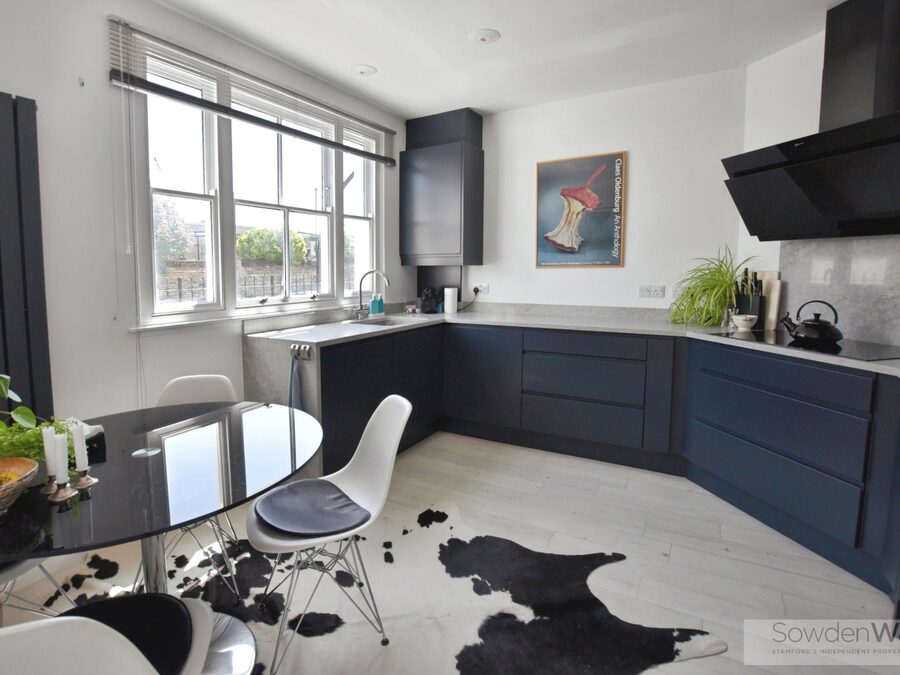
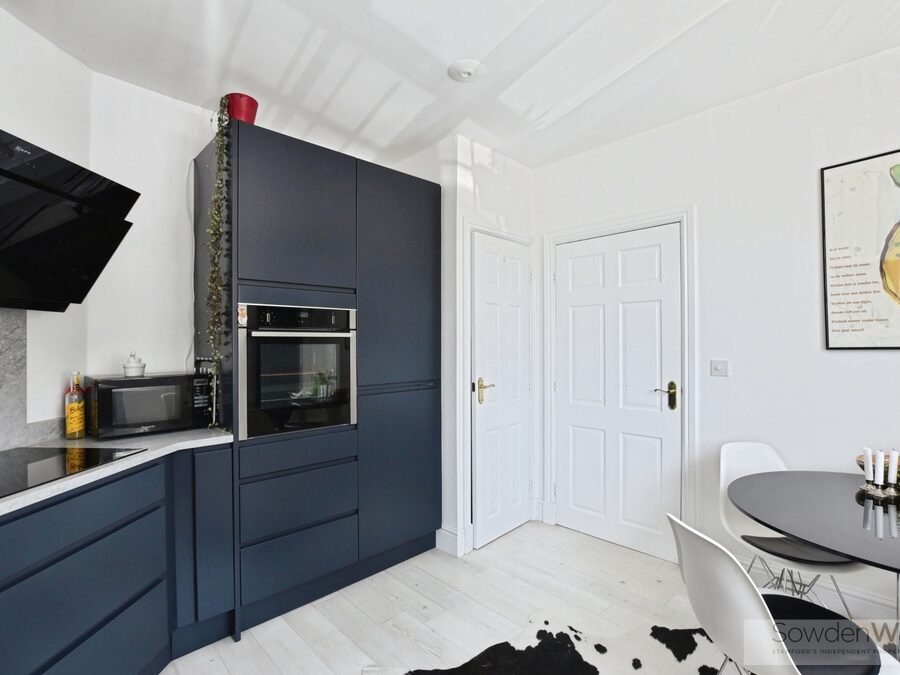
The accommodation is well planned and comprises a welcoming entrance hall extending the full length of the property, a generous living room providing an excellent space for relaxing and entertaining, and a spacious fully fitted kitchen diner with ample room for family dining. A convenient ground floor cloakroom completes the accommodation.
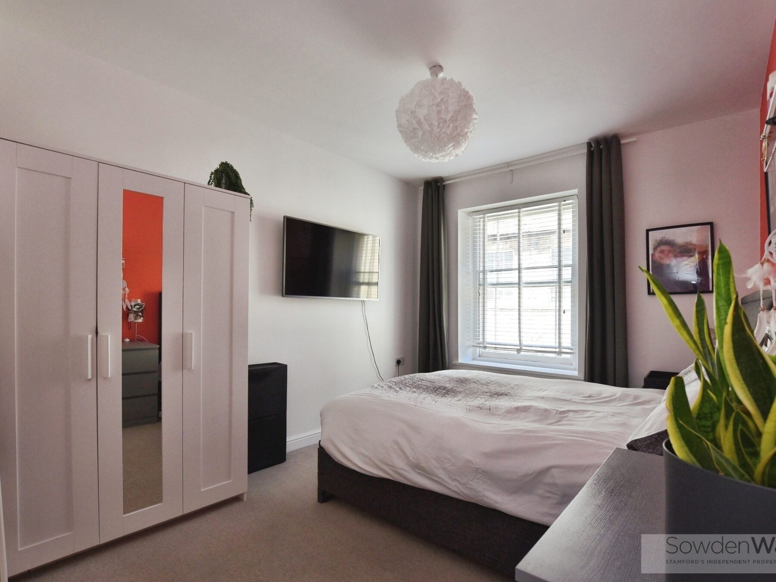
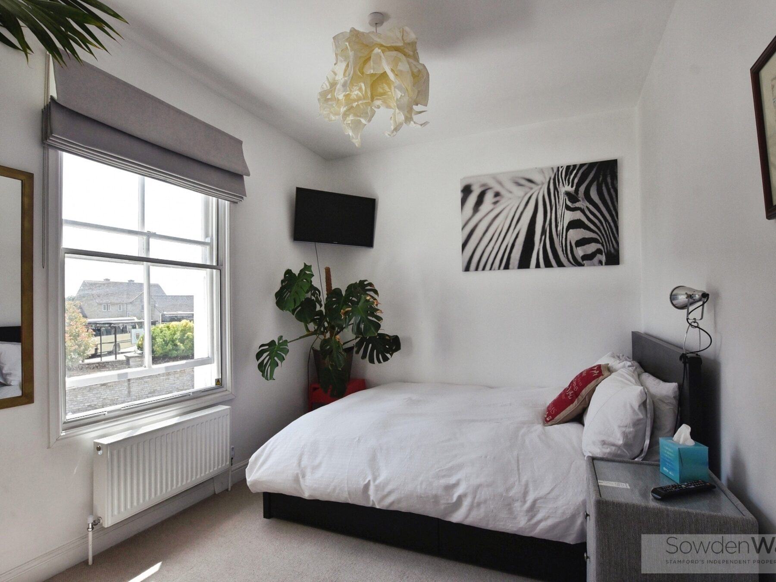
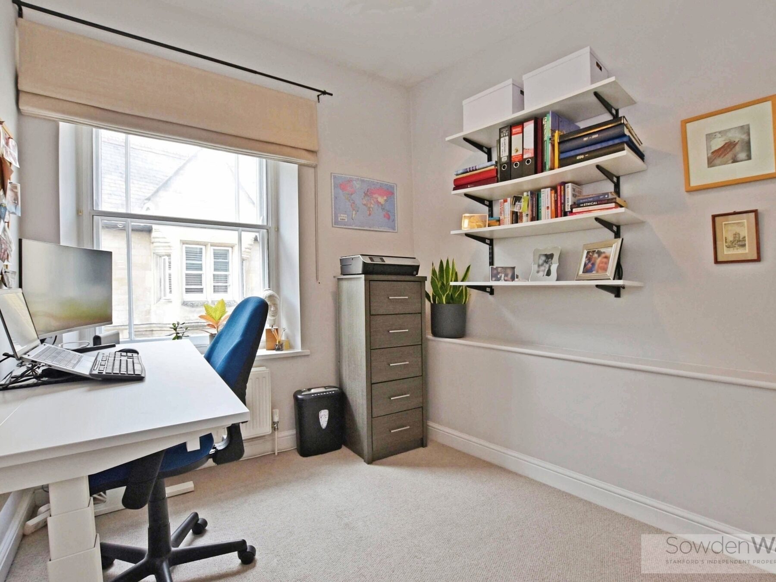
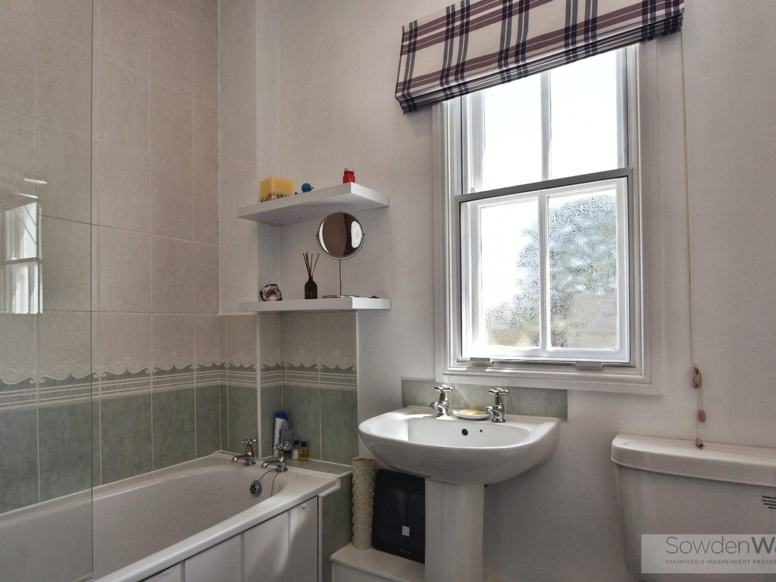
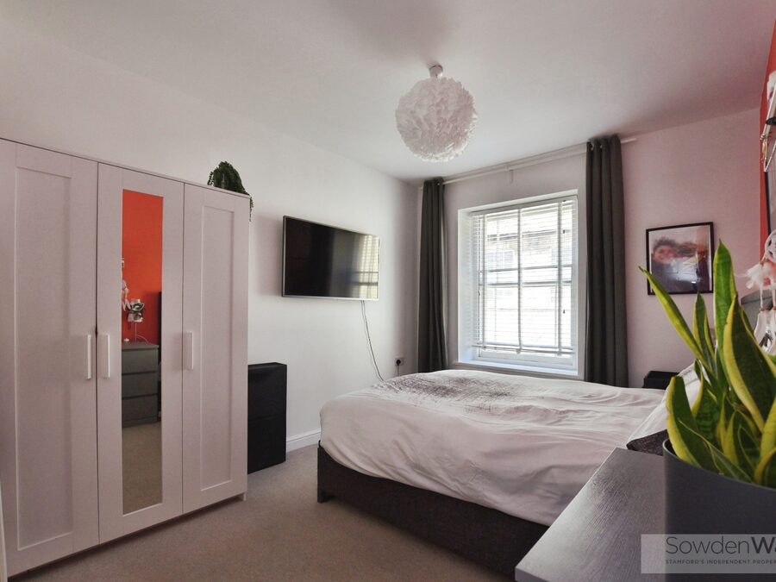
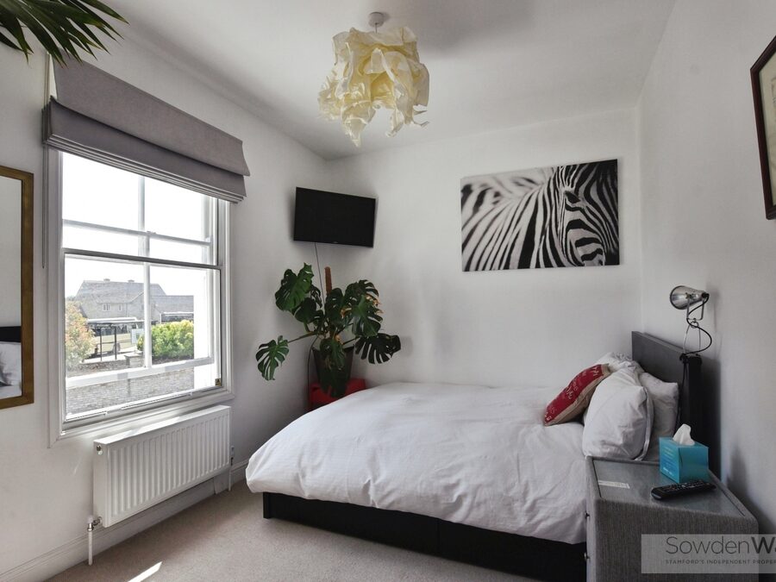
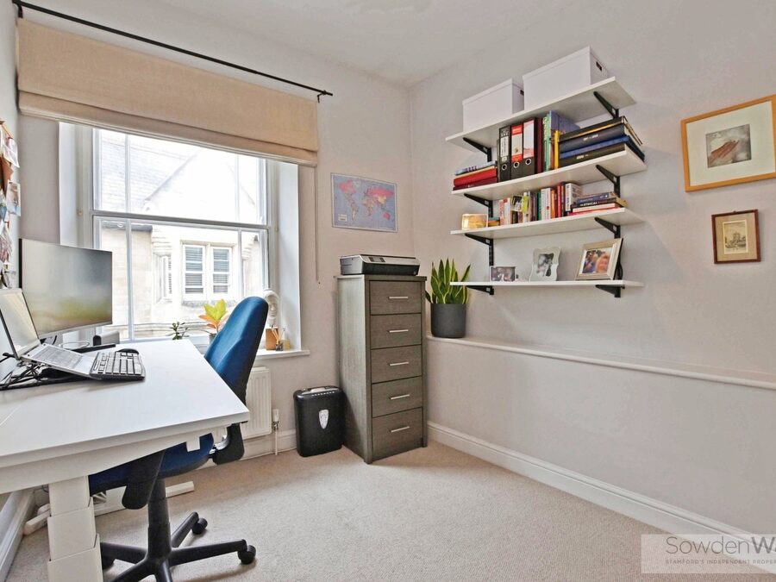
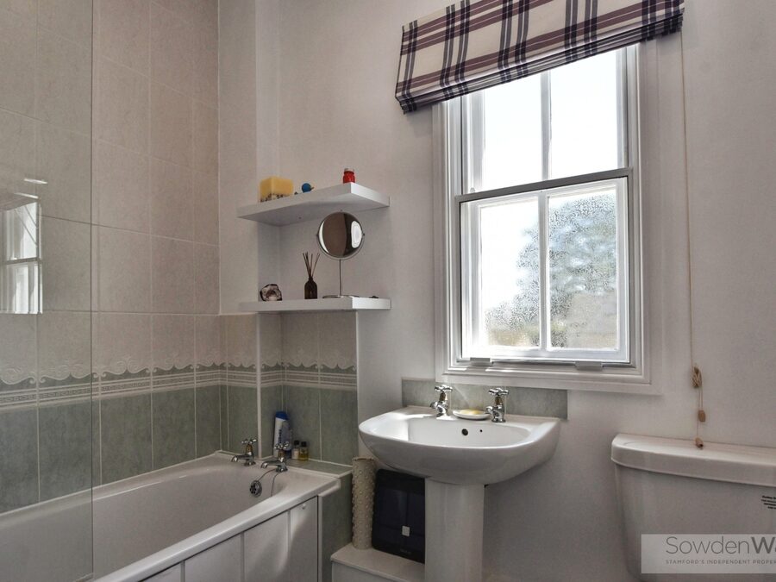
To the first floor are three well-proportioned bedrooms, including a principal bedroom with a modern en-suite shower room, together with a contemporary family bathroom.
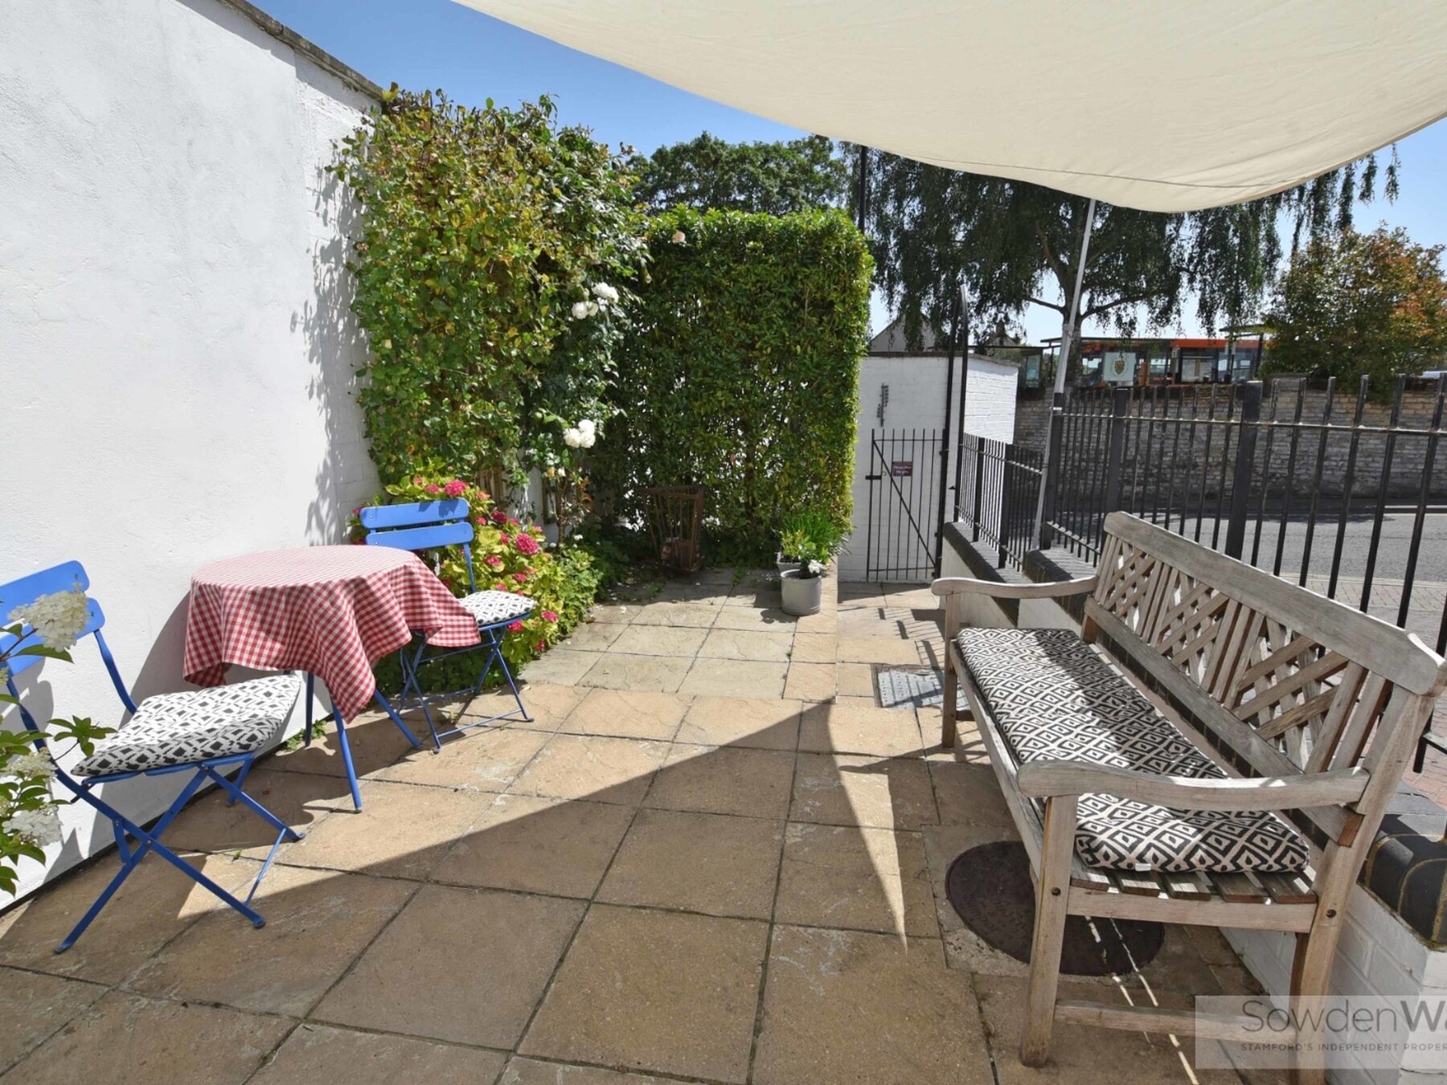
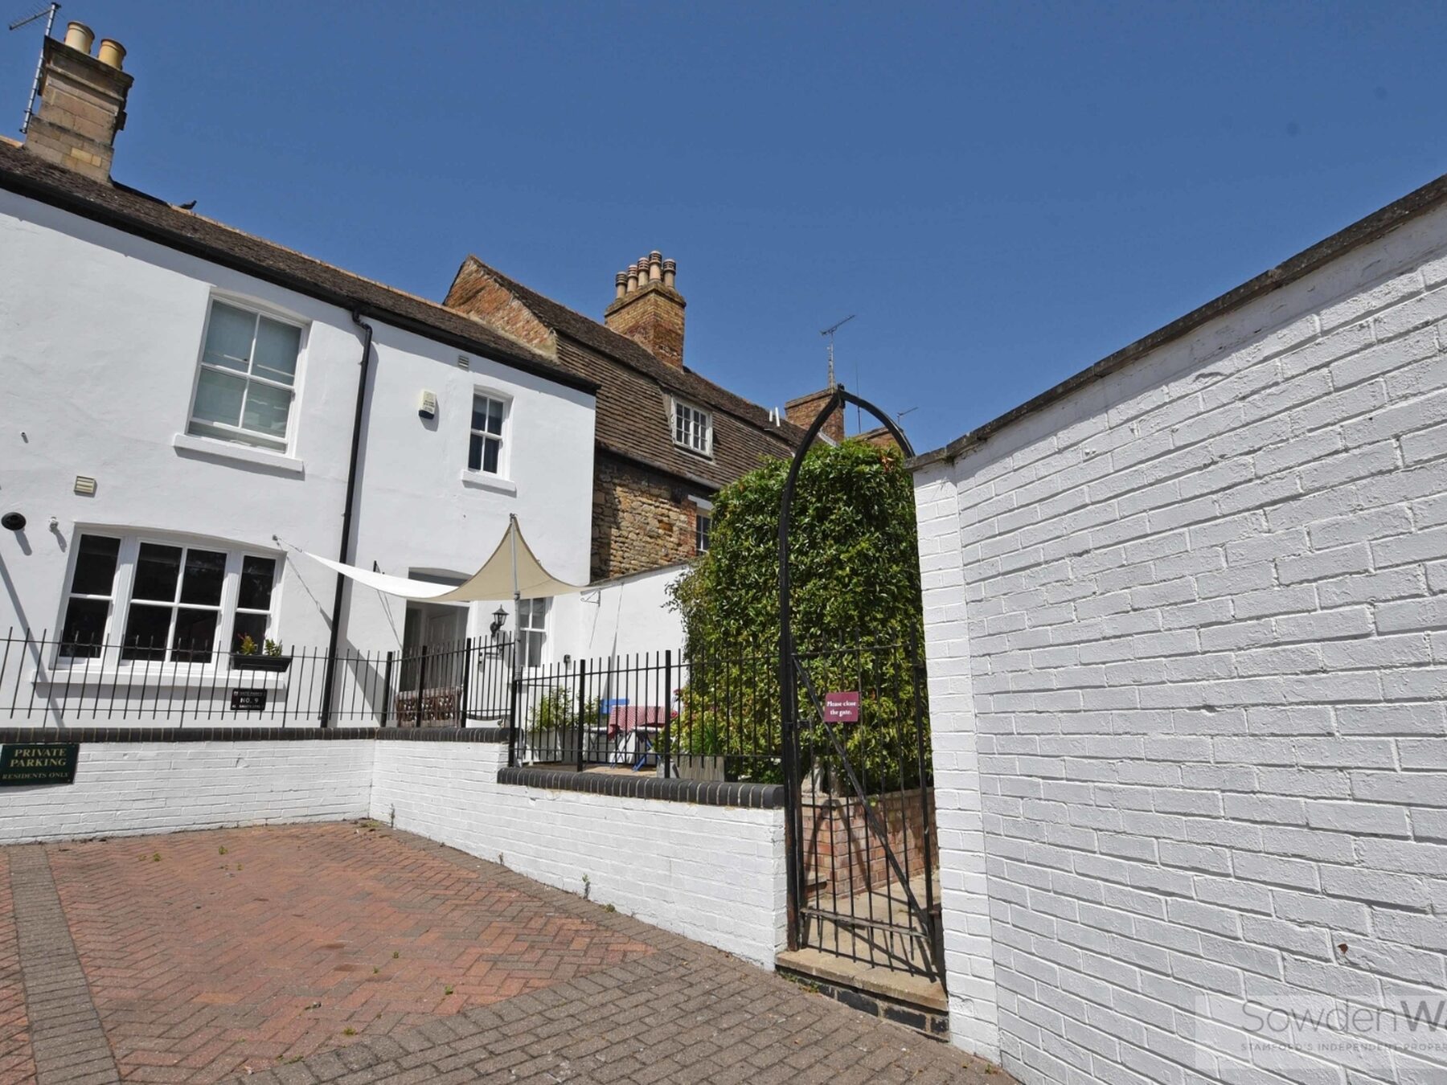
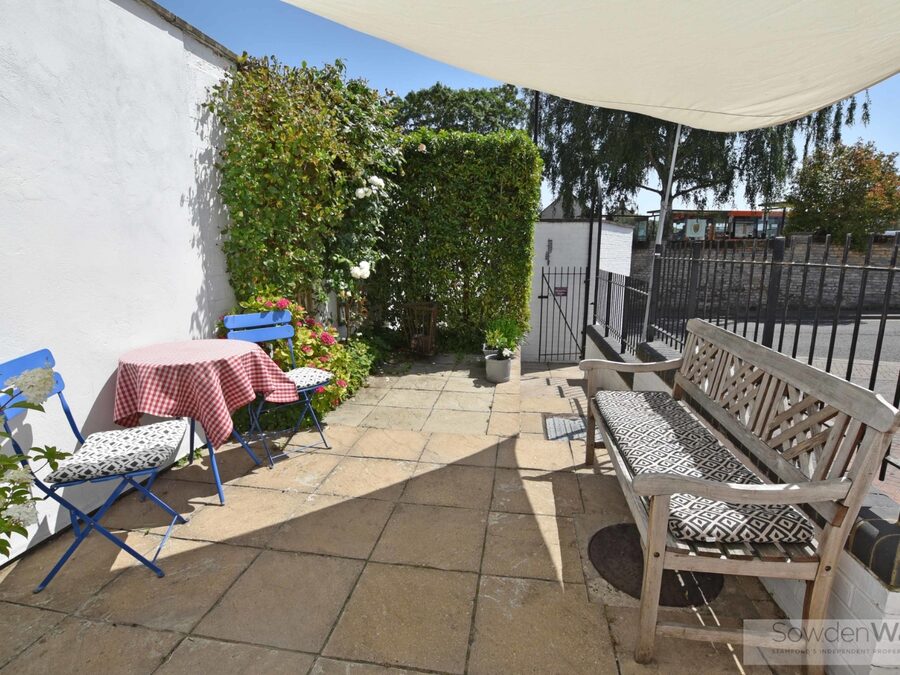
Externally, the property benefits from off-street parking to the rear and a low-maintenance south facing courtyard garden, providing space for outdoor seating and al fresco dining.
Perfectly positioned, the property is just a short walk from Stamford's excellent range of independent shops, restaurants, cafés and amenities, as well as The Meadows and Stamford Railway Station, making it ideal for both commuters and those looking to enjoy everything this highly regarded Georgian market town has to offer.
Offering a wonderful combination of period charm, modern convenience and an exceptional town centre location, this superb home is viewing highly recommended.
The accommodation is well planned and comprises a welcoming entrance hall extending the full length of the property, a generous living room providing an excellent space for relaxing and entertaining, and a spacious fully fitted kitchen diner with ample room for family dining. A convenient ground floor cloakroom completes the accommodation.
To the first floor are three well-proportioned bedrooms, including a principal bedroom with a modern en-suite shower room, together with a contemporary family bathroom.
Externally, the property benefits from off-street parking to the rear and a low-maintenance south facing courtyard garden, providing space for outdoor seating and al fresco dining.
Perfectly positioned, the property is just a short walk from Stamford's excellent range of independent shops, restaurants, cafés and amenities, as well as The Meadows and Stamford Railway Station, making it ideal for both commuters and those looking to enjoy everything this highly regarded Georgian market town has to offer.
Offering a wonderful combination of period charm, modern convenience and an exceptional town centre location, this superb home is viewing highly recommended.
Key Features
- Period town house
- Stamford town centre location
- Three bedroom, with en-suite to Principal bedroom
- Generous sitting room
- Modern kitchen diner
- Gas fired central heating
- South facing patio garden with parking
- Walking distance to The Meadows & Stamford train station
- Council Tax BAnd - D, EPC - TBC
- NO CHAIN, Archway at the end of the garden is Grade II Listed
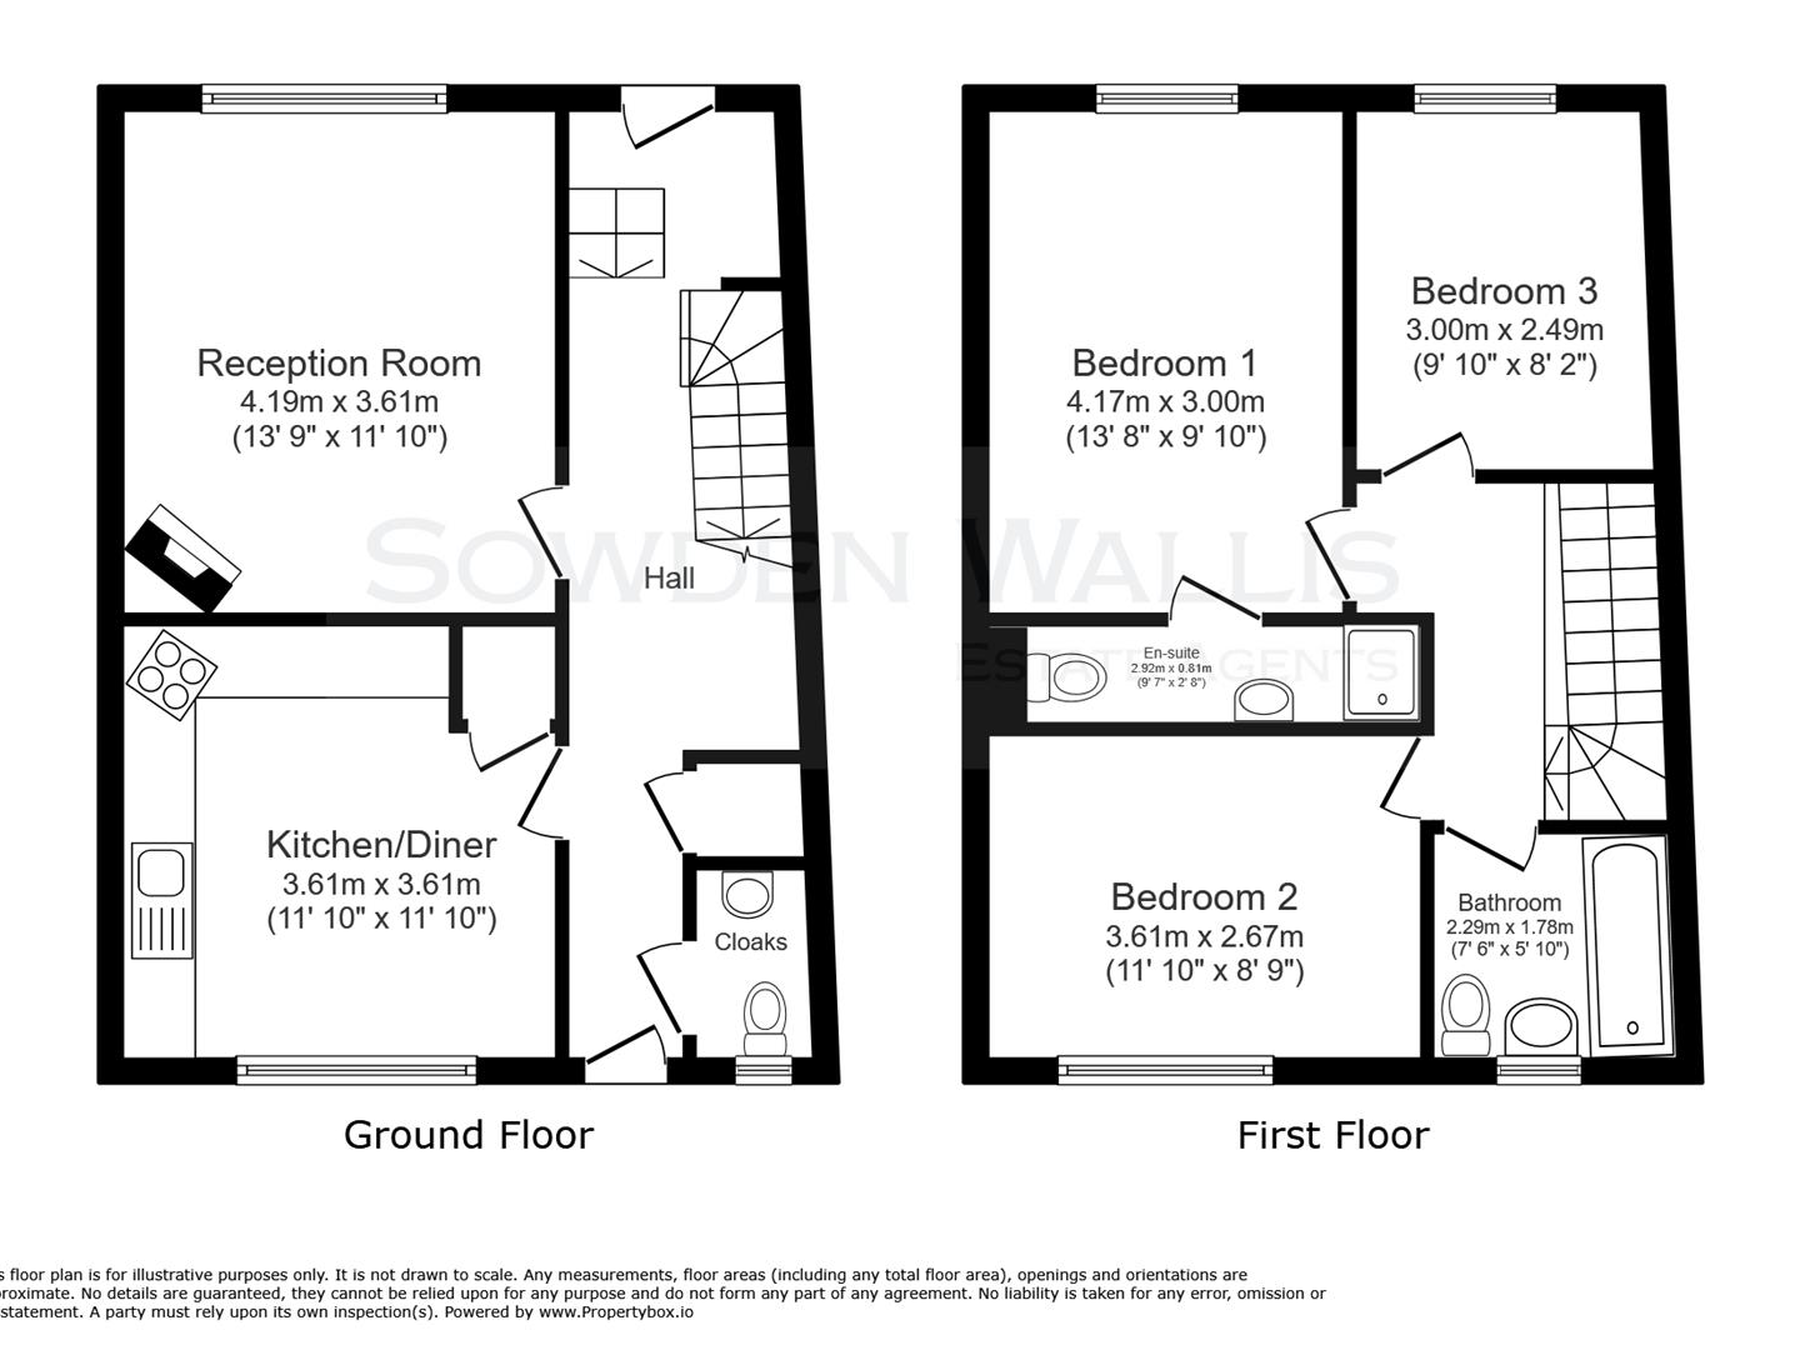
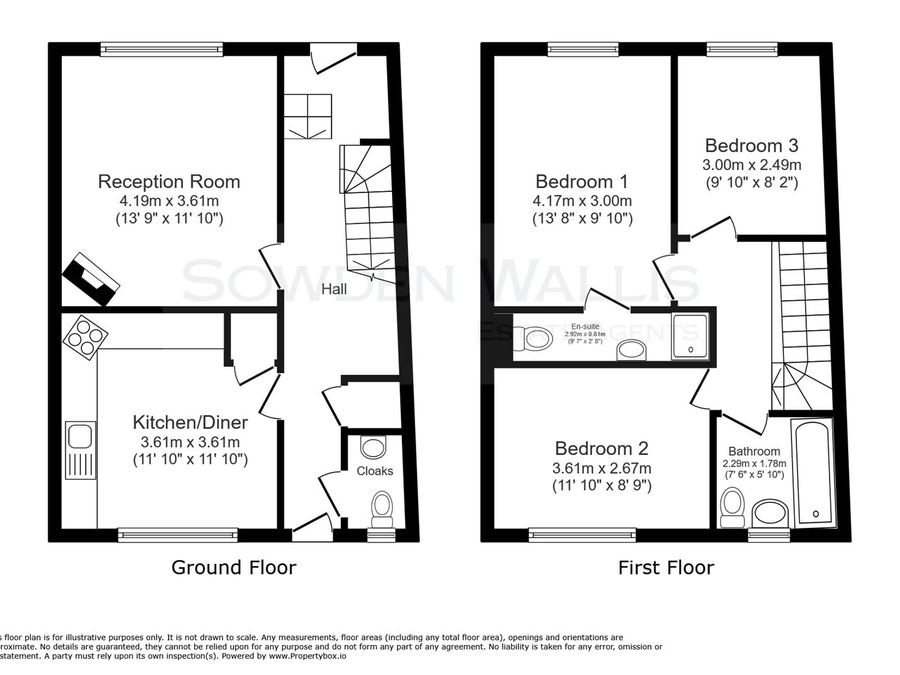
Floor Plan

Dimensions
Reception Room -
3.61m x 4.19m (11'10 x 13'9)
Kitchen/Diner -
3.61m x 3.61m (11'10 x 11'10)
Principal Bedroom -
4.17m x 3.00m (13'8 x 9'10)
En-suite -
2.92m x 0.81m (9'7 x 2'8)
Bedroom Two -
3.61m x 2.67m (11'10 x 8'9)
Bedroom Three -
2.49m x 2.74m (8'2 x 9)
Main Bathroom -
3.05m x 2.29m (10 x 7'6)