


3 Bedroom House
Barmstedt Drive, Oakham
Guide Price
£315,000
Property Type
House - Townhouse
Bedroom
3
Bathroom
2
Tenure
Freehold
Call us
01780 754737Property Description
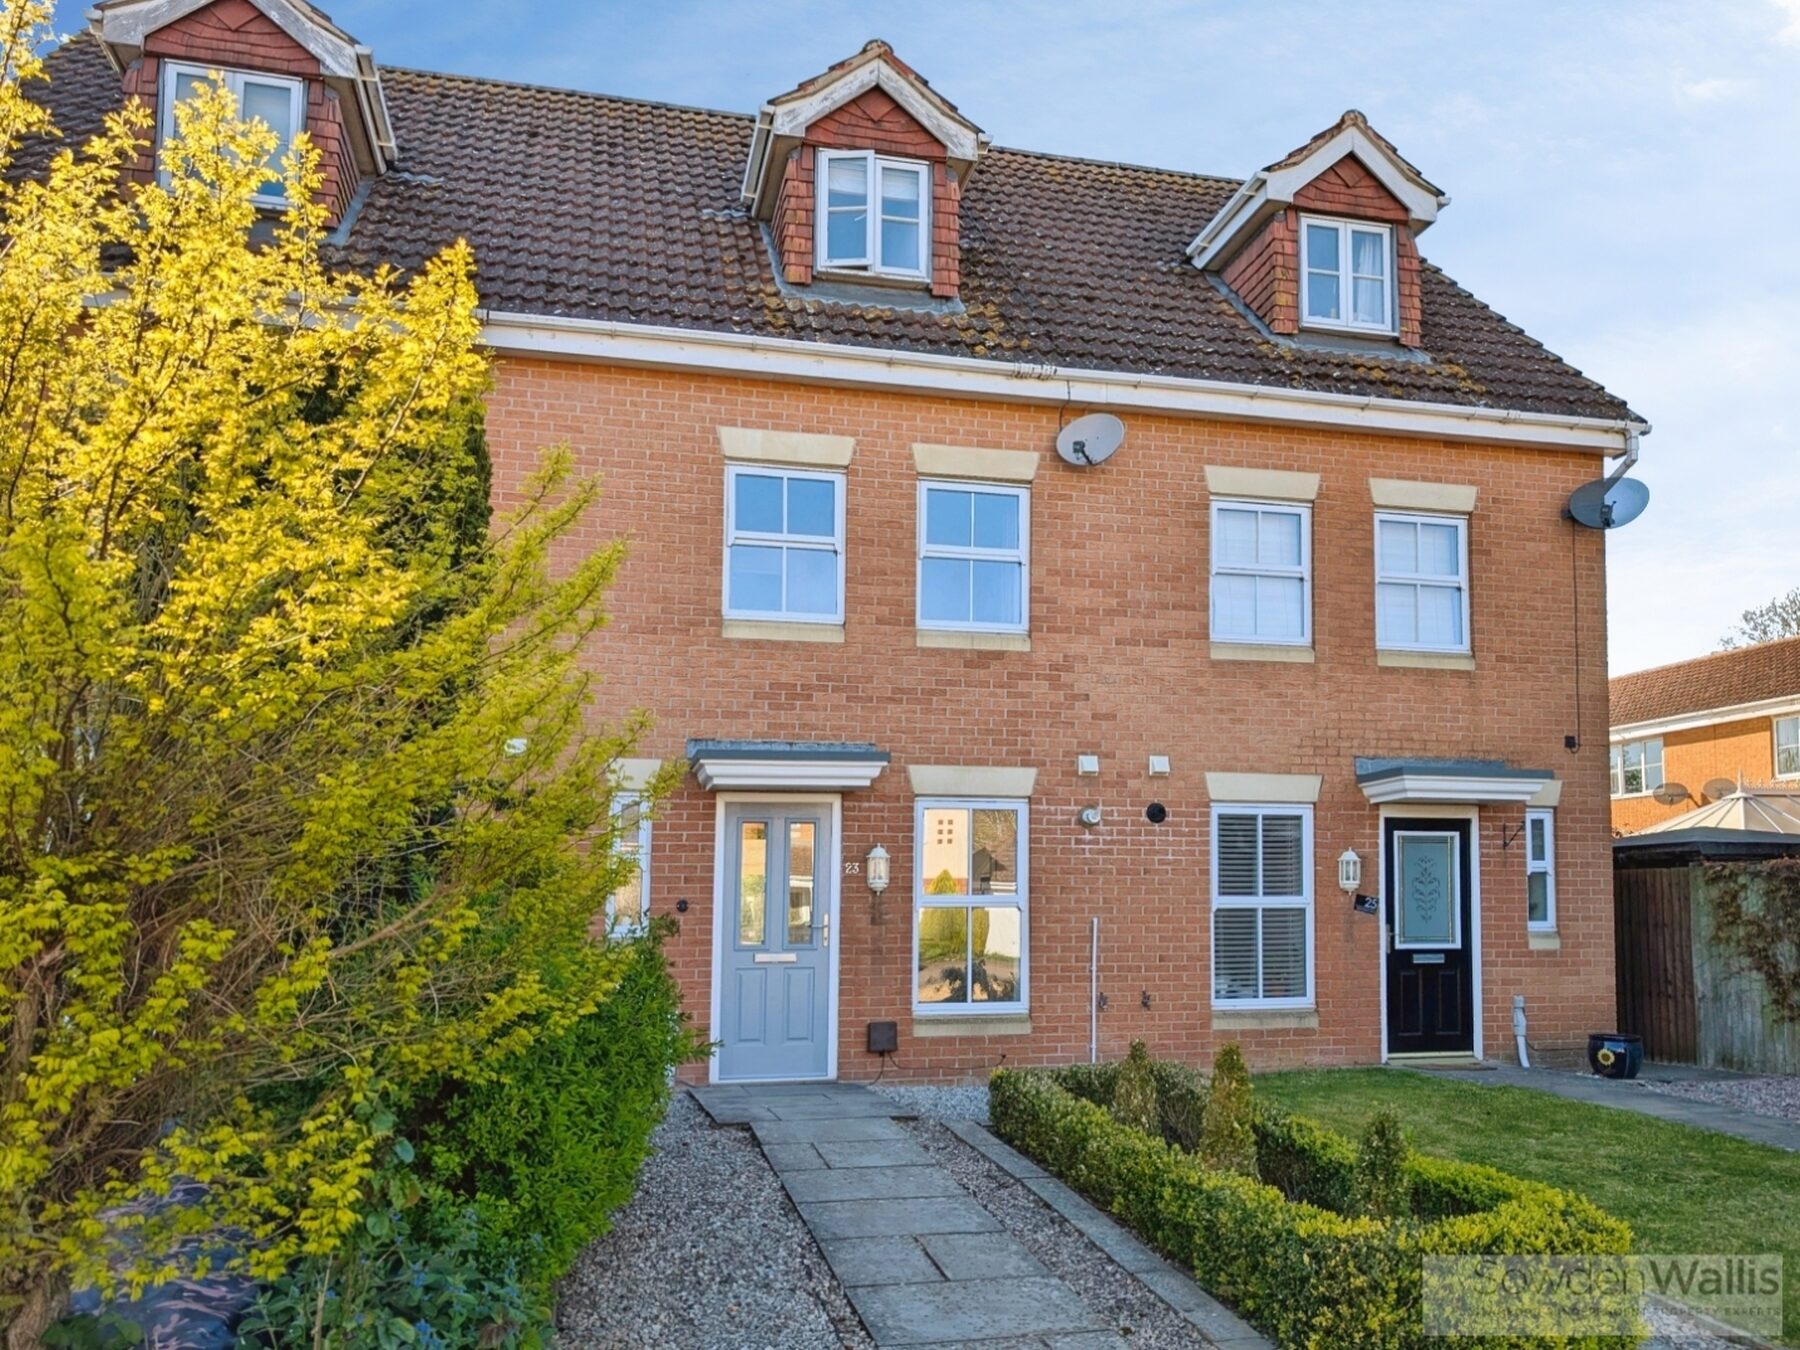
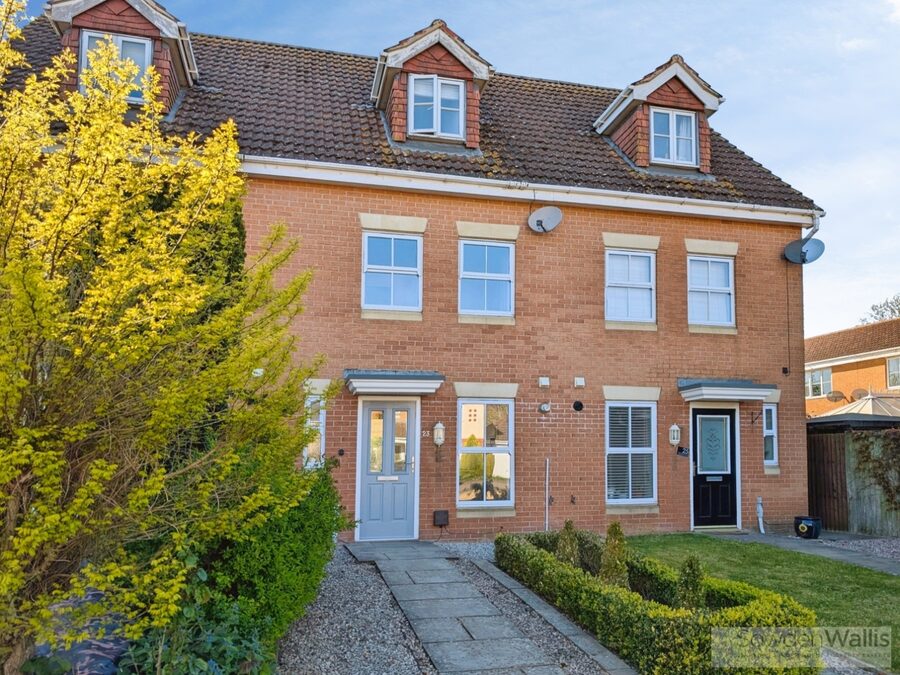
Situated within a pleasant cul-de-sac approximately three quarters of a mile from Oakham town centre and railway station, this modern and much improved townhouse offers stylish, contemporary accommodation arranged over three floors.
The property has been extended to the rear and is presented to a high standard throughout, benefiting from gas fired central heating and uPVC double glazing.
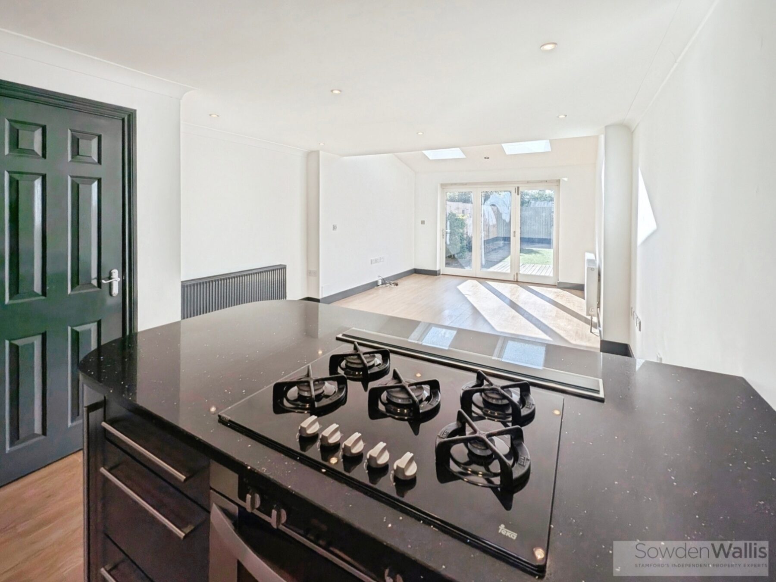
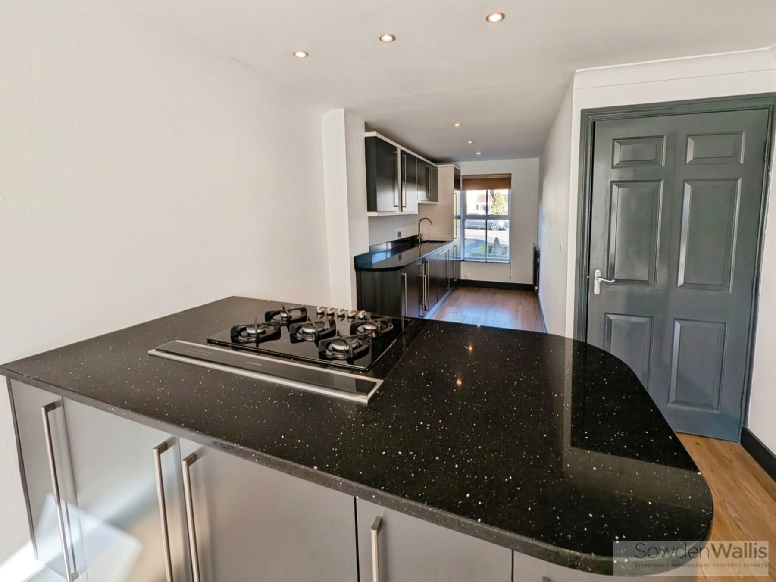
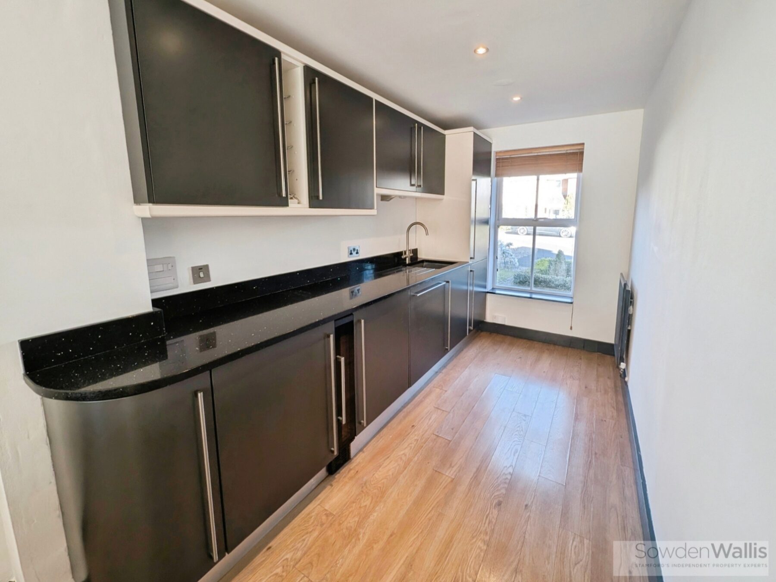
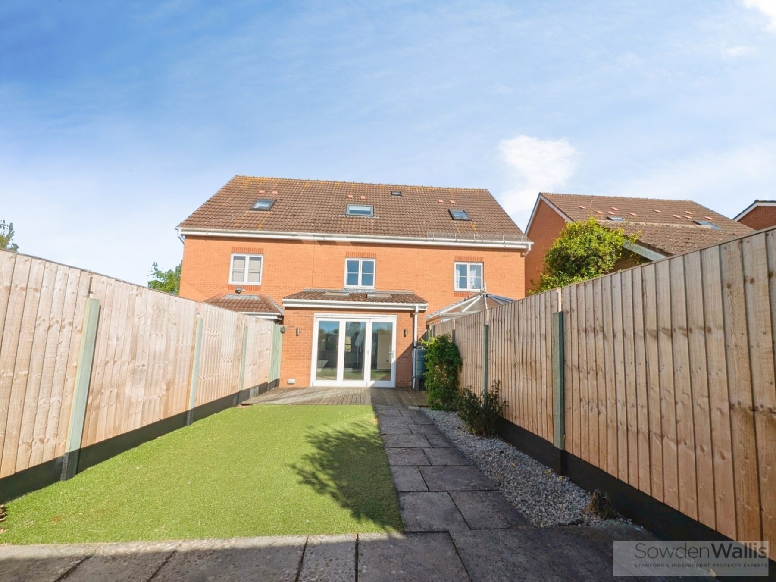
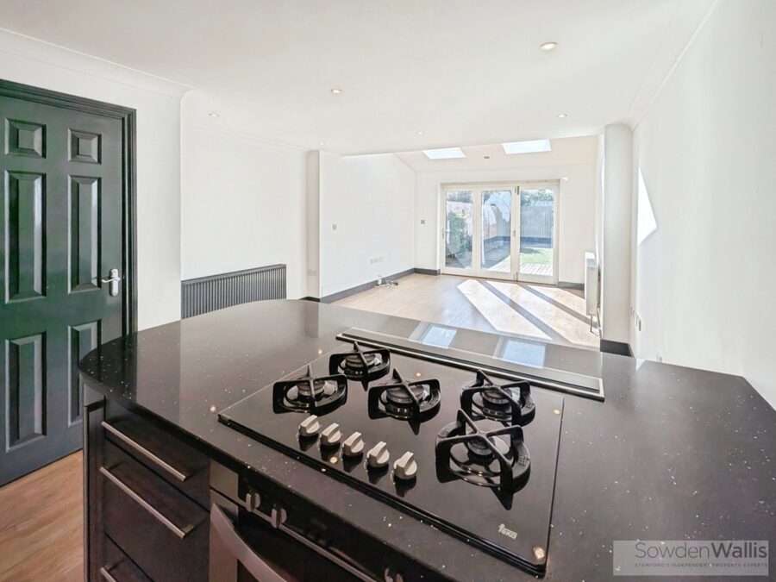
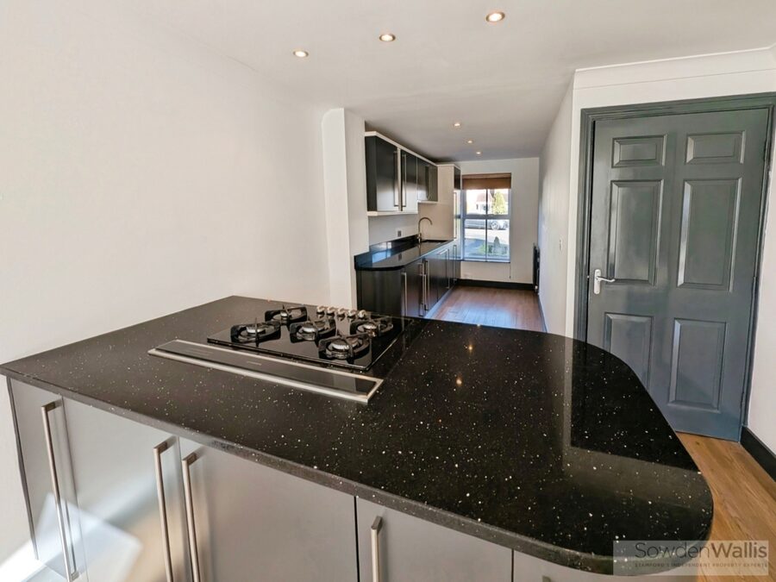
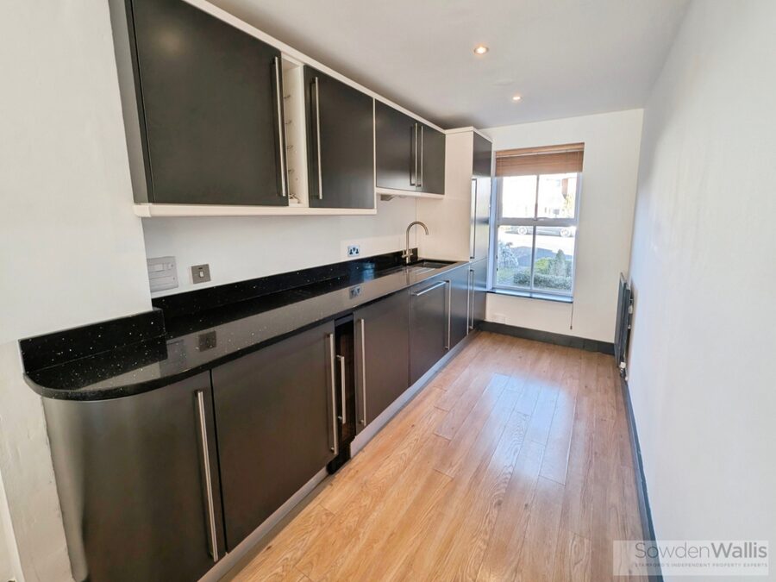
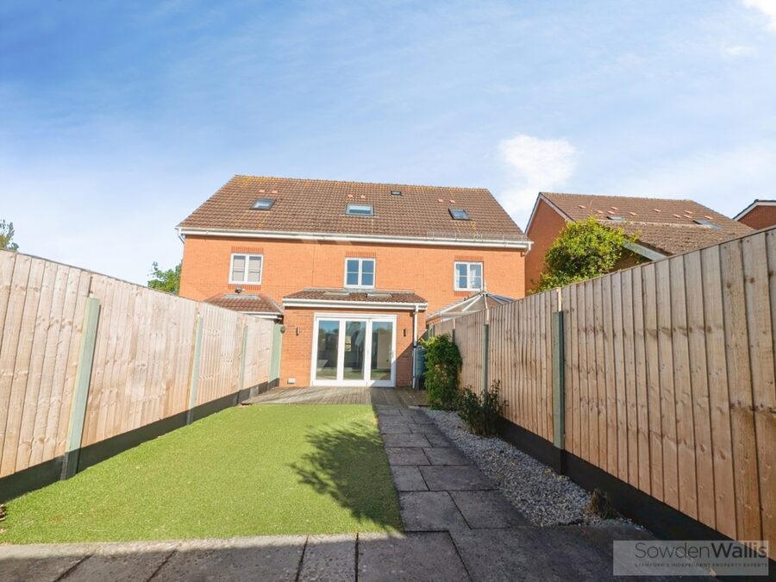
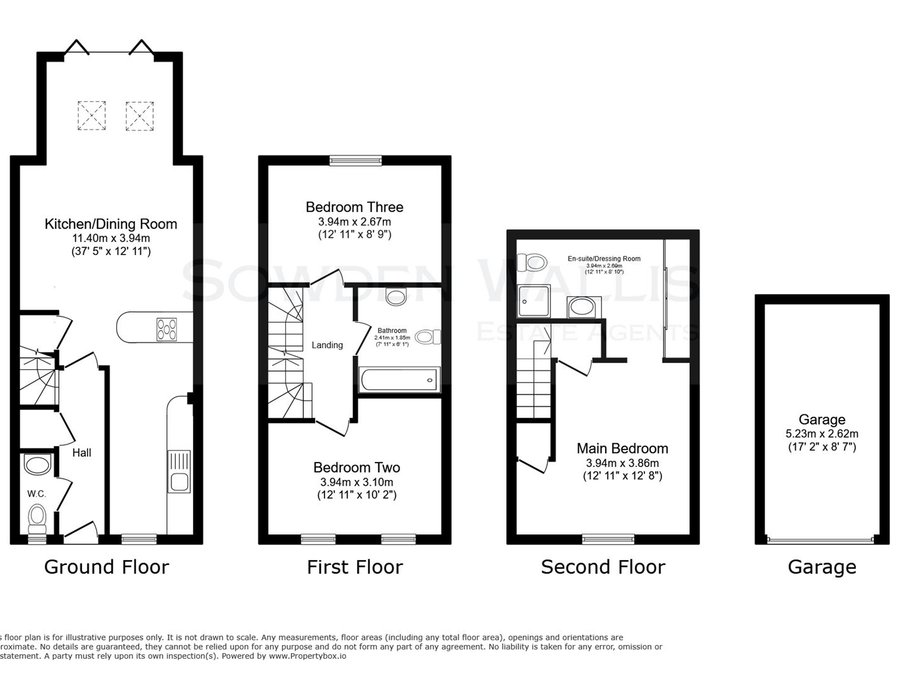
The ground floor features a welcoming entrance hall with cloakroom/WC, leading into a superb open-plan kitchen, dining and living space. The kitchen is fitted with a range of modern units, granite work surfaces and integrated appliances, while the living area is bright and spacious with Velux windows and bi-fold doors opening onto the rear garden, creating an ideal space for both everyday living and entertaining.
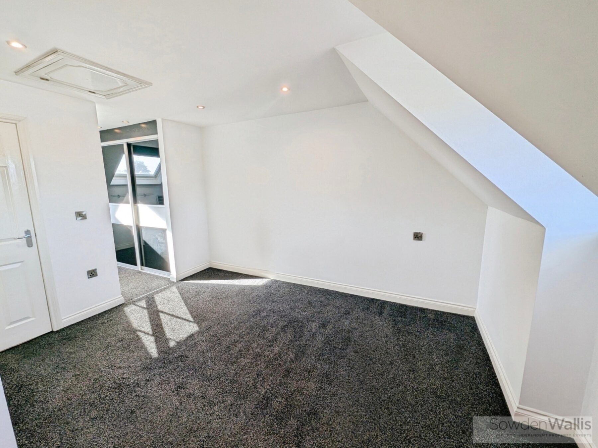
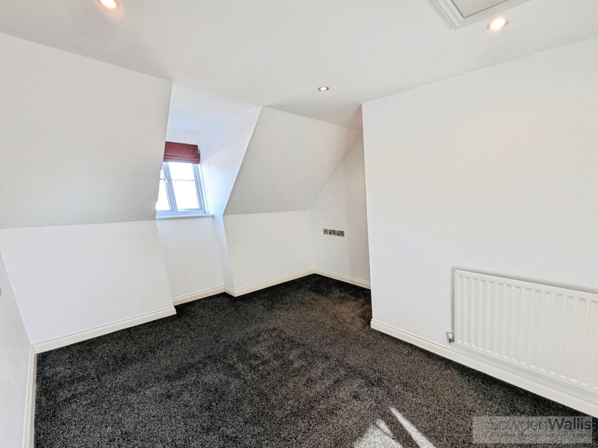
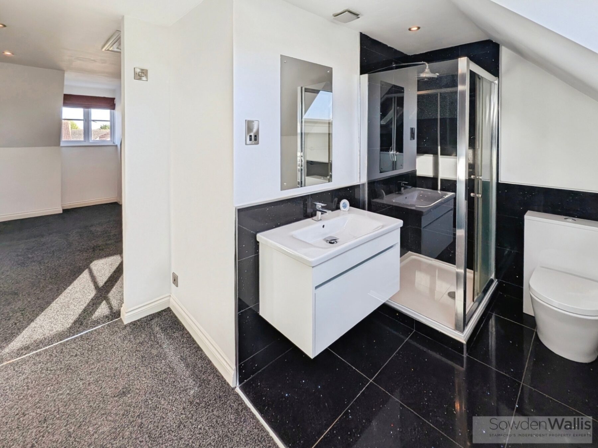
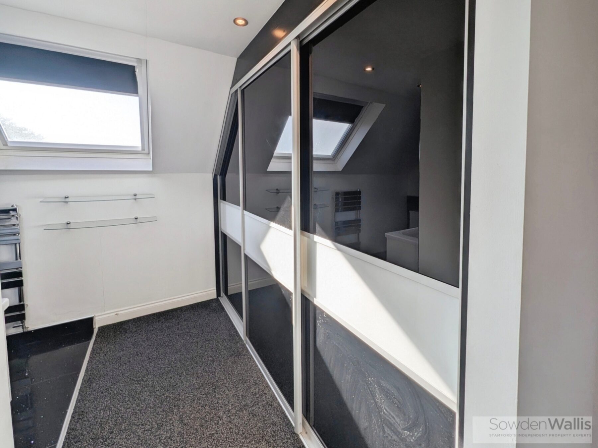
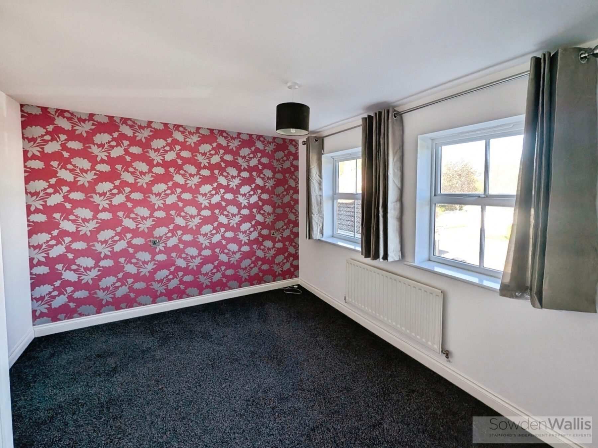
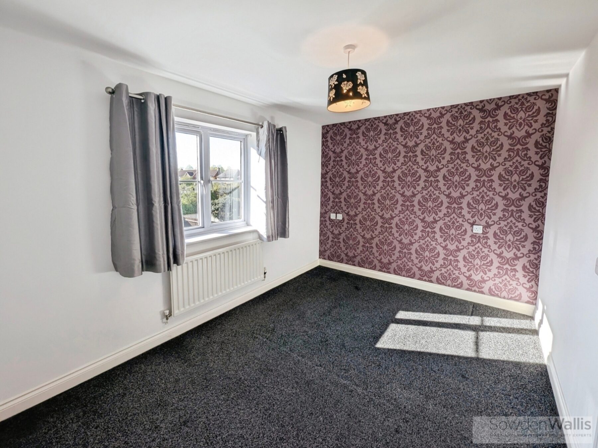
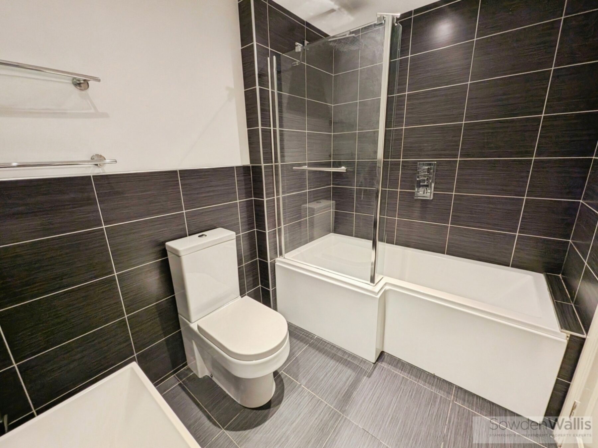
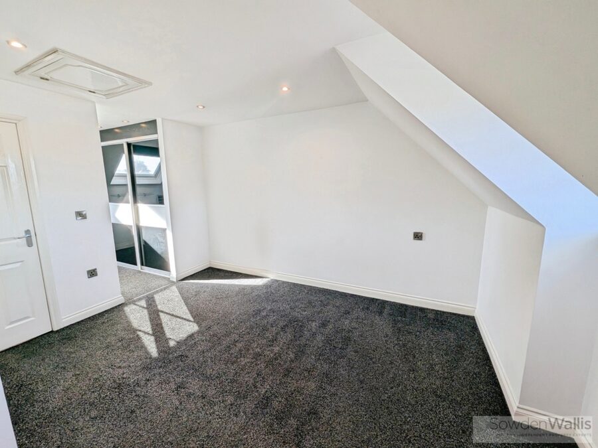
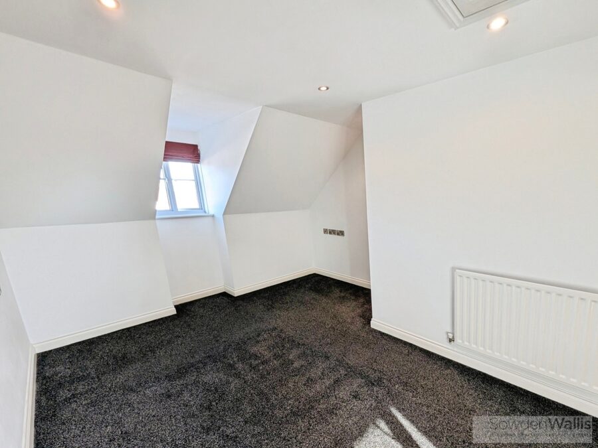
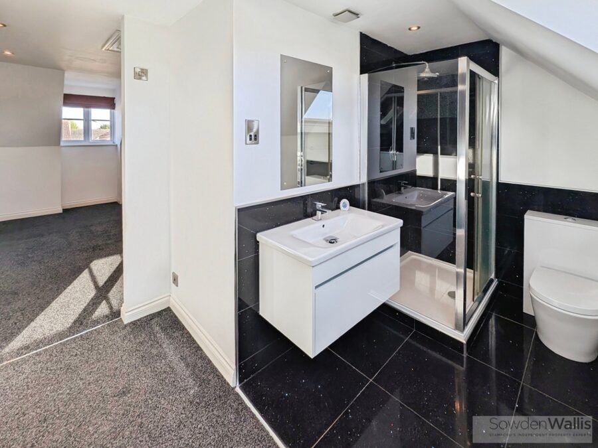
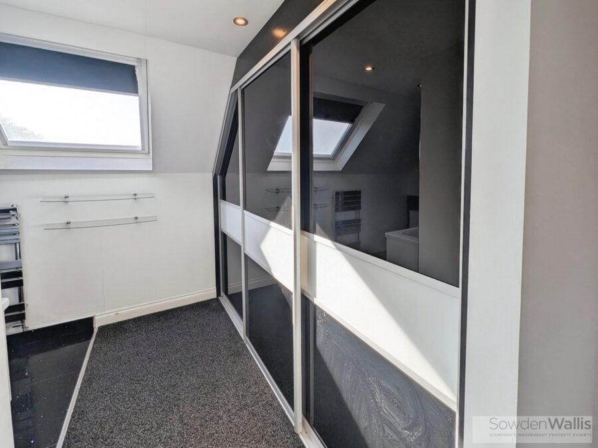
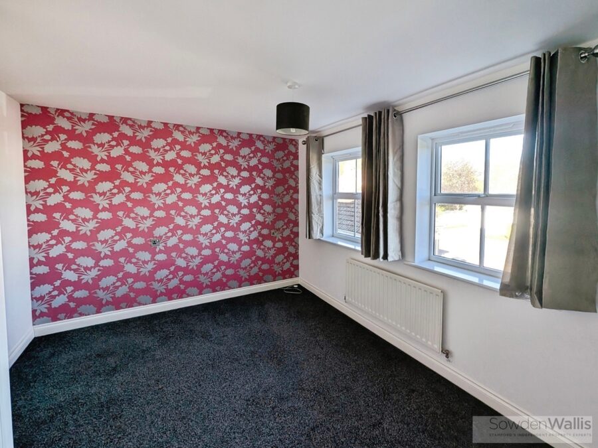
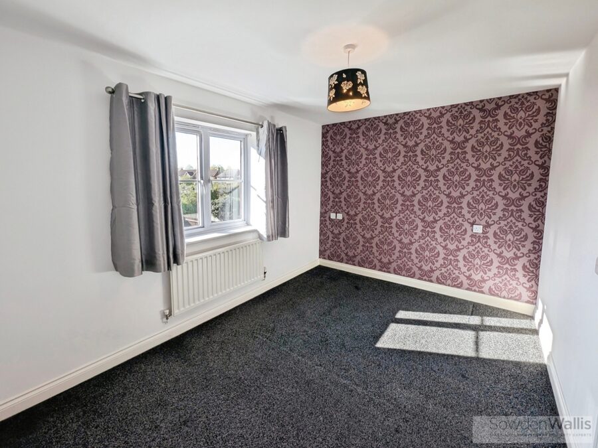
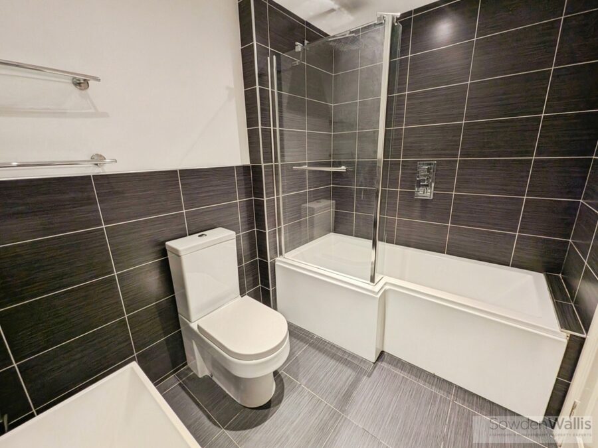
To the first floor are two well-proportioned double bedrooms and a contemporary family bathroom. The second floor is dedicated to the principal bedroom suite, complete with fitted wardrobes and a stylish en-suite shower room.
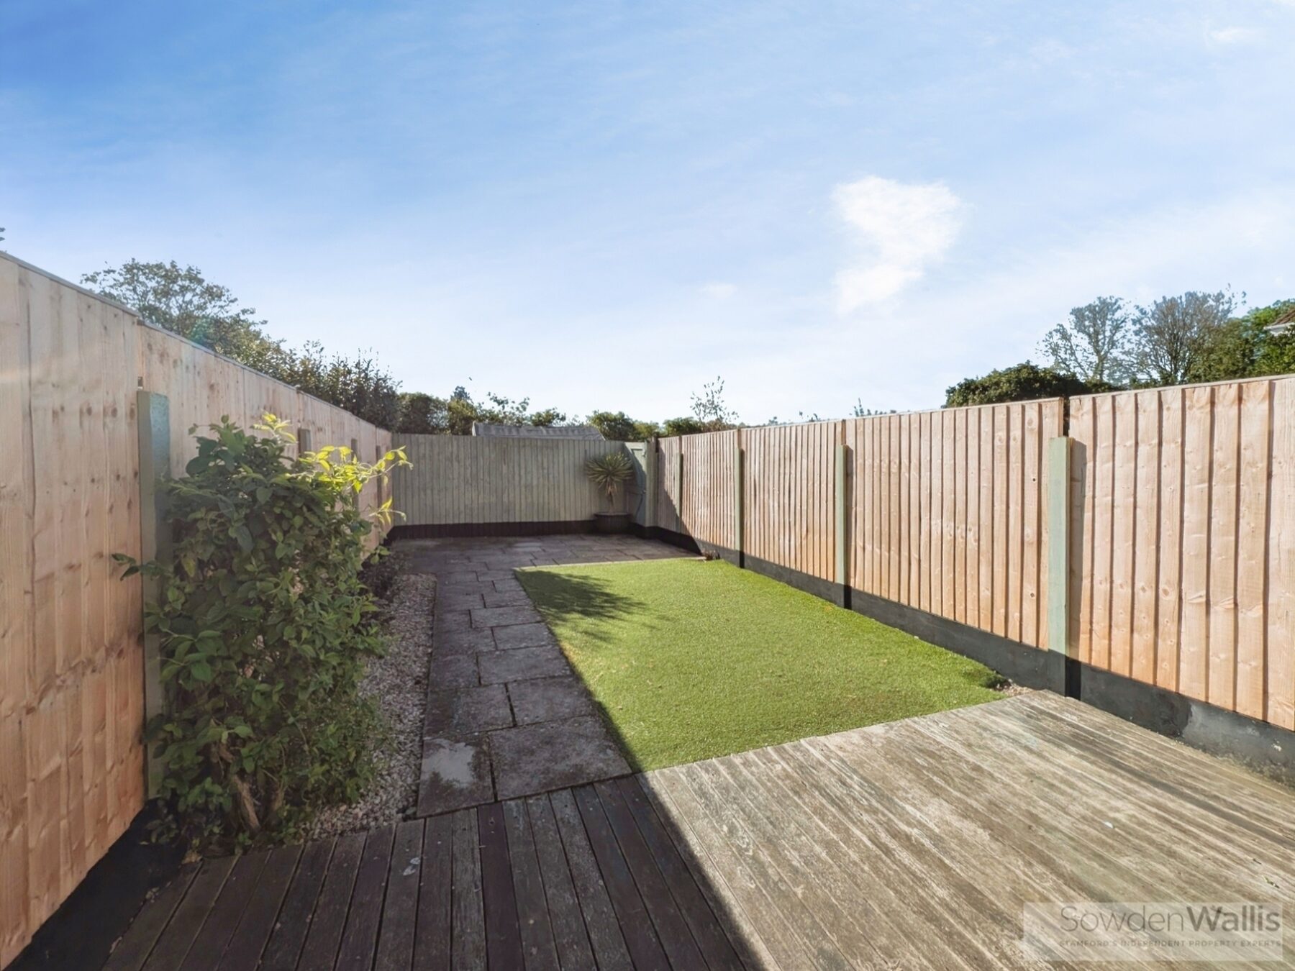
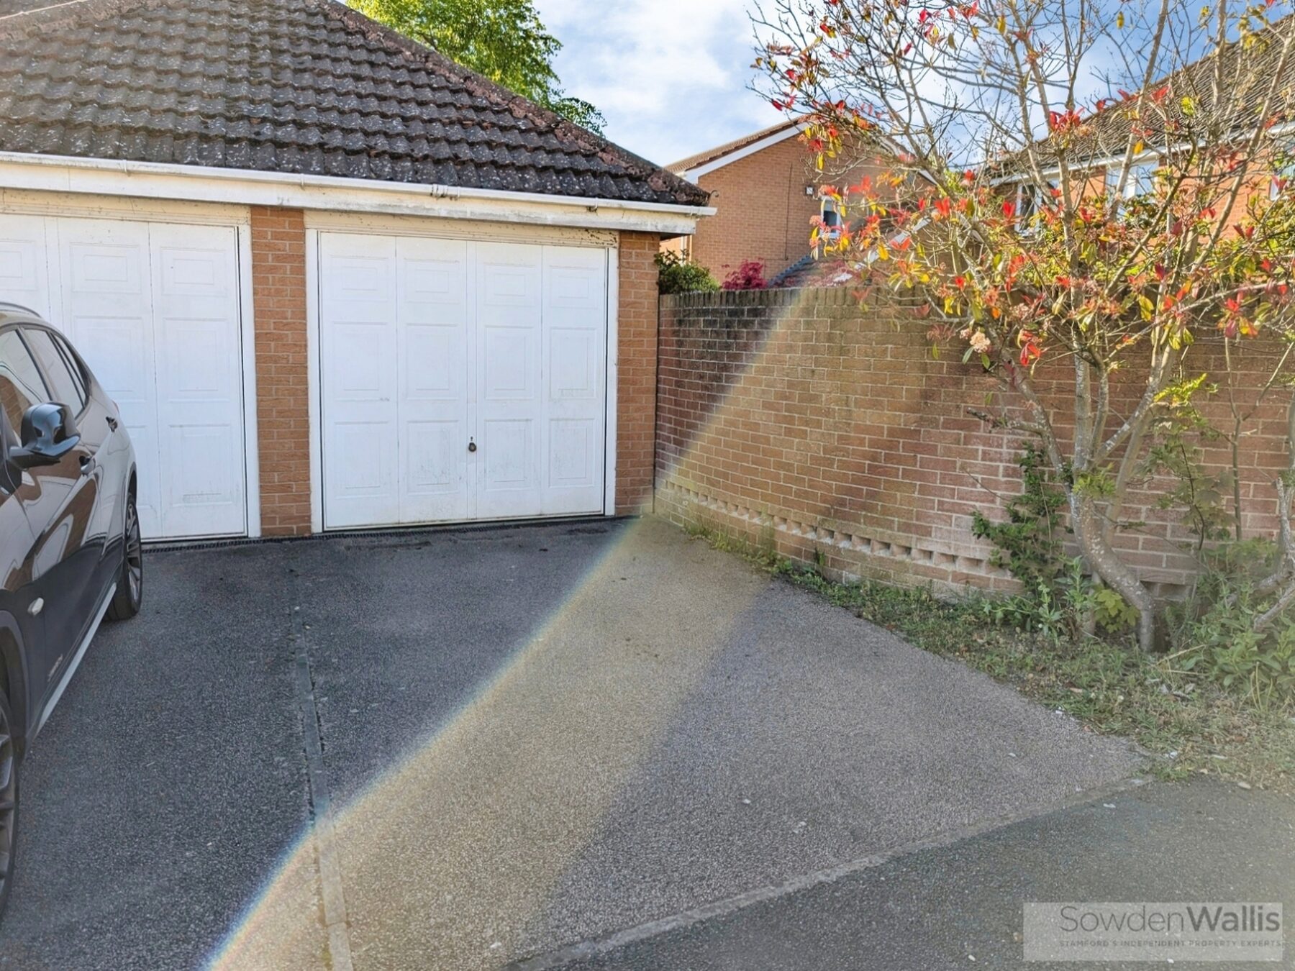
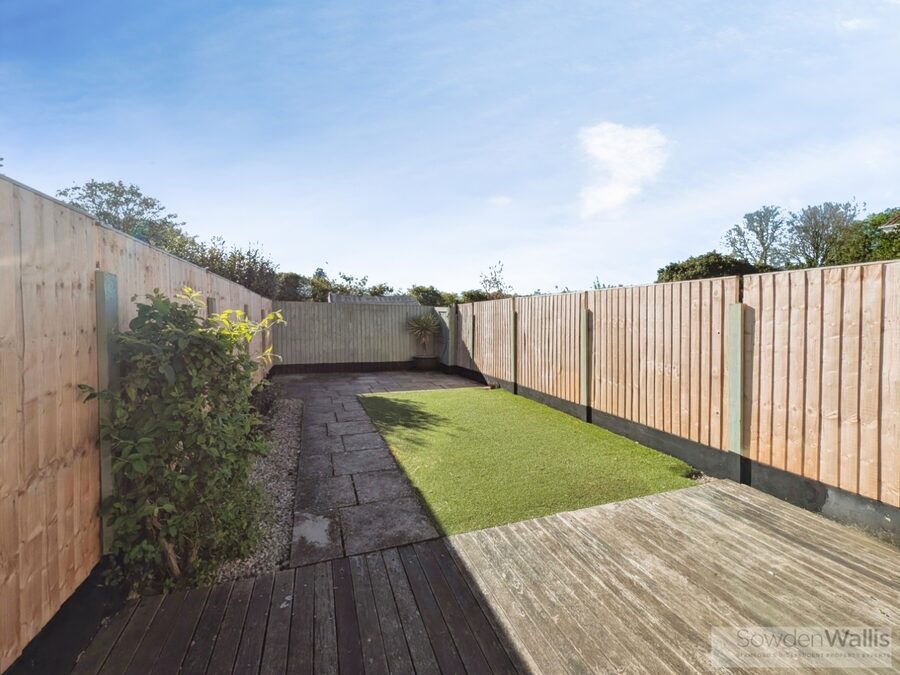
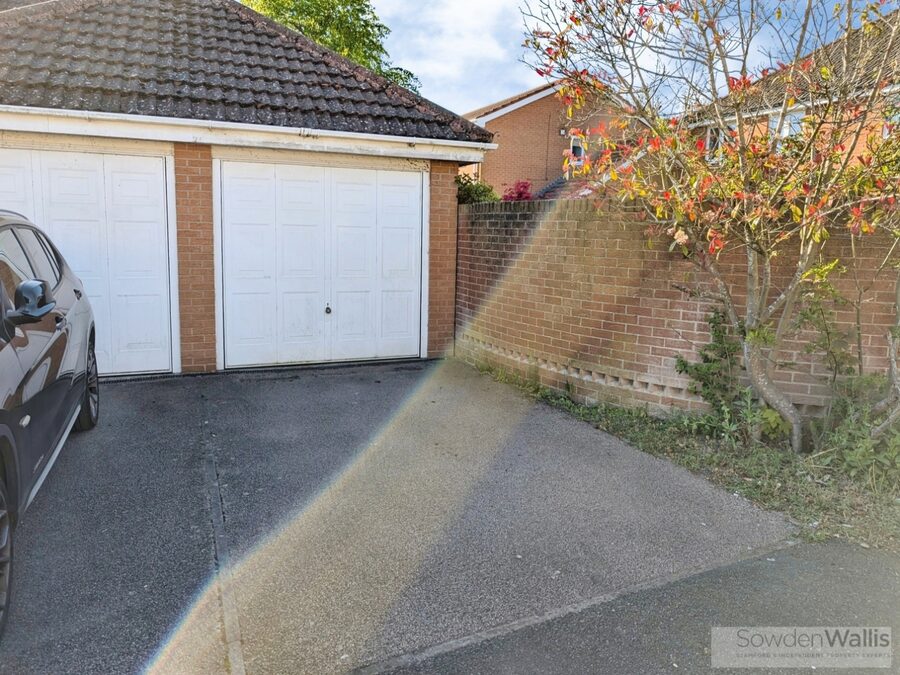
Externally, the property offers a single garage with power and lighting, along with a driveway providing off-street parking. The front garden is attractively landscaped for low maintenance, while the fully enclosed rear garden has been thoughtfully designed with timber decking, artificial lawn and a paved seating area, creating a private and easy-to-maintain outdoor space.
A superbly presented home in a convenient location, ideal for a range of buyers seeking modern living within easy reach of the town centre and transport links.
NO CHAIN
The property has been extended to the rear and is presented to a high standard throughout, benefiting from gas fired central heating and uPVC double glazing.
The ground floor features a welcoming entrance hall with cloakroom/WC, leading into a superb open-plan kitchen, dining and living space. The kitchen is fitted with a range of modern units, granite work surfaces and integrated appliances, while the living area is bright and spacious with Velux windows and bi-fold doors opening onto the rear garden, creating an ideal space for both everyday living and entertaining.
To the first floor are two well-proportioned double bedrooms and a contemporary family bathroom. The second floor is dedicated to the principal bedroom suite, complete with fitted wardrobes and a stylish en-suite shower room.
Externally, the property offers a single garage with power and lighting, along with a driveway providing off-street parking. The front garden is attractively landscaped for low maintenance, while the fully enclosed rear garden has been thoughtfully designed with timber decking, artificial lawn and a paved seating area, creating a private and easy-to-maintain outdoor space.
A superbly presented home in a convenient location, ideal for a range of buyers seeking modern living within easy reach of the town centre and transport links.
NO CHAIN
Key Features
- Immaculately presented extended town house
- Stylish open plan kitchen living space with bi-fold doors
- Three bedrooms
- Principal Bedroom with en-suite/dressing room
- Accommodation set over three floors
- Gas fired central heating
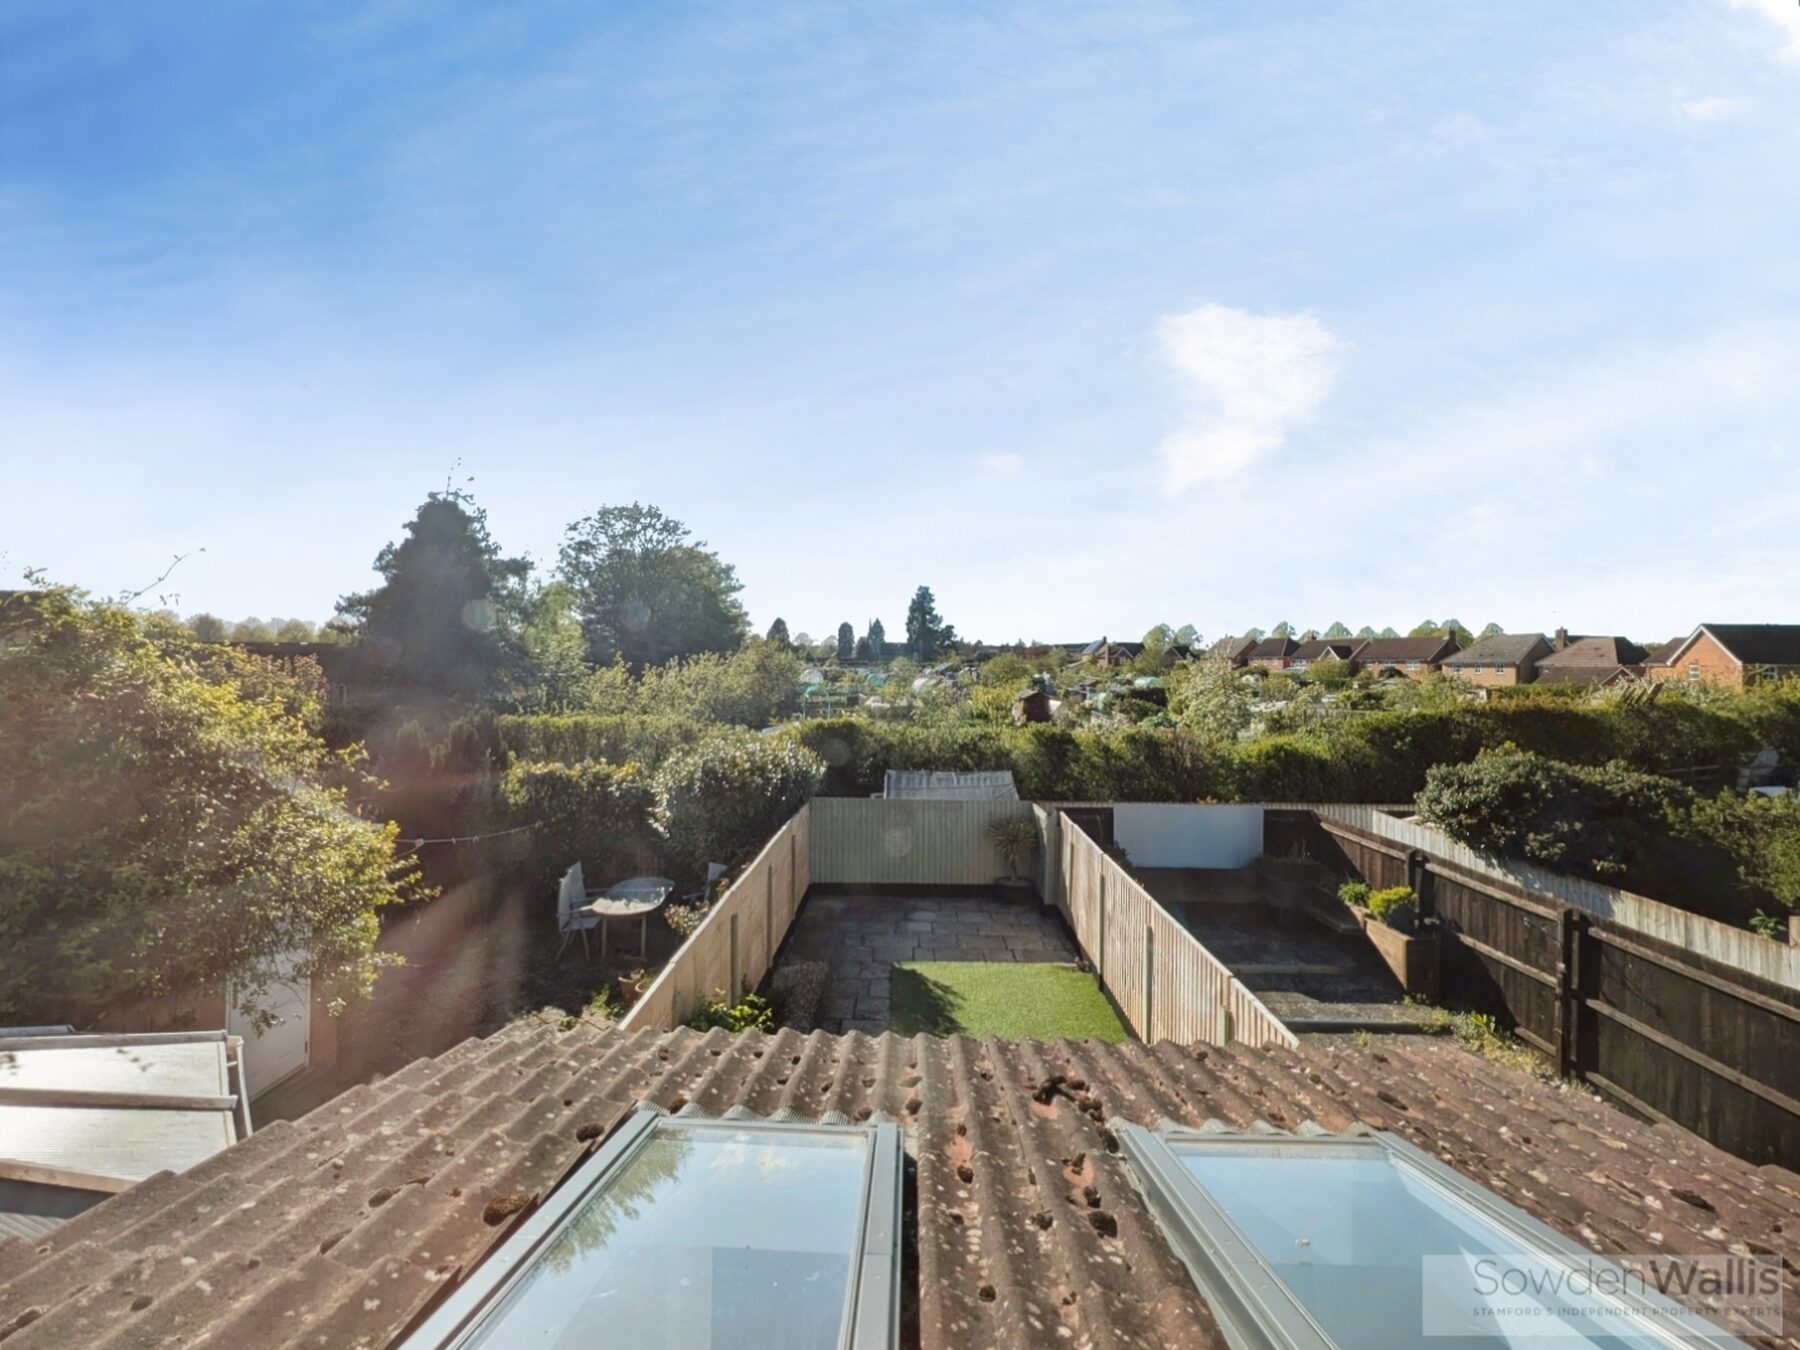
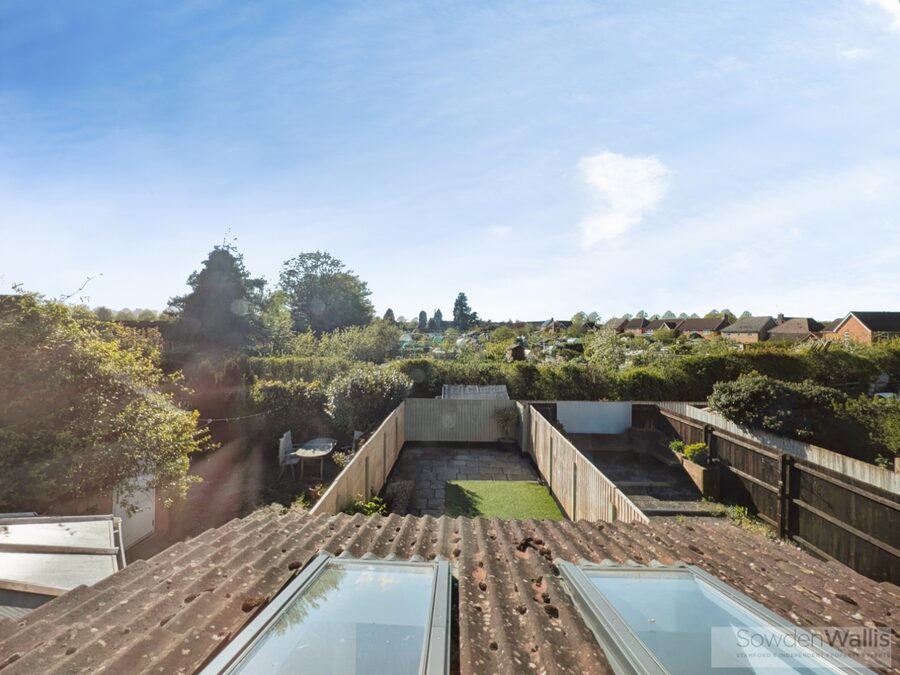
- Views over allotments to rear
- Off street parking & single garage


- Council Tax Band - C, EPC - C
- NO CHAIN
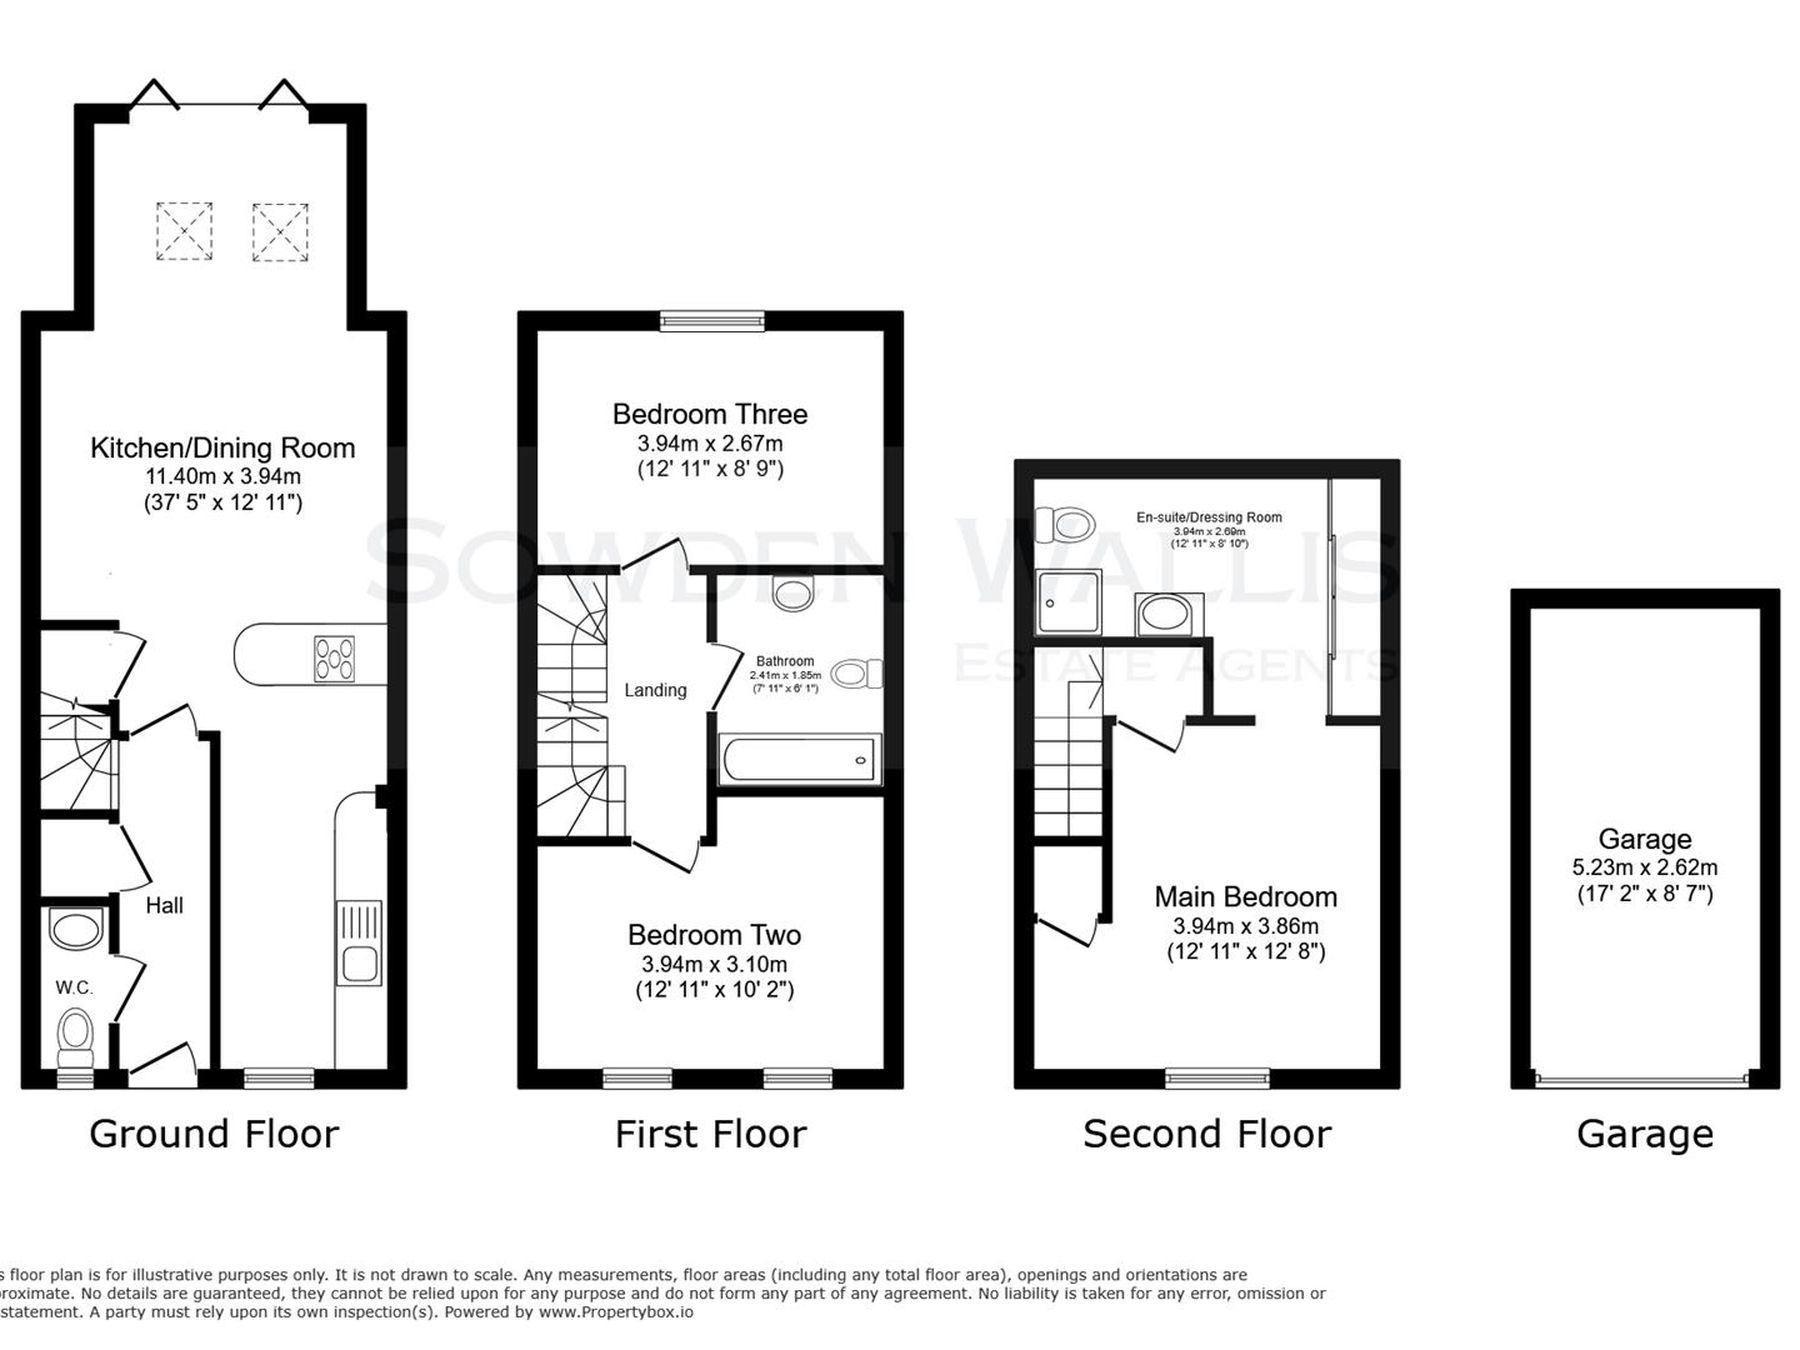
Floor Plan

Dimensions
Entrance Hall -
3.58m x 0.99m (11'9 x 3'3)
Cloakroom -
1.85m x 0.84m (6'1 x 2'9)
Open Plan Kitchen Living Space -
11.40m max, 5.64m min x 3.94m max, 1.91m min (37'5
Bedroom Two -
3.94m x 2.59m (12'11 x 8'6)
Bedroom Three -
3.94m x 2.67m (12'11 x 8'9)
Bathroom -
2.41m x 1.85m (7'11 x 6'1)
Principal Bedroom -
3.94m x 3.86m (12'11 x 12'8)
En-suite/Dressing Room -
3.94m x 2.69m max, 1.70m min (12'11 x 8'10 max, 5'
Single Garage -
5.23m x 2.62m (17'2 x 8'7)