


3 Bedroom House
Chatsworth Road, Stamford
Guide Price
£415,000
Property Type
House - Semi-Detached
Bedroom
3
Bathroom
1
Tenure
Freehold
Call us
01780 754737Property Description
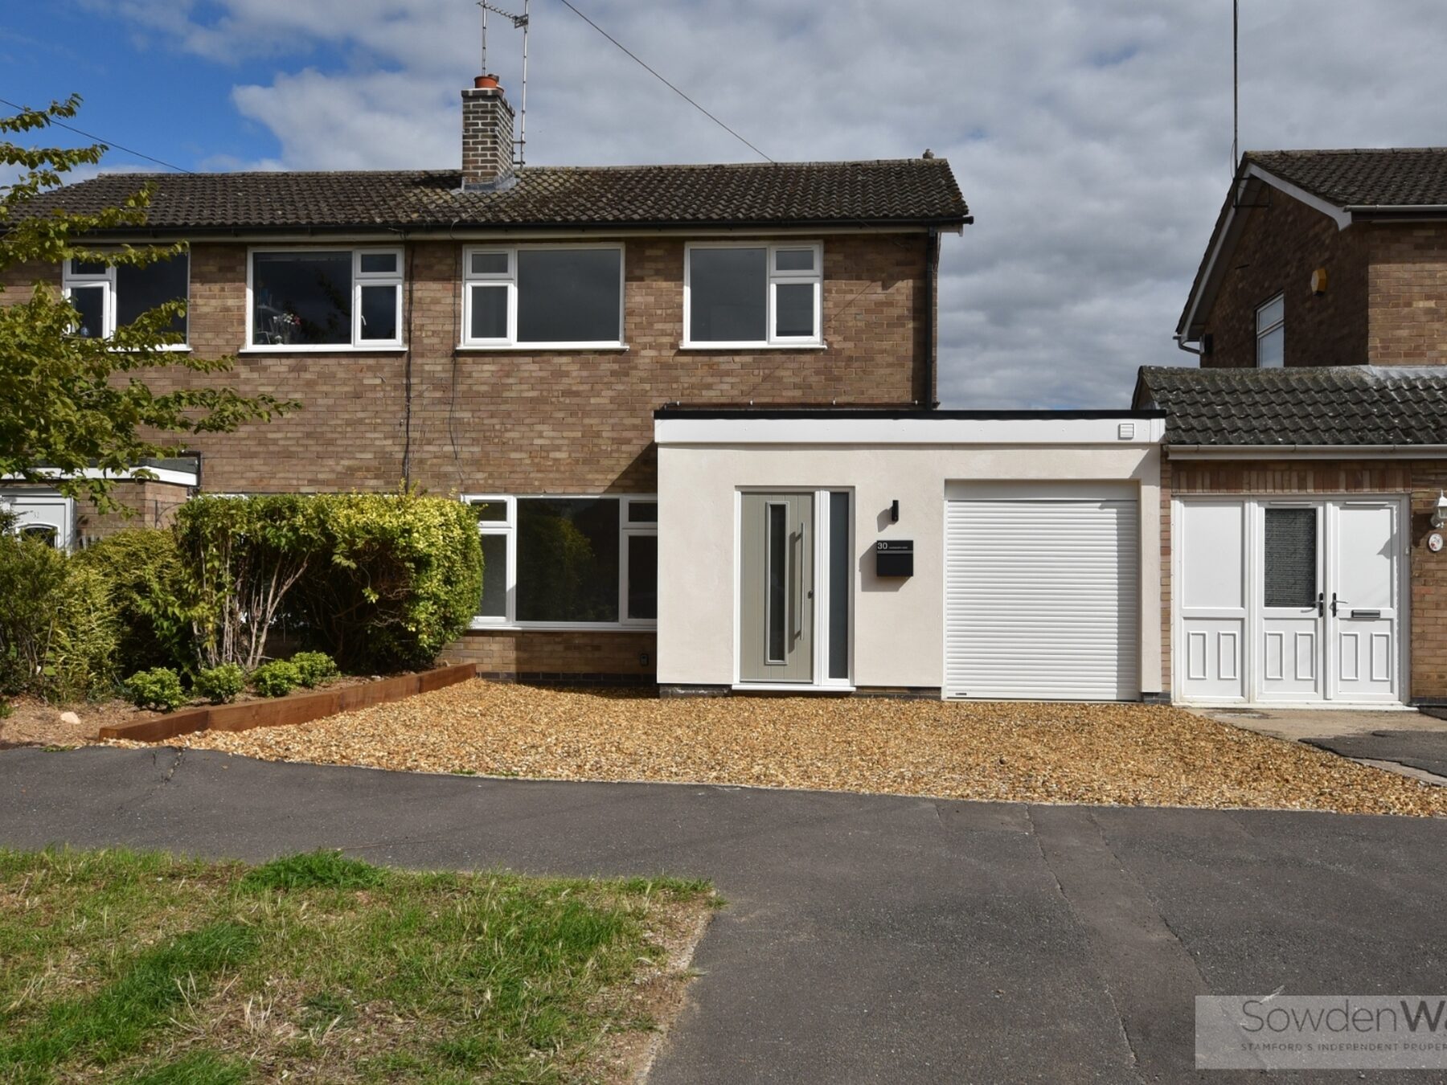
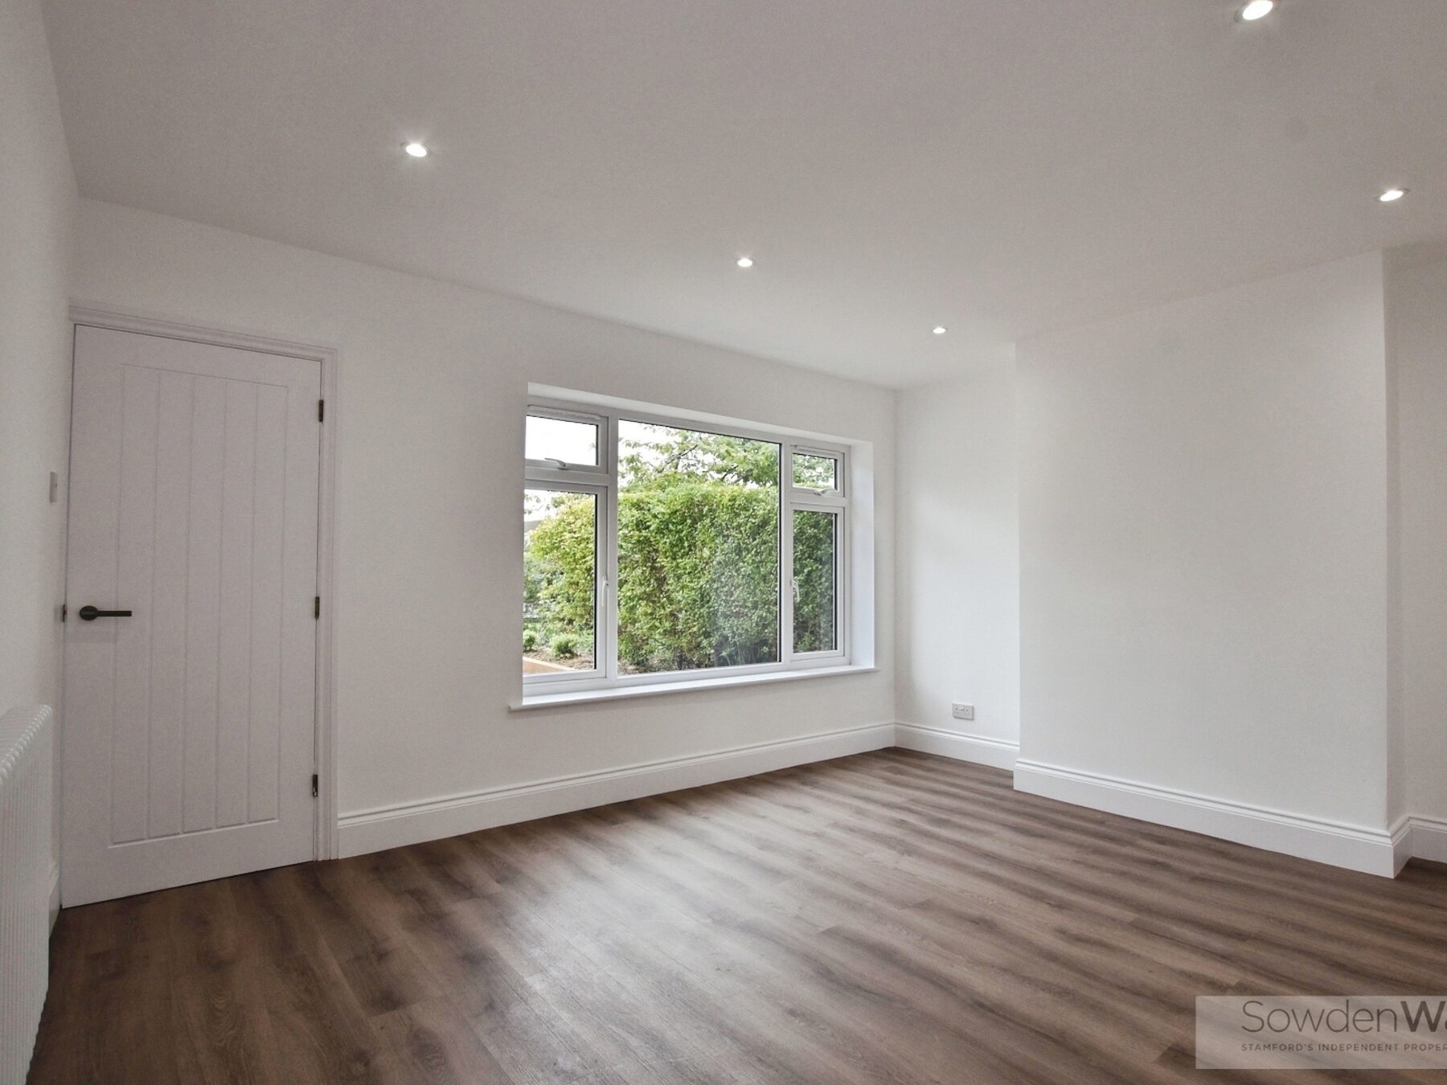
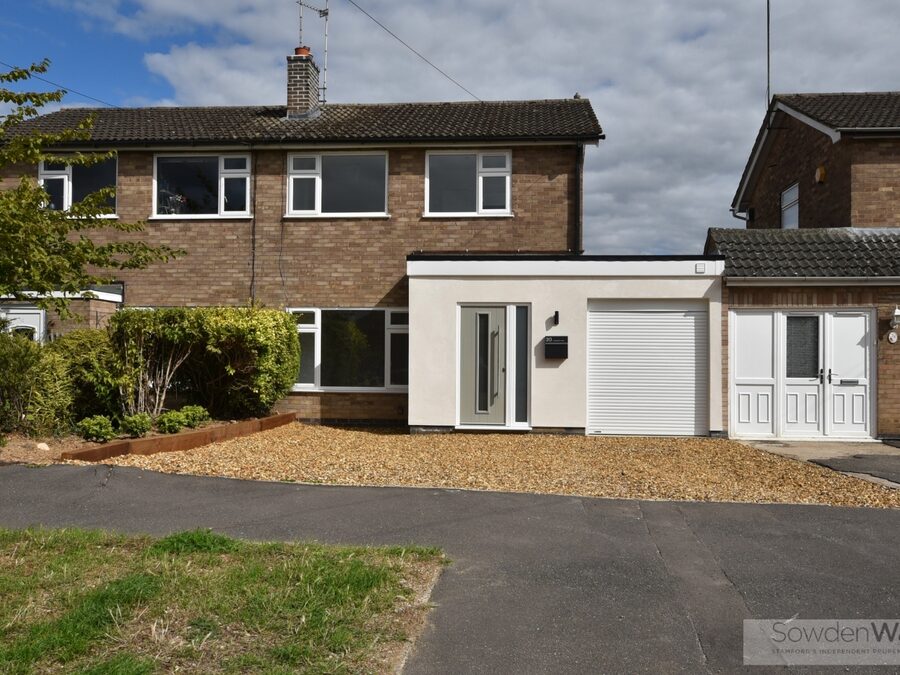
Fully renovated to an exceptional standard throughout, this stunning three-bedroom semi-detached home combines contemporary styling with a practical layout, creating a superb home ready to move straight into. Offered to the market with NO CHAIN, the property has been thoughtfully redesigned to provide stylish, modern living.
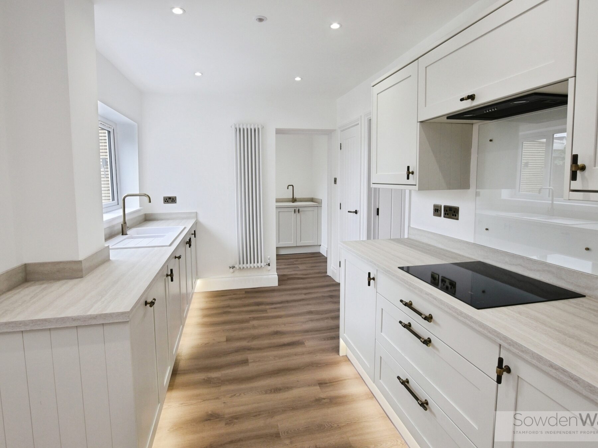
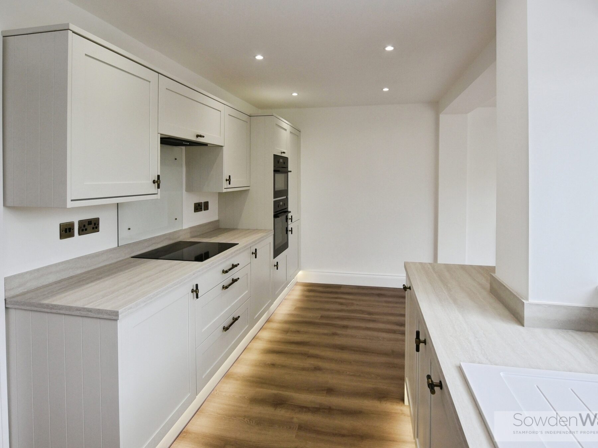
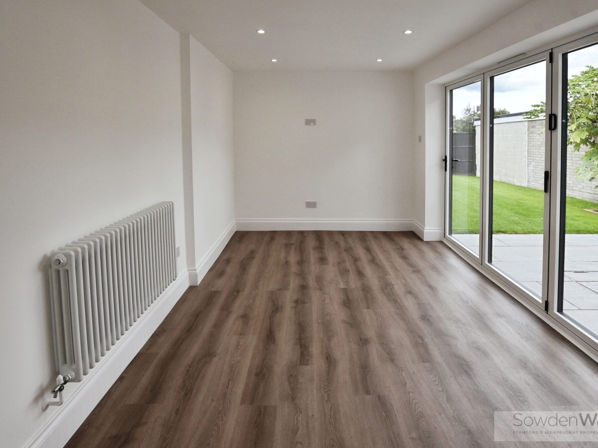
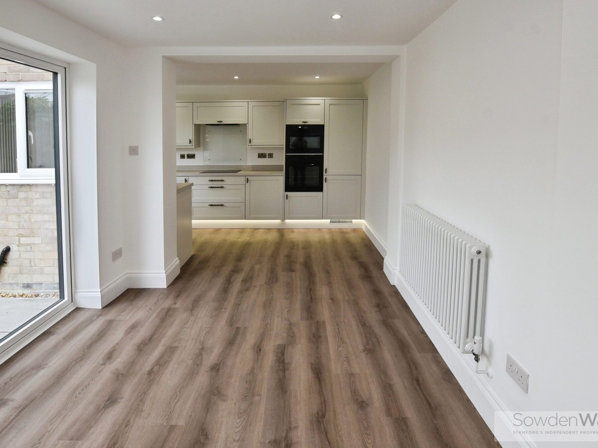
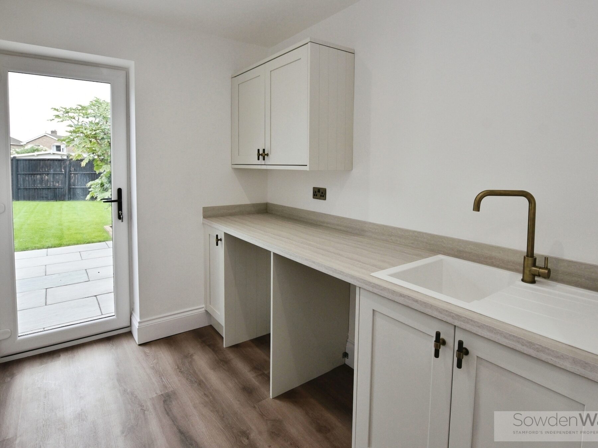
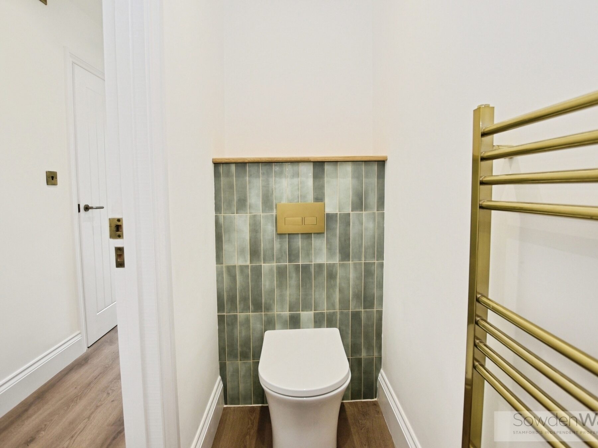
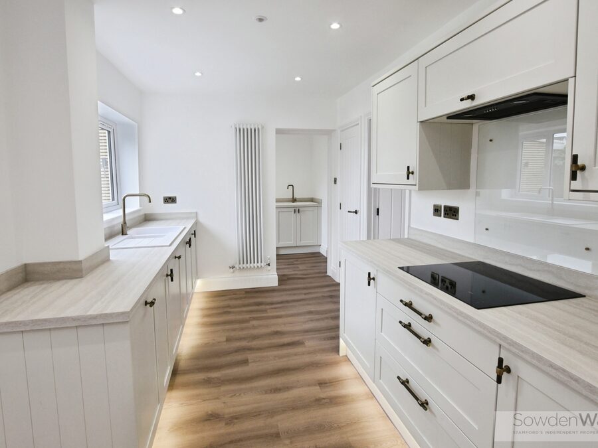
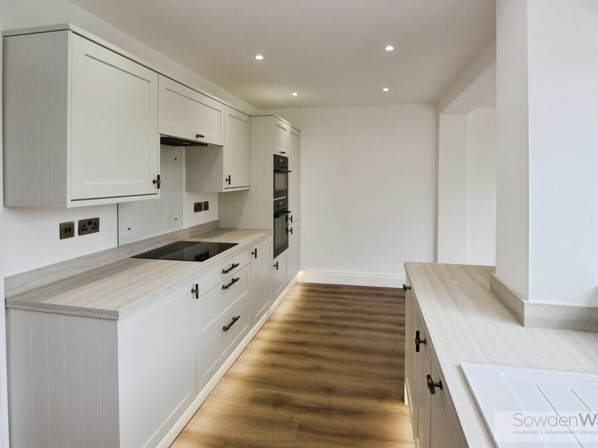
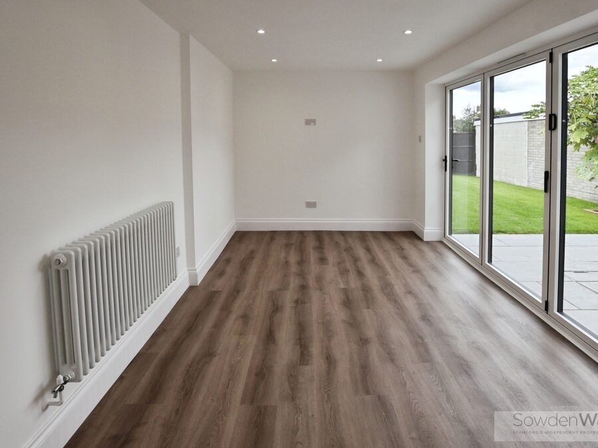
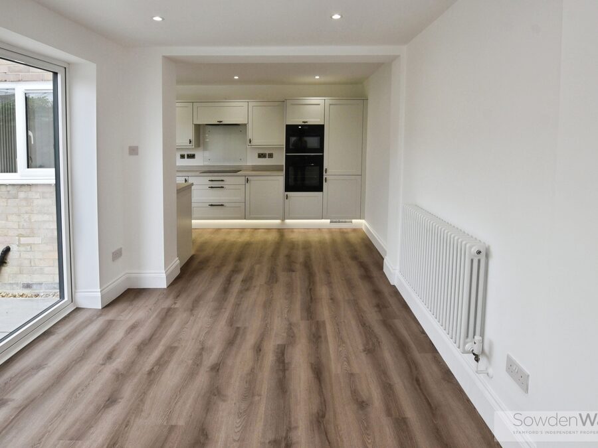
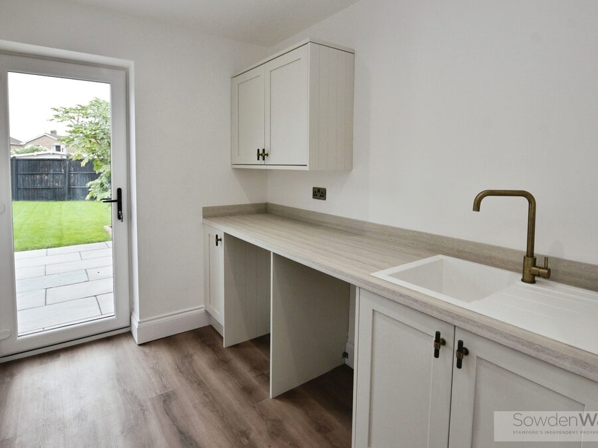
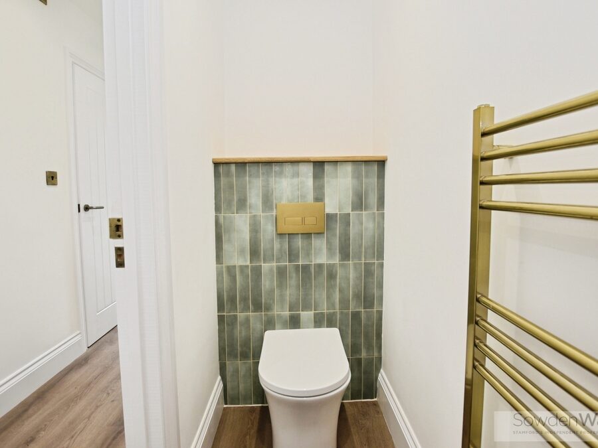
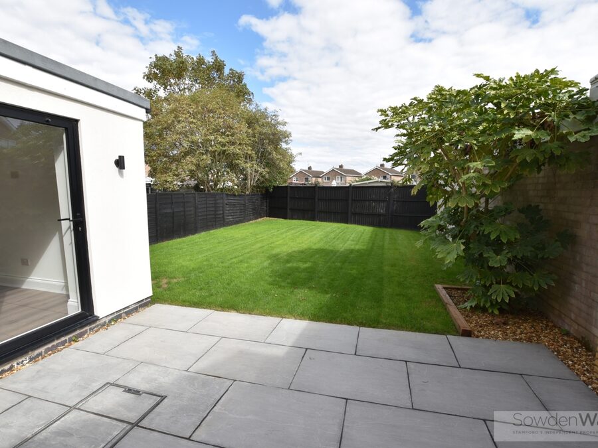
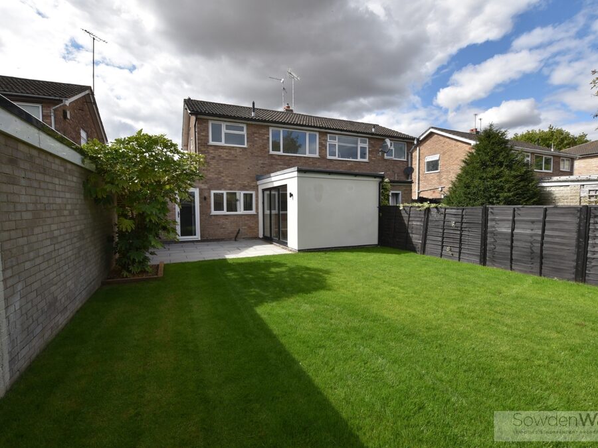
The heart of the home is the impressive open-plan kitchen diner, beautifully finished with quality fittings and bi-fold doors opening directly onto the rear garden, creating a seamless connection between indoor and outdoor living. A separate utility room and convenient ground floor w/c add further practicality to the accommodation.
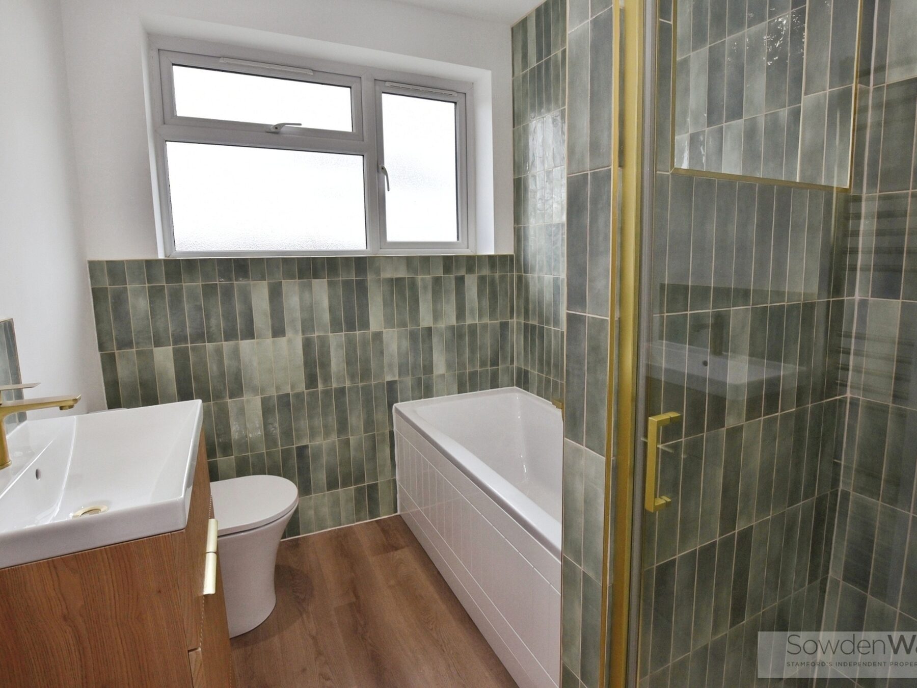
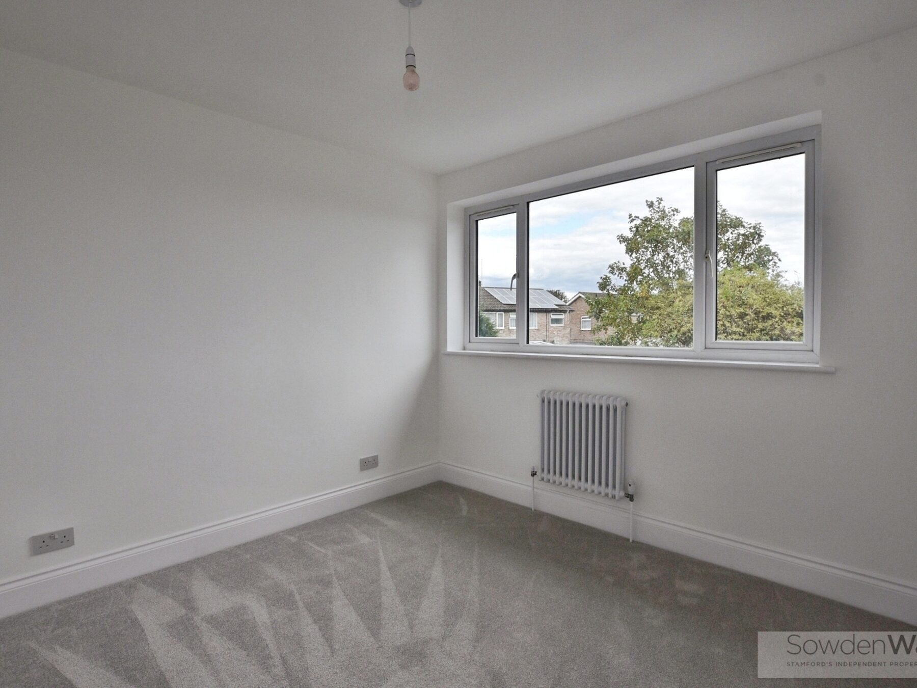
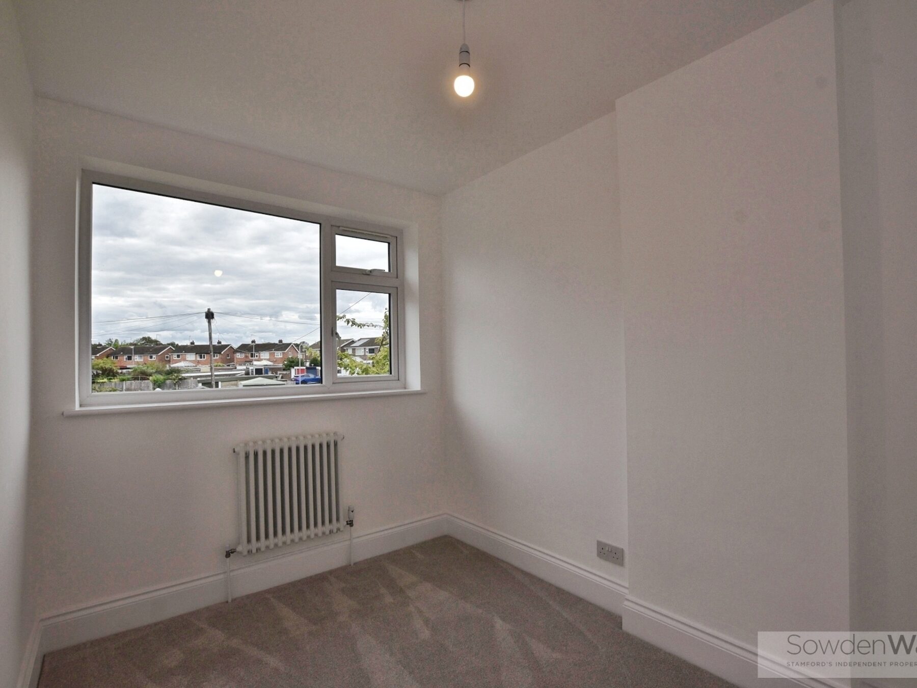
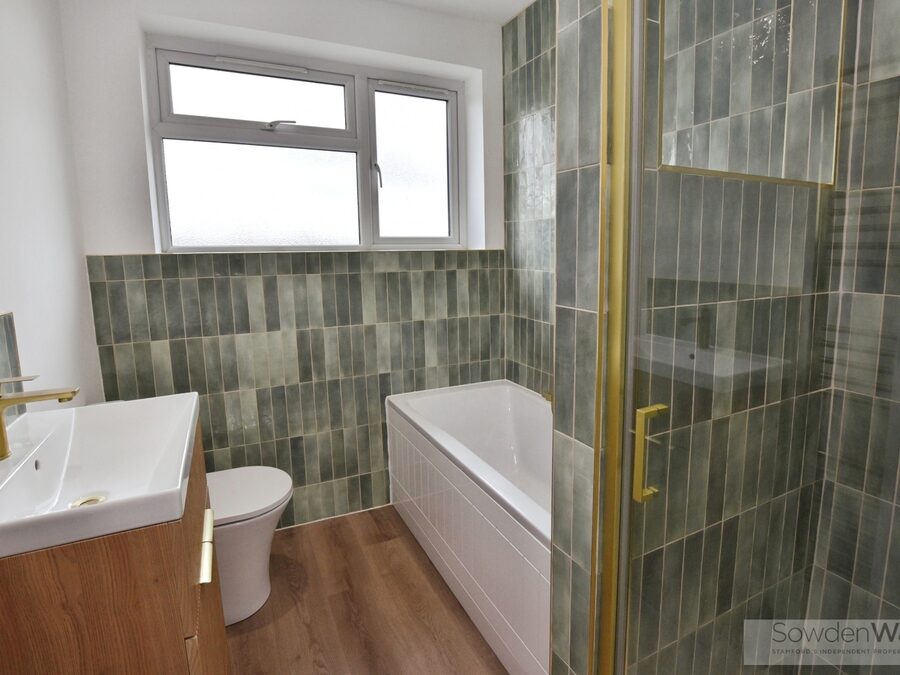
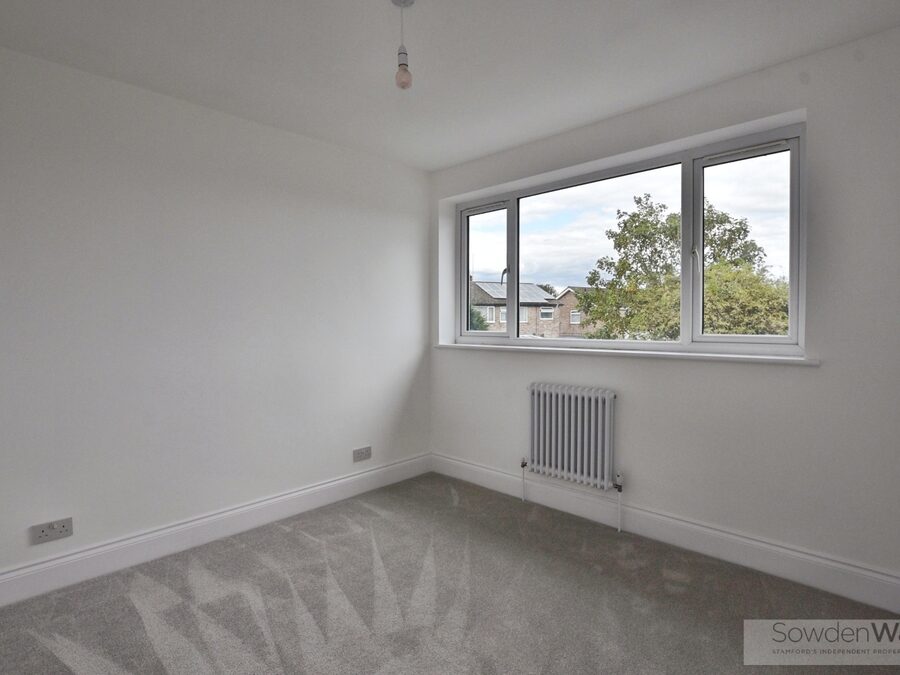
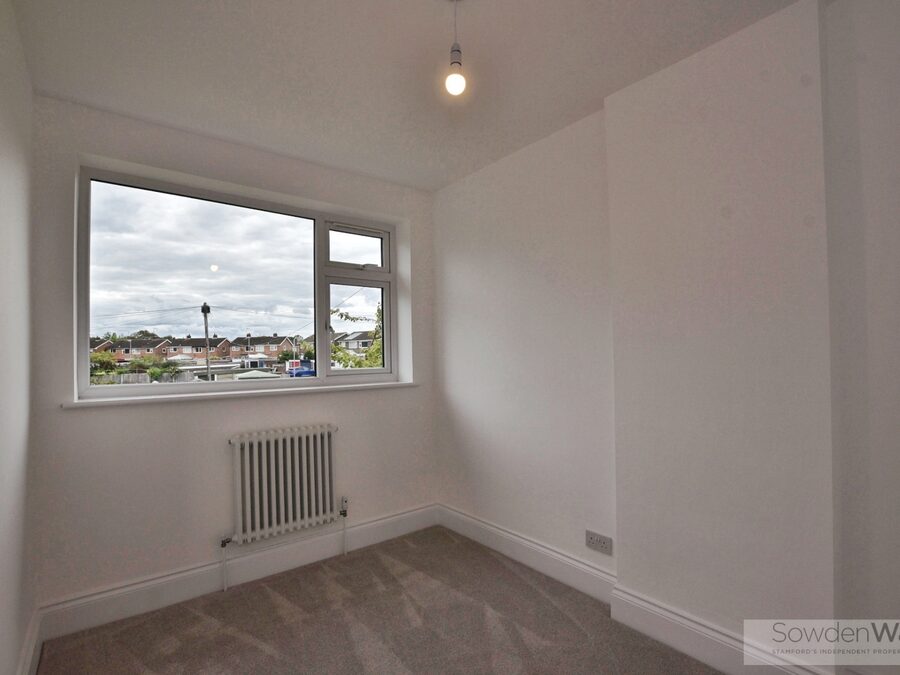
To the first floor are three well-proportioned bedrooms, served by a brand-new family bathroom featuring both a bath and a walk-in shower, finished to an excellent standard.
Further benefits include a brand new gas-fired central heating, ensuring comfort and efficiency throughout the year.
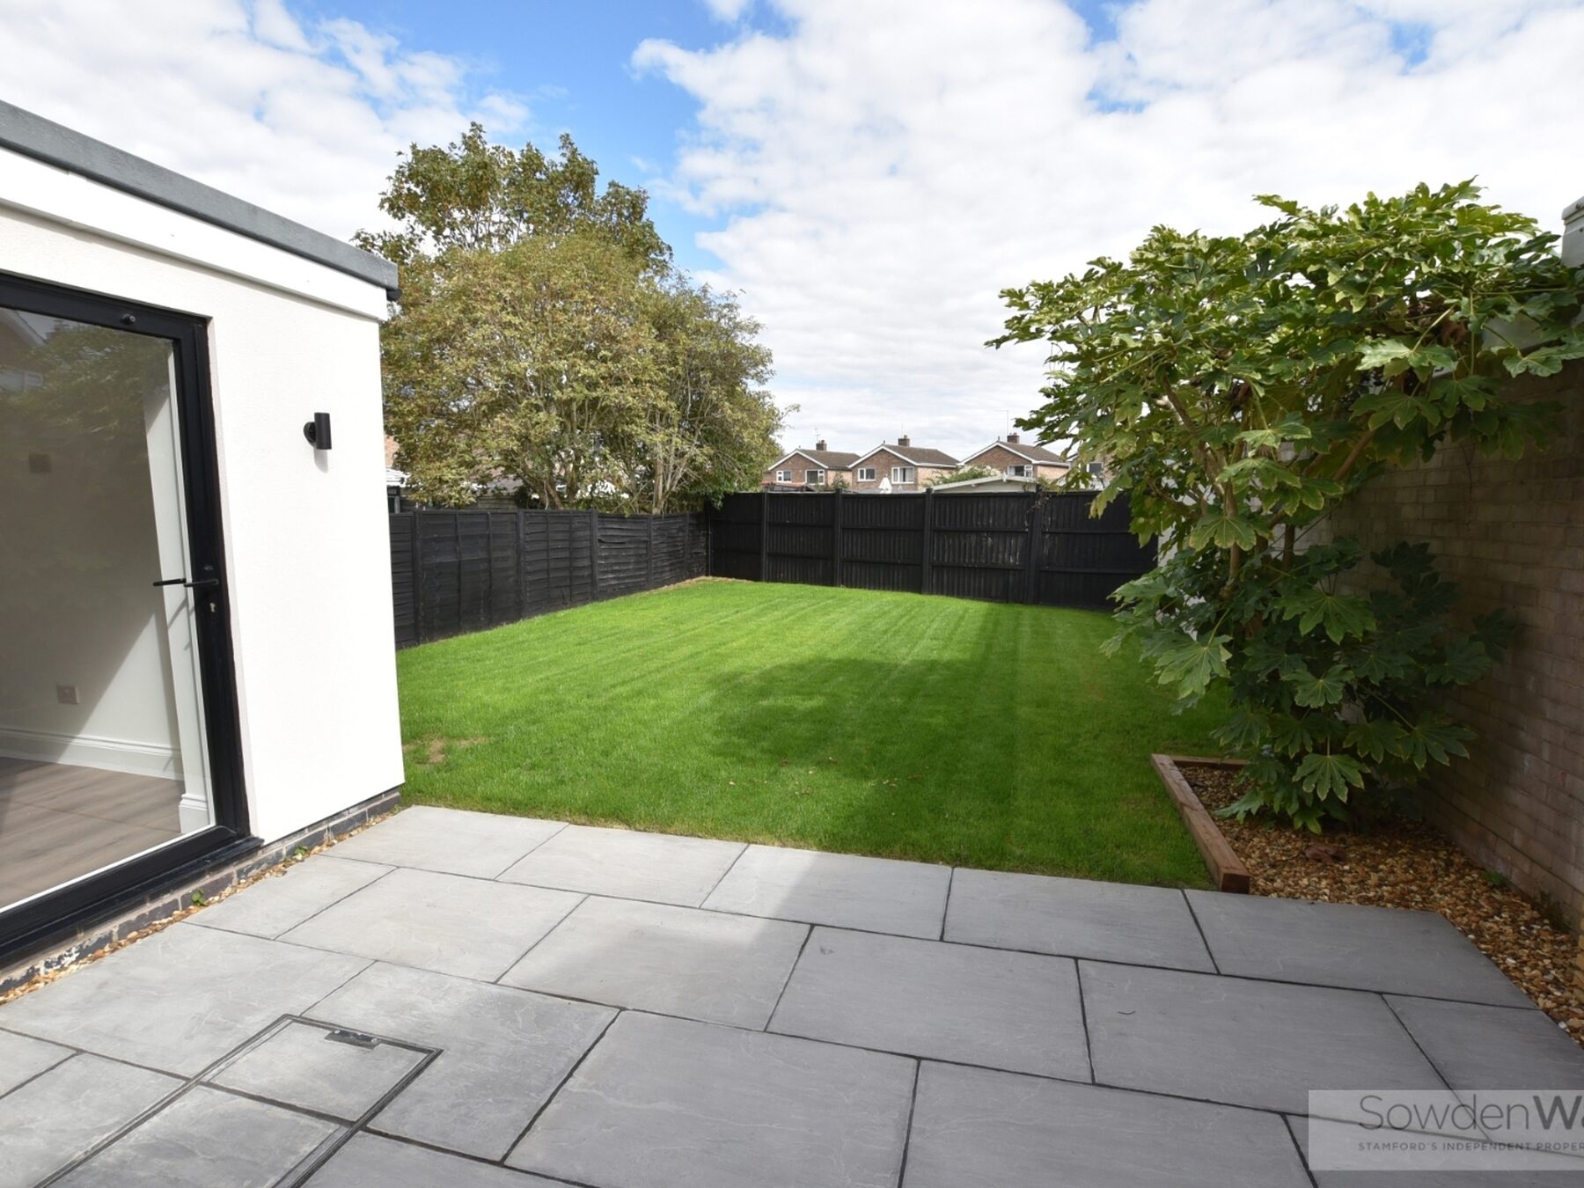
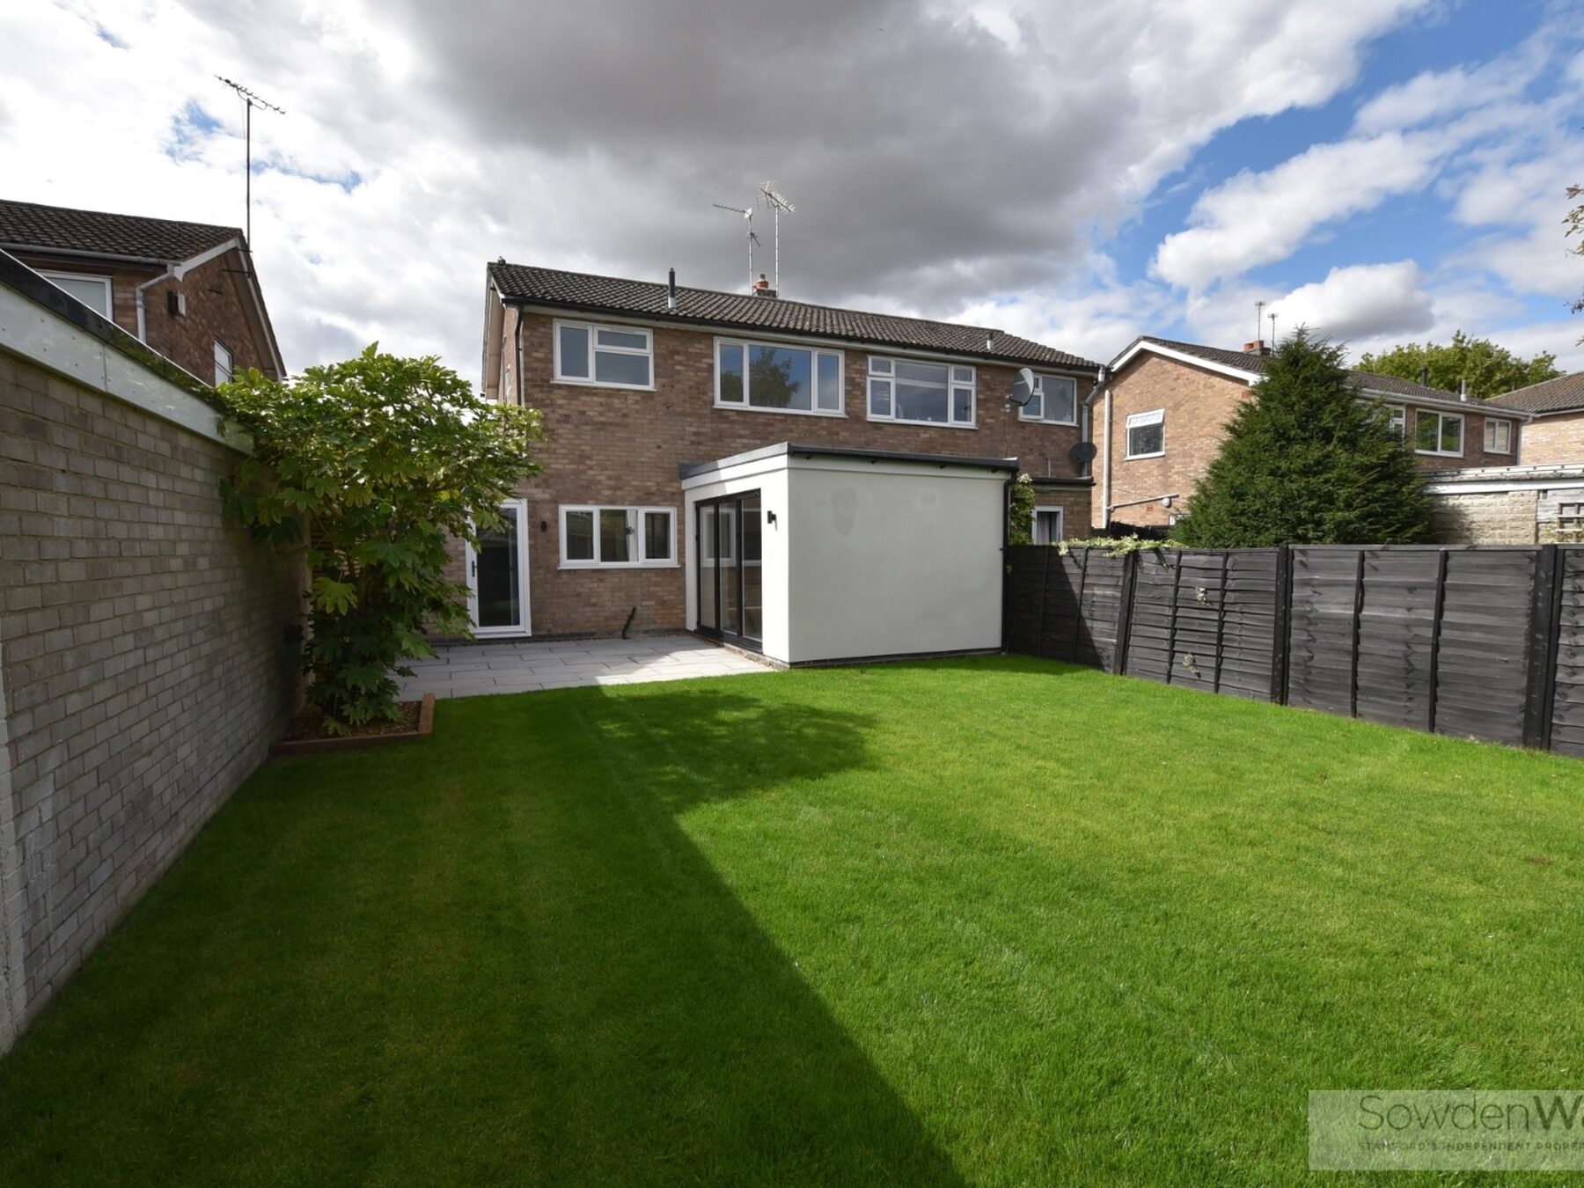
Externally, the property enjoys ample off-street parking and a useful storage garage, while the rear garden provides an excellent space for outdoor dining and entertaining.
Combining high-quality finishes, spacious accommodation and modern upgrades throughout, this exceptional home offers a fantastic opportunity for a wide range of buyers.
Viewing is highly recommended to fully appreciate the outstanding finish and accommodation on offer. Offered with NO CHAIN.
The heart of the home is the impressive open-plan kitchen diner, beautifully finished with quality fittings and bi-fold doors opening directly onto the rear garden, creating a seamless connection between indoor and outdoor living. A separate utility room and convenient ground floor w/c add further practicality to the accommodation.
To the first floor are three well-proportioned bedrooms, served by a brand-new family bathroom featuring both a bath and a walk-in shower, finished to an excellent standard.
Further benefits include a brand new gas-fired central heating, ensuring comfort and efficiency throughout the year.
Externally, the property enjoys ample off-street parking and a useful storage garage, while the rear garden provides an excellent space for outdoor dining and entertaining.
Combining high-quality finishes, spacious accommodation and modern upgrades throughout, this exceptional home offers a fantastic opportunity for a wide range of buyers.
Viewing is highly recommended to fully appreciate the outstanding finish and accommodation on offer. Offered with NO CHAIN.
Key Features
- Fully renovated & extended home
- Stylish open plan kitchen diner with bi-fold doors
- Three bedrooms
- Brand new kitchen & bathroom
- Newly installed gas fired central heating
- Ample off street parking
- Newly landscaped patio & lawn garden
- Utility room & cloakroom
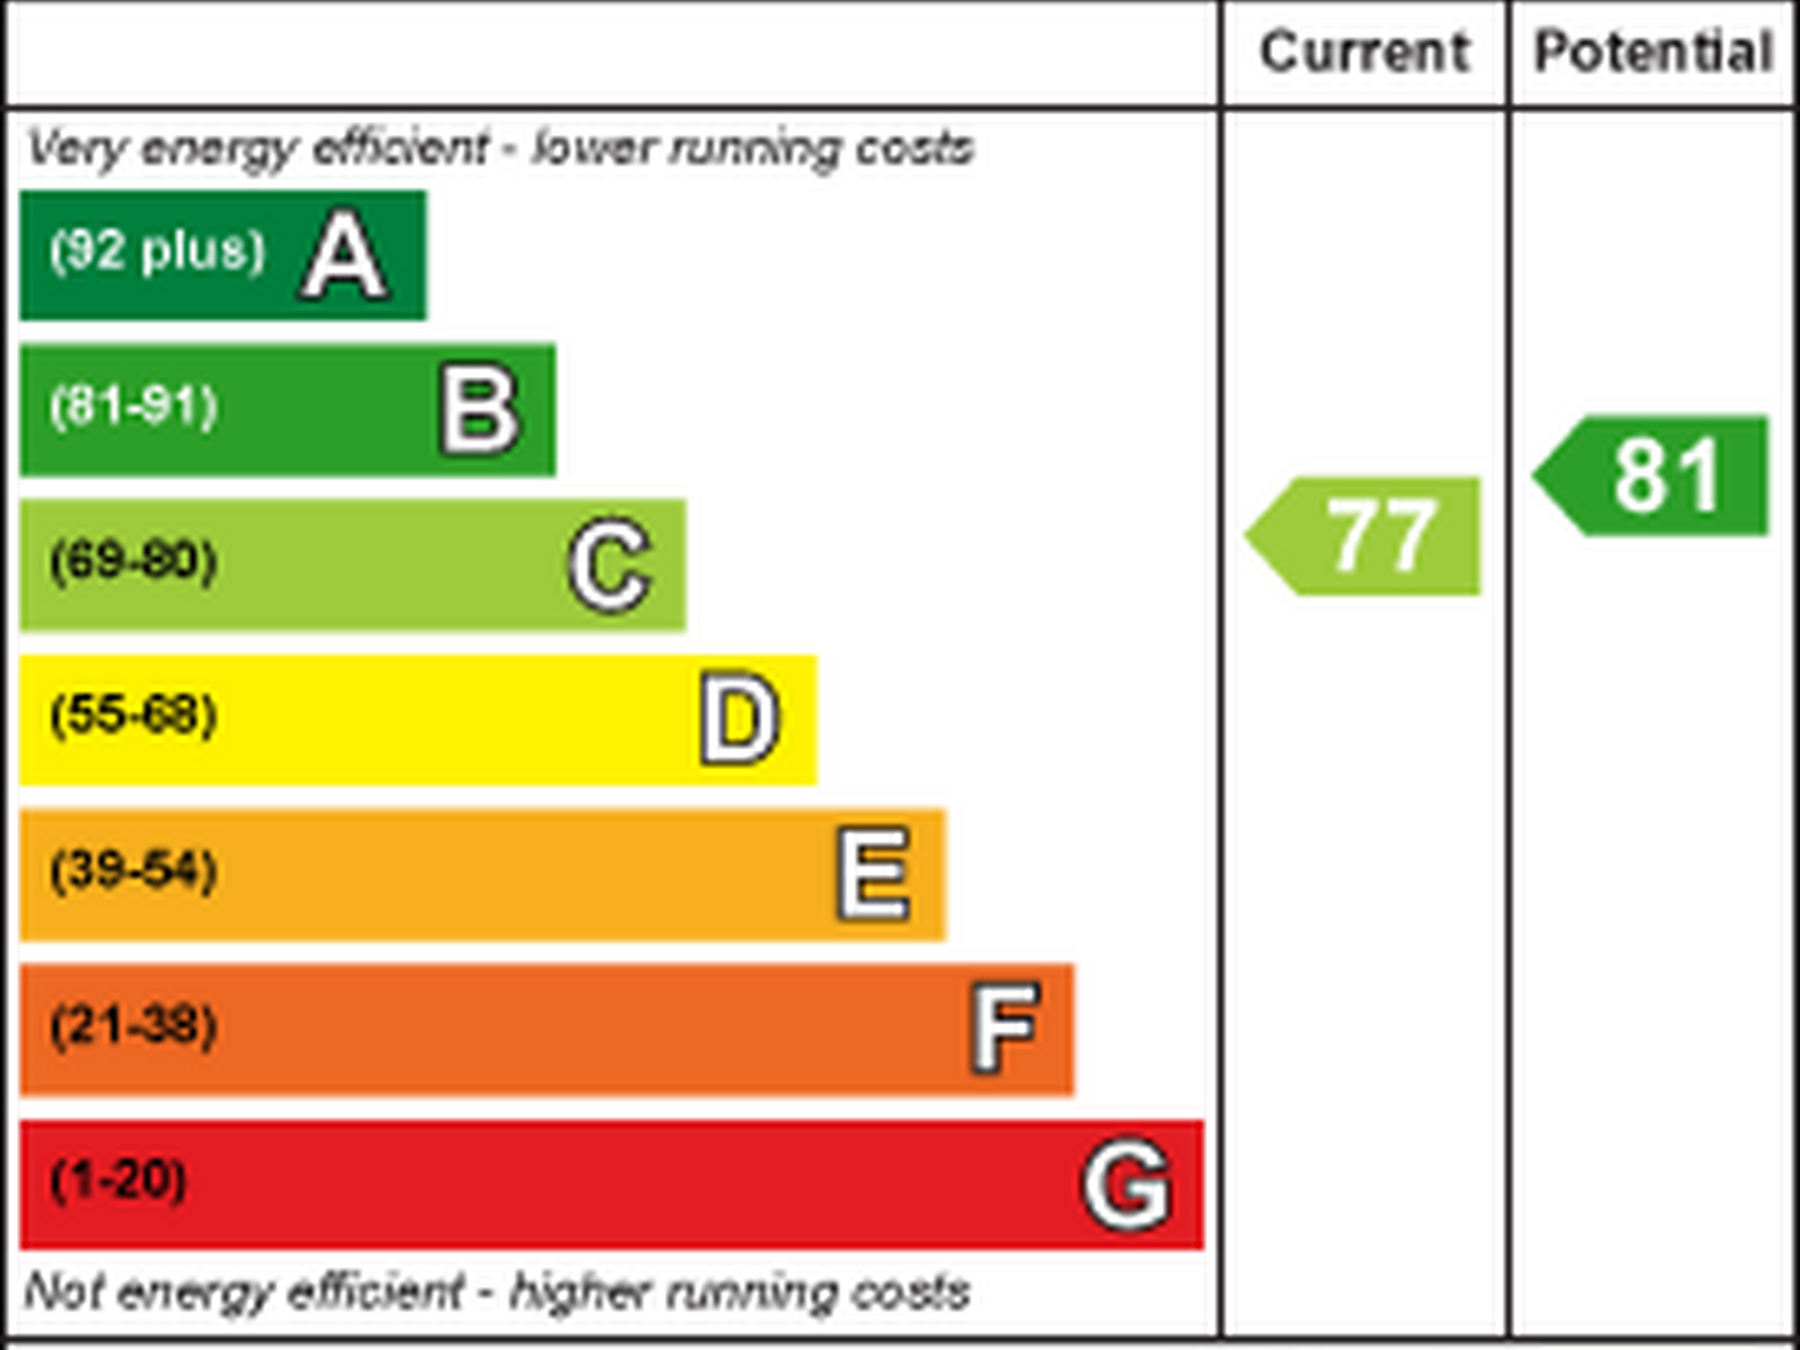
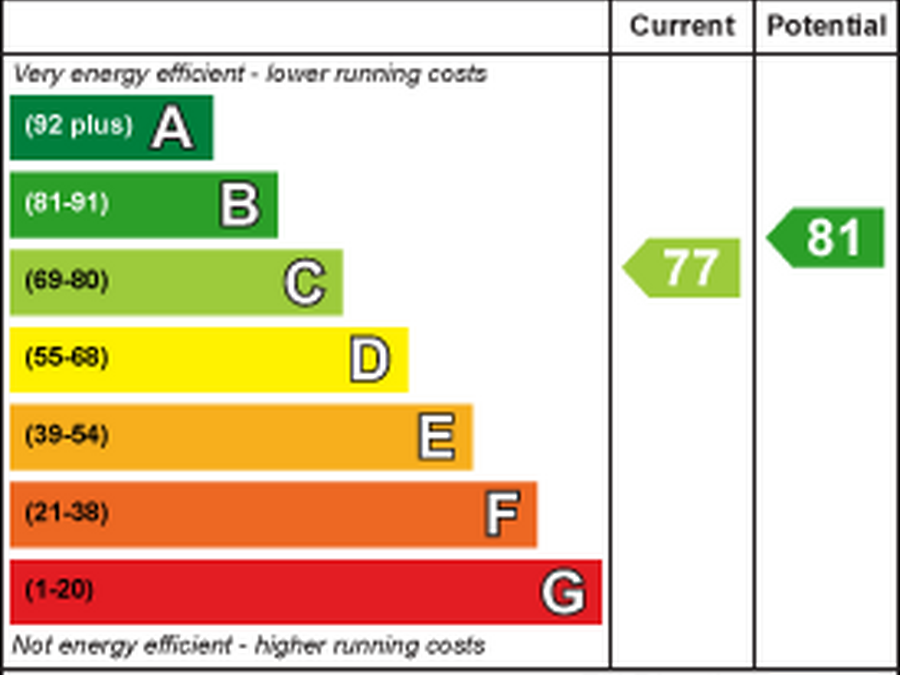
- Council Tax Band - C, EPC -
- NO CHAIN
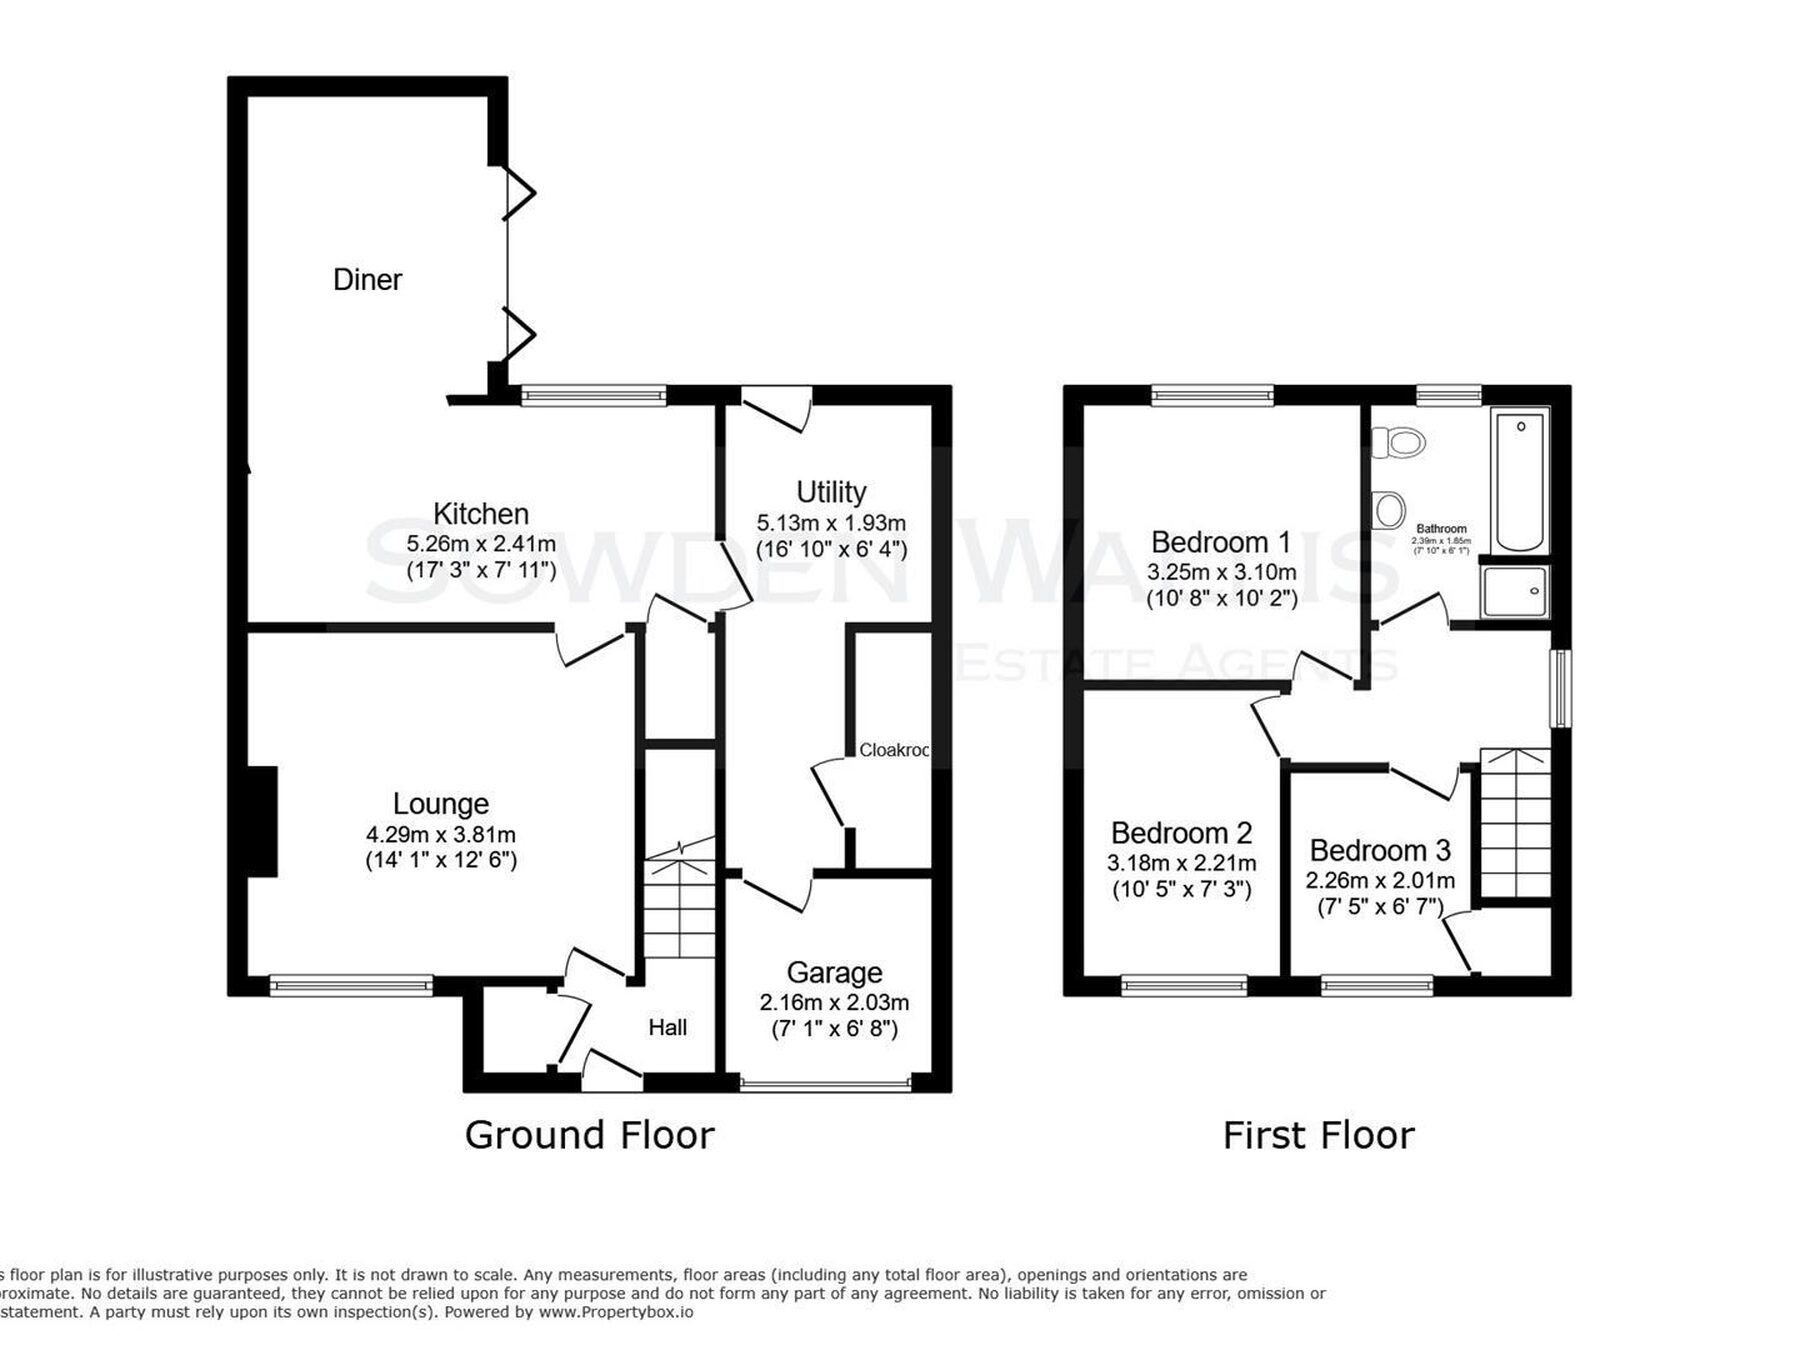
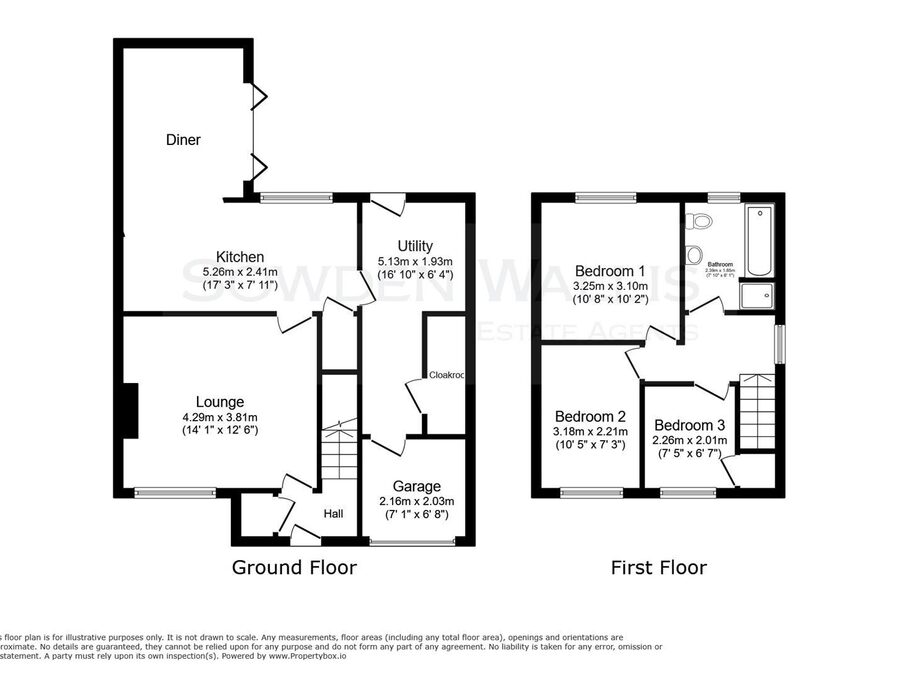
Floor Plan

Dimensions
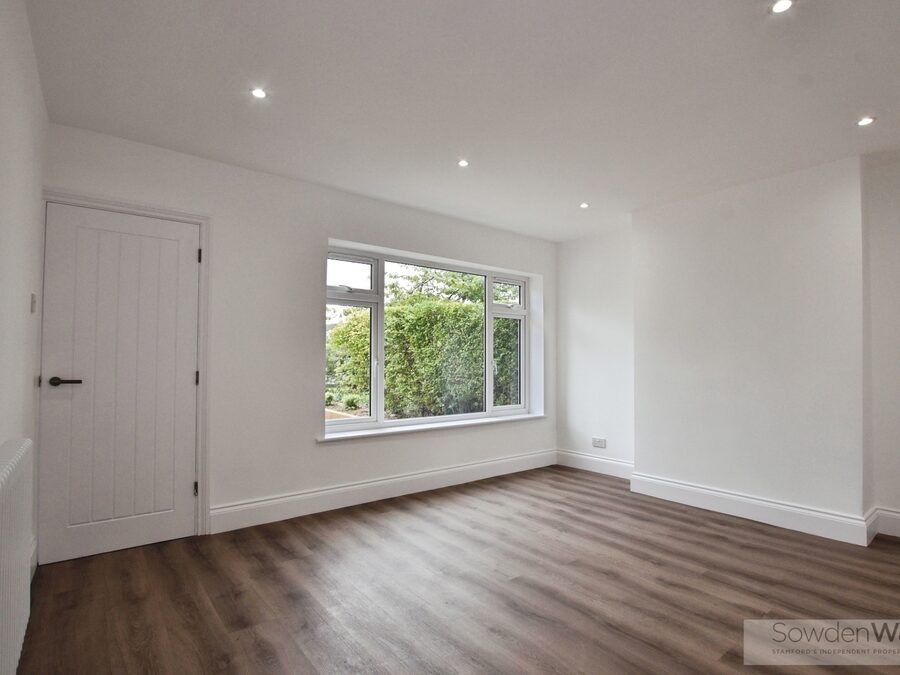
Lounge -
3.81m x 4.29m (12'6 x 14'1)
Kitchen -
2.41m x 5.26m (7'11 x 17'3)
Diner -
3.89m x 2.67m (12'9 x 8'9)
Utility Room -
1.93m x 2.08m (6'4 x 6'10)
Downstairs W/C -
2.44m x 0.84m (8 x 2'9)
Garage -
2.16m x 2.03m (7'1 x 6'8)
Bedroom One -
3.10m x 3.25m (10'2 x 10'8)
Bedroom Two -
3.18m x 2.21m (10'5 x 7'3)
Bedroom Three -
2.01m x 2.26m (6'7 x 7'5)
Bathroom -
2.39m x 1.85m (7'10 x 6'1)