


4 Bedroom House
Conduit Road, Stamford
Guide Price
£400,000 Sold STC
Property Type
House - Semi-Detached
Bedroom
4
Bathroom
1
Tenure
Freehold
Call us
01780 754737Property Description
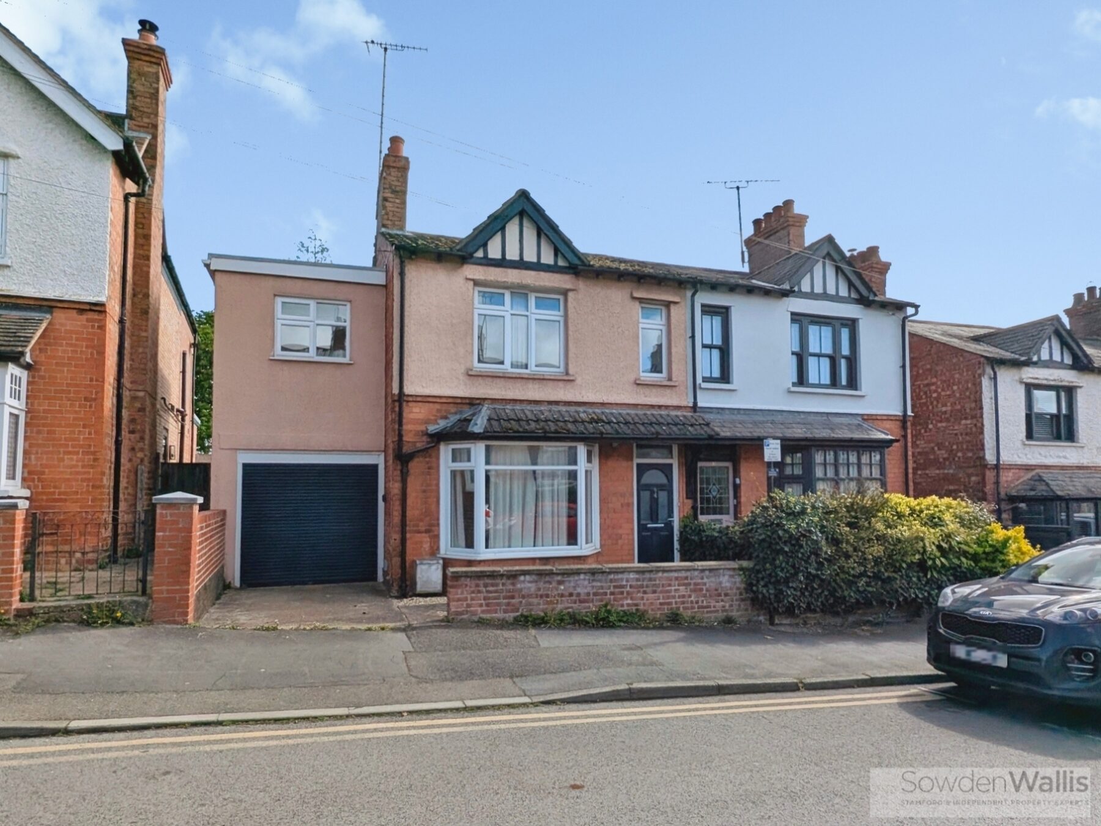
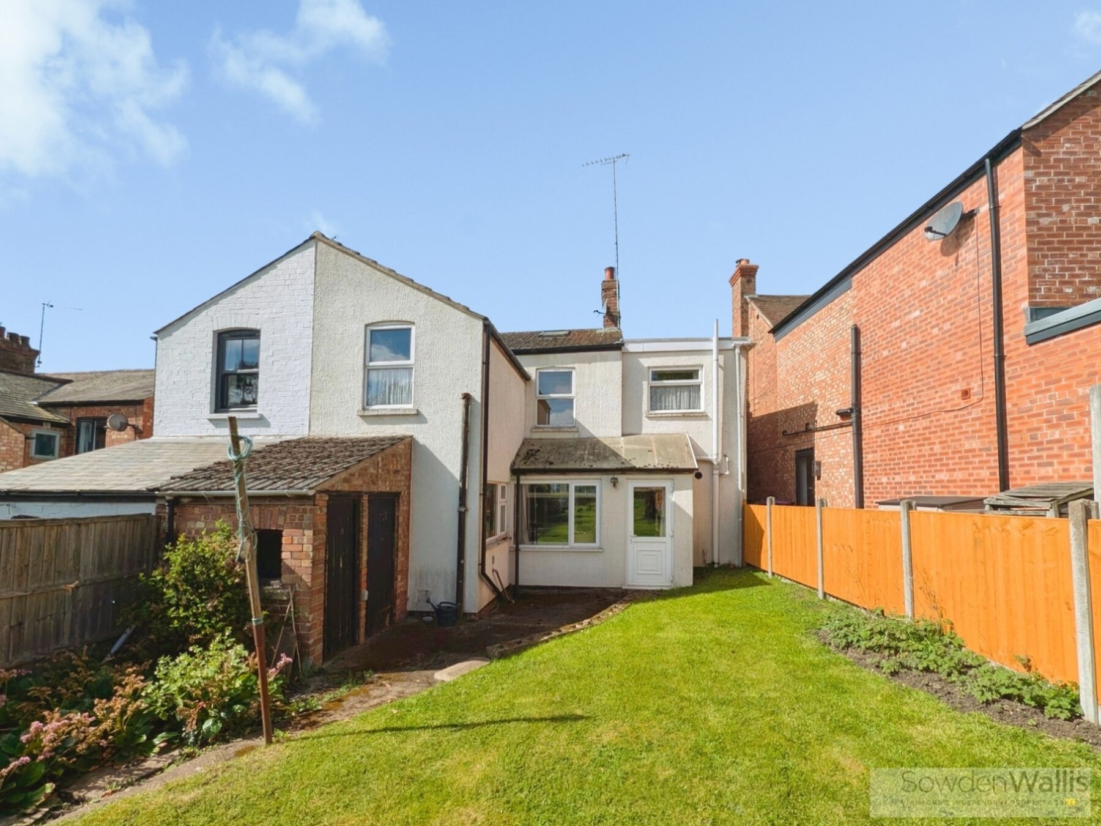
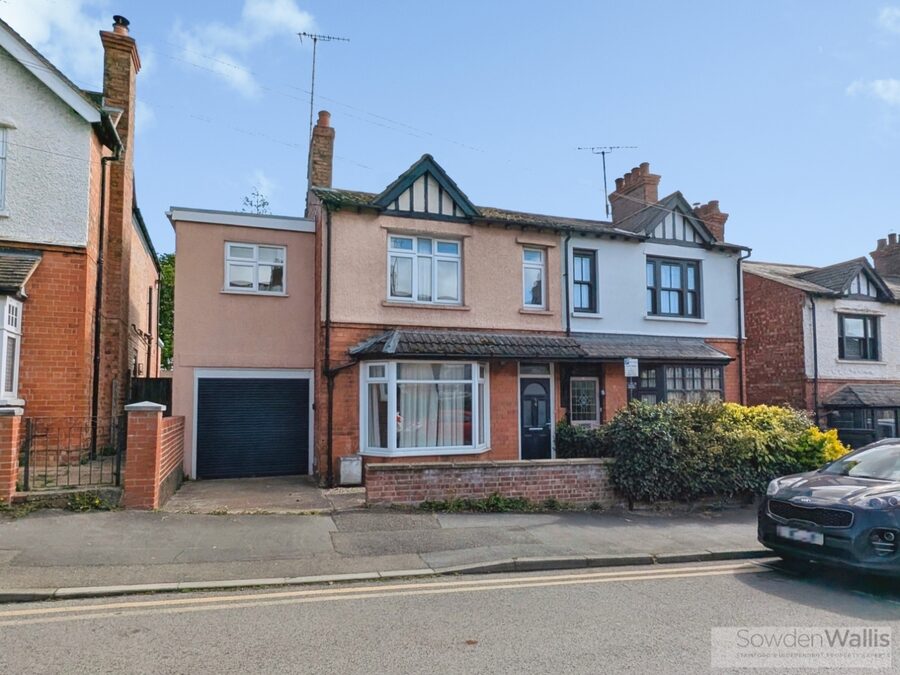
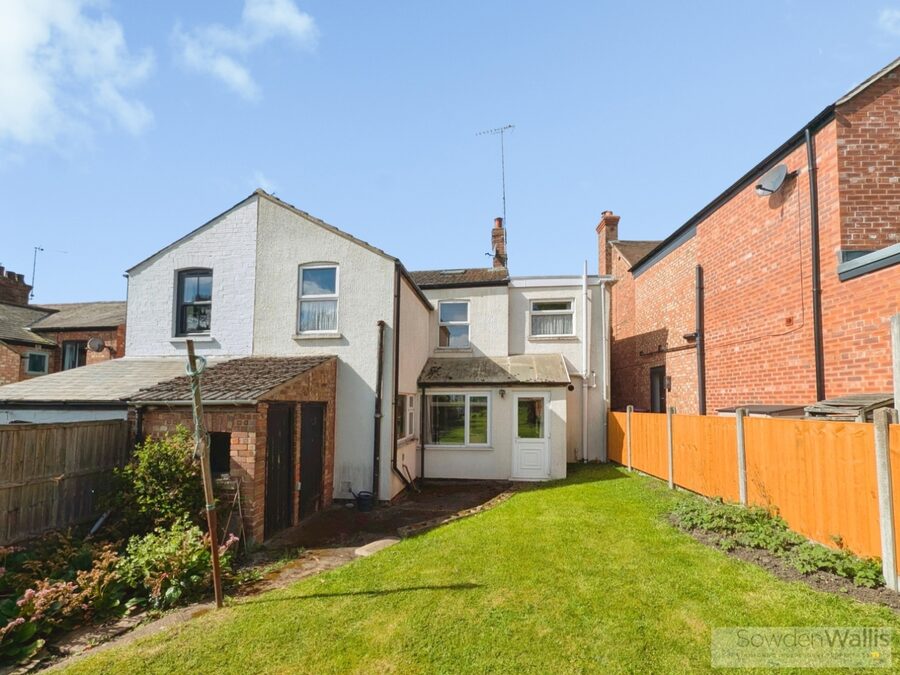
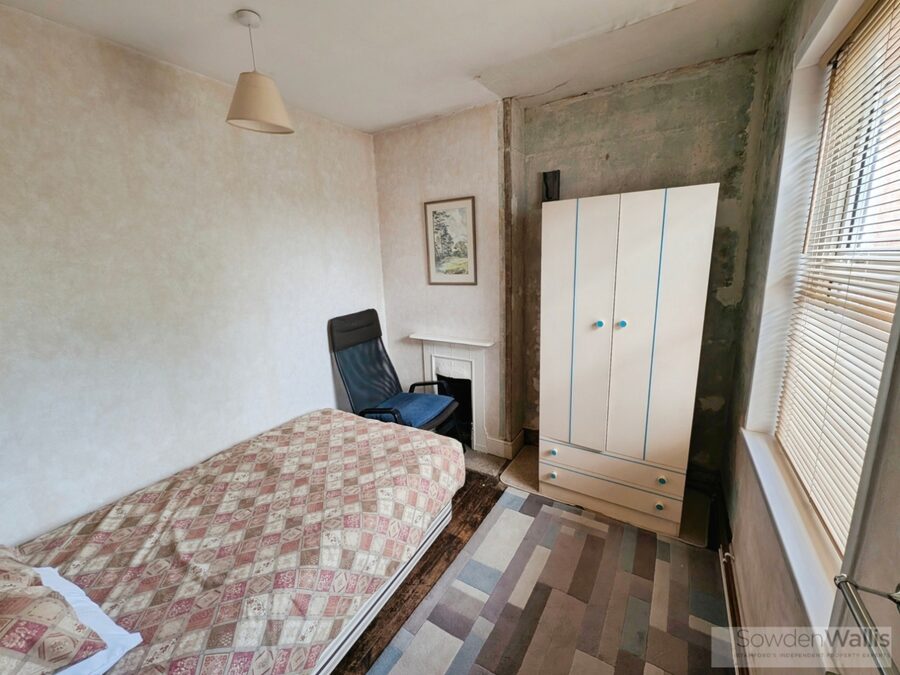
Located close to Stamford town centre, this extended semi-detached home offers spacious and flexible accommodation with excellent scope for further improvement. The property presents an ideal opportunity for buyers looking to modernise, with plenty of potential subject to the necessary planning permissions.
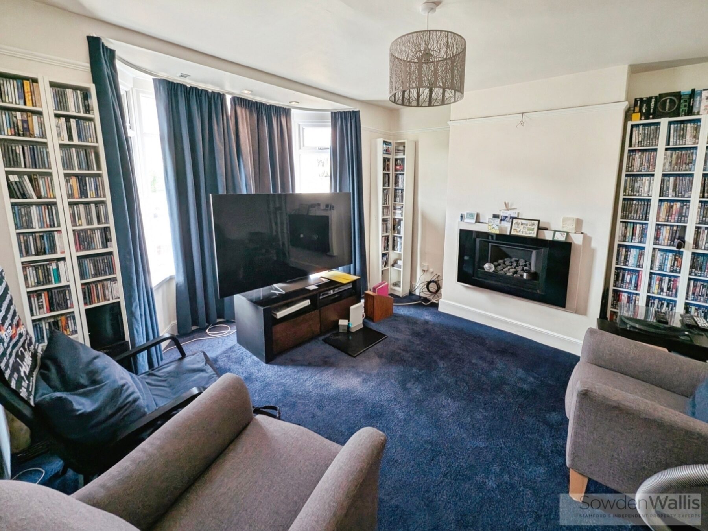
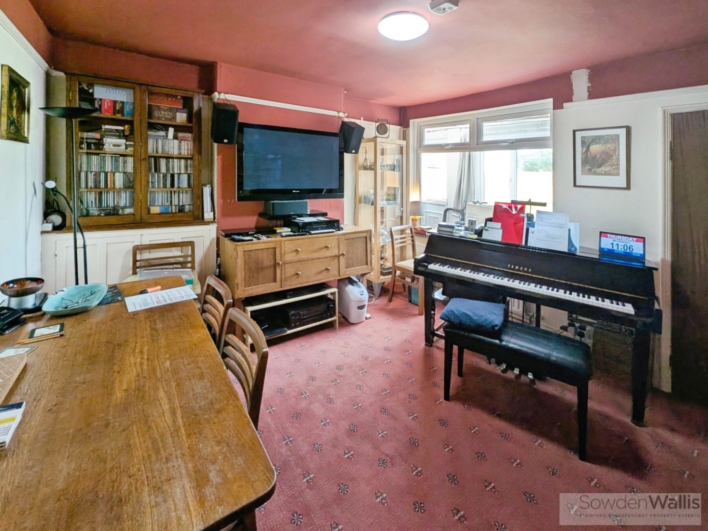
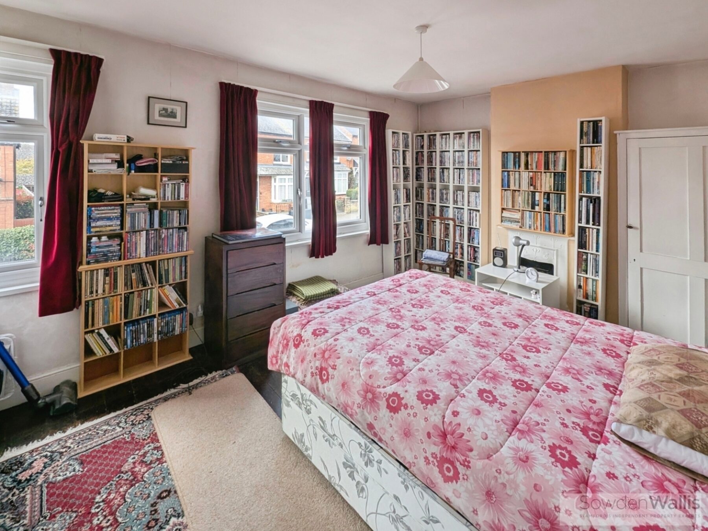
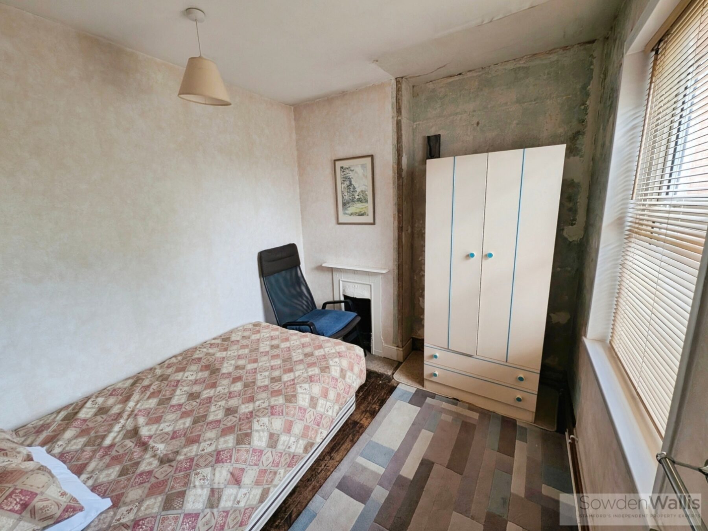
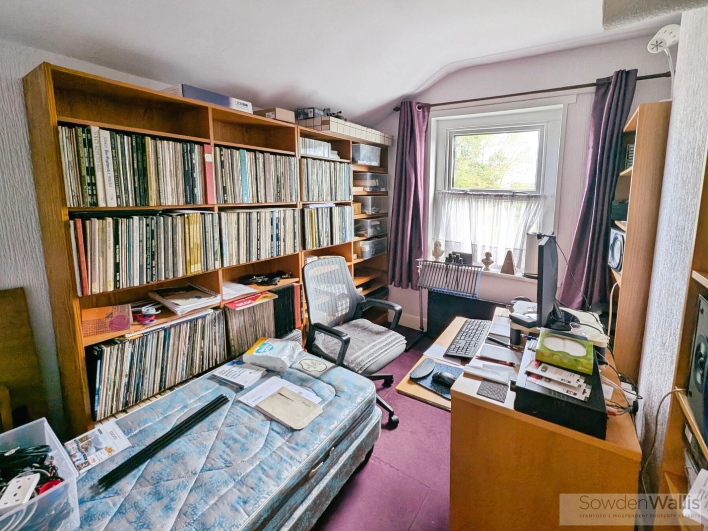
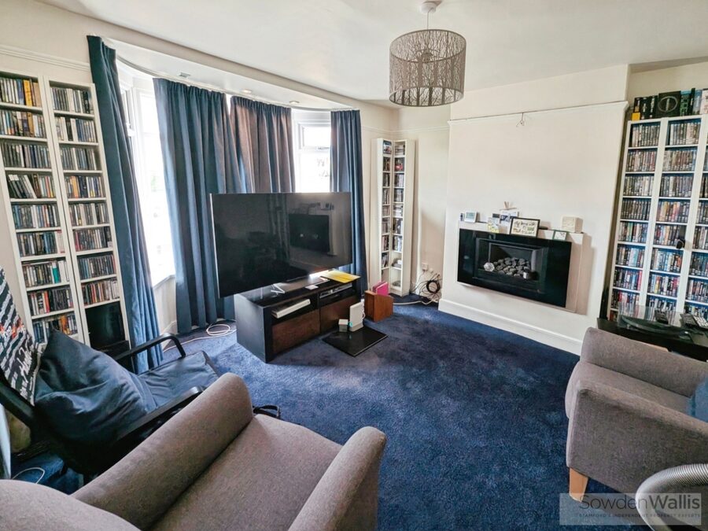
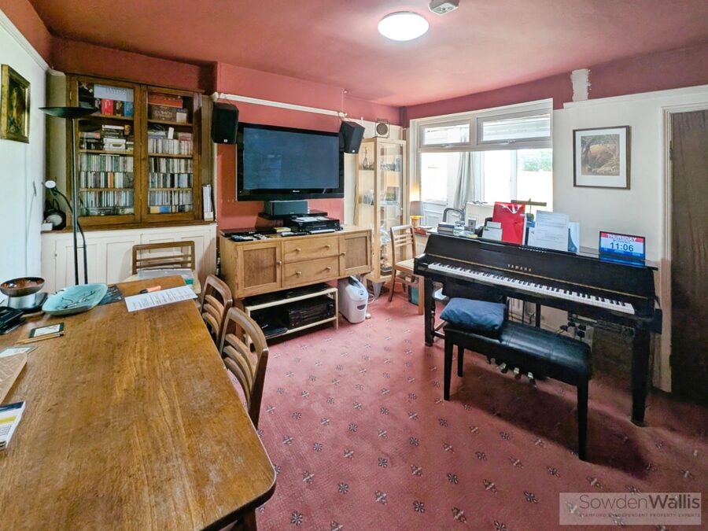
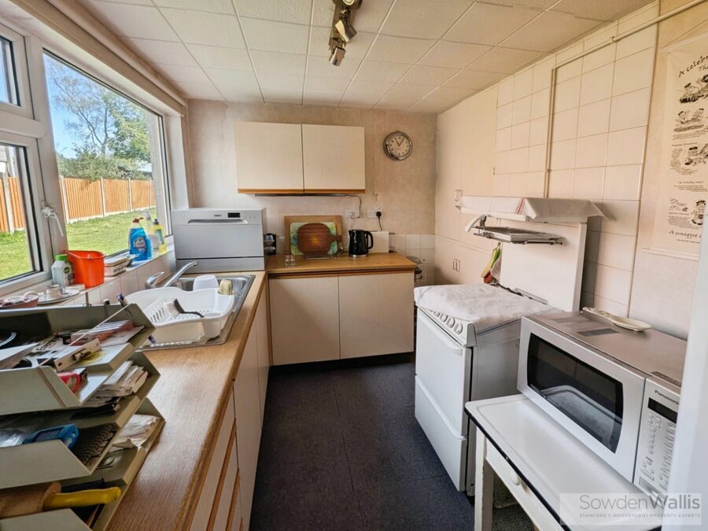
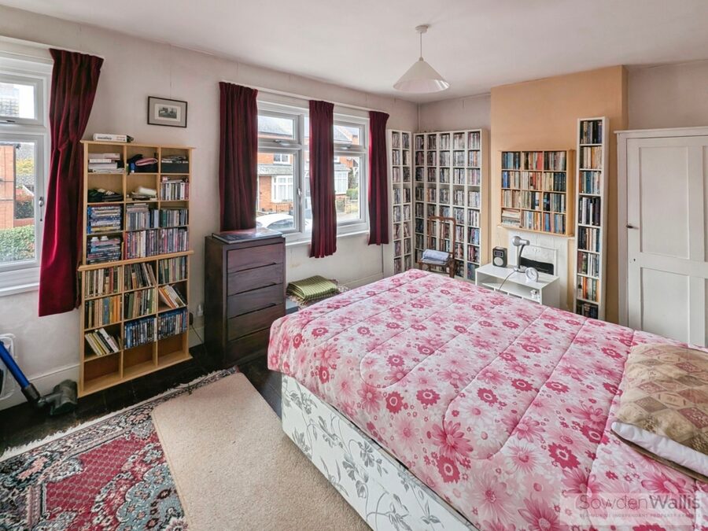
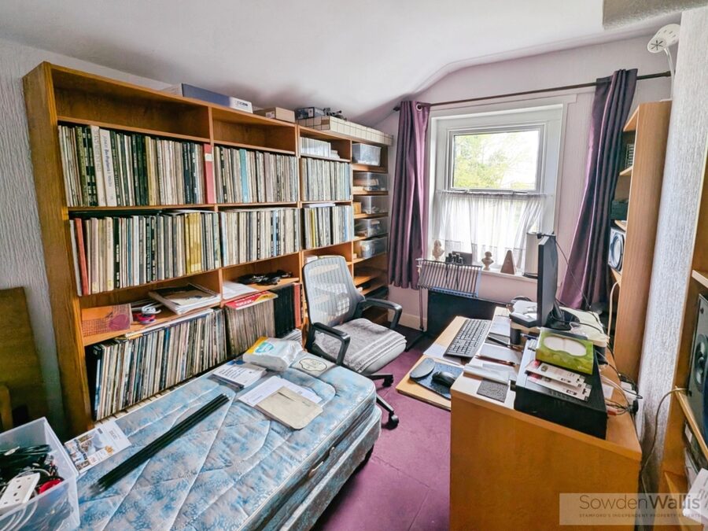
The accommodation includes two reception rooms, providing separate living and dining areas, along with a kitchen and four bedrooms. Of particular note is the generous principal bedroom, offering a substantial and comfortable space.
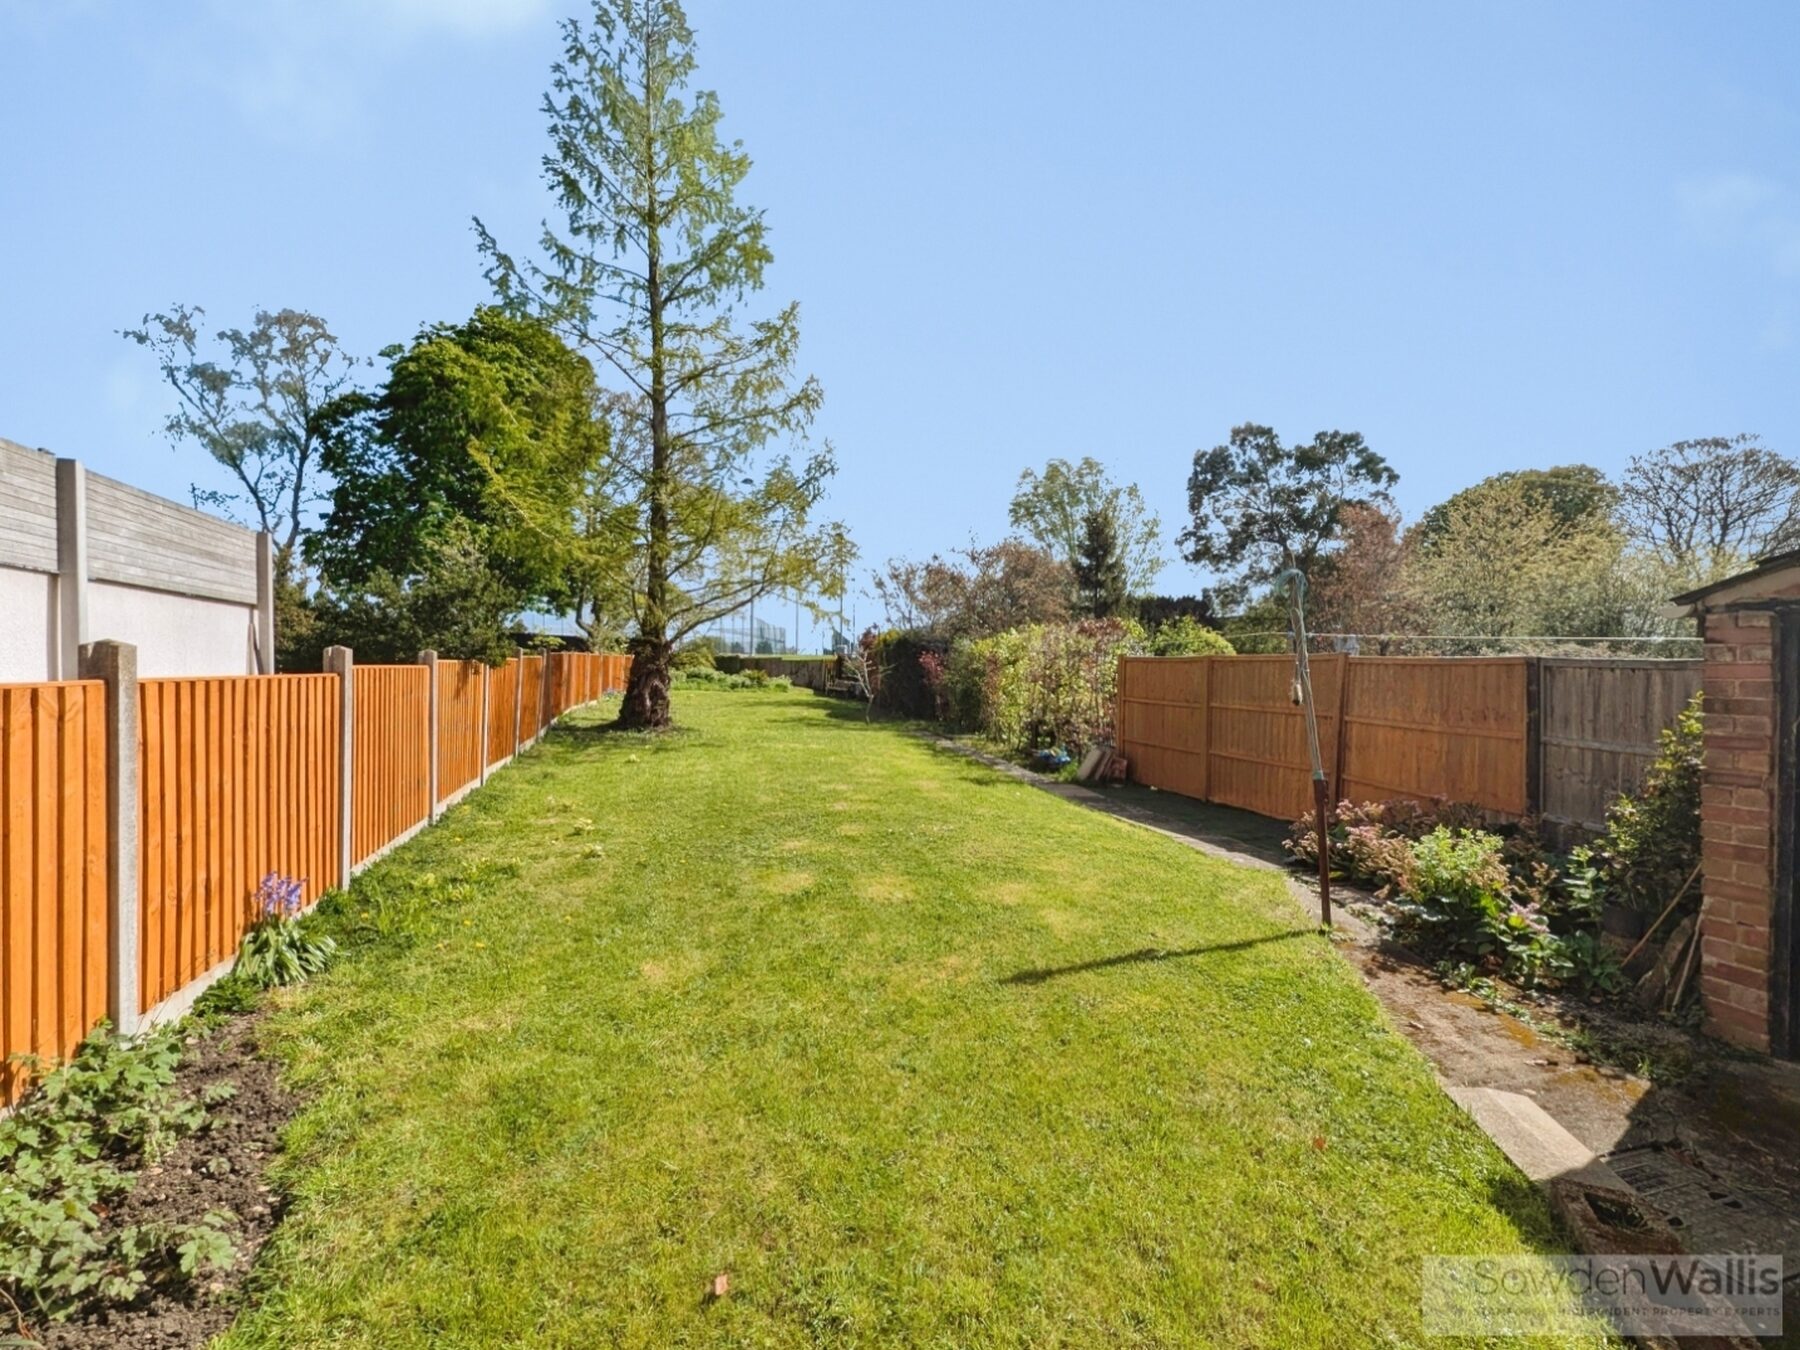
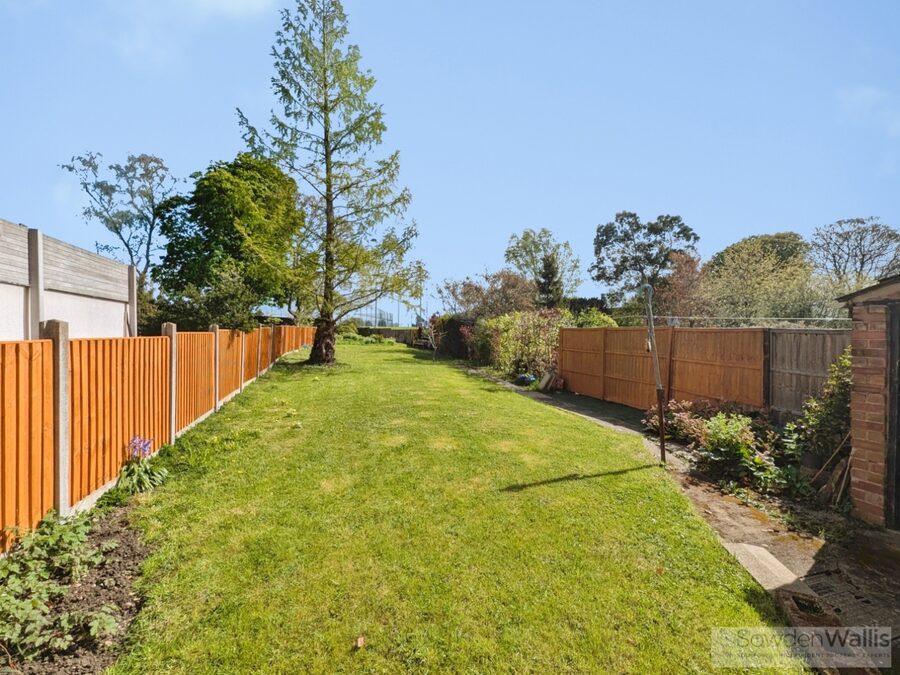
Externally, the property benefits from a good-sized lawned rear garden, ideal for families or those looking to enhance the outdoor space. To the front, there is off-street parking, along with a single garage, adding to the practicality of the home.
Further benefits include gas-fired central heating.
A well-located property with excellent potential, offering easy access to the town centre and local amenities. Early viewing is recommended to appreciate the space and possibilities on offer.
The accommodation includes two reception rooms, providing separate living and dining areas, along with a kitchen and four bedrooms. Of particular note is the generous principal bedroom, offering a substantial and comfortable space.
Externally, the property benefits from a good-sized lawned rear garden, ideal for families or those looking to enhance the outdoor space. To the front, there is off-street parking, along with a single garage, adding to the practicality of the home.
Further benefits include gas-fired central heating.
A well-located property with excellent potential, offering easy access to the town centre and local amenities. Early viewing is recommended to appreciate the space and possibilities on offer.
Key Features
- Walking Distance to the town centre
- Extended four bedroom semi-detached home
- Off street parking & single garage
- Two spacious reception rooms
- Generous Main bedroom
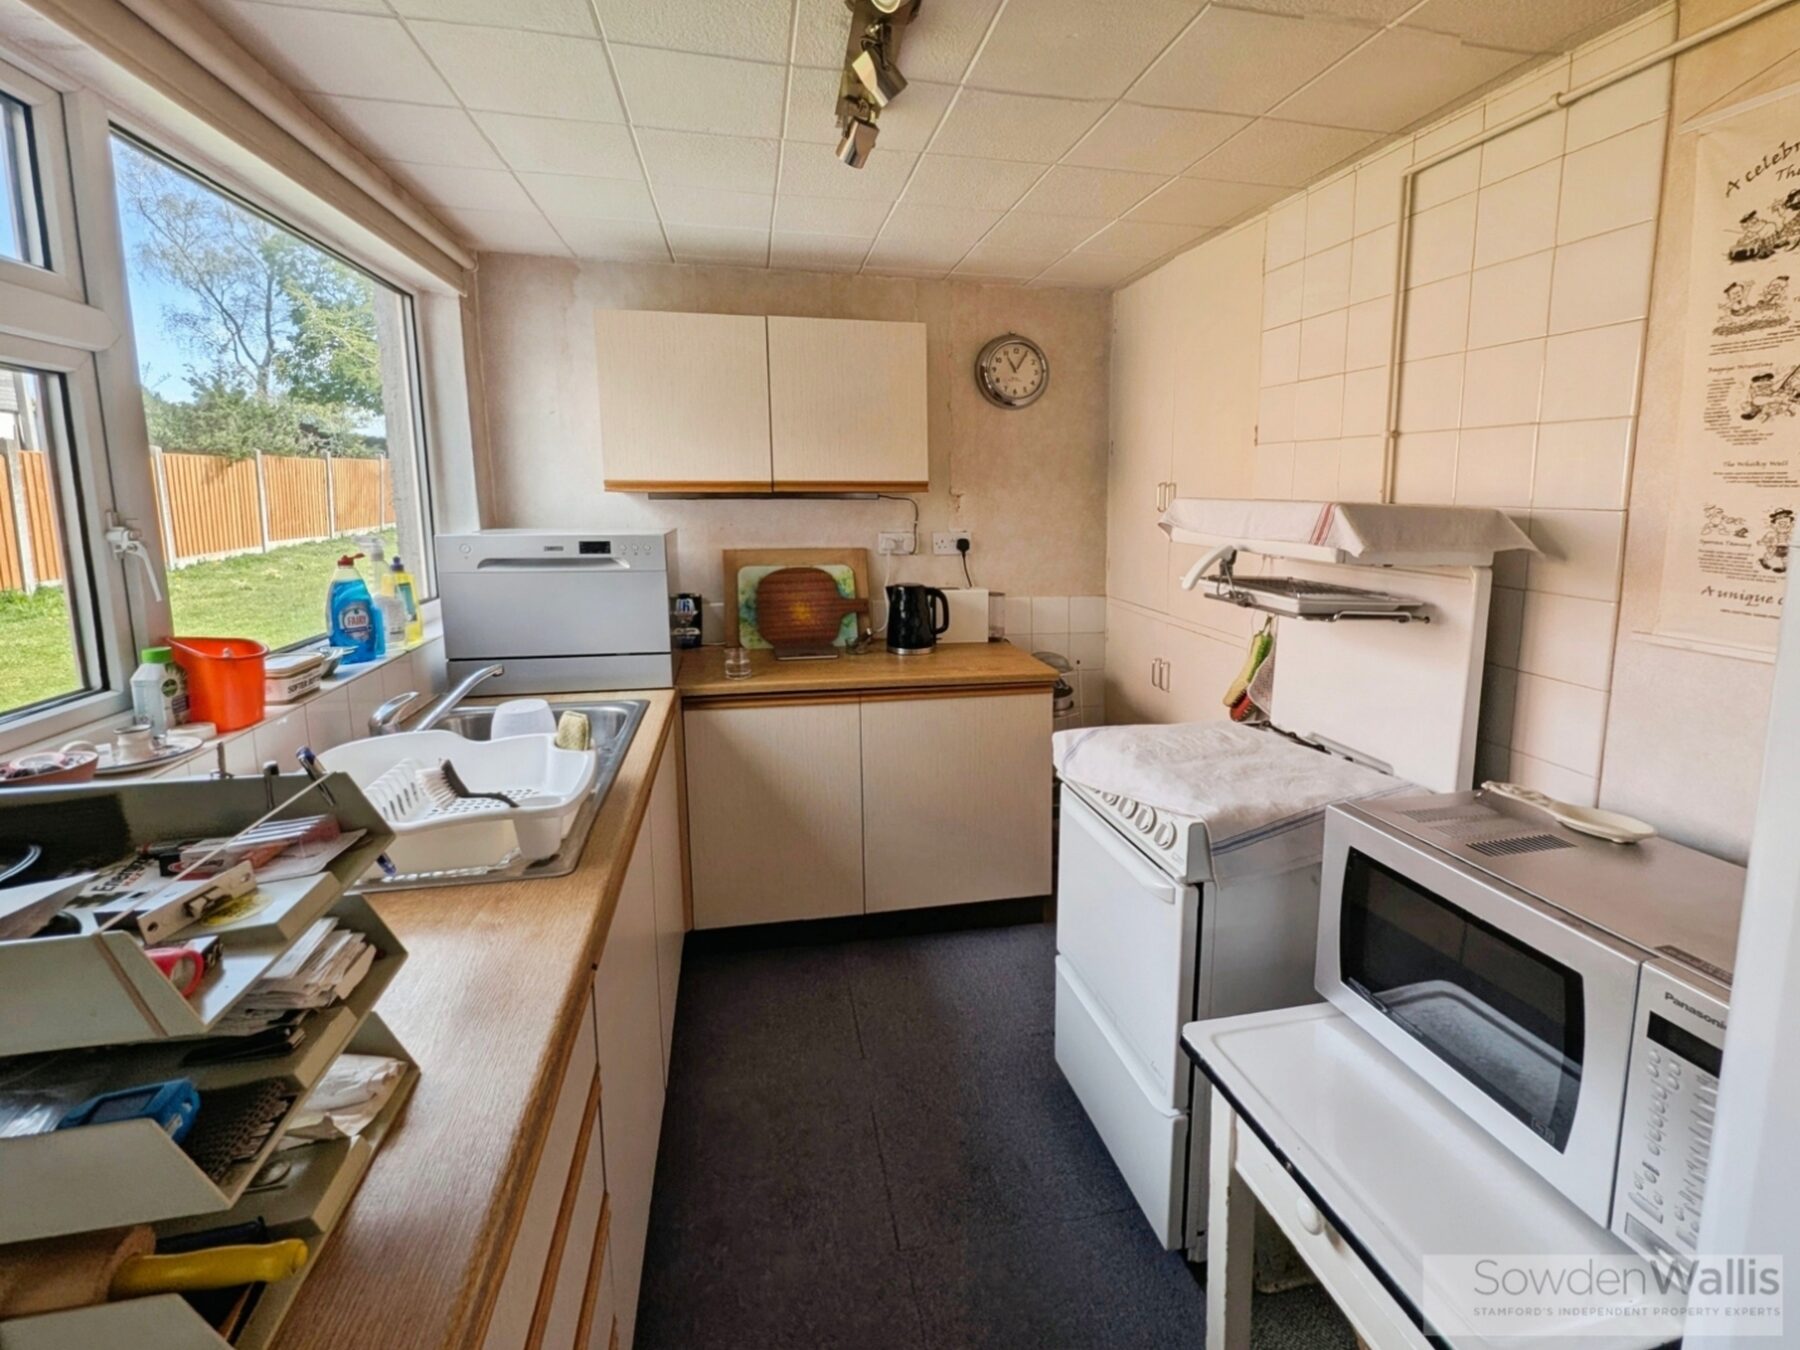
- Some modernisation required
- Gas fired central heating
- Good sized lawn garden
- Council Tax Band -


- EPC - D
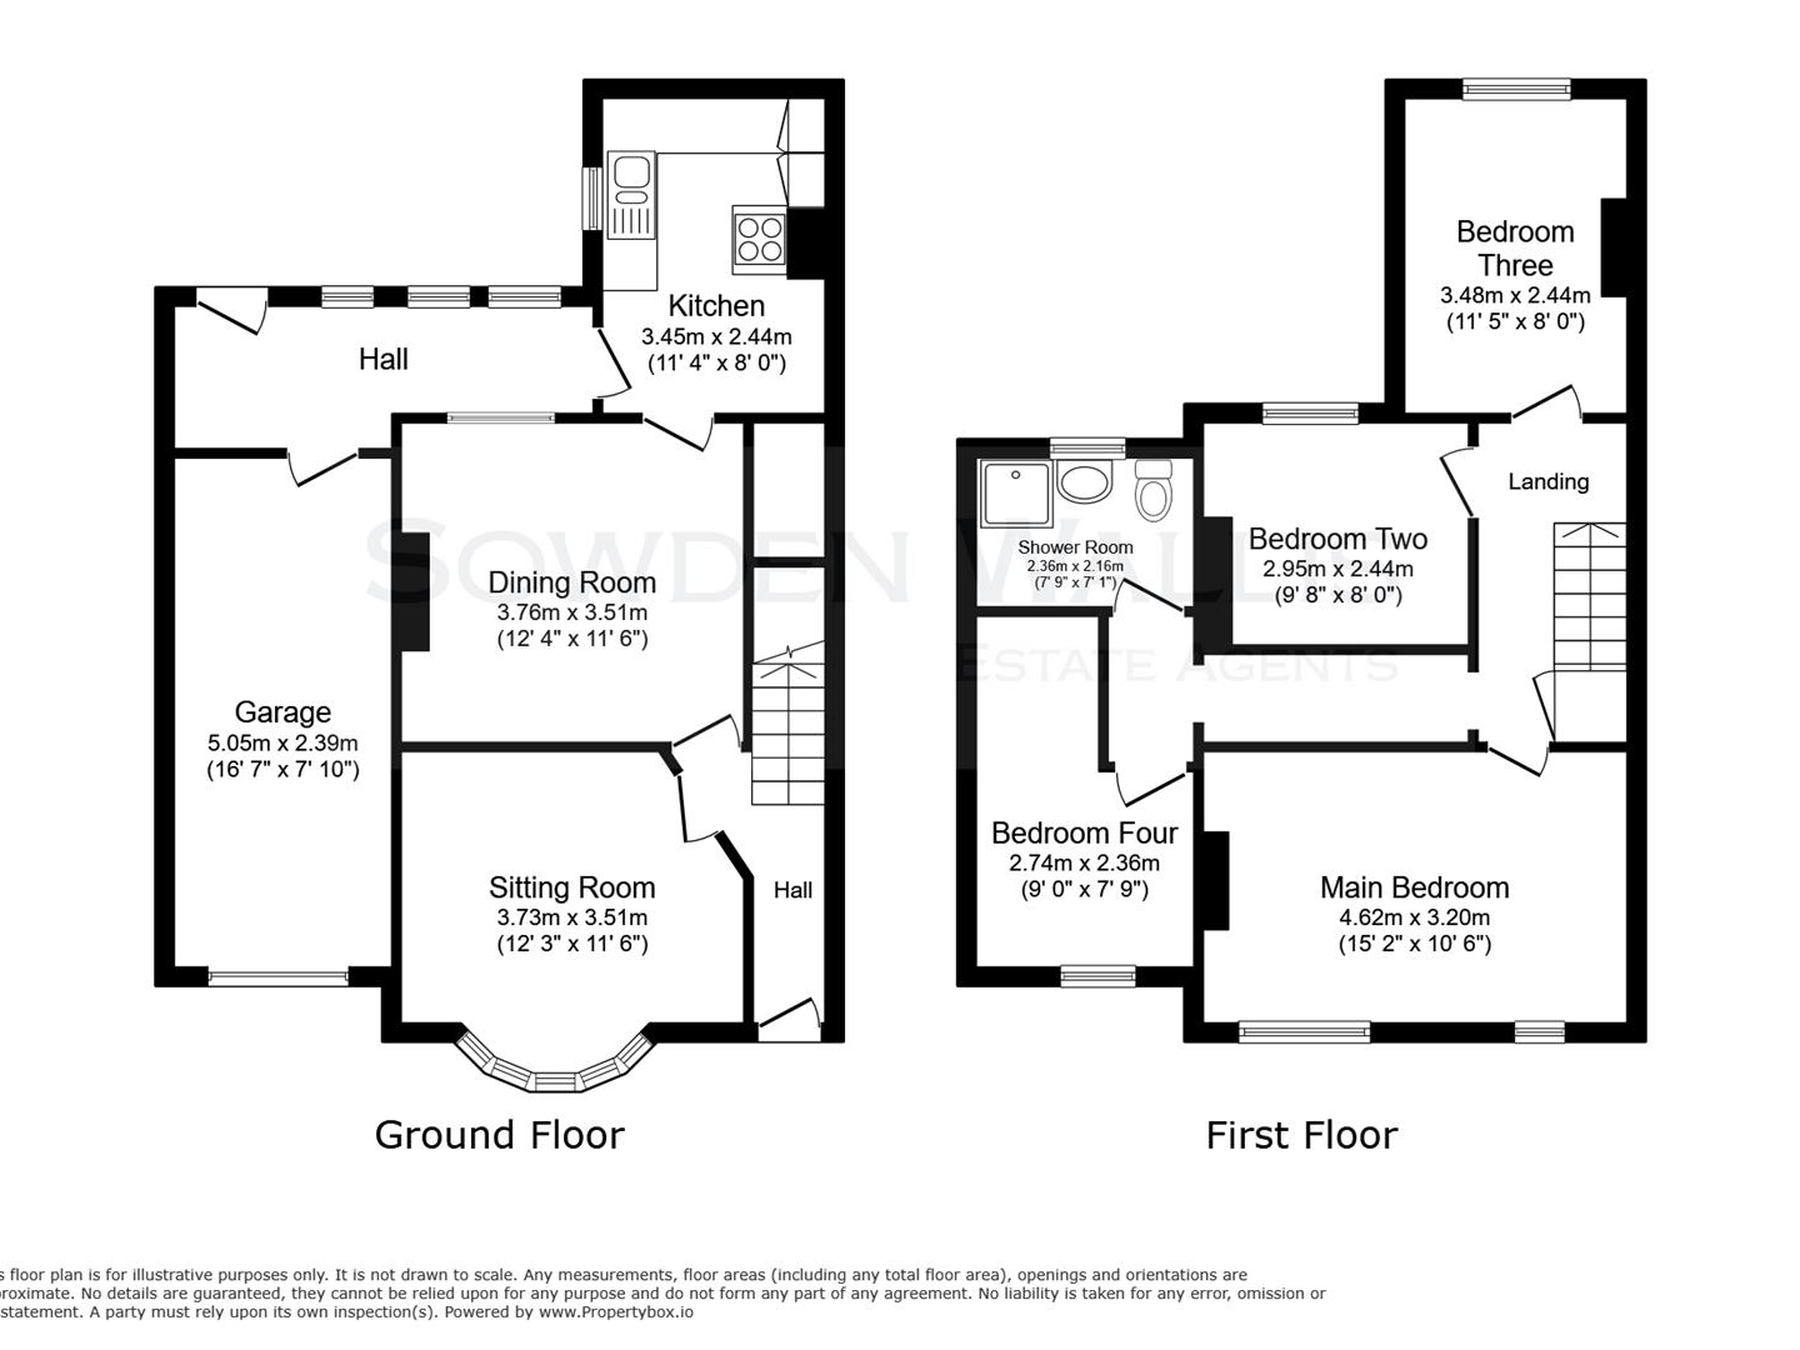
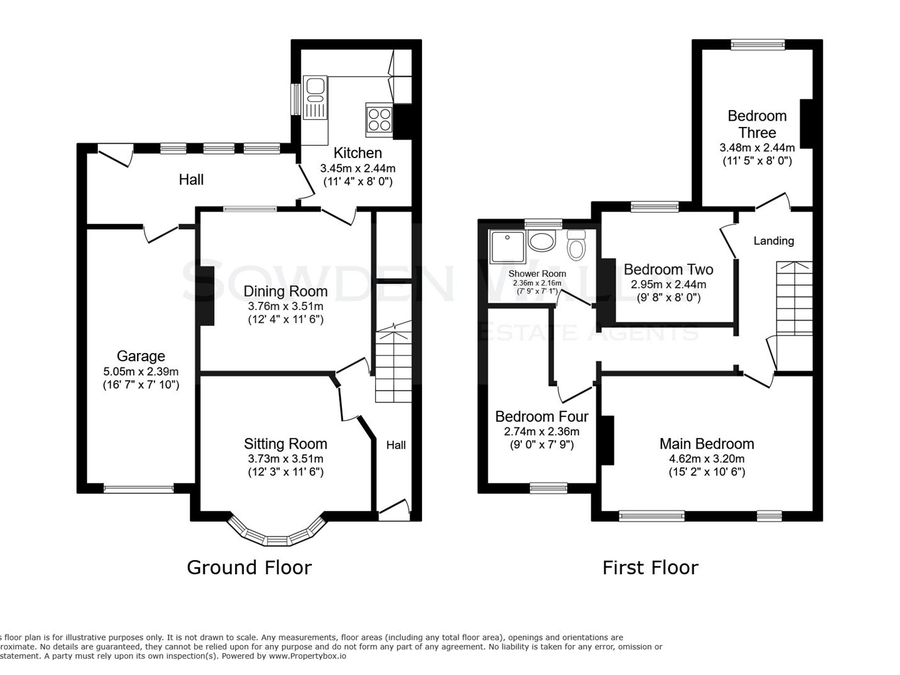
Floor Plan

Dimensions
Sitting Room -
3.73m into bay x 3.51m (12'3 into bay x 11'6)
Dining Room -
3.76m x 3.51m (12'4 x 11'6)
Kitchen -
3.45m x 2.44m (11'4 x 8')
Main Bedroom -
4.62m x 3.20m (15'2 x 10'6)
Bedroom Two -
2.95m x 2.44m (9'8 x 8')
Bedroom Three -
3.48m x 2.44m (11'5 x 8')
Bedroom Four -
2.74m x 2.36m max (9' x 7'9 max)
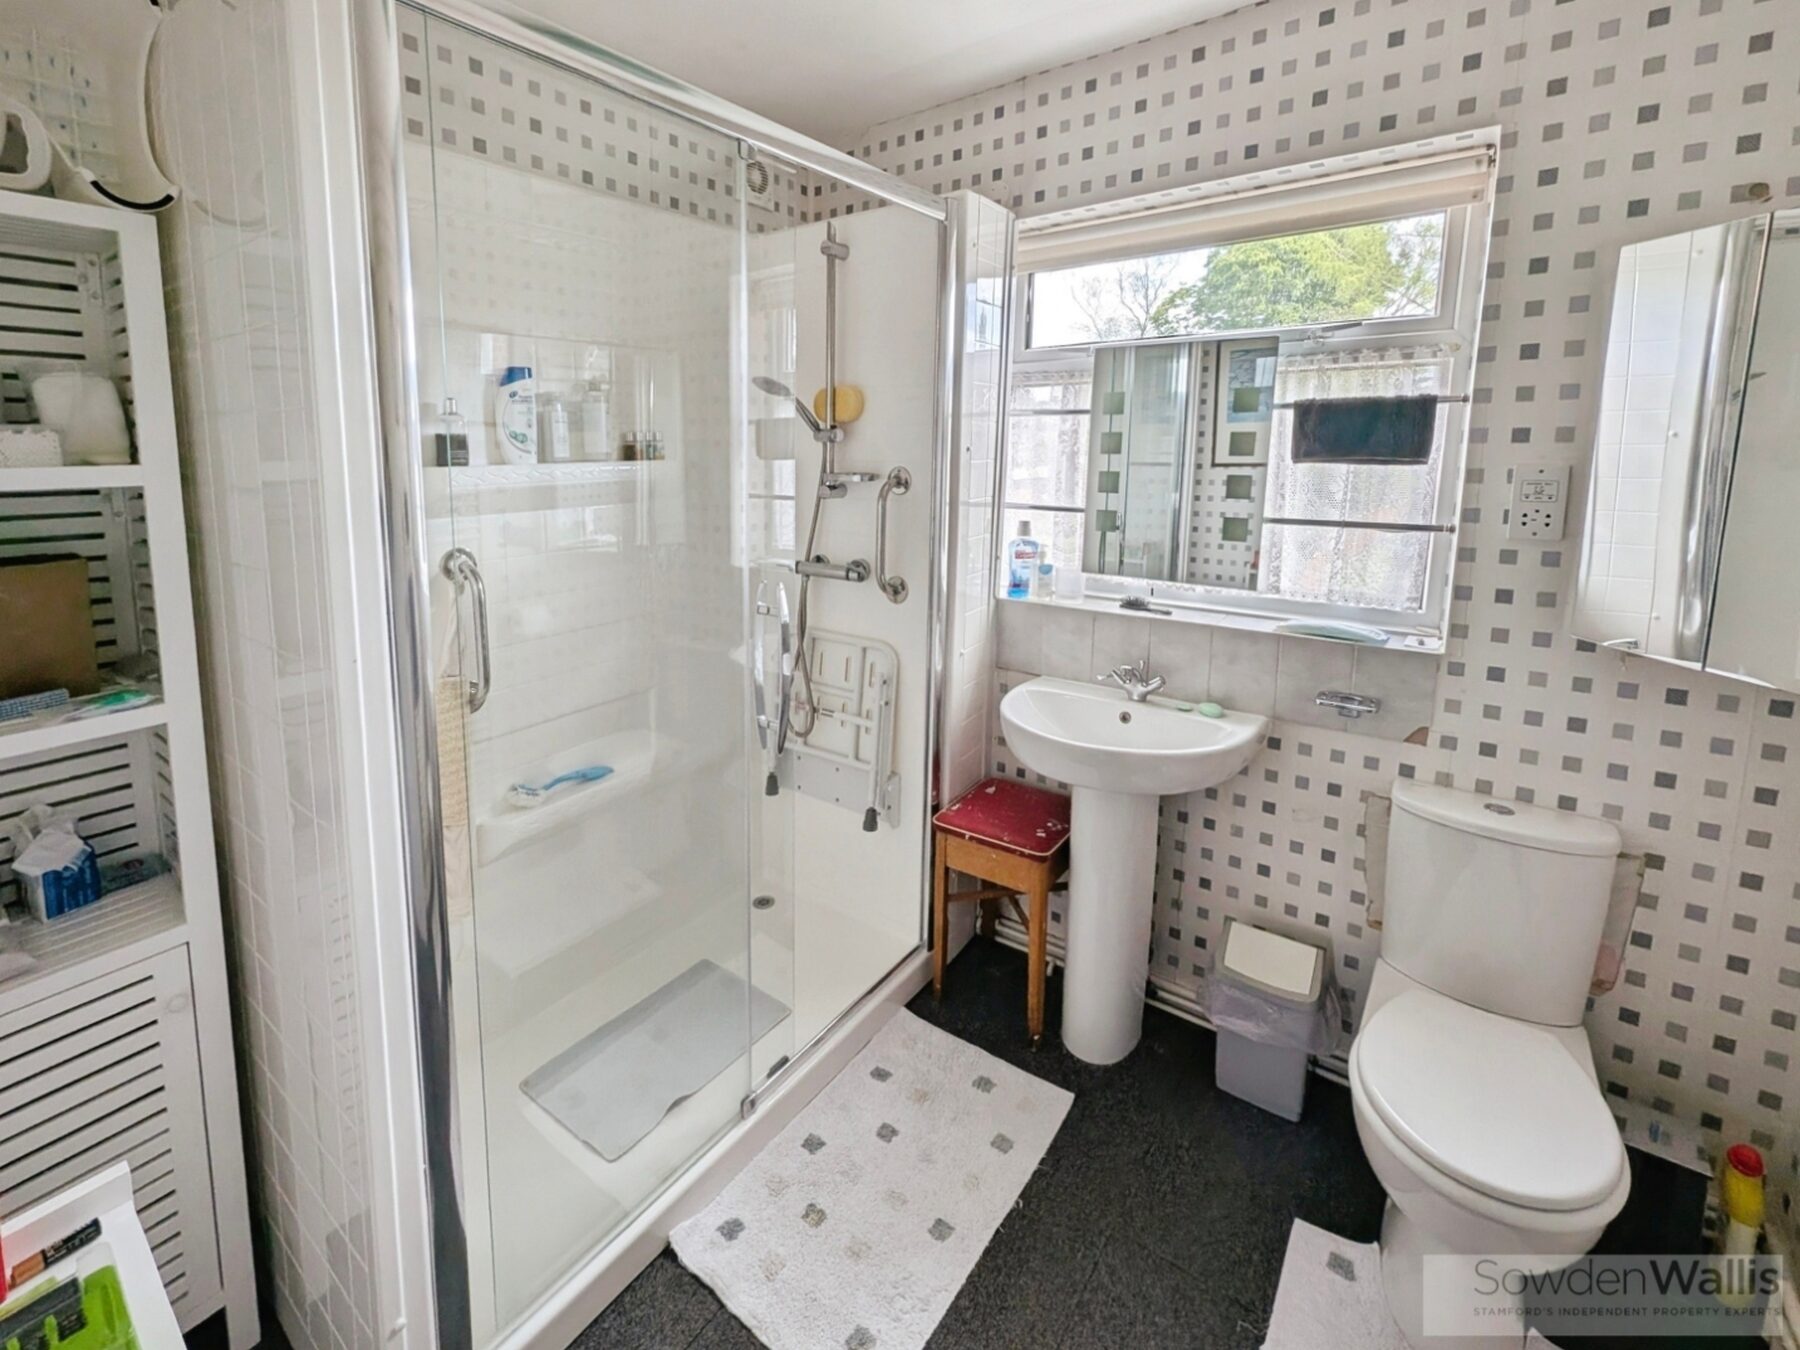
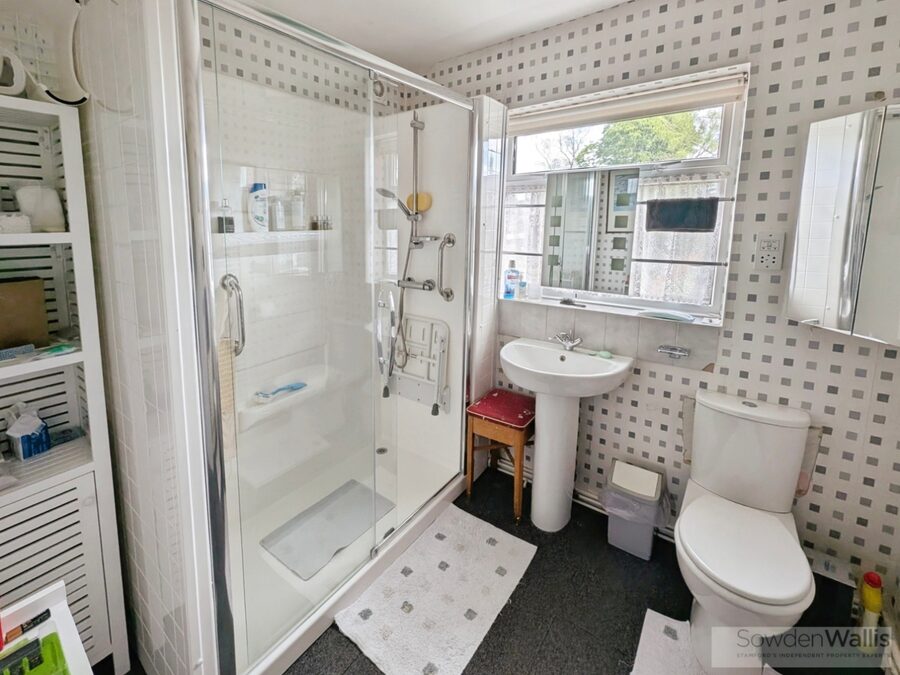
Shower Room -
2.36m x 2.16m (7'9 x 7'1)
Garage -
5.05m x 2.39m (16'7 x 7'10)