


3 Bedroom House
Coniston Road, Edith Weston, Oakham
Guide Price
£385,000 Sold STC
Property Type
House - Semi-Detached
Bedroom
3
Bathroom
2
Tenure
Freehold
Call us
01780 754737Property Description
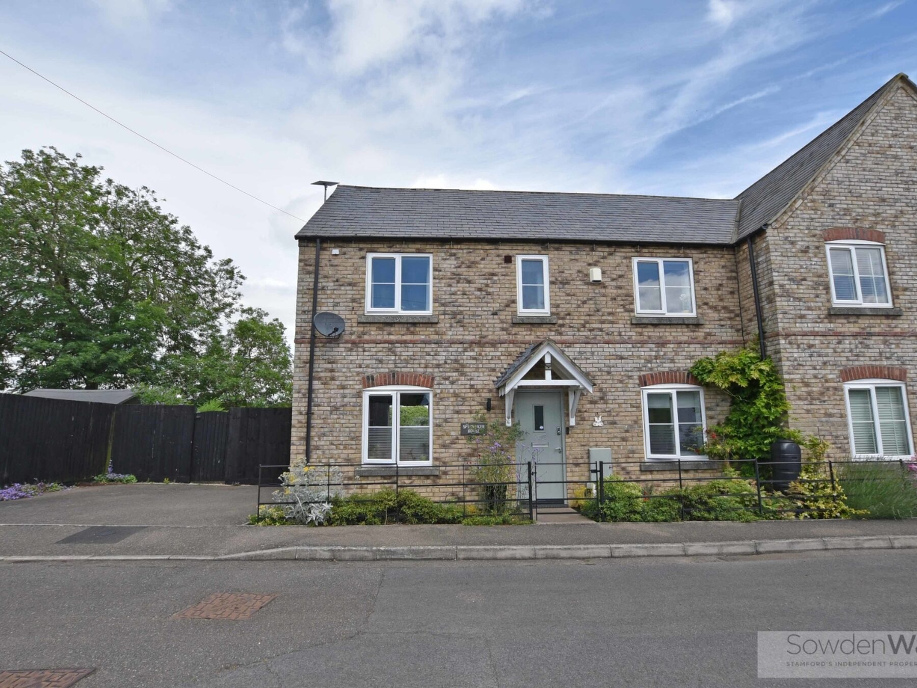
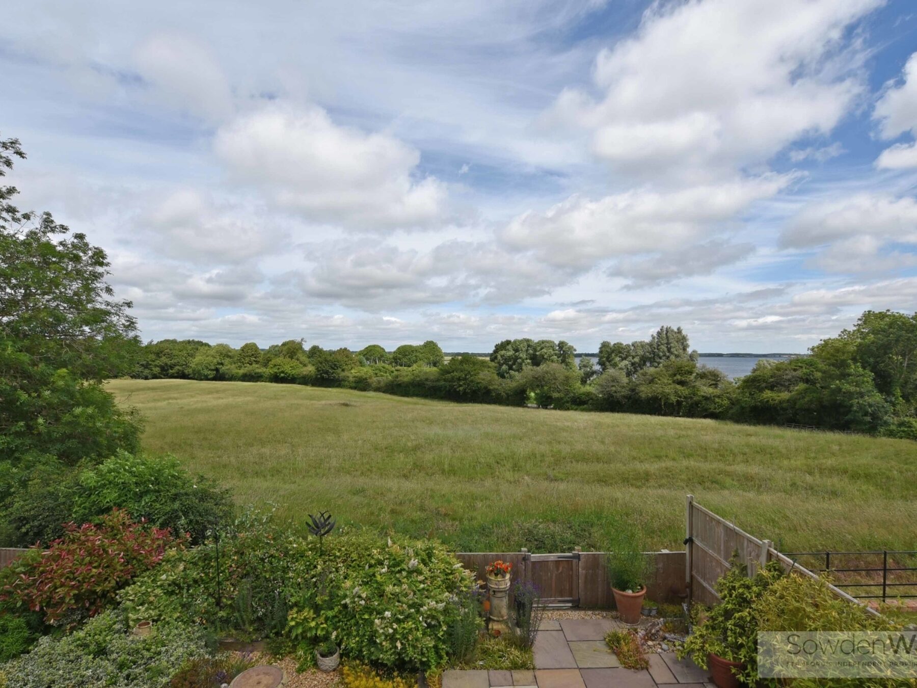
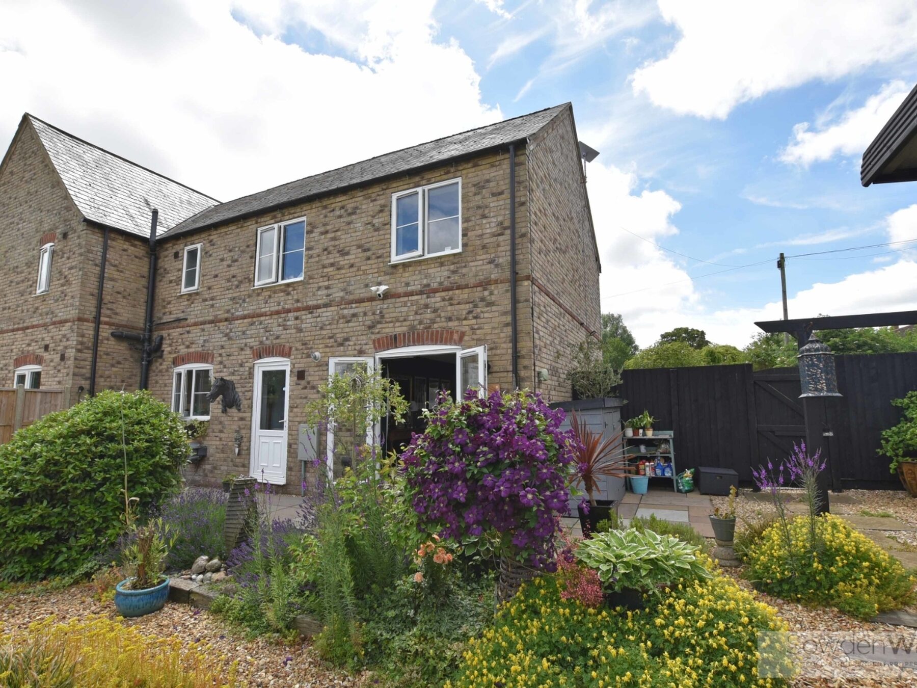
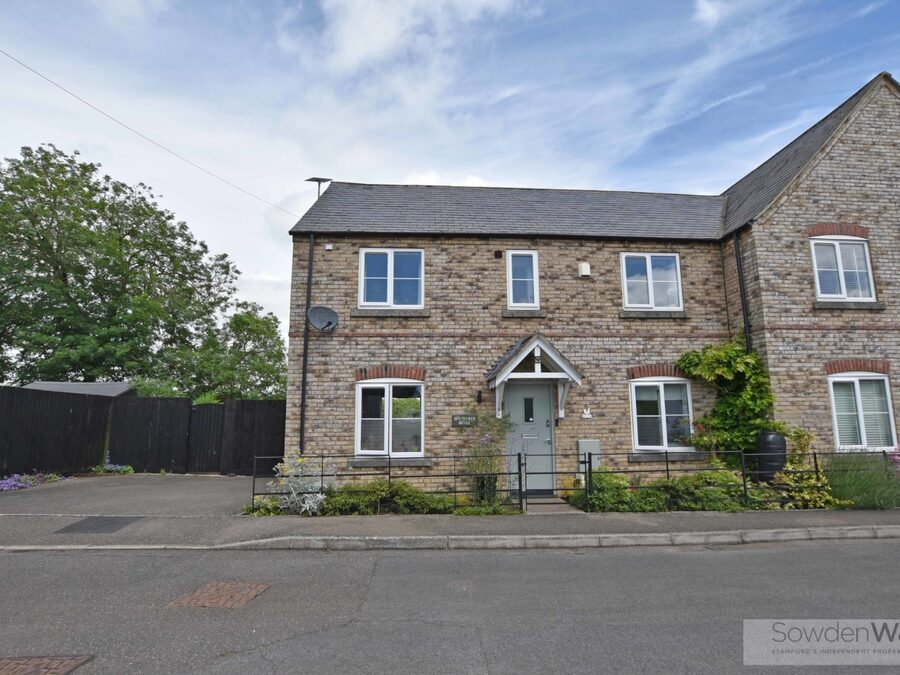
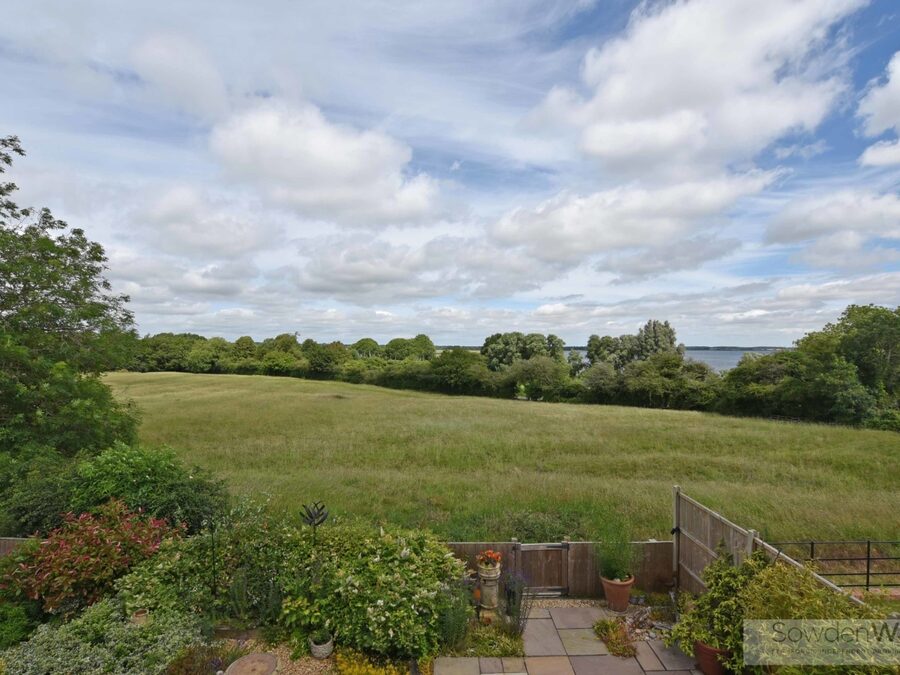
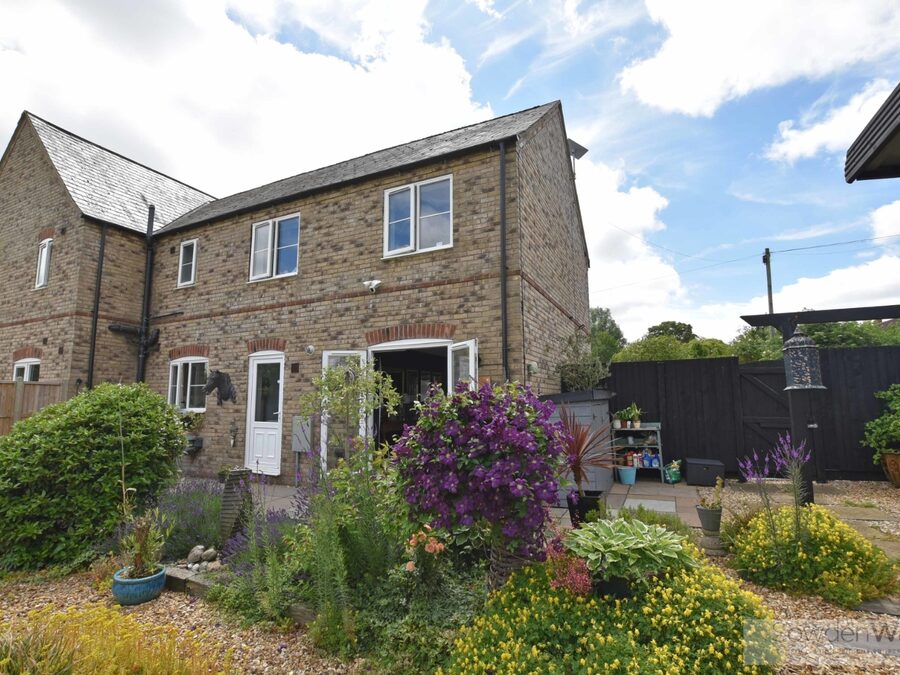
Beautifully presented and finished to a high standard throughout, this modern three-bedroom semi-detached home enjoys an enviable position with views towards Rutland Water and offers stylish, contemporary accommodation ideally suited to modern living.
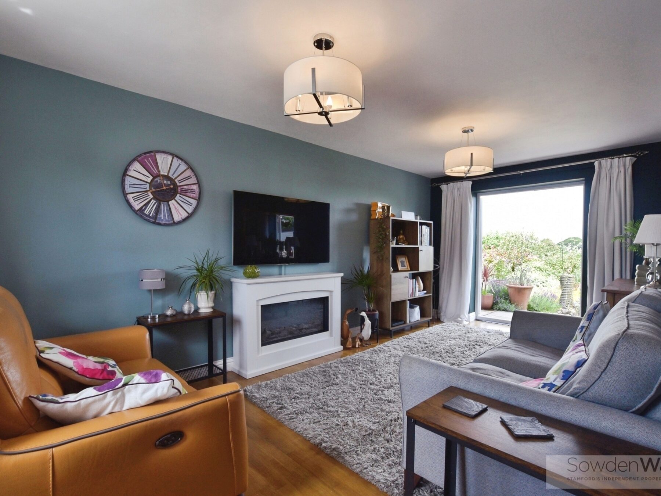
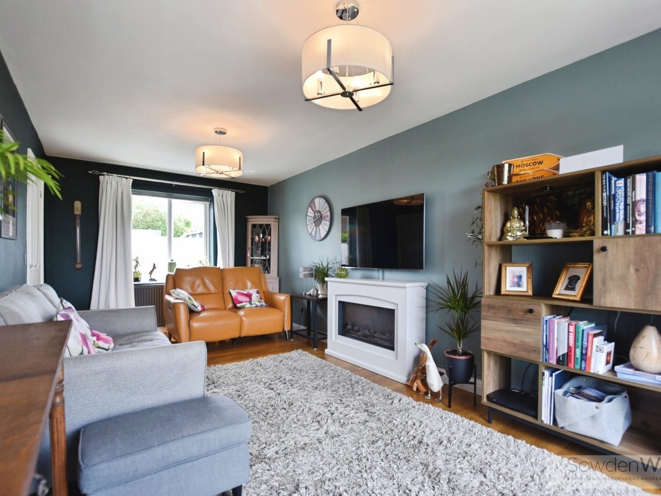
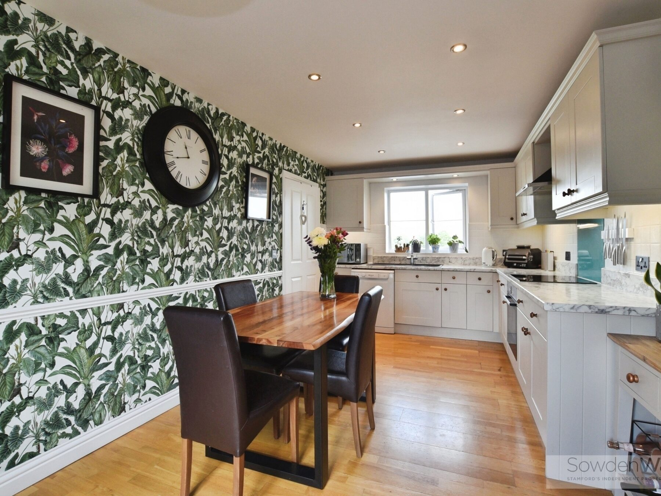
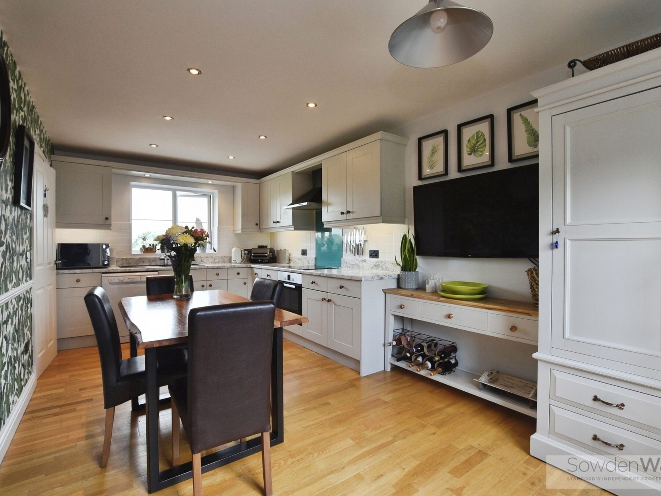
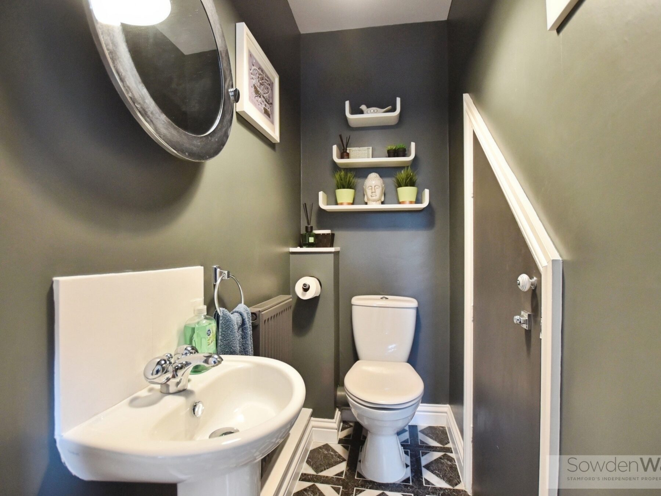
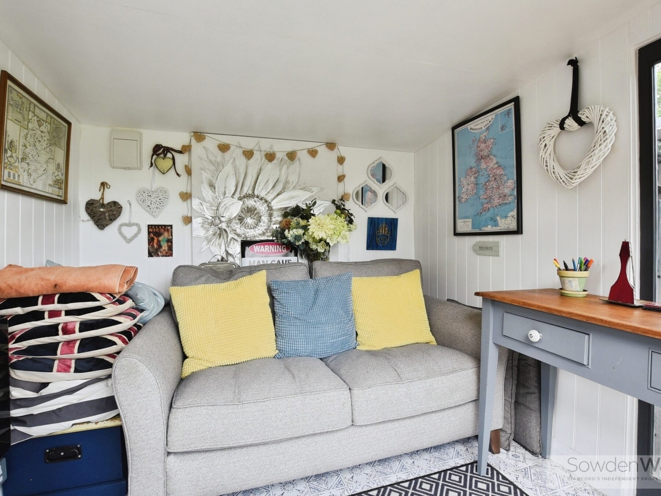
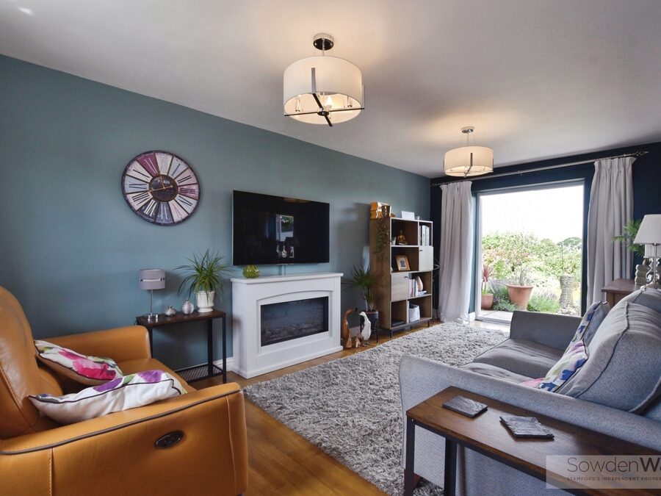
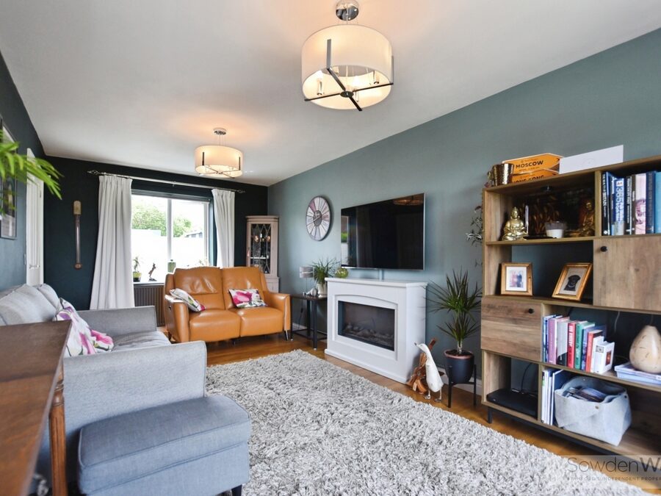
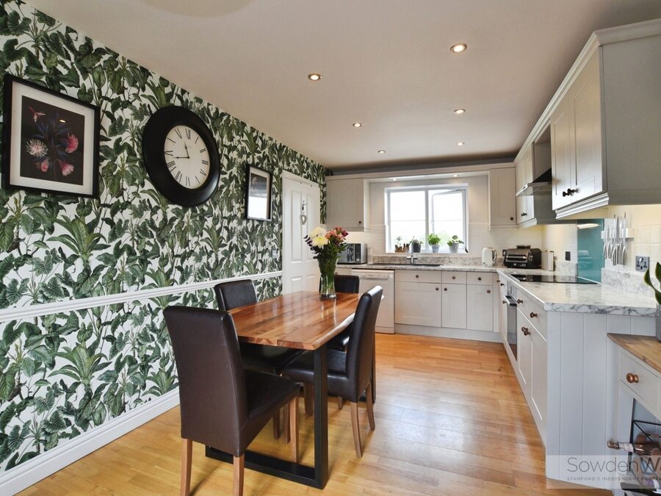
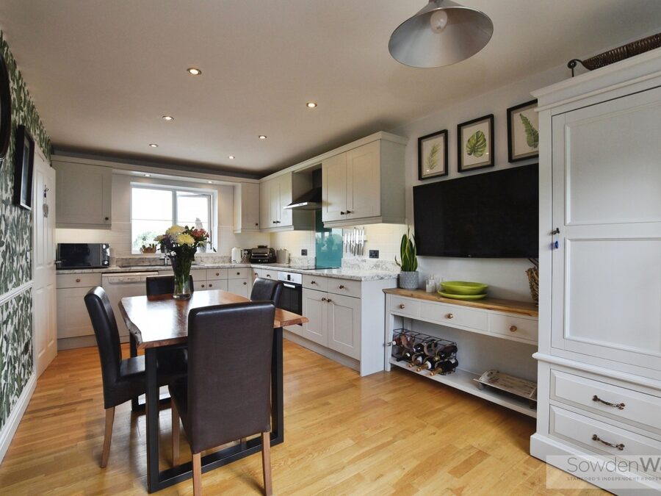
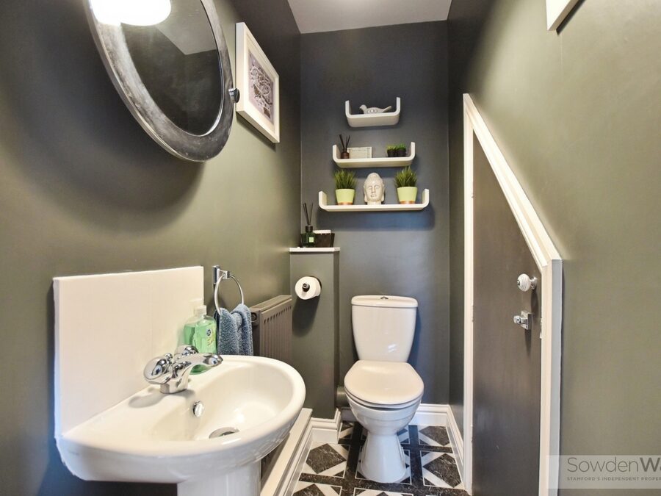
The property has been exceptionally well maintained and features a spacious dual-aspect sitting room, flooded with natural light and benefiting from patio doors opening directly onto the rear garden, creating a seamless connection between indoor and outdoor living. The well-appointed kitchen diner provides an excellent space for both everyday family life and entertaining, complemented by a practical utility room and a convenient ground-floor cloakroom.
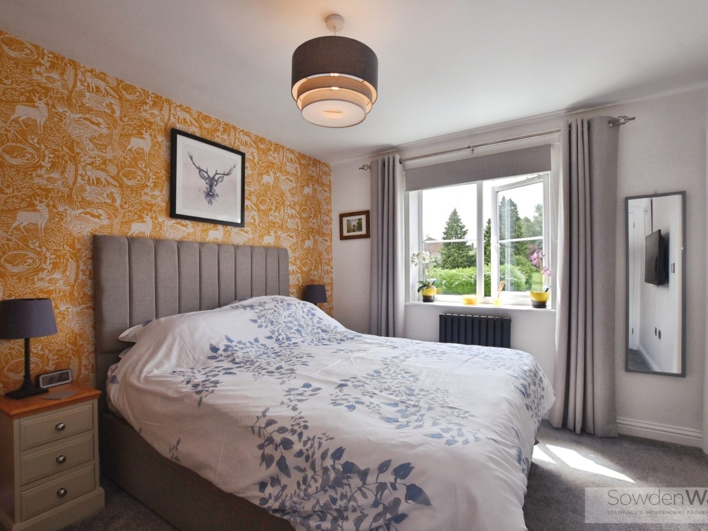
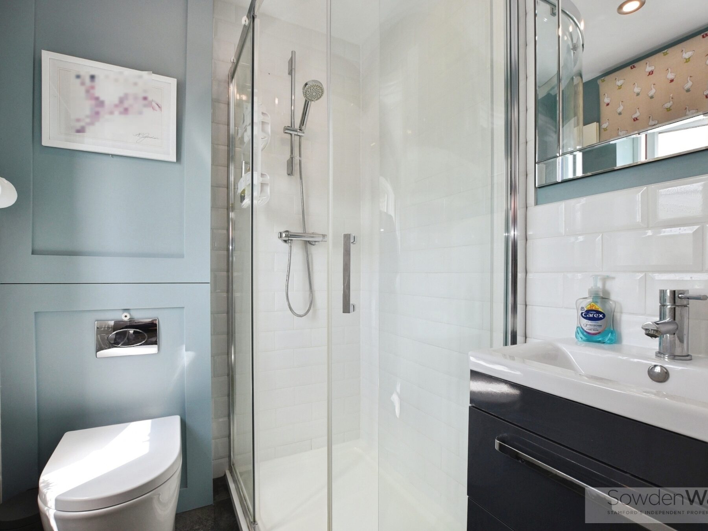
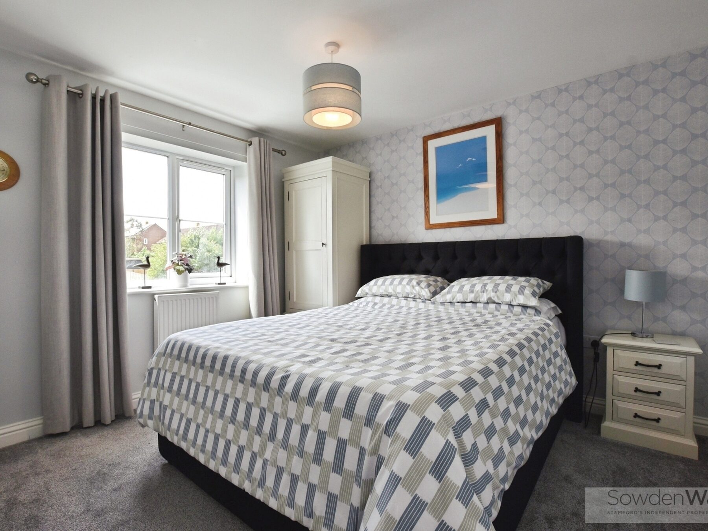
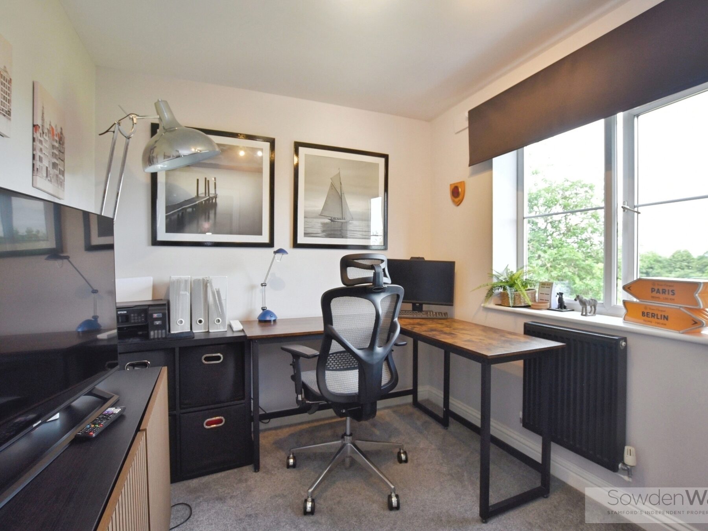
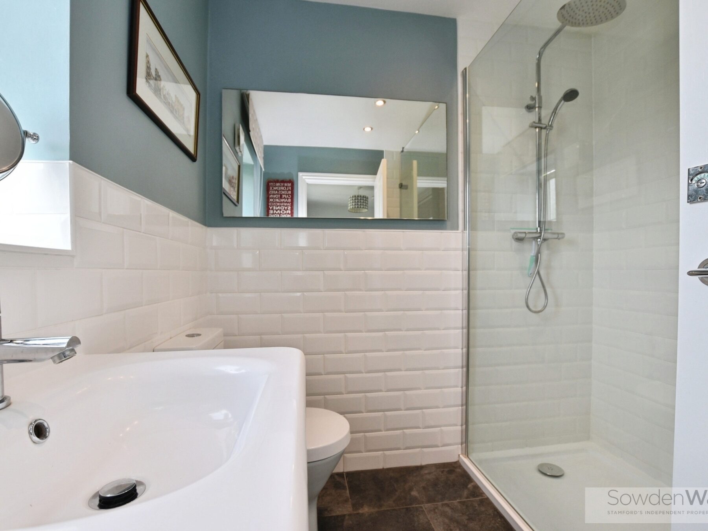
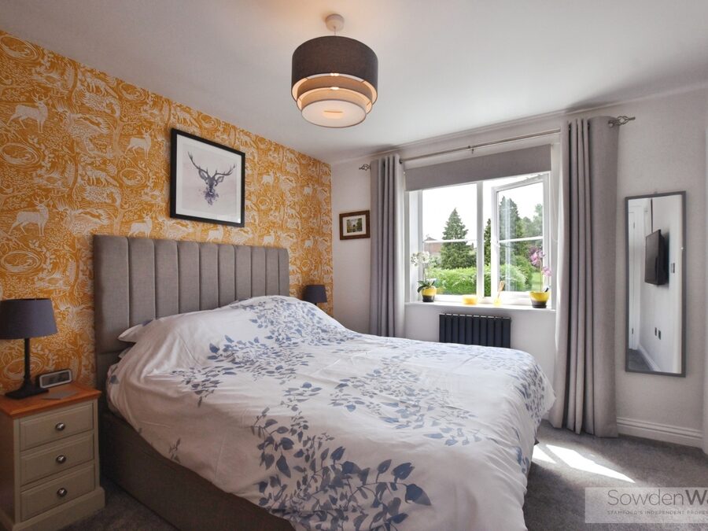
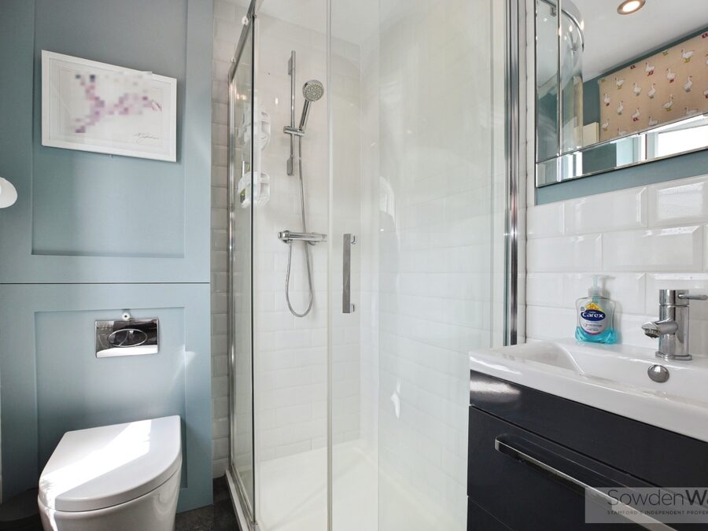
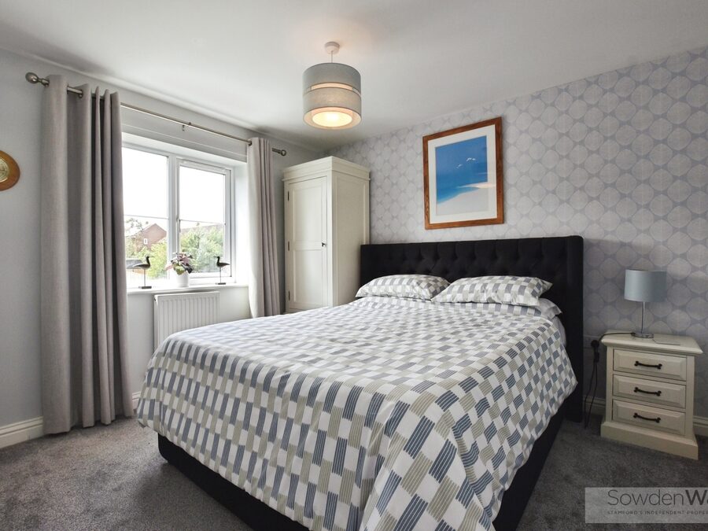
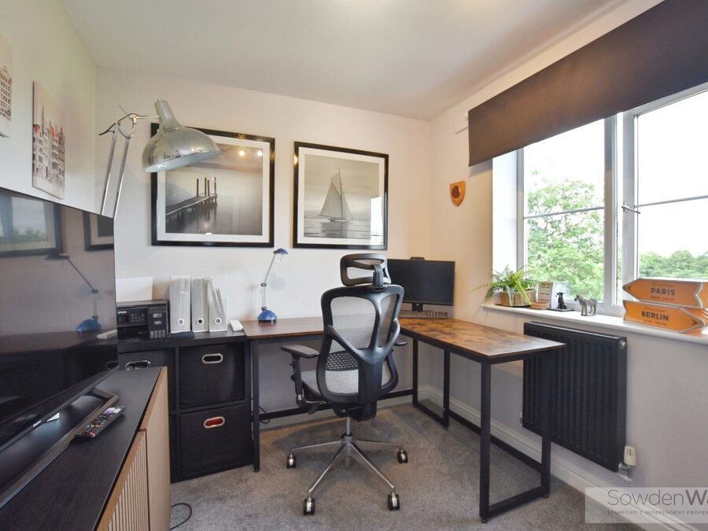
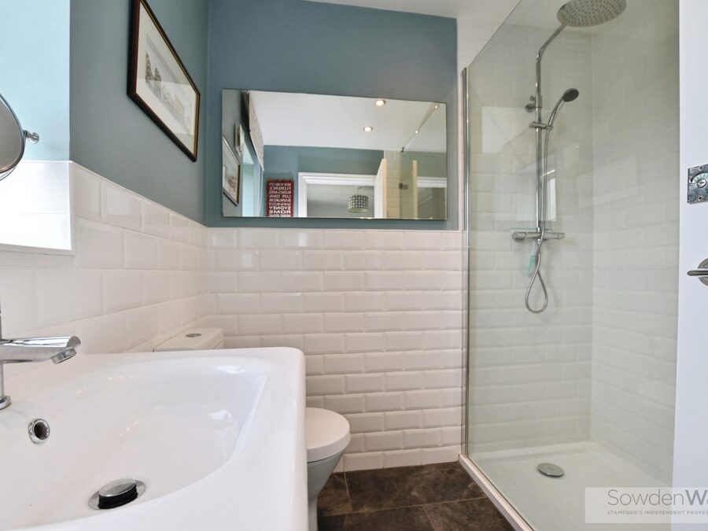
To the first floor, the principal bedroom benefits from a contemporary en-suite shower room, while two further well-proportioned bedrooms are served by a stylish modern shower room.
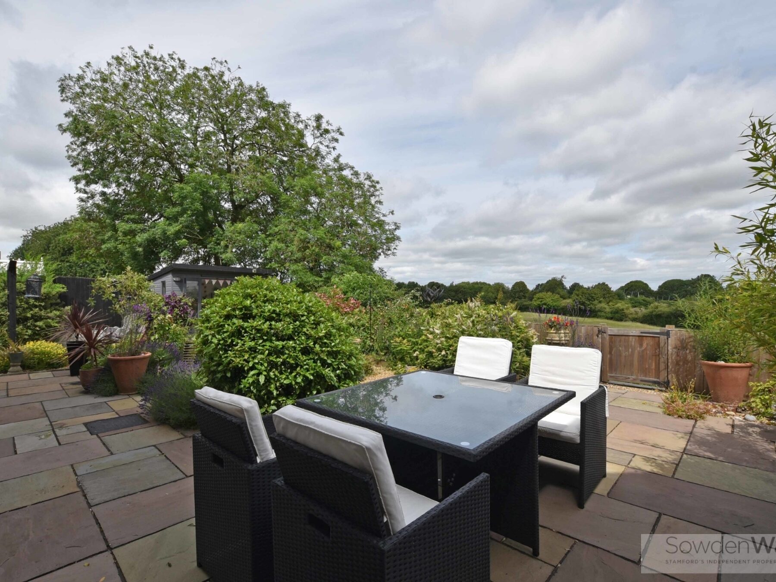
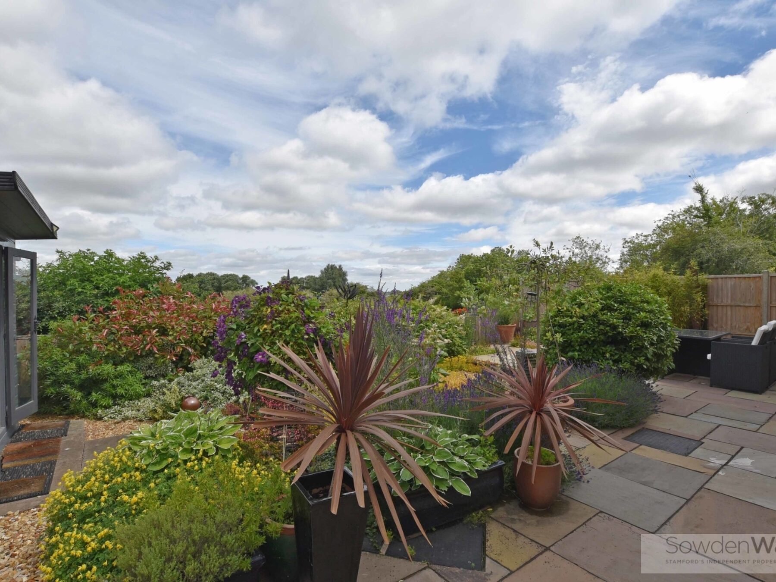
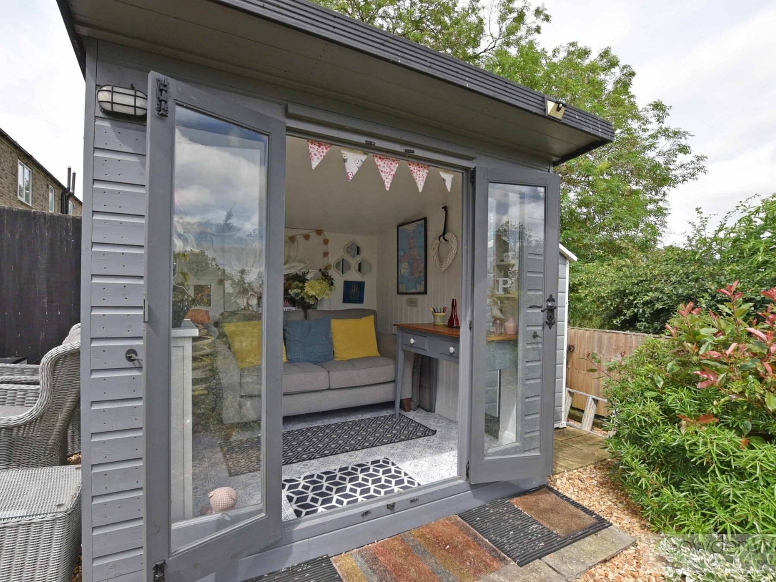
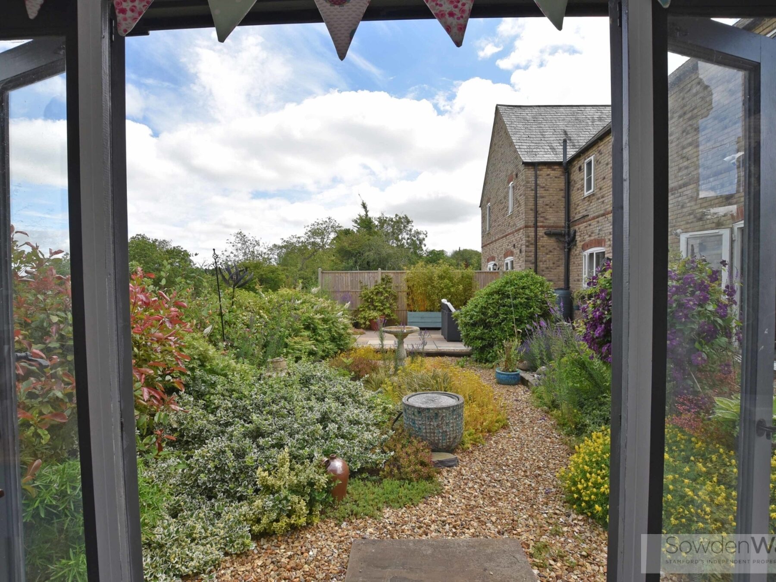
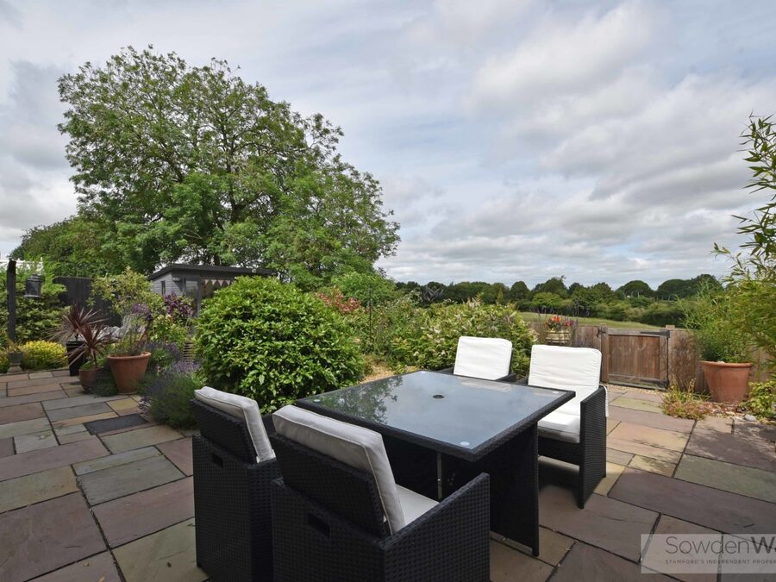
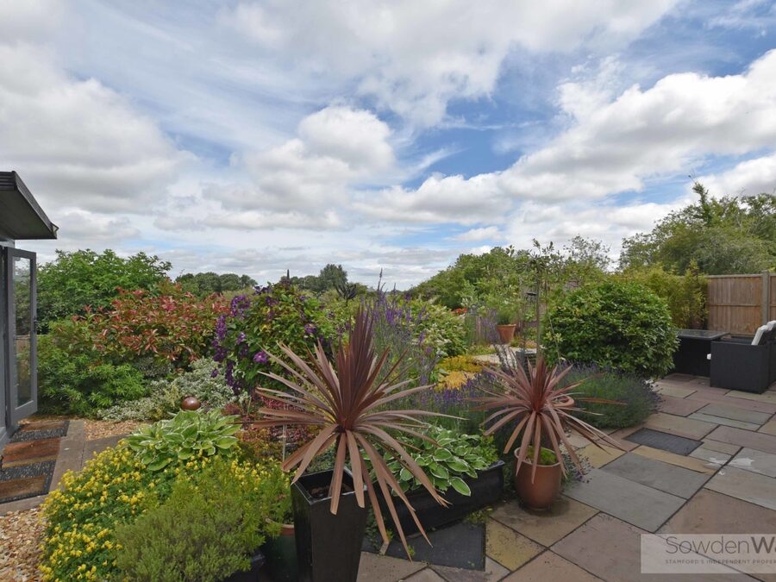
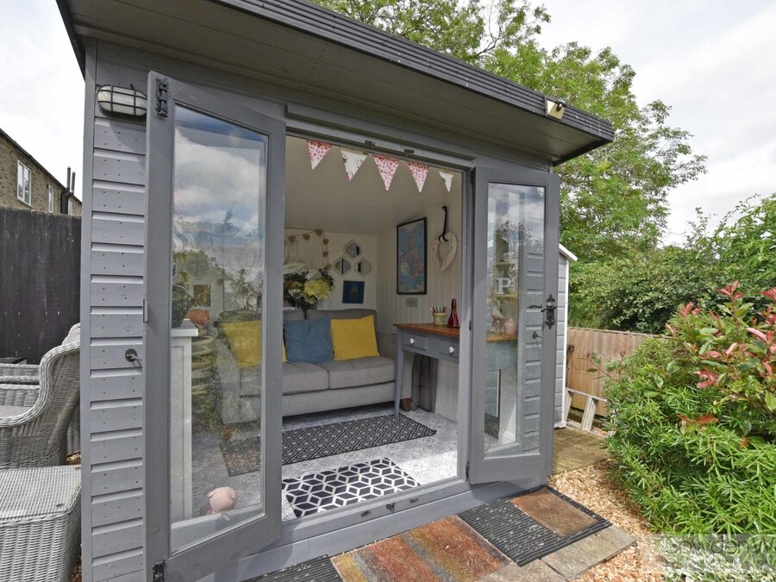
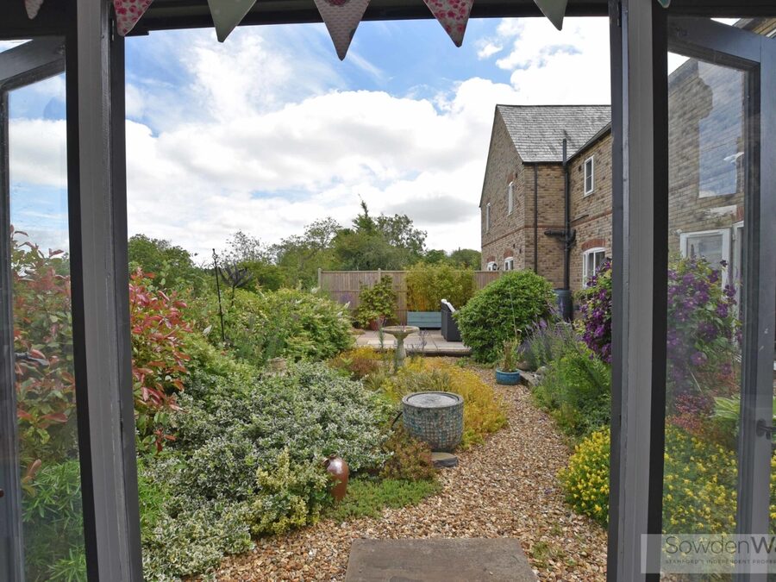
A particular highlight of the property is the stunning low-maintenance rear garden, thoughtfully landscaped to provide an attractive and private outdoor space for relaxing and entertaining throughout the year.
Externally, there is off-street parking for two vehicles to the side of the property, together with the added benefit of an electric vehicle charging point.
Ideally located for easy access to Rutland Water, Stamford and Oakham, this impressive home combines modern convenience with an attractive setting and is offered to the market with no onward chain. Viewing is highly recommended.
The property has been exceptionally well maintained and features a spacious dual-aspect sitting room, flooded with natural light and benefiting from patio doors opening directly onto the rear garden, creating a seamless connection between indoor and outdoor living. The well-appointed kitchen diner provides an excellent space for both everyday family life and entertaining, complemented by a practical utility room and a convenient ground-floor cloakroom.
To the first floor, the principal bedroom benefits from a contemporary en-suite shower room, while two further well-proportioned bedrooms are served by a stylish modern shower room.
A particular highlight of the property is the stunning low-maintenance rear garden, thoughtfully landscaped to provide an attractive and private outdoor space for relaxing and entertaining throughout the year.
Externally, there is off-street parking for two vehicles to the side of the property, together with the added benefit of an electric vehicle charging point.
Ideally located for easy access to Rutland Water, Stamford and Oakham, this impressive home combines modern convenience with an attractive setting and is offered to the market with no onward chain. Viewing is highly recommended.
Key Features
- Views of Rutland Water
- Modern semi-detached home
- Three bedrooms
- Pricipal Bedroom with En-suite
- Stylish dual aspect sitting room
- Utility and downstairs w/c
- Gas fired central heating
- Landscaped rear garden backing onto fields
- Council Tax Band - C, EPC -
- NO CHAIN
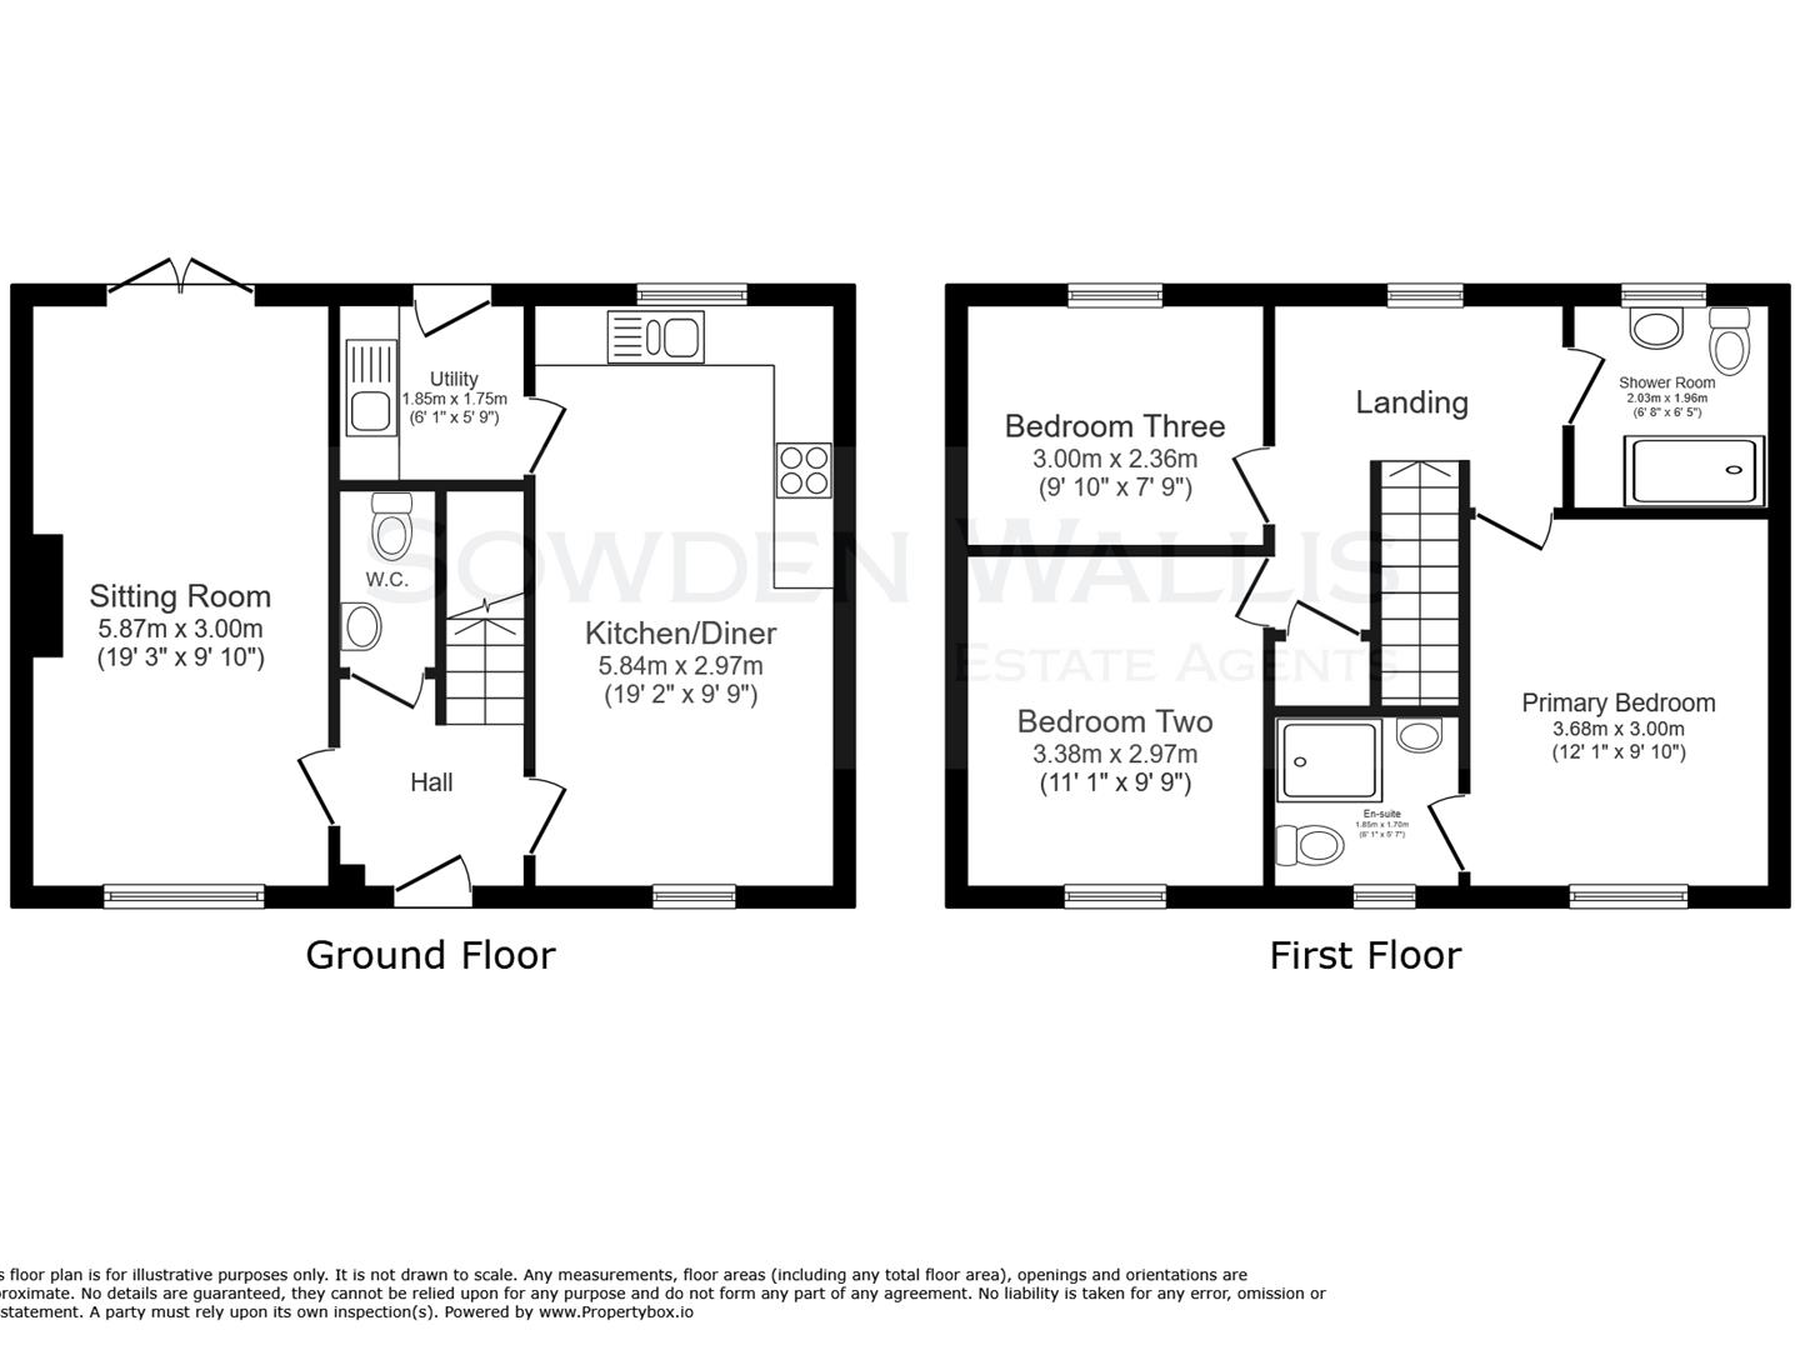
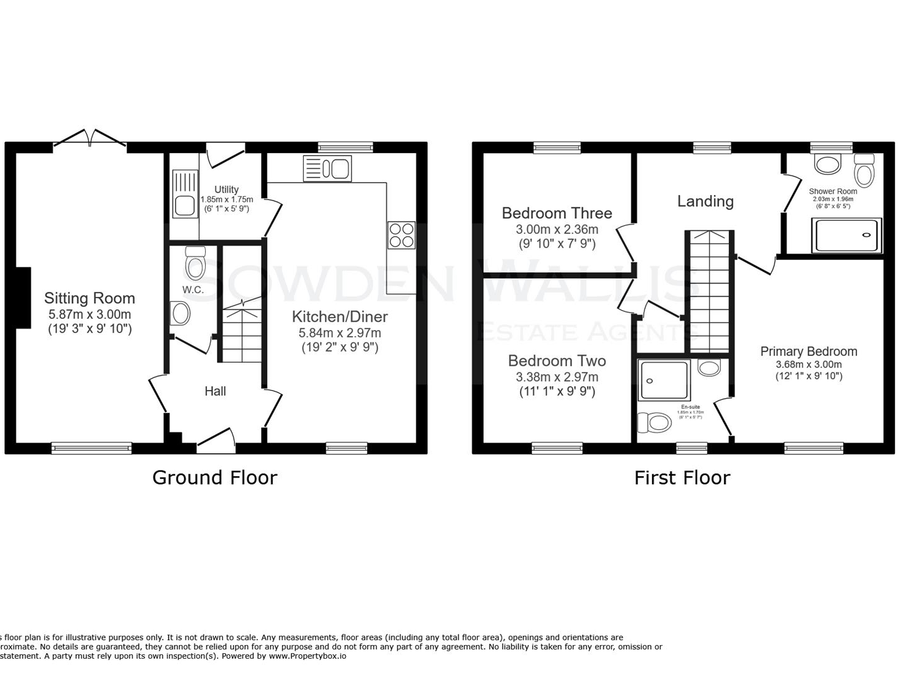
Floor Plan

Dimensions
Entrance Hall -
1.85m x 2.03m (6'1 x 6'8)
Sitting Room -
5.87m x 3.00m (19'3 x 9'10)
Downstairs W/C -
1.78m x 0.86m (5'10 x 2'10)
Kitchen/Diner -
5.84m x 2.97m (19'2 x 9'9)
Utility -
1.85m x 1.75m (6'1 x 5'9)
Principal Bedroom -
3.00m x 3.68m (9'10 x 12'1)
En-suite -
1.85m x 1.55m (6'1 x 5'1)
Bedroom Two -
3.38m x 2.97m (11'1 x 9'9)
Bedroom Three -
3.00m x 2.36m (9'10 x 7'9)
Shower Room -
1.96m x 2.03m (6'5 x 6'8)