


4 Bedroom House
Cottesmore Road, Stamford
Guide Price
£650,000 Sold STC
Property Type
Bungalow - Detached
Bedroom
4
Bathroom
2
Tenure
Freehold
Call us
01780 754737Property Description
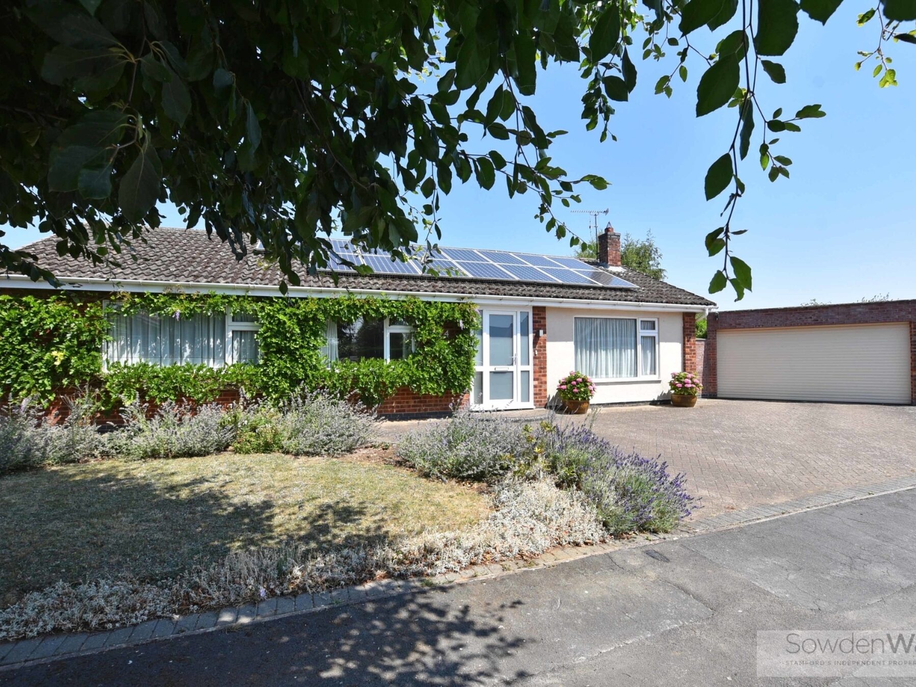
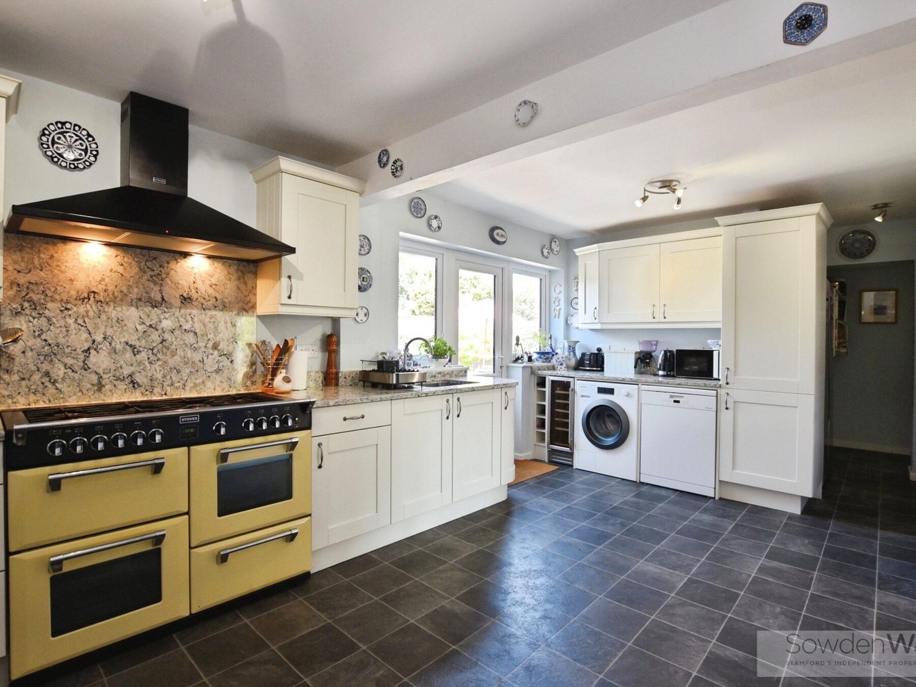
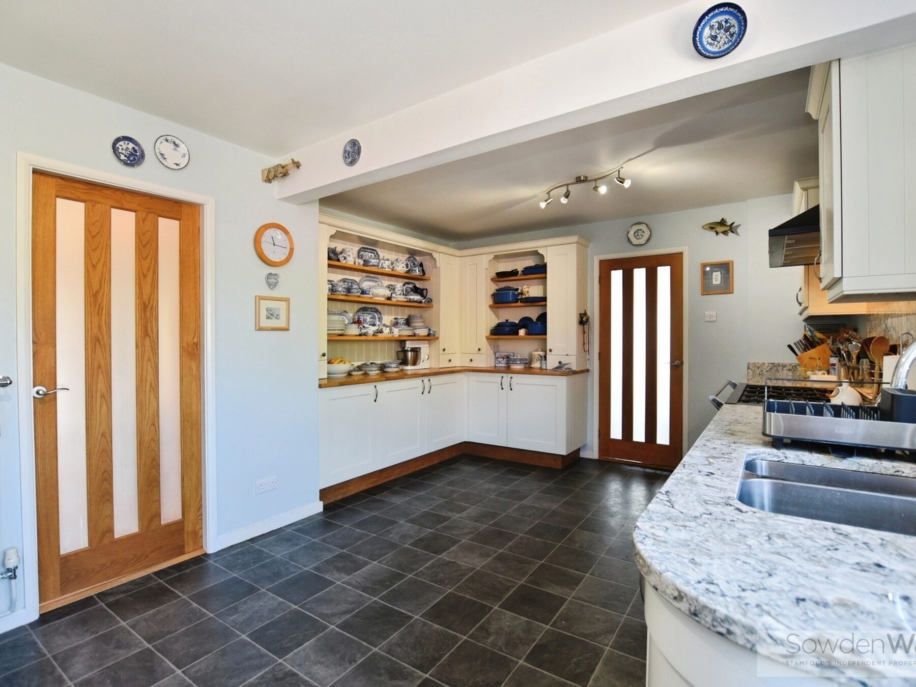
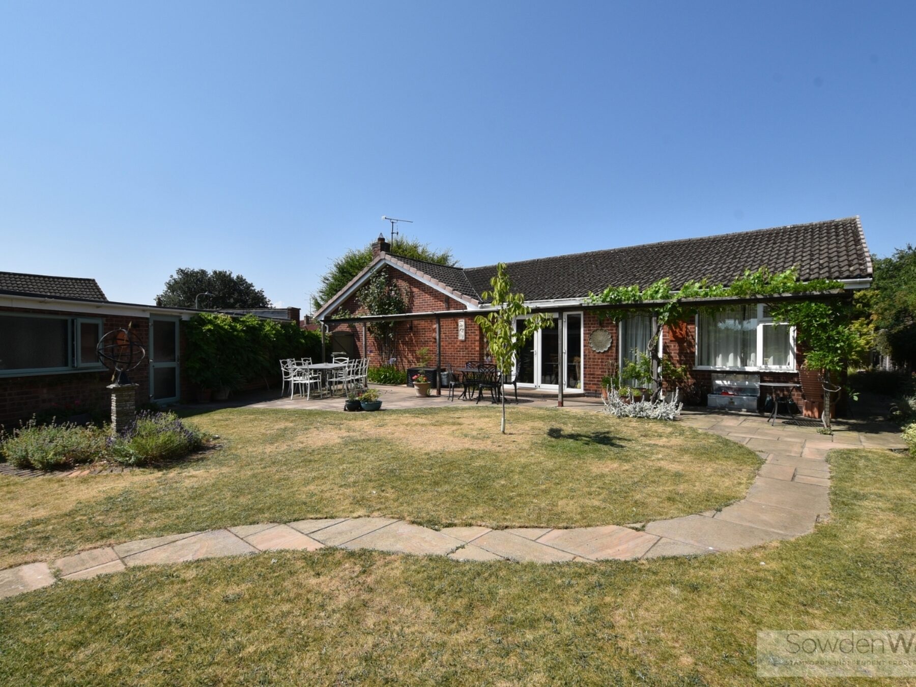
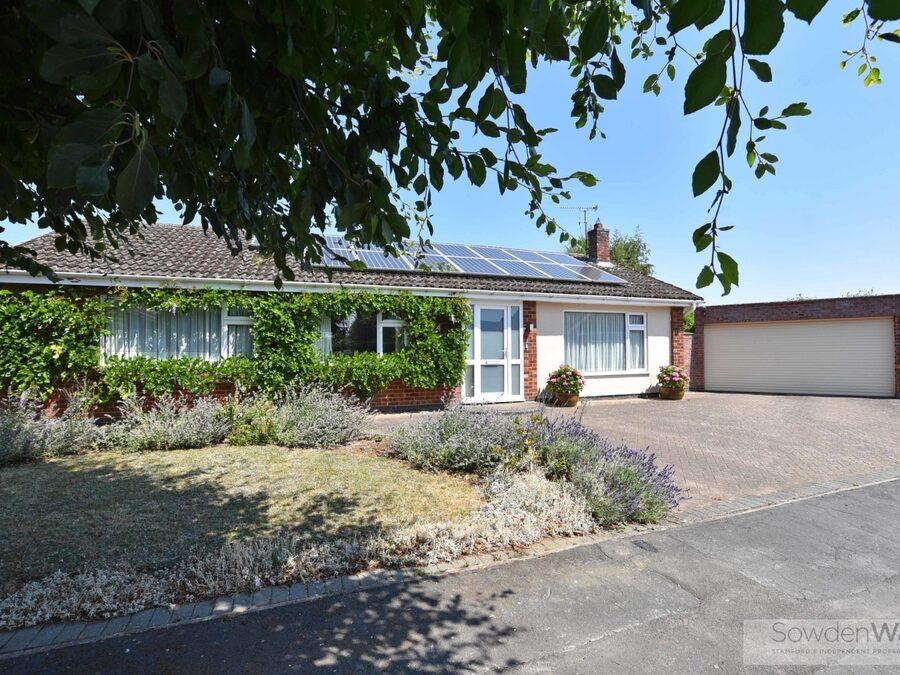
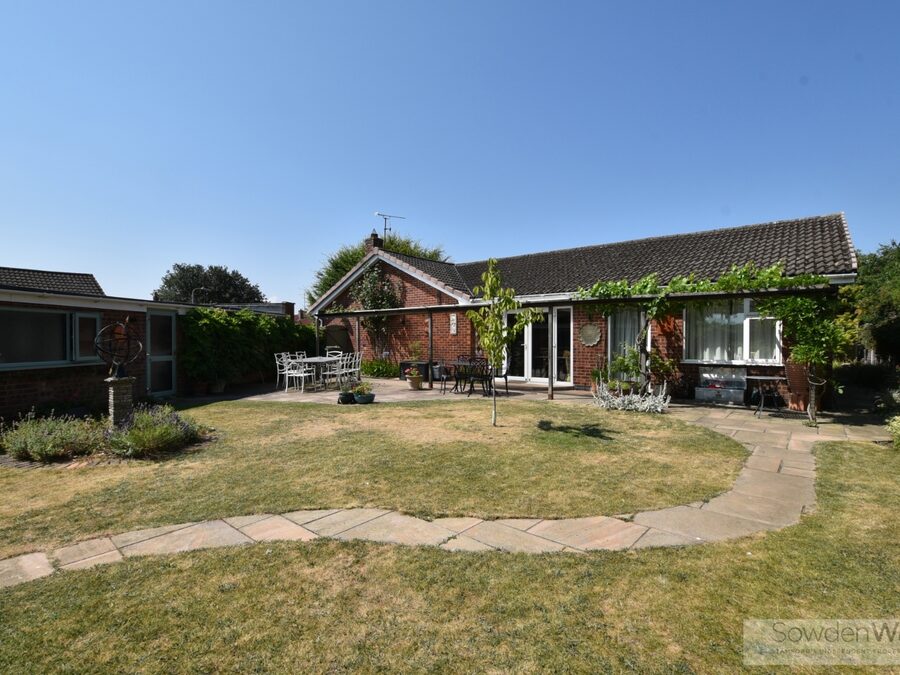
Occupying a generous corner plot within a quiet cul-de-sac, this beautifully presented and thoughtfully extended four-bedroom detached bungalow offers spacious, versatile accommodation finished to a high standard throughout. Ideally located, the property provides easy access to Stamford town centre, local amenities and regular bus routes.
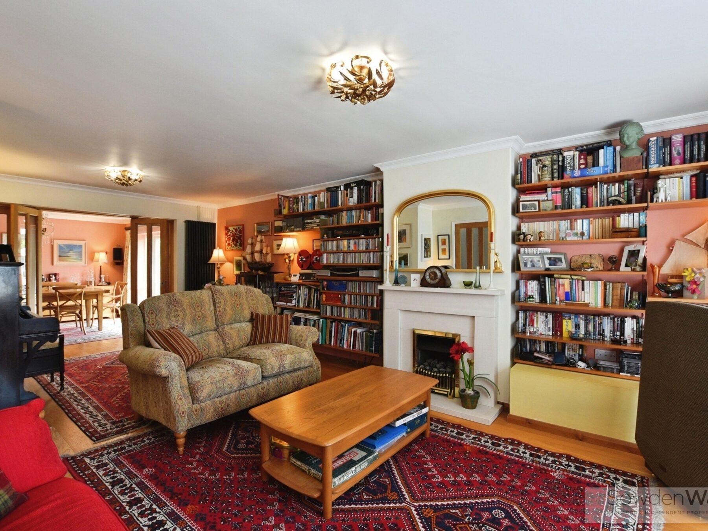
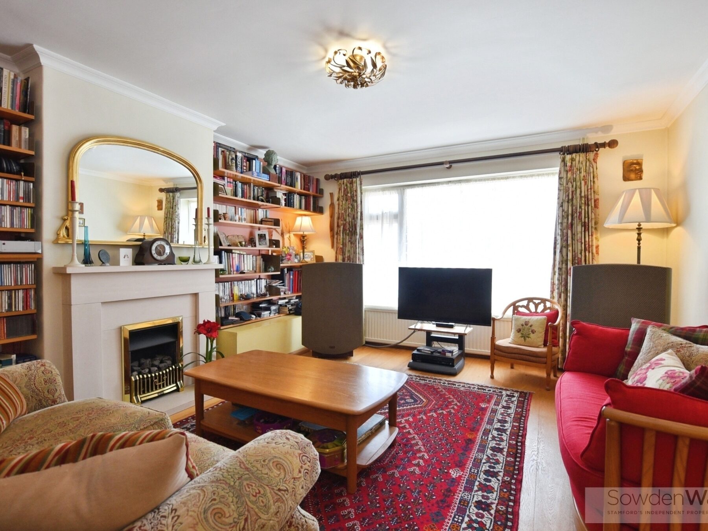
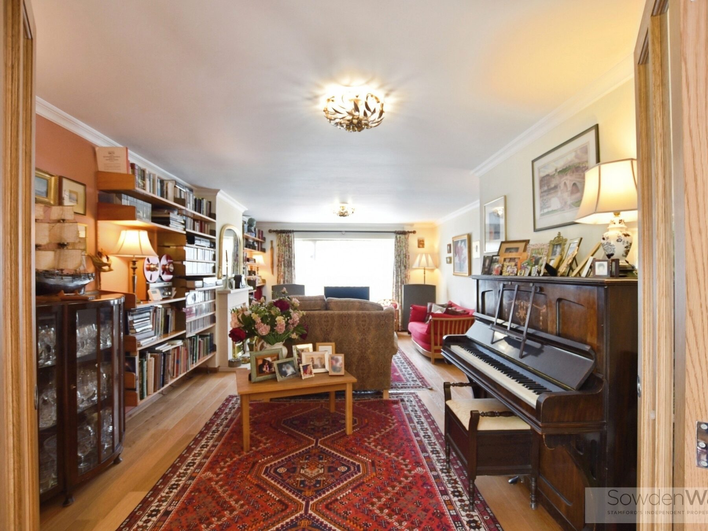
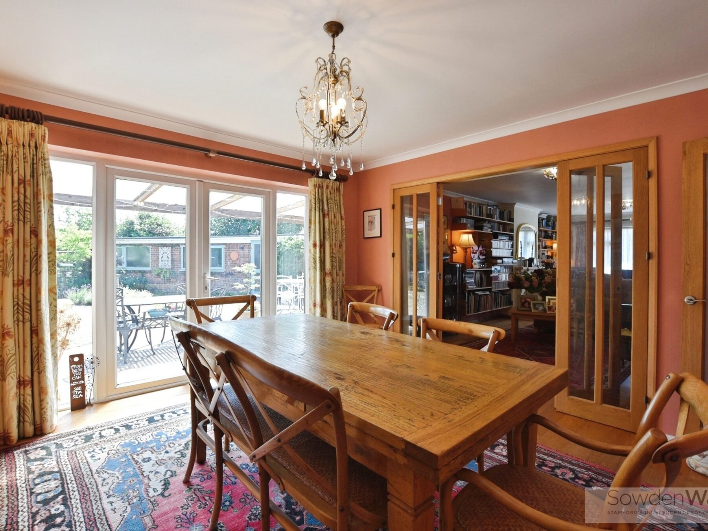
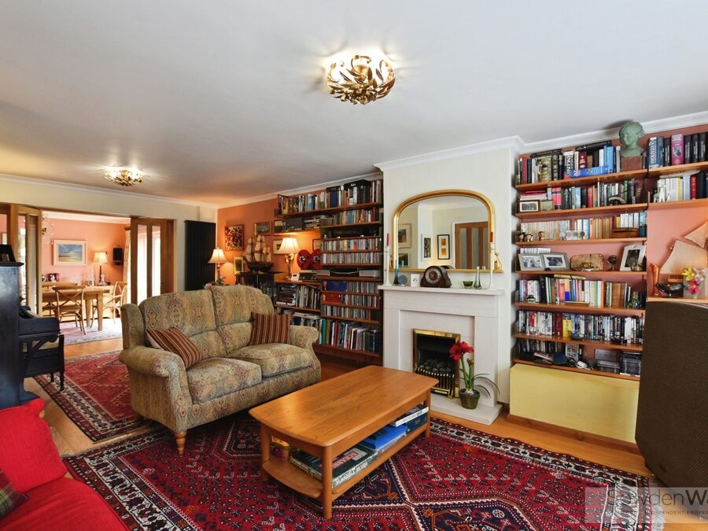
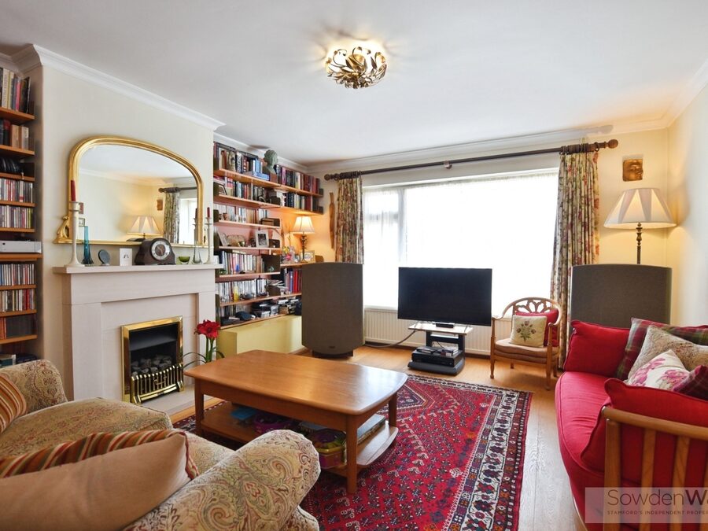
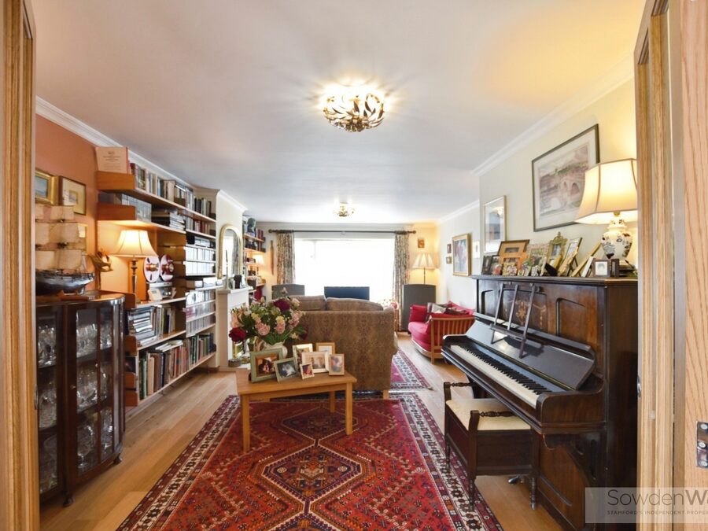
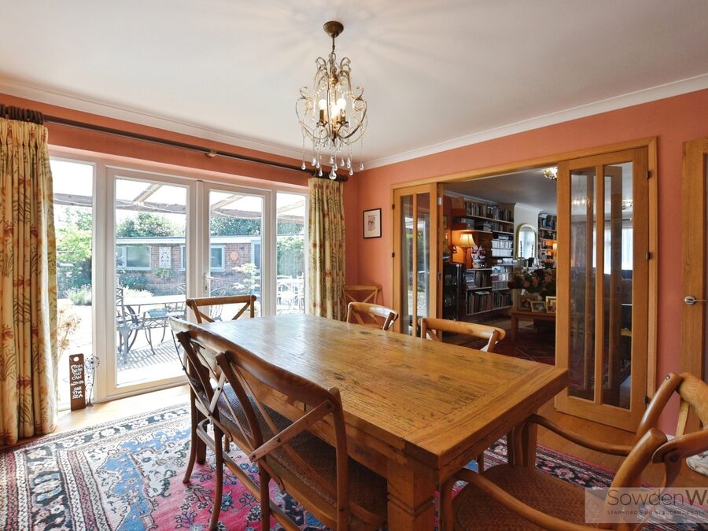
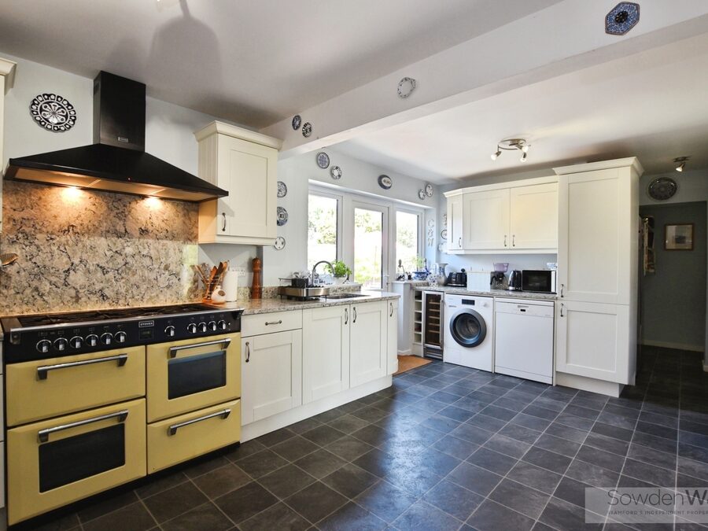
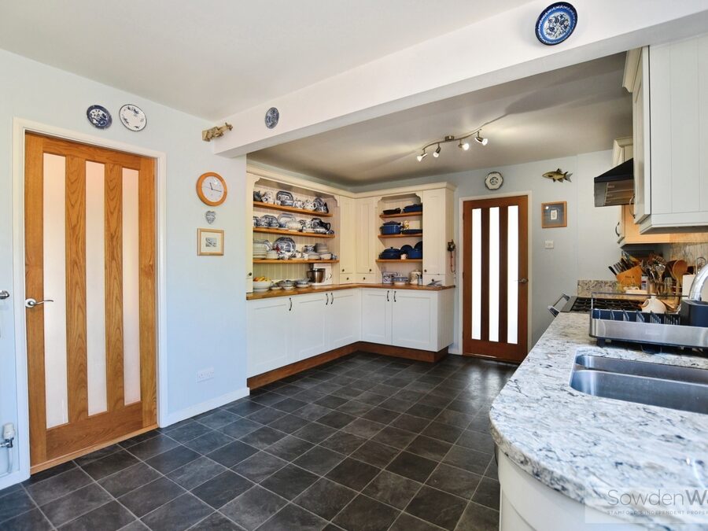
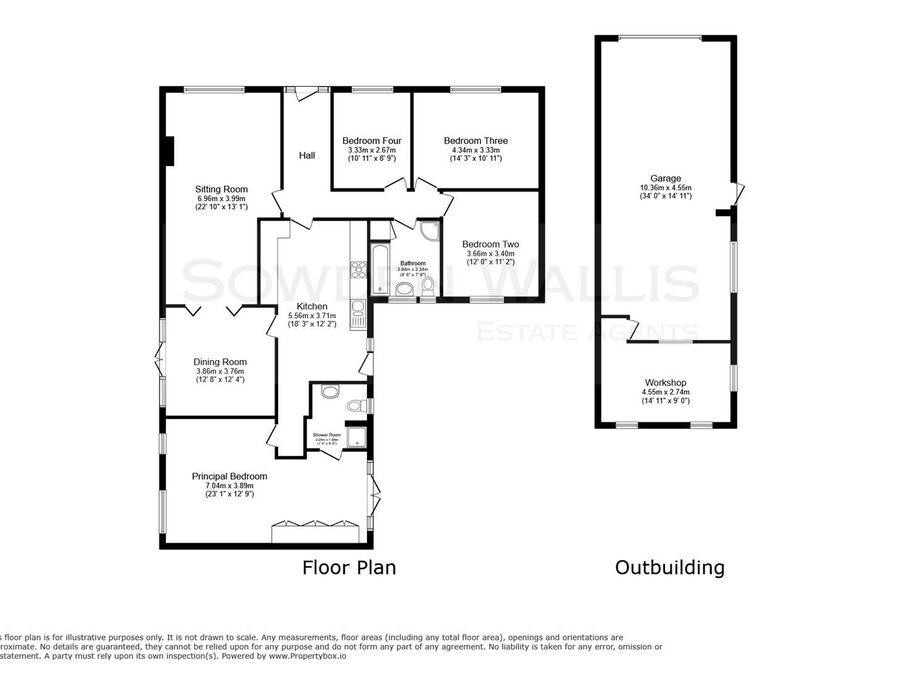
The accommodation is centred around a stylish fitted kitchen and a generous sitting room, which flows seamlessly into the dining room through elegant wooden bi-fold doors, creating an excellent space for both everyday living and entertaining.
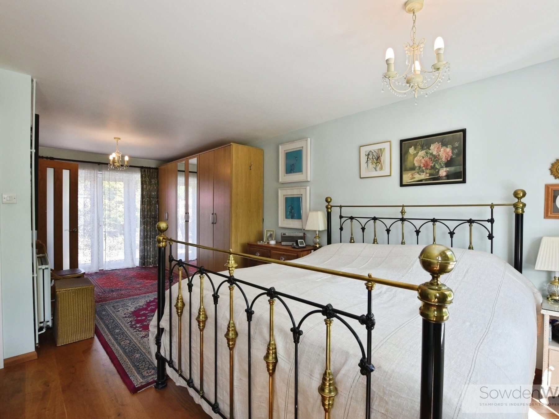
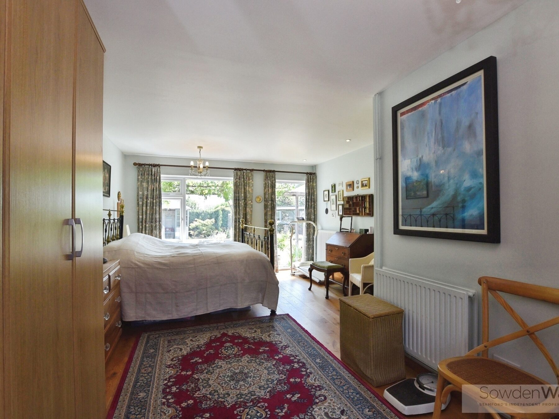
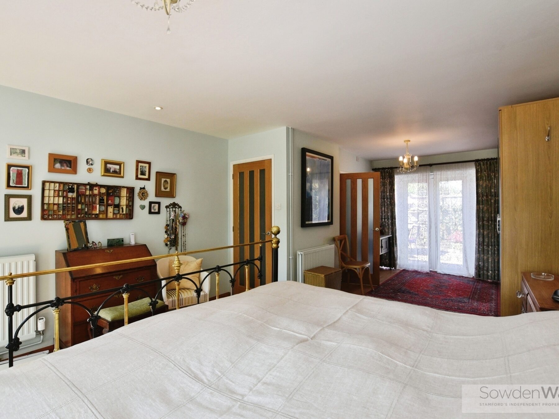
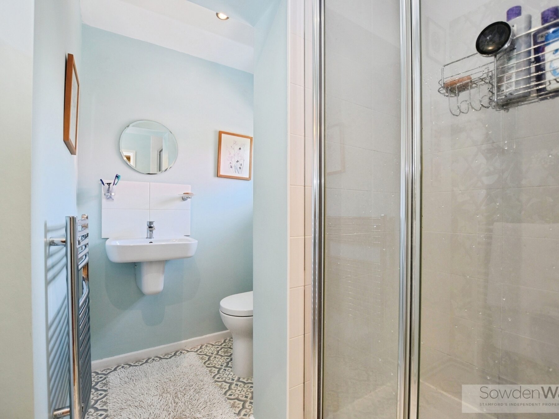
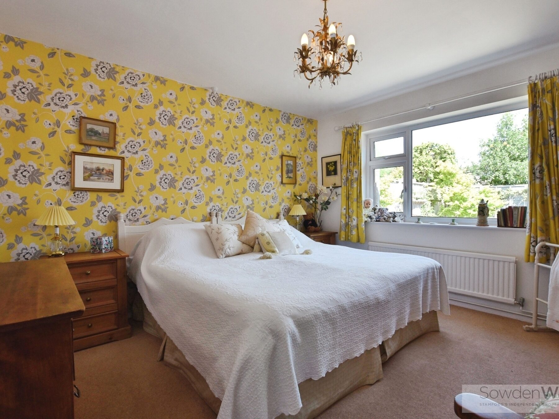
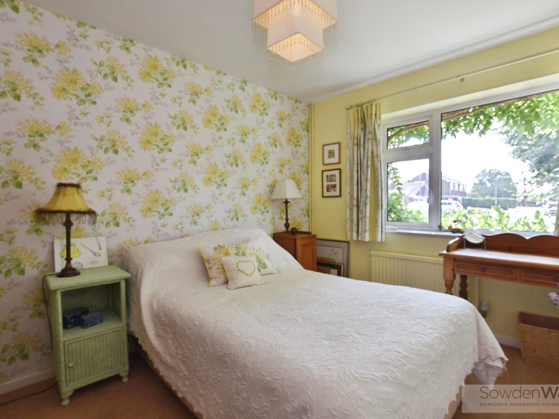
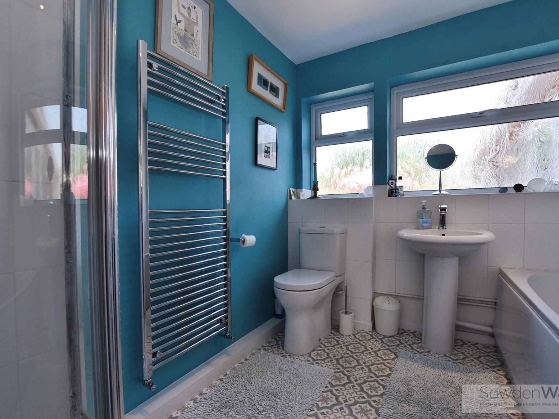
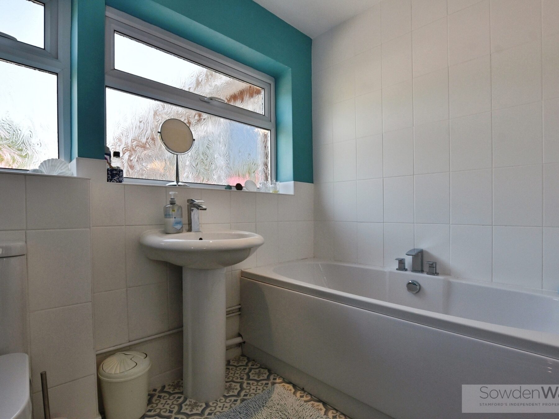
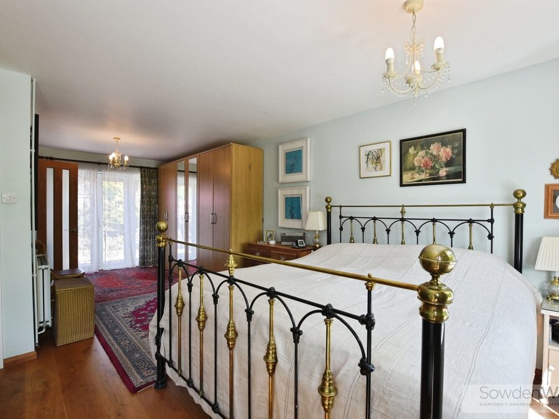
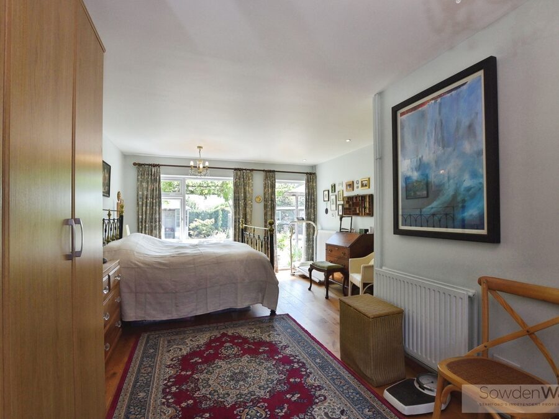
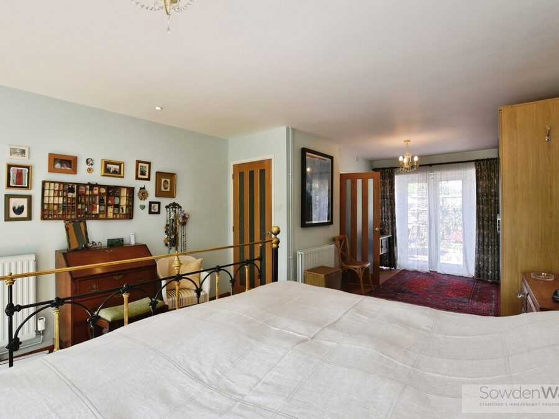
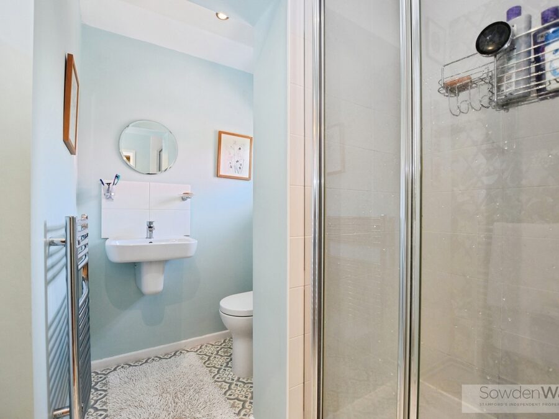
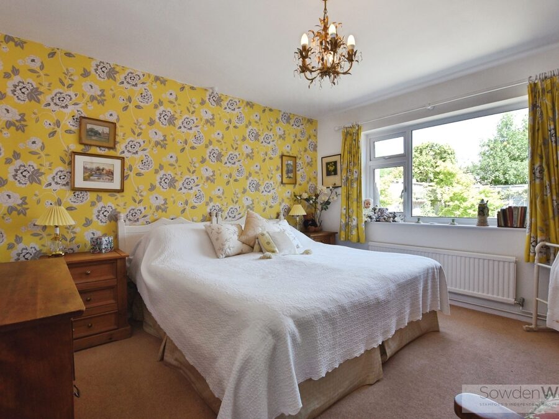
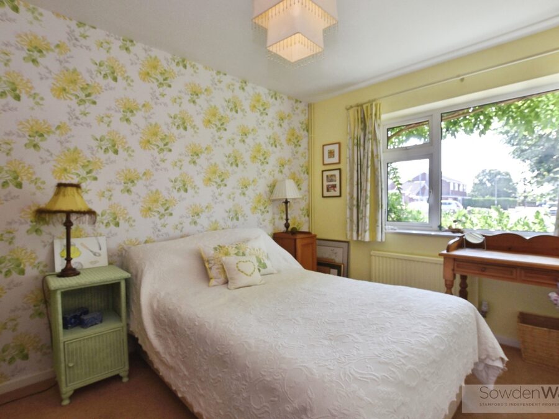
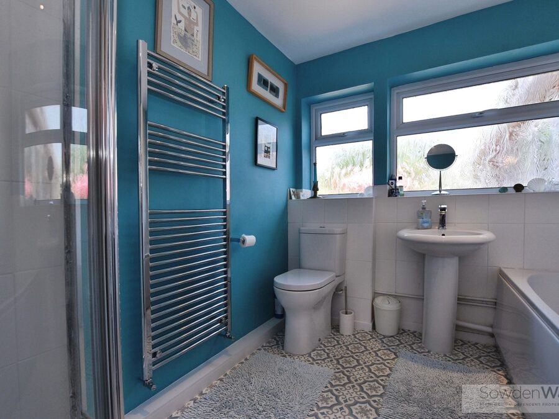
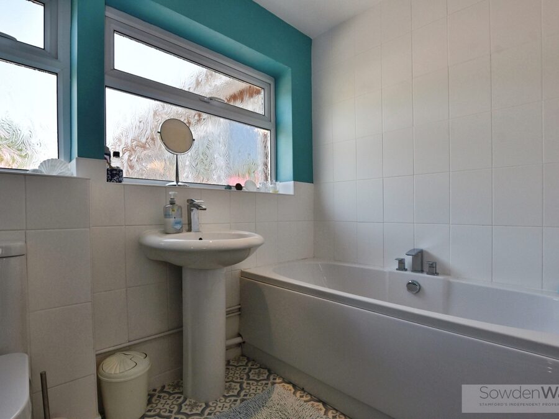
There are four well-proportioned bedrooms, including an impressive principal bedroom with a contemporary en-suite shower room, while the remaining bedrooms are served by a modern family bathroom.
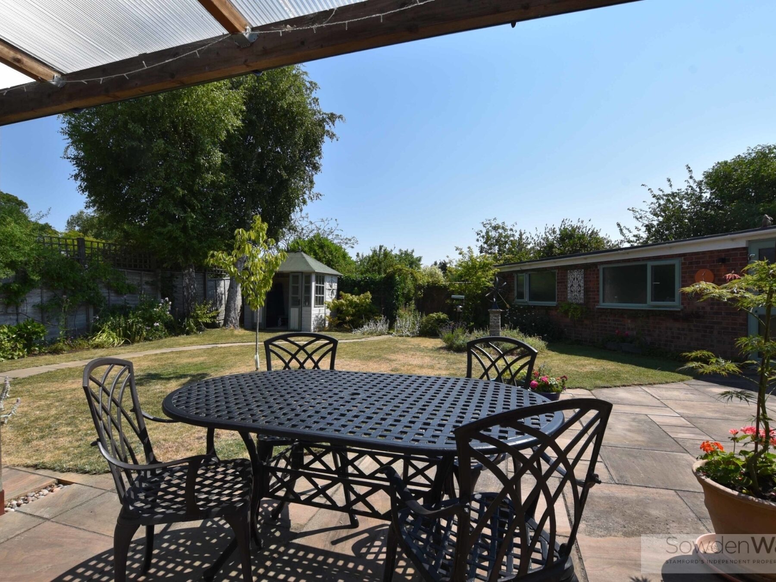
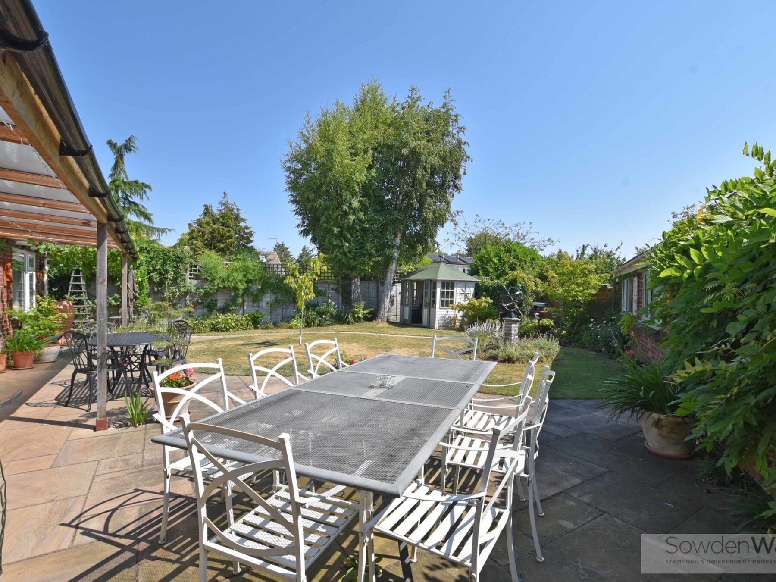
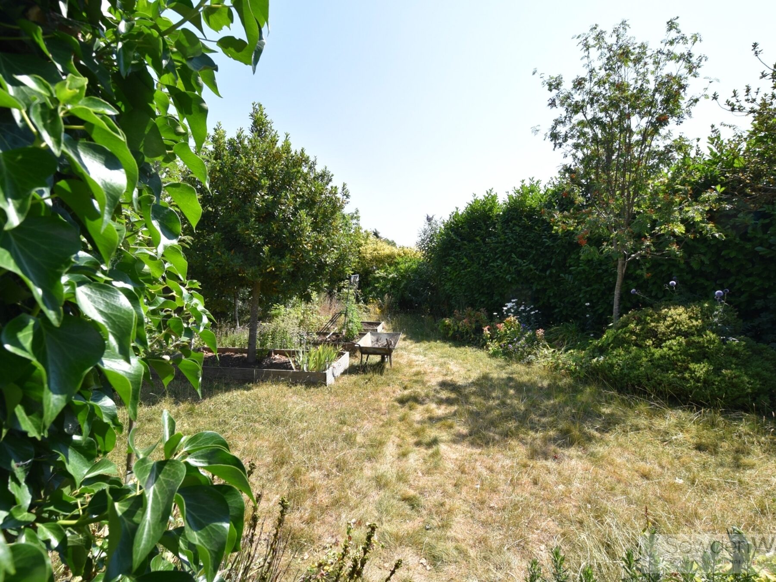
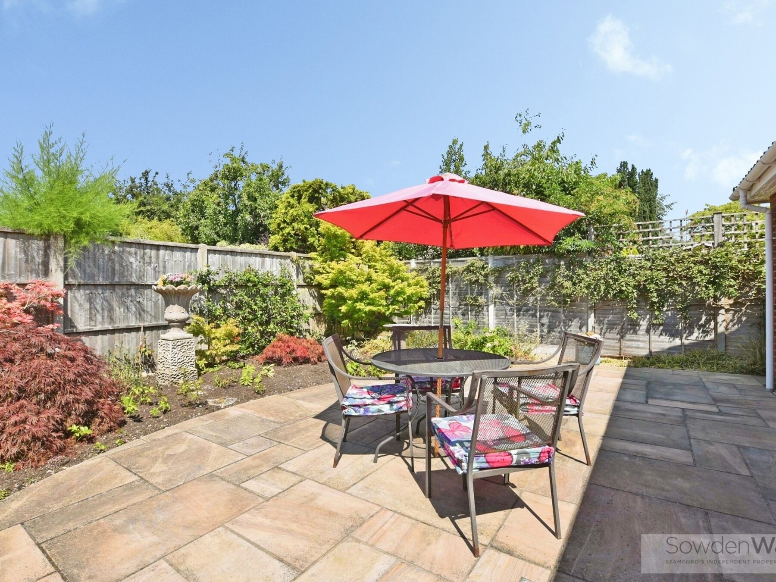
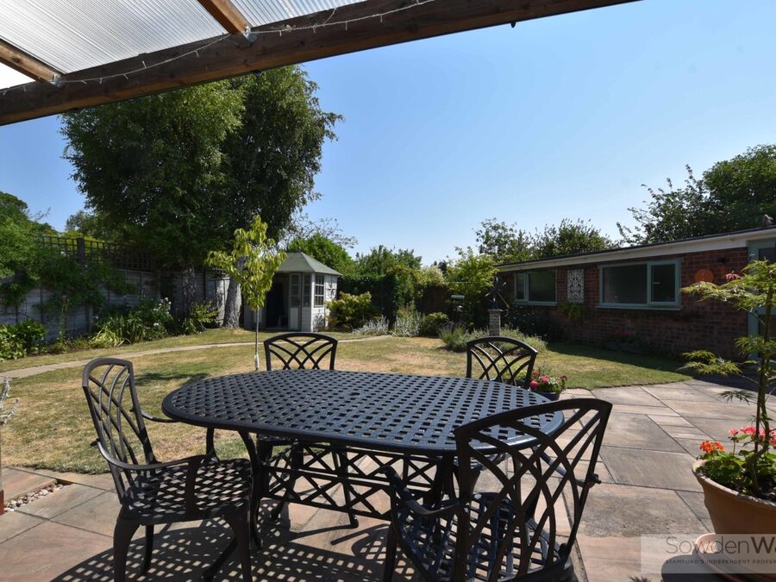
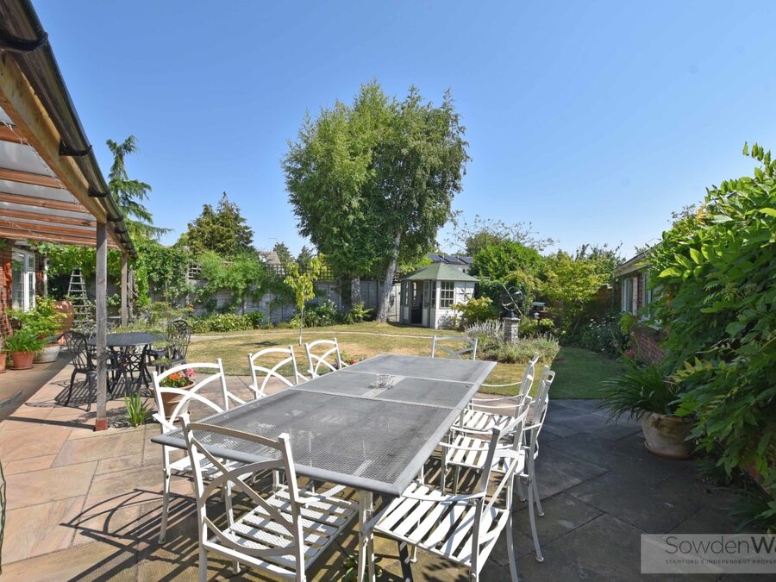
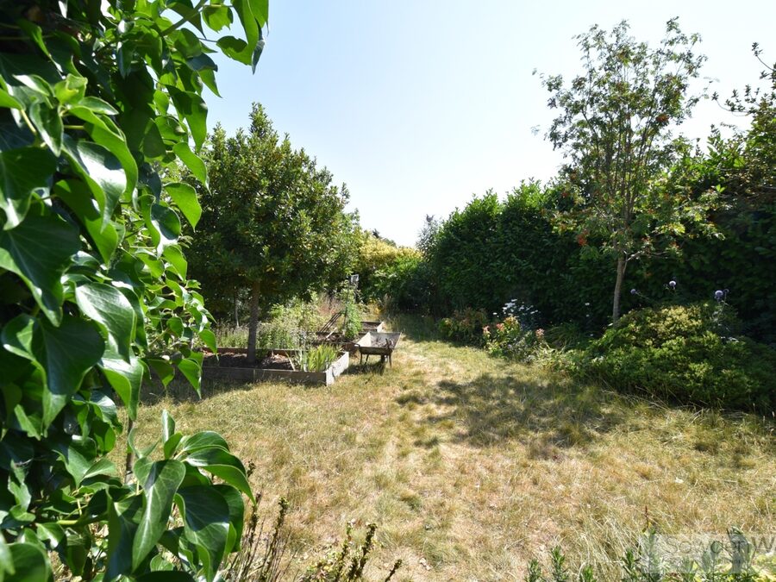
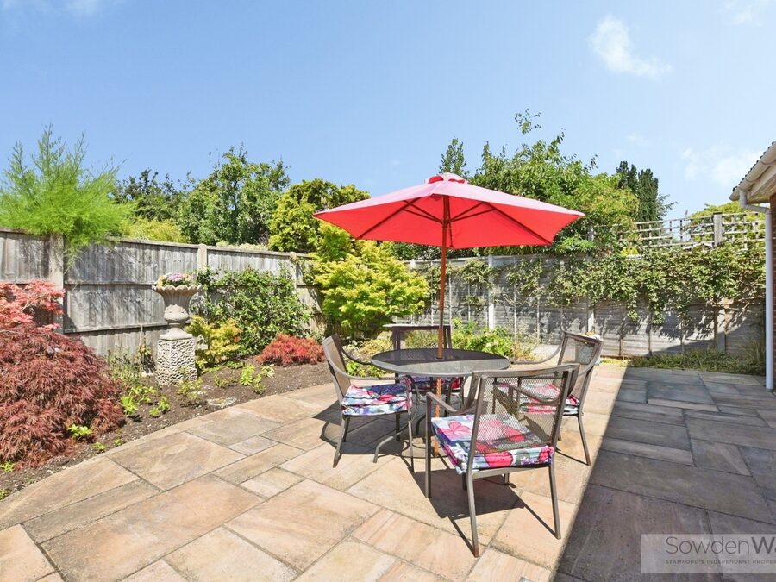
Externally, the property occupies a generous plot with a substantial block-paved driveway providing ample off-street parking. A particular feature is the large tandem garage with an adjoining workshop area, offering excellent storage, workspace or potential for hobbies. The beautifully maintained rear garden enjoys a high degree of privacy, creating a peaceful and secluded outdoor space for relaxing and entertaining.
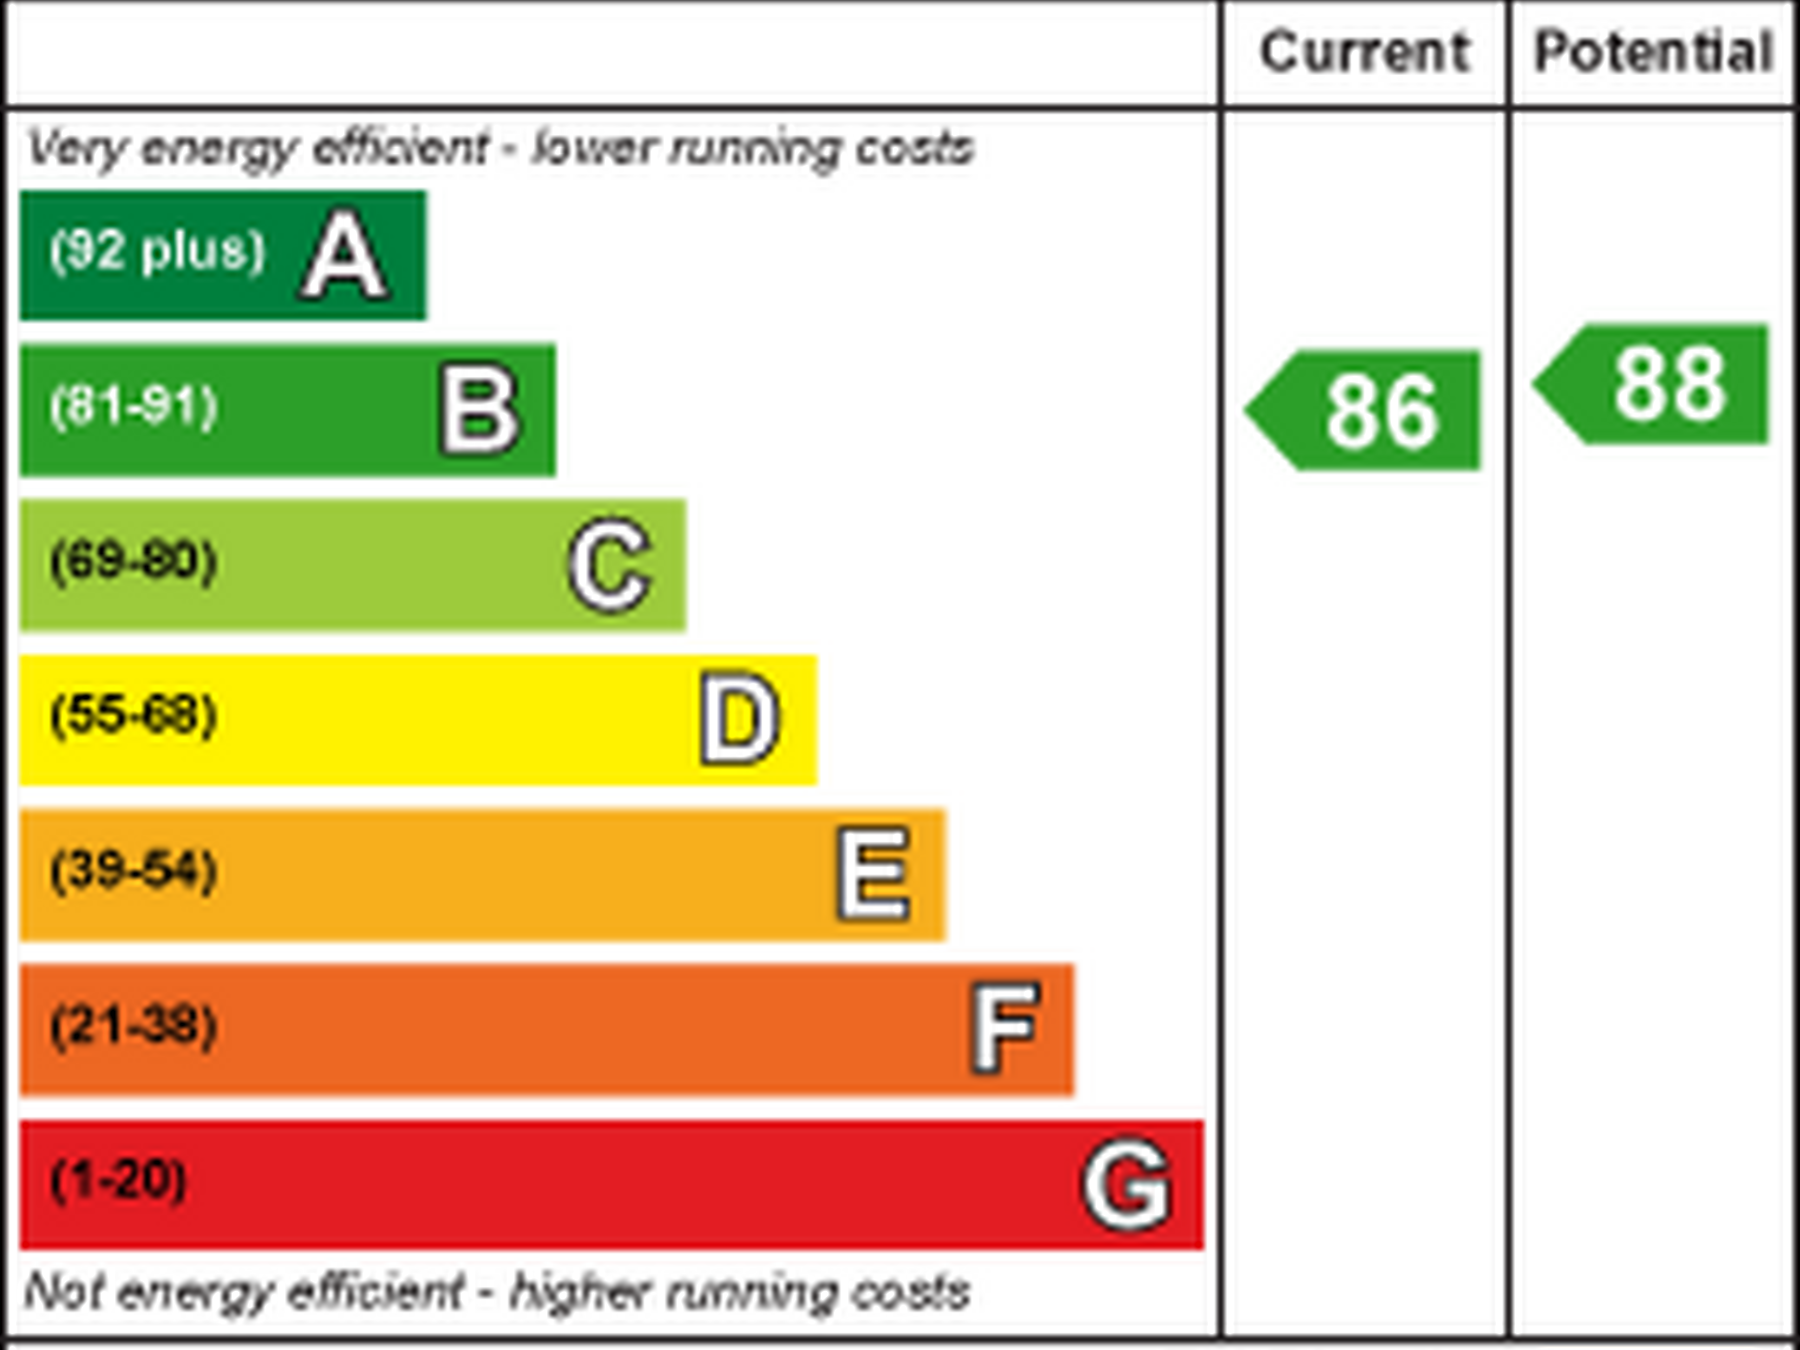
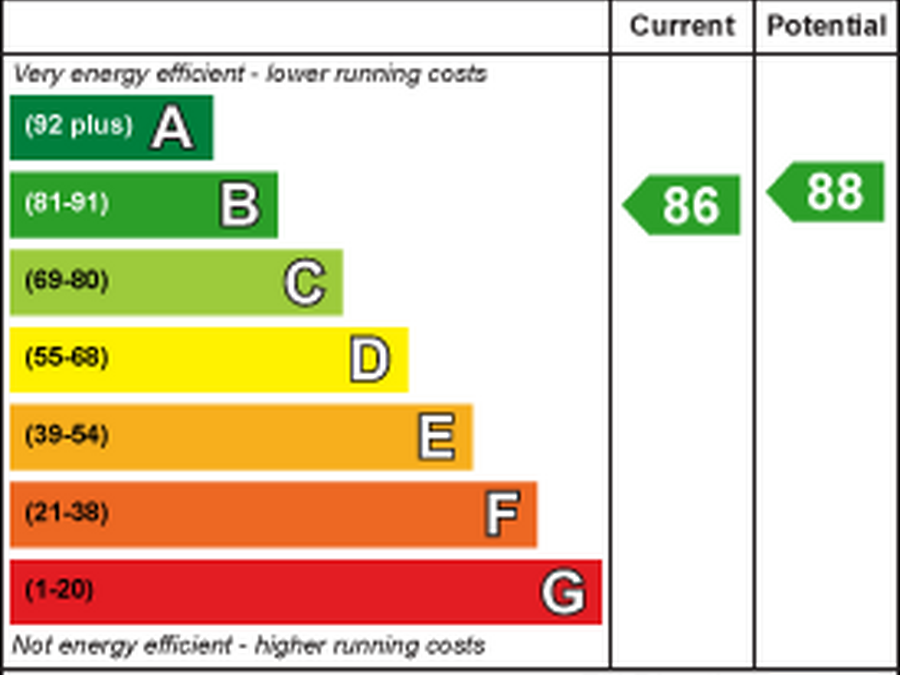
Further benefits include gas-fired central heating, owned solar panels, enhancing the property's energy efficiency and helping to reduce running costs.
Combining spacious accommodation, quality finishes and a highly desirable Stamford location, this exceptional bungalow offers a rare opportunity for a range of purchasers. Viewing is highly recommended to fully appreciate the accommodation and setting on offer.
The accommodation is centred around a stylish fitted kitchen and a generous sitting room, which flows seamlessly into the dining room through elegant wooden bi-fold doors, creating an excellent space for both everyday living and entertaining.
There are four well-proportioned bedrooms, including an impressive principal bedroom with a contemporary en-suite shower room, while the remaining bedrooms are served by a modern family bathroom.
Externally, the property occupies a generous plot with a substantial block-paved driveway providing ample off-street parking. A particular feature is the large tandem garage with an adjoining workshop area, offering excellent storage, workspace or potential for hobbies. The beautifully maintained rear garden enjoys a high degree of privacy, creating a peaceful and secluded outdoor space for relaxing and entertaining.
Further benefits include gas-fired central heating, owned solar panels, enhancing the property's energy efficiency and helping to reduce running costs.
Combining spacious accommodation, quality finishes and a highly desirable Stamford location, this exceptional bungalow offers a rare opportunity for a range of purchasers. Viewing is highly recommended to fully appreciate the accommodation and setting on offer.
Key Features
- Extended detached bungalow
- Four bedrooms, Principal bedroom with en-suite
- Spacious sitting room that flows into the dining room
- Stylish kitchen
- Set on a generous corner plot
- Gas fired central heating and solar panels
- Ample off street parking
- Generous tandem garage with workshop
- Patio and lawn garden, hidden garden and low maintenance side garden
- Council Tax Band - D, EPC -
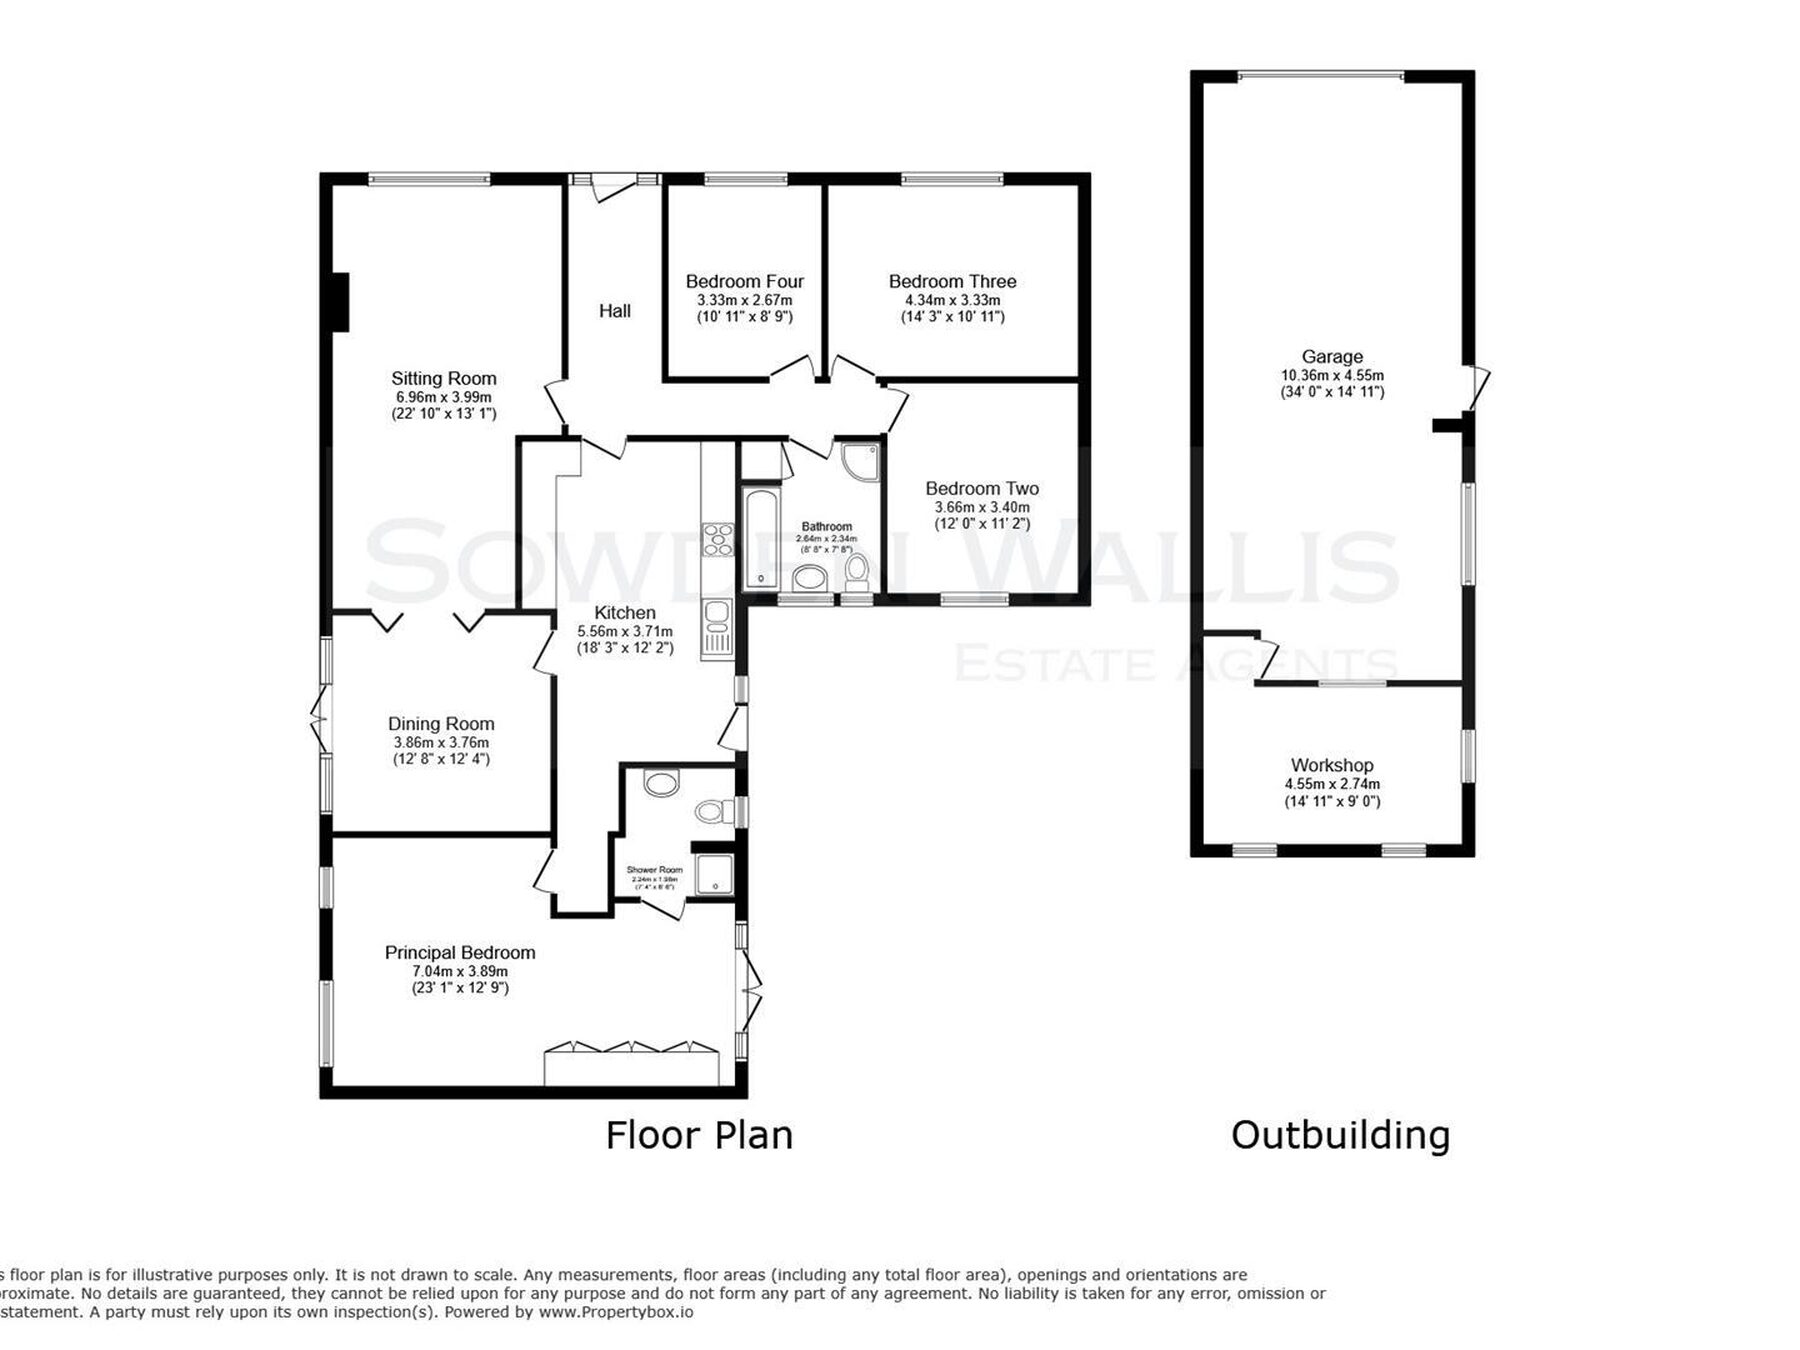
Floor Plan

Dimensions
Entrance Hall -
4.22m x 1.85m (13'10 x 6'1)
Sitting Room -
3.99m x 3.30m x 6.96m (13'1 x 10'10 x 22'10)
Dining Room -
3.86m x 3.76m (12'8 x 12'4)
Kitchen -
5.56m x3.71m max, 3.07m min (18'3 x12'2 max, 10'1
Principal Bedroom -
2.79m x 7.04m x 3.89m (9'2 x 23'1 x 12'9)
En-suite -
2.24m x 1.98m (7'4 x 6'6)
Bedroom Two -
3.66m x 3.40m (12 x 11'2)
Bedroom Three -
3.33m x 4.34m (10'11 x 14'3)
Bedroom Four -
3.33m x 2.67m (10'11 x 8'9)
Bathroom -
2.34m x 2.64m (7'8 x 8'8)
Garage -
10.36m x 4.55m (34 x 14'11)
Workshop -
4.55m x 2.74m (14'11 x 9)