


3 Bedroom House
Culpepper Way, Stamford
Guide Price
£379,995 Sold STC
Property Type
House - Semi-Detached
Bedroom
3
Bathroom
2
Tenure
Freehold
Call us
01780 754737Property Description
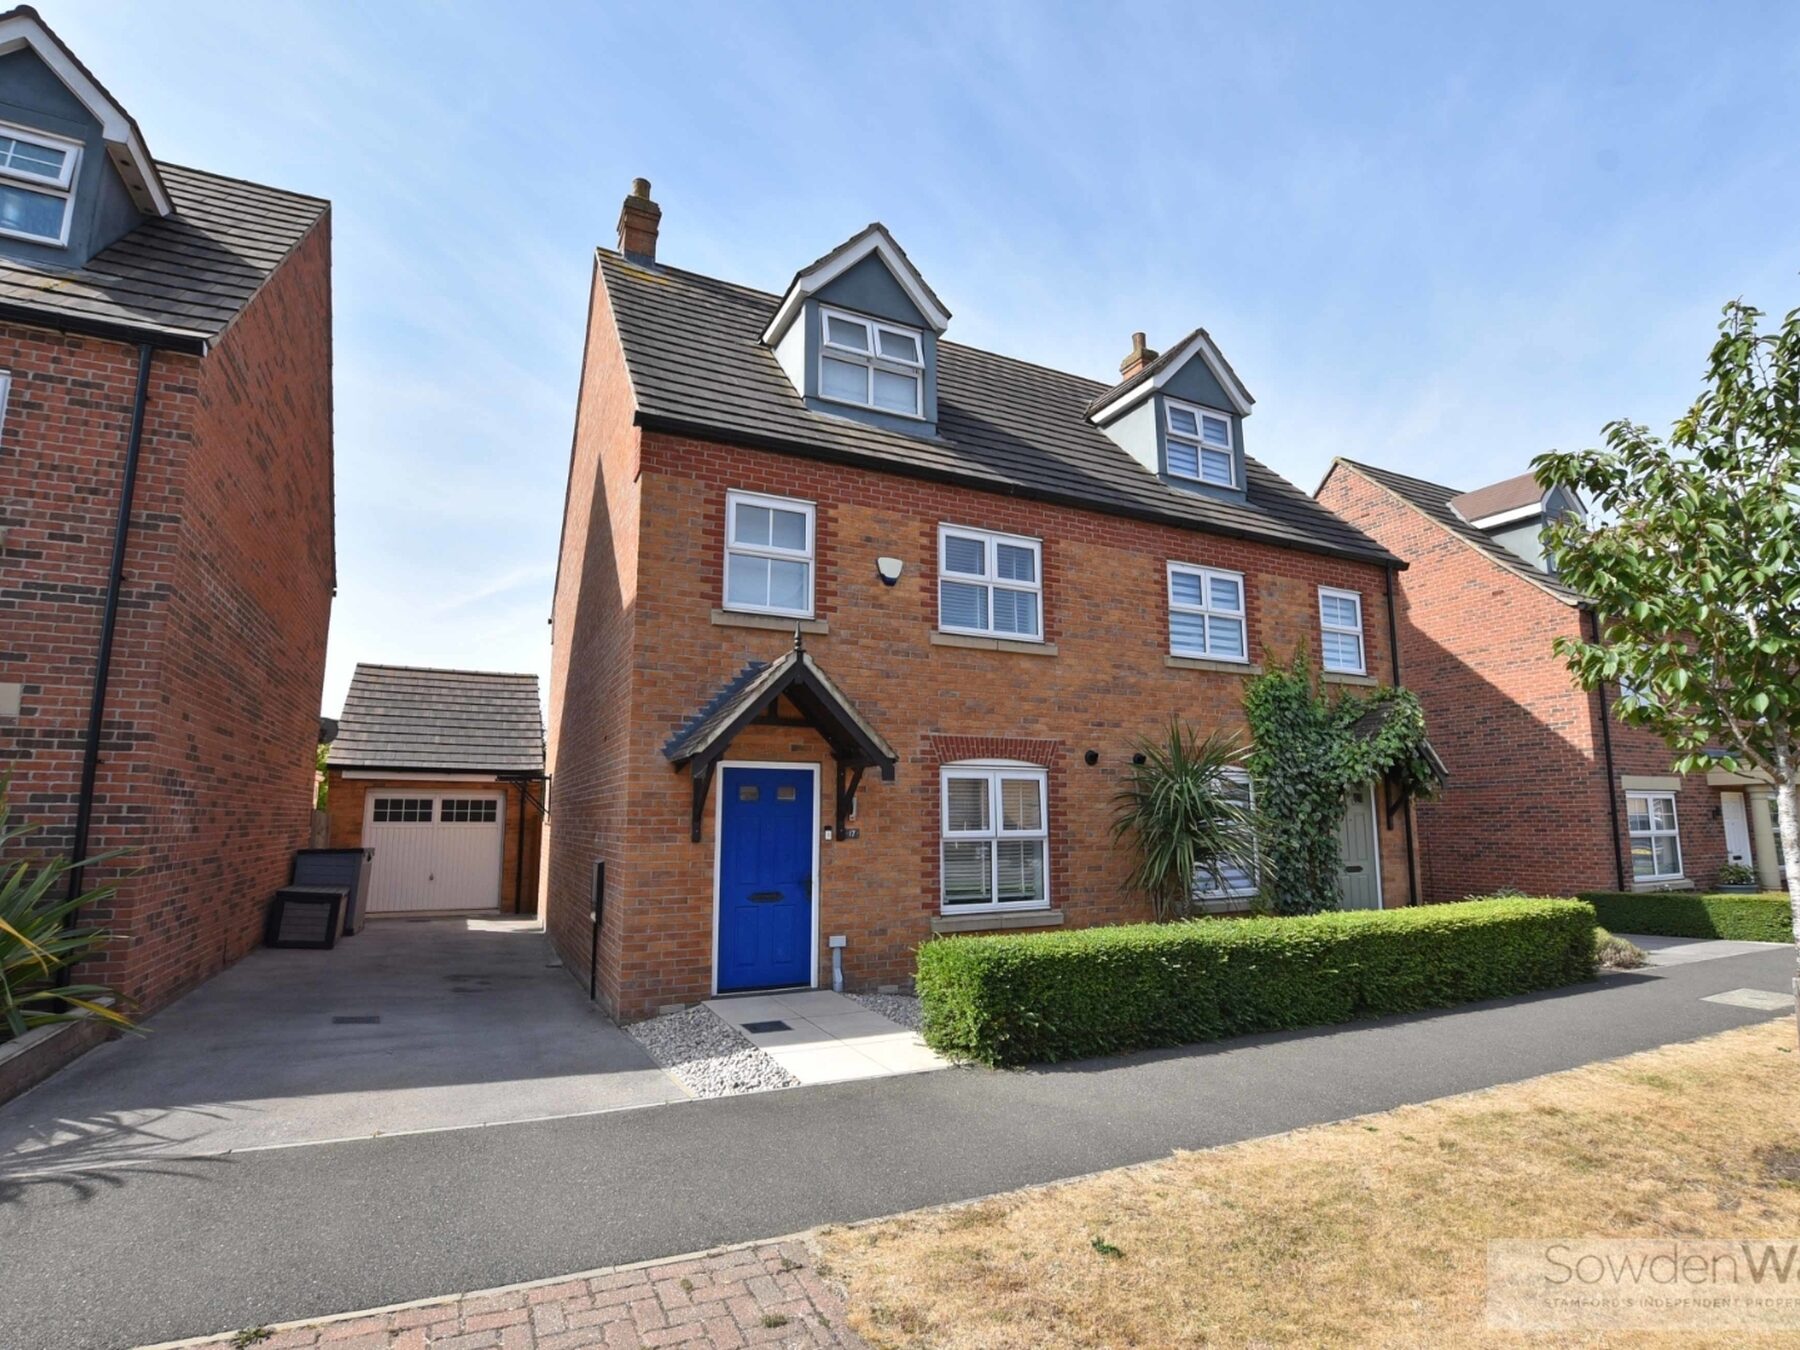
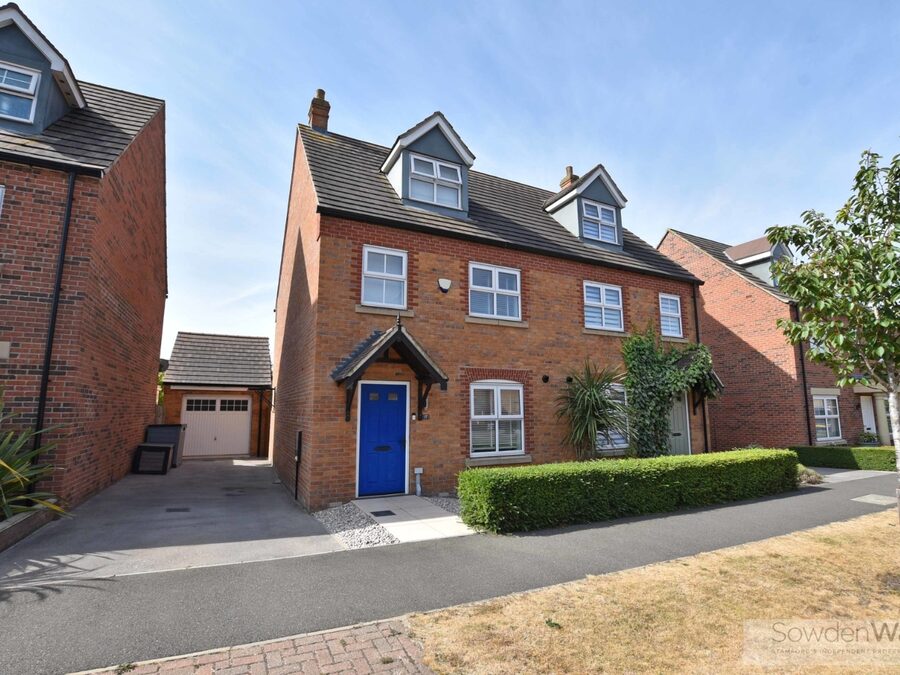
Beautifully presented and stylishly updated by the current owners, this modern three-bedroom semi-detached home offers spacious and versatile accommodation arranged over three floors, making it an ideal purchase for families and professionals alike. Conveniently situated, the property provides easy access to the town centre, the A1 and well-regarded local schooling.
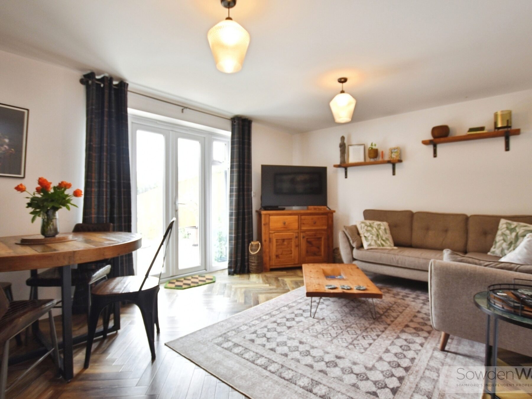
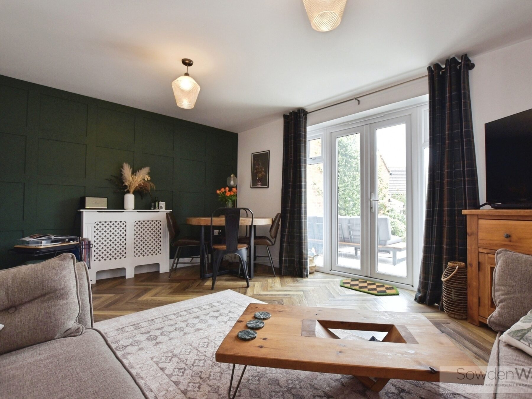
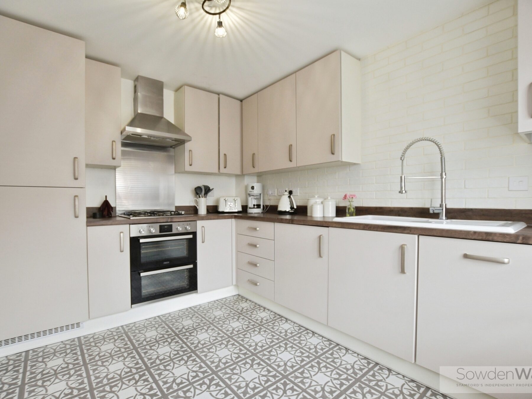
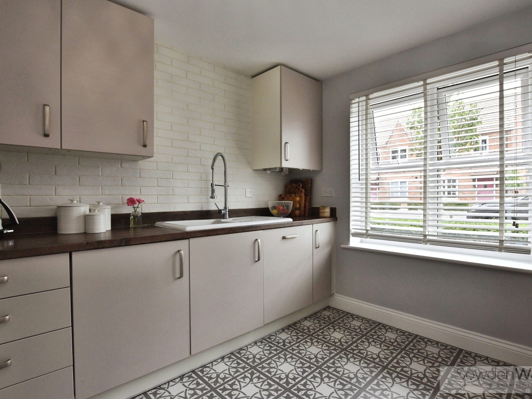
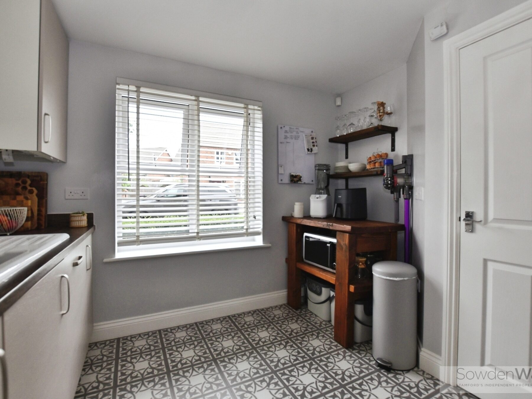
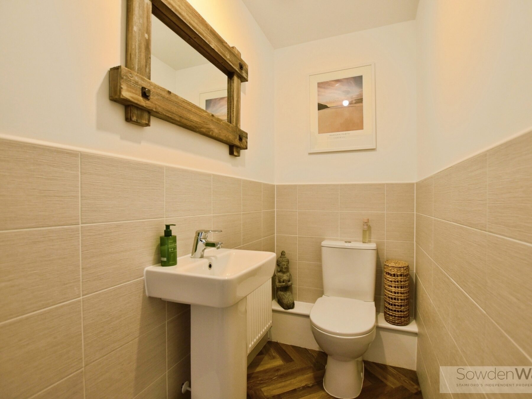
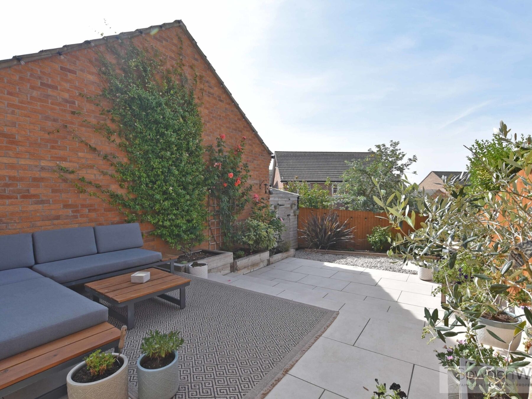
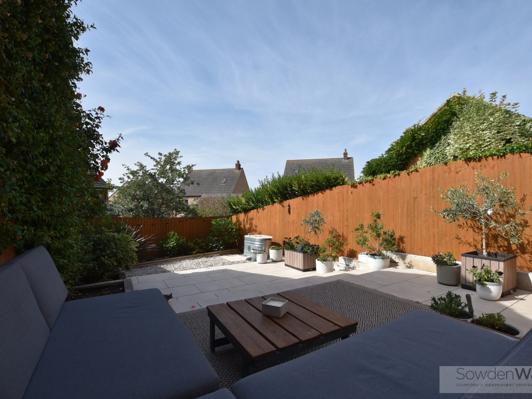
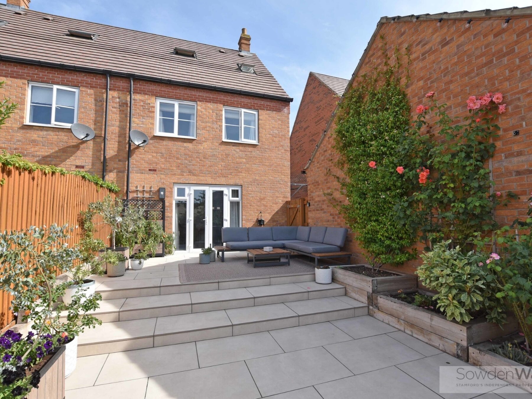
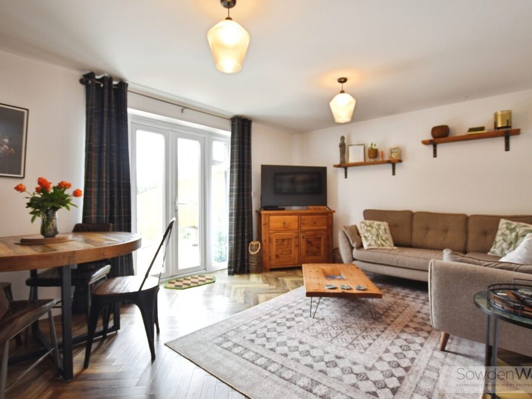
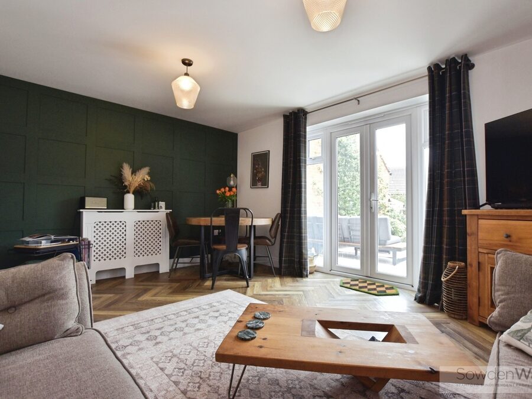
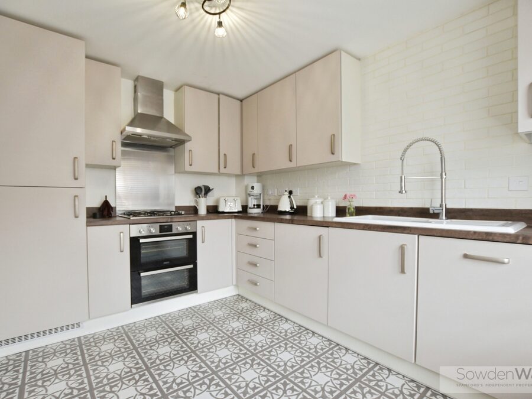
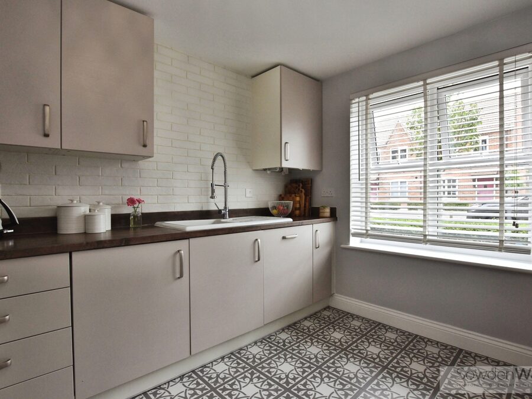
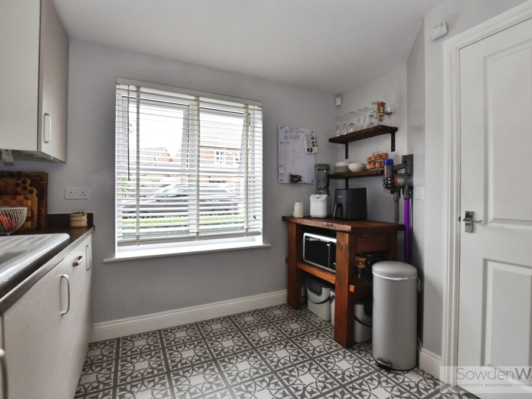

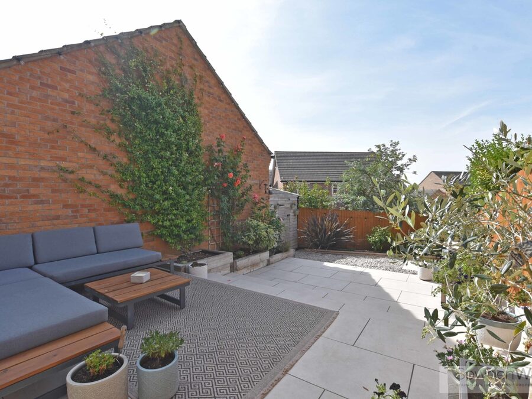
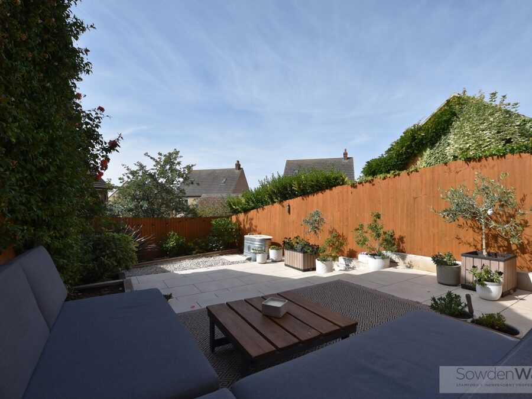
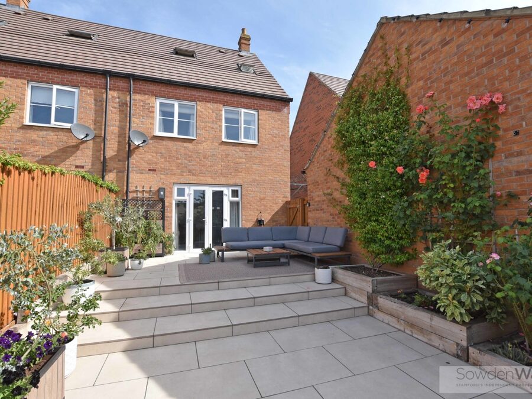
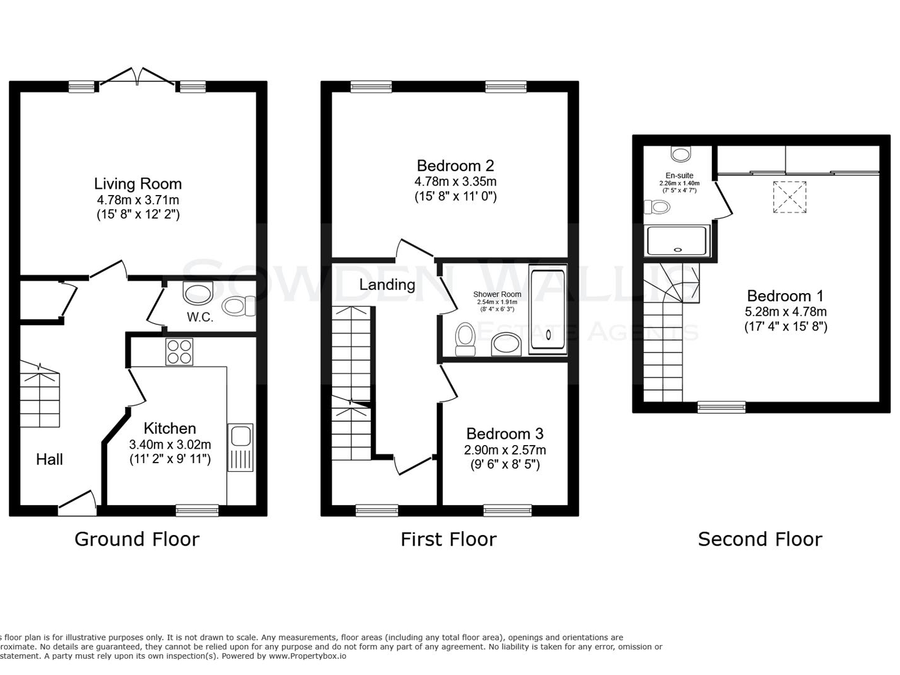
Finished to a high standard throughout, the ground floor has been enhanced with new flooring and comprises a contemporary kitchen, a bright and welcoming sitting room with patio doors opening directly onto the rear garden, and a convenient ground floor cloakroom. The south-facing landscaped garden provides a wonderful outdoor space, perfect for relaxing and entertaining.
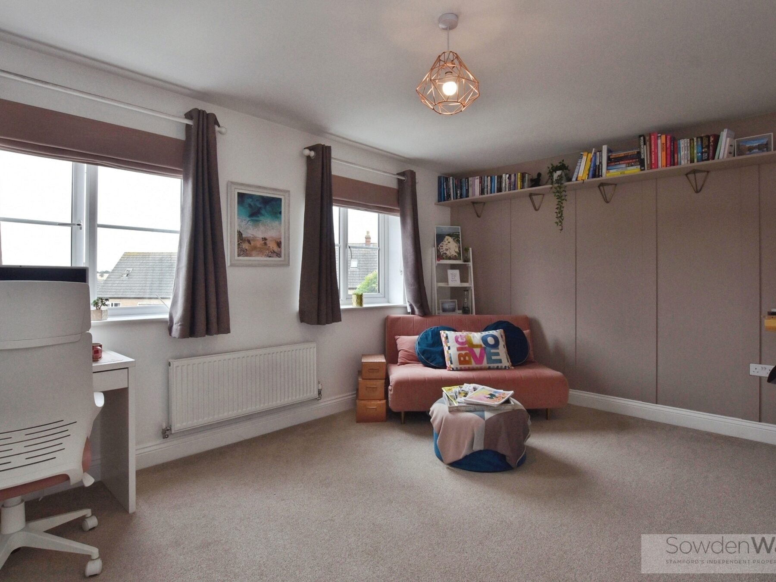
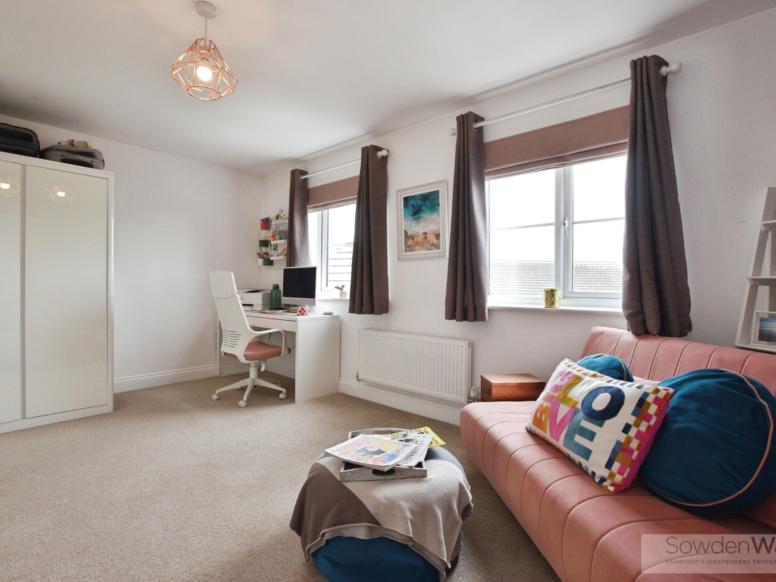
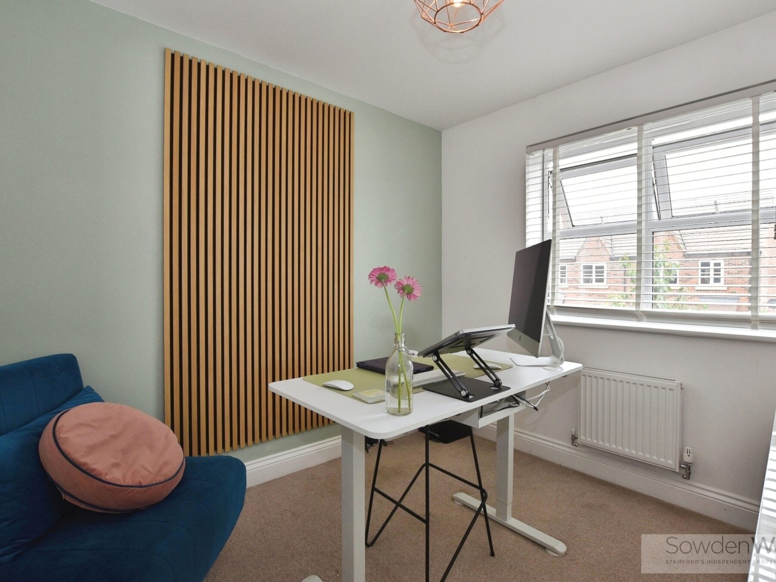
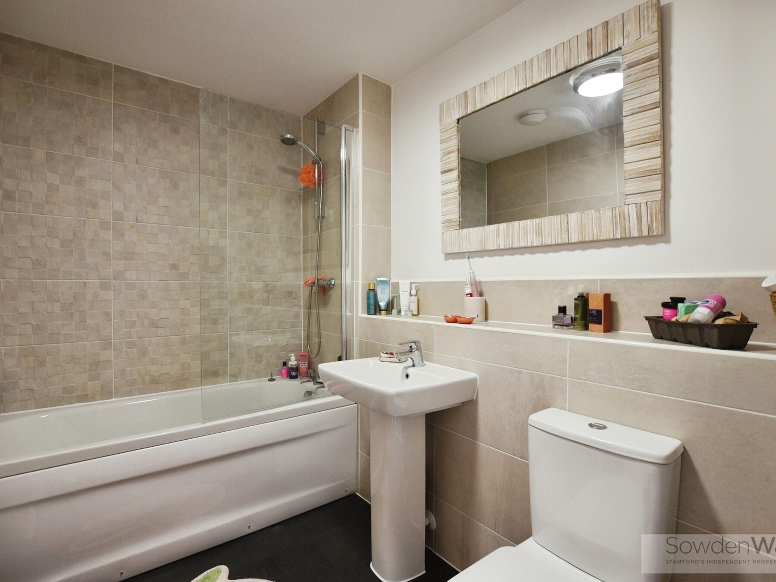
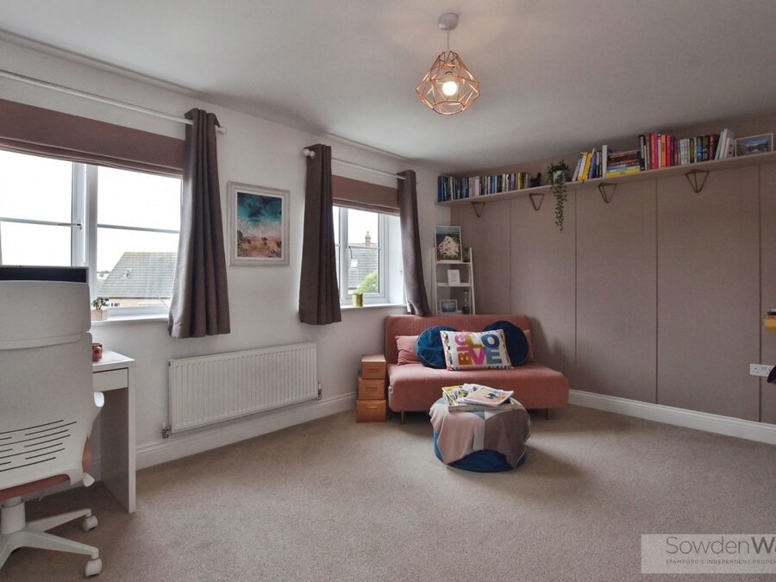
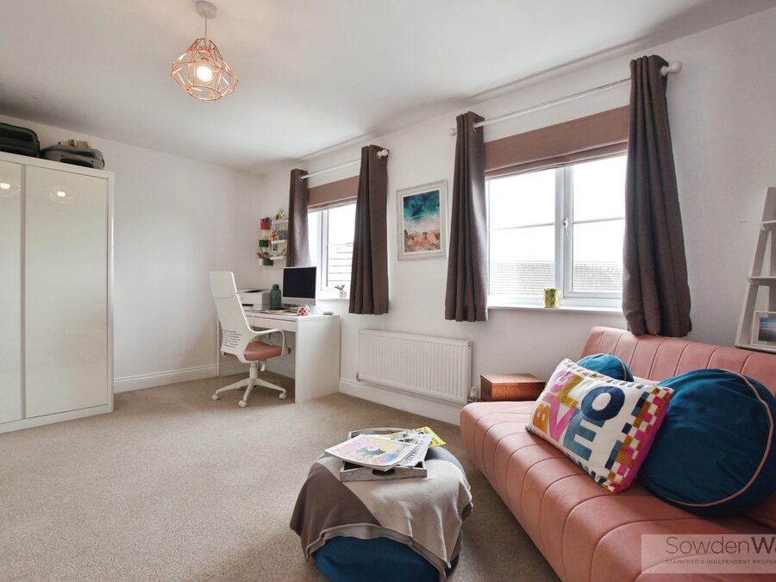
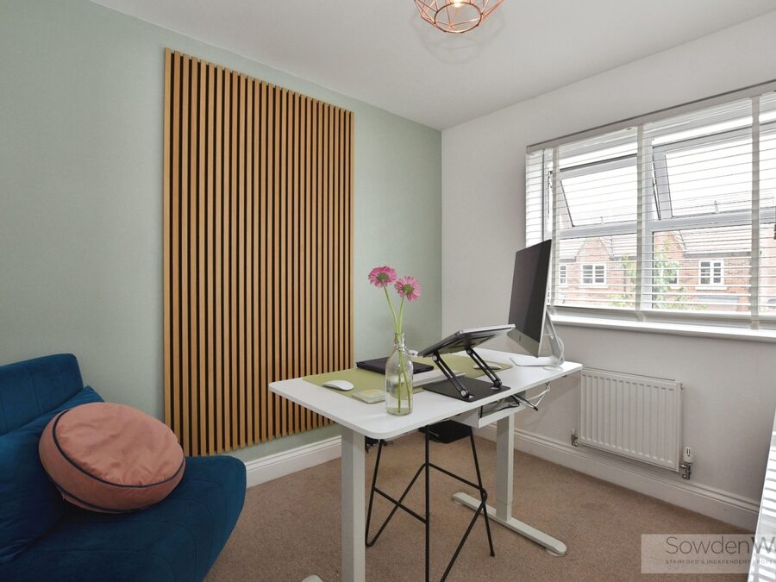
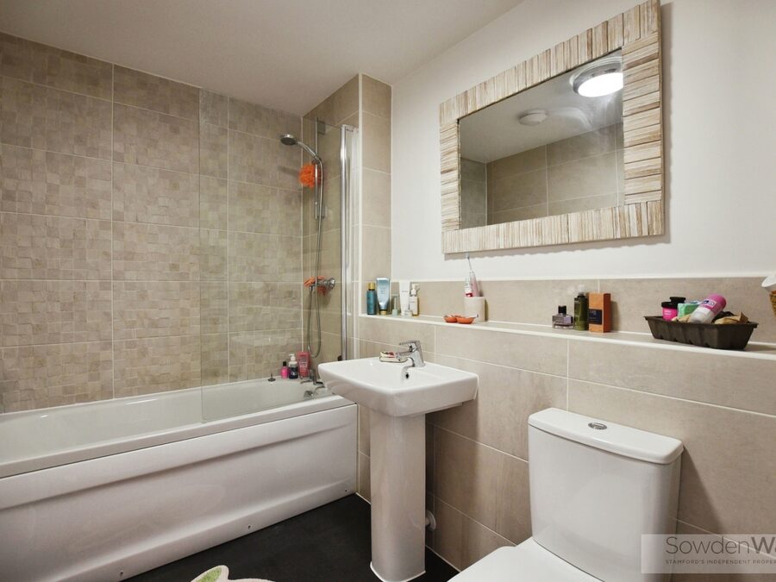
The first floor offers two well-proportioned bedrooms and a modern family bathroom, with the generous second bedroom providing excellent flexibility for family living or home working.

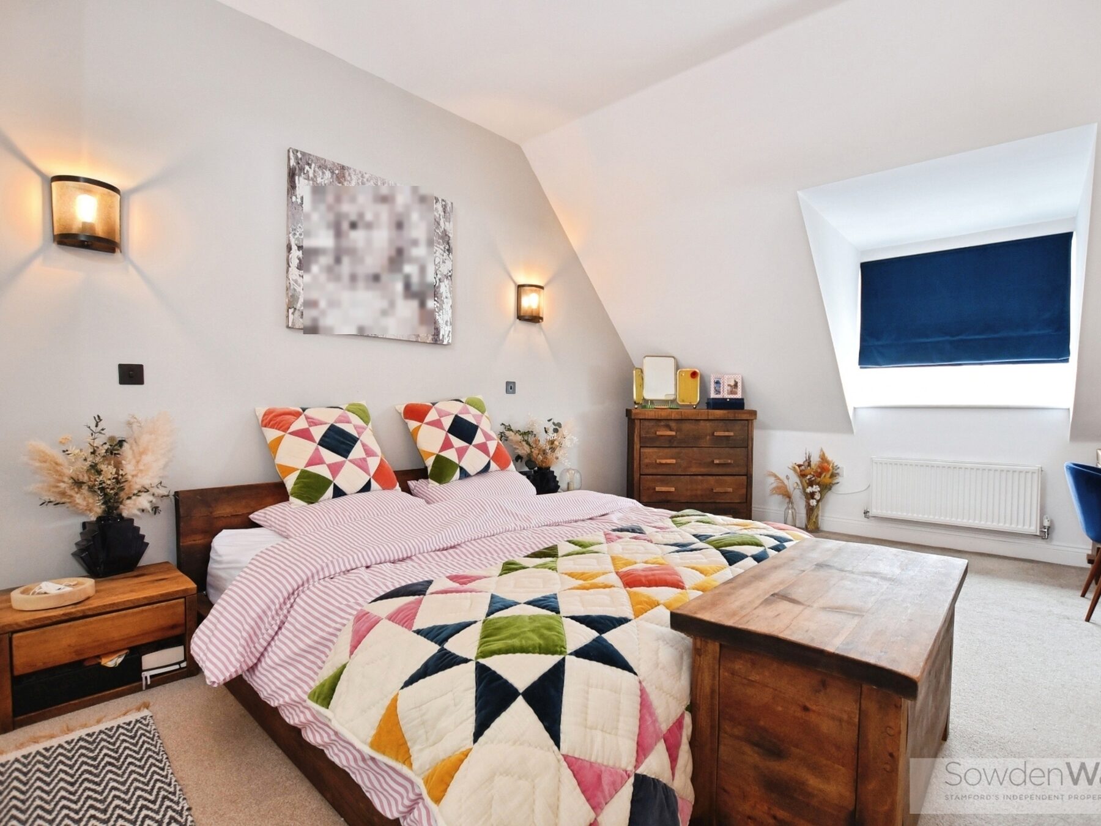
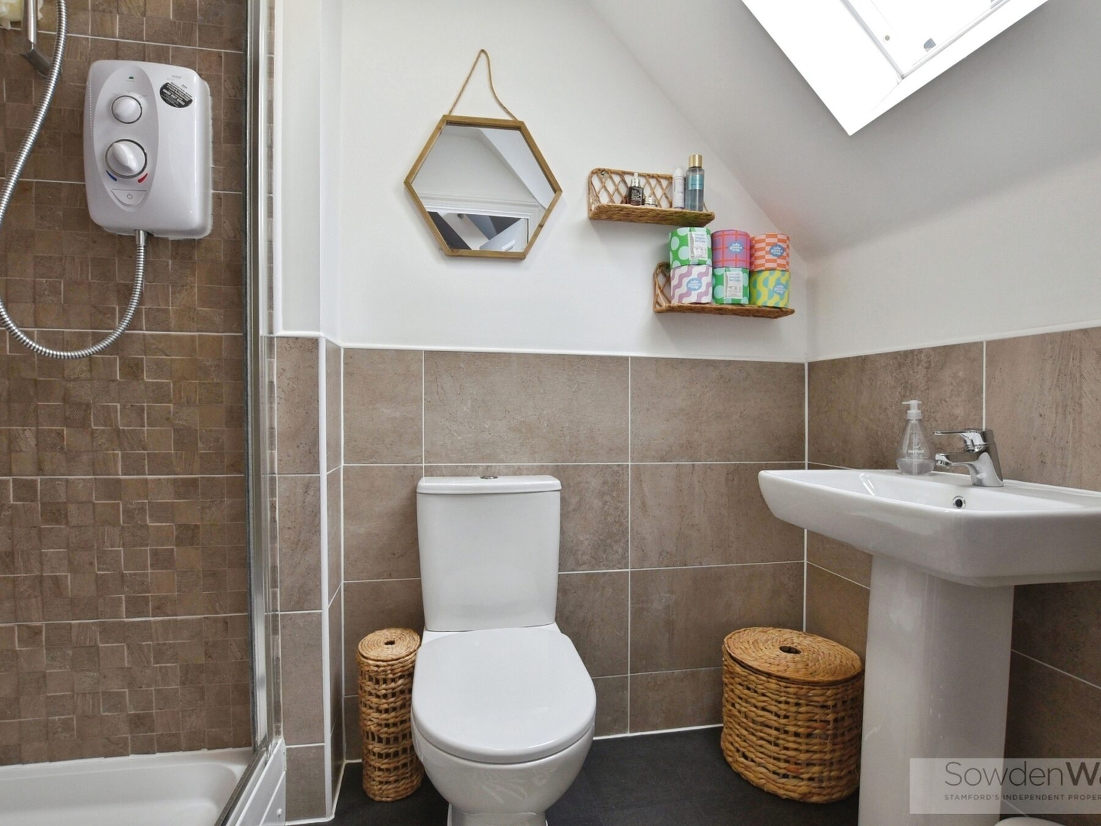
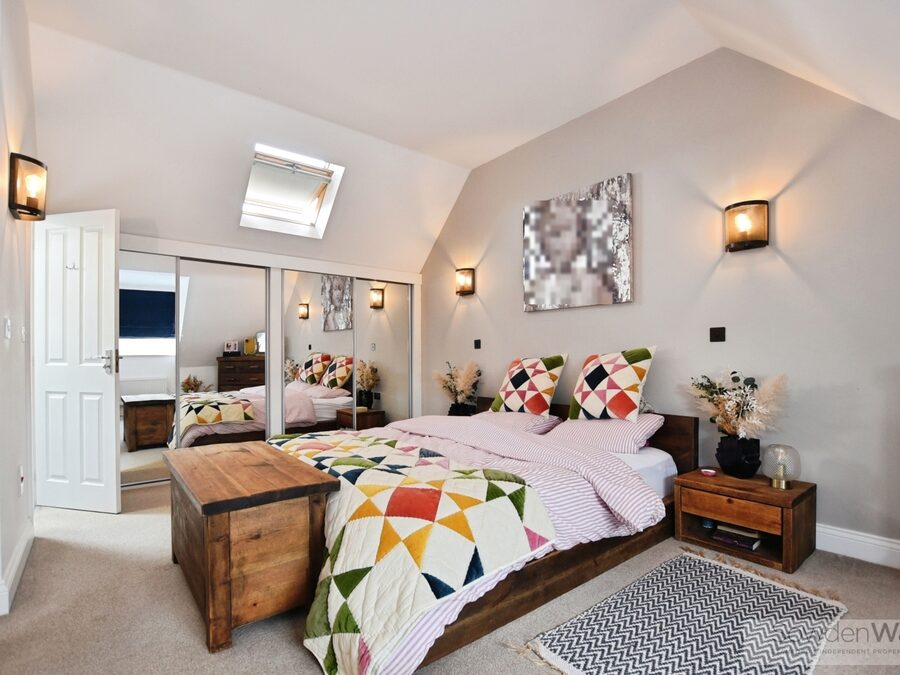
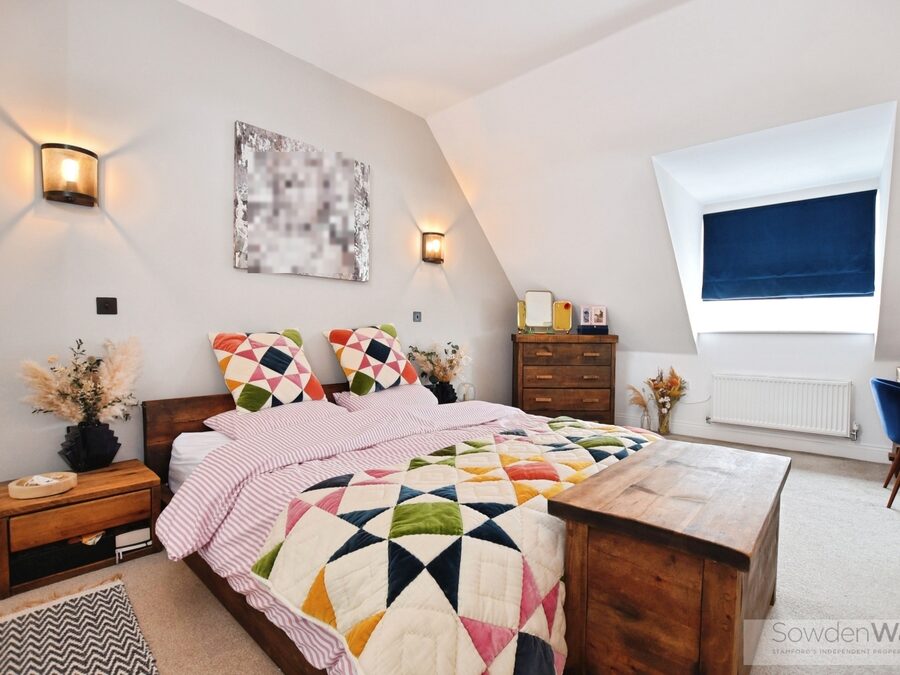
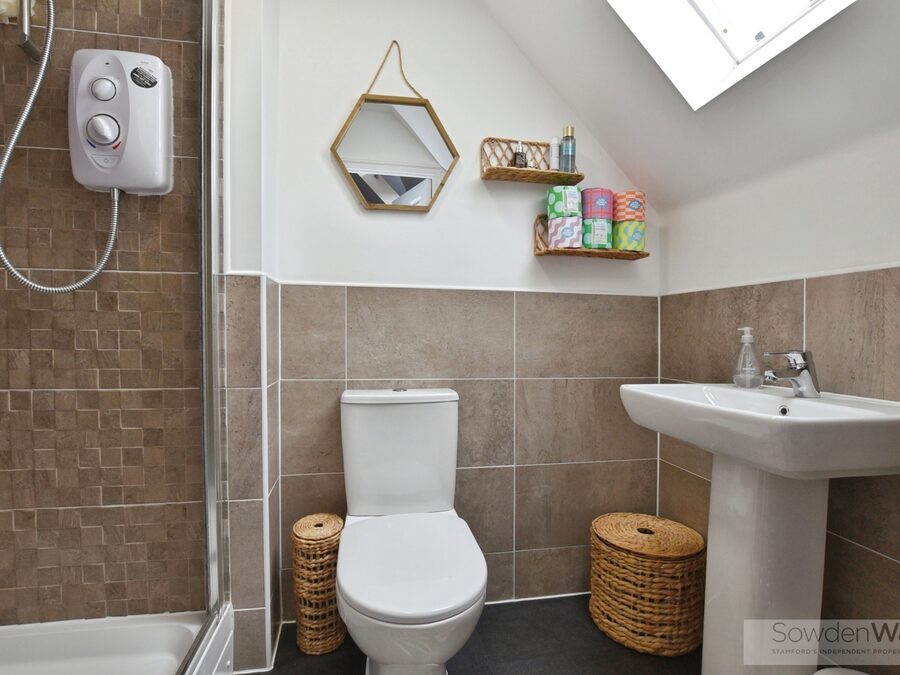
Occupying the entire top floor is an impressive principal suite, featuring a vaulted ceiling, fitted wardrobes and a stylish en-suite shower room, creating a superb private retreat.
Externally, the property benefits from a driveway providing off-street parking, a single garage and a beautifully landscaped south-facing rear garden.
Combining contemporary styling, spacious accommodation and a highly convenient location, this exceptional home is presented in excellent condition throughout. Viewing is highly recommended.
Finished to a high standard throughout, the ground floor has been enhanced with new flooring and comprises a contemporary kitchen, a bright and welcoming sitting room with patio doors opening directly onto the rear garden, and a convenient ground floor cloakroom. The south-facing landscaped garden provides a wonderful outdoor space, perfect for relaxing and entertaining.
The first floor offers two well-proportioned bedrooms and a modern family bathroom, with the generous second bedroom providing excellent flexibility for family living or home working.
Occupying the entire top floor is an impressive principal suite, featuring a vaulted ceiling, fitted wardrobes and a stylish en-suite shower room, creating a superb private retreat.
Externally, the property benefits from a driveway providing off-street parking, a single garage and a beautifully landscaped south-facing rear garden.
Combining contemporary styling, spacious accommodation and a highly convenient location, this exceptional home is presented in excellent condition throughout. Viewing is highly recommended.
Key Features
- Modern semi-detached home
- Three bedrooms
- Spacious Principal Bedroom with en-suite on the top floor
- Finished to a high standard
- New flooring throughout the ground floor
- Gas fired central heating
- Generous second bedroom on the first floor
- Landscaped low maintenance south facing garden
- Driveway and single garage
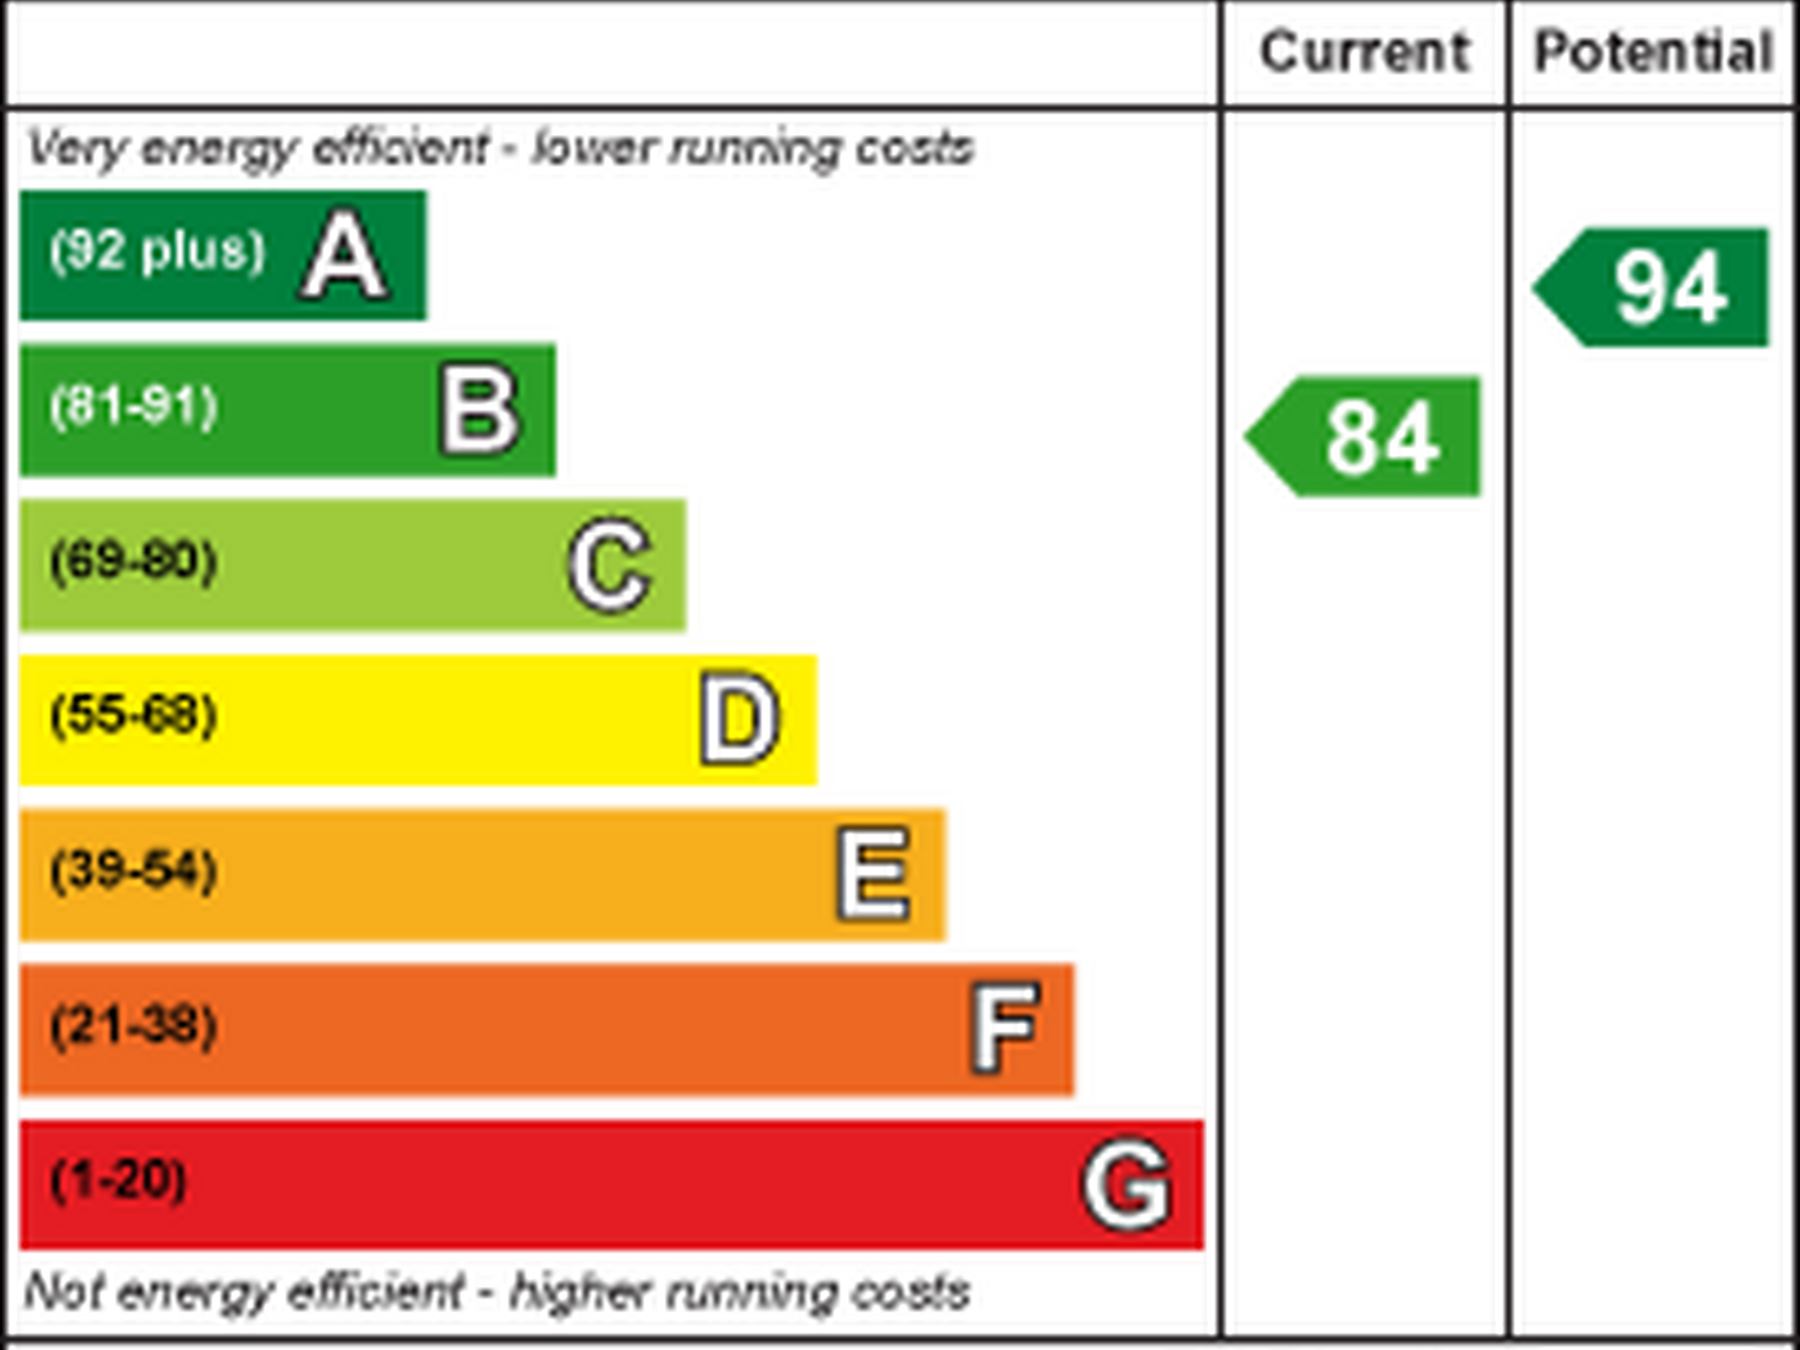
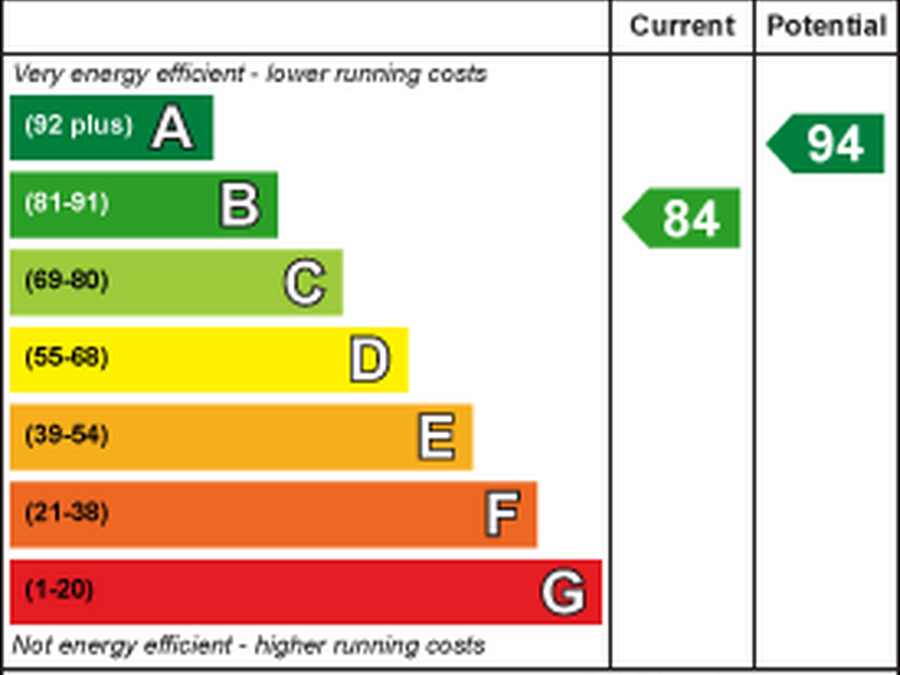
- Council Tax Band - C , EPC - B
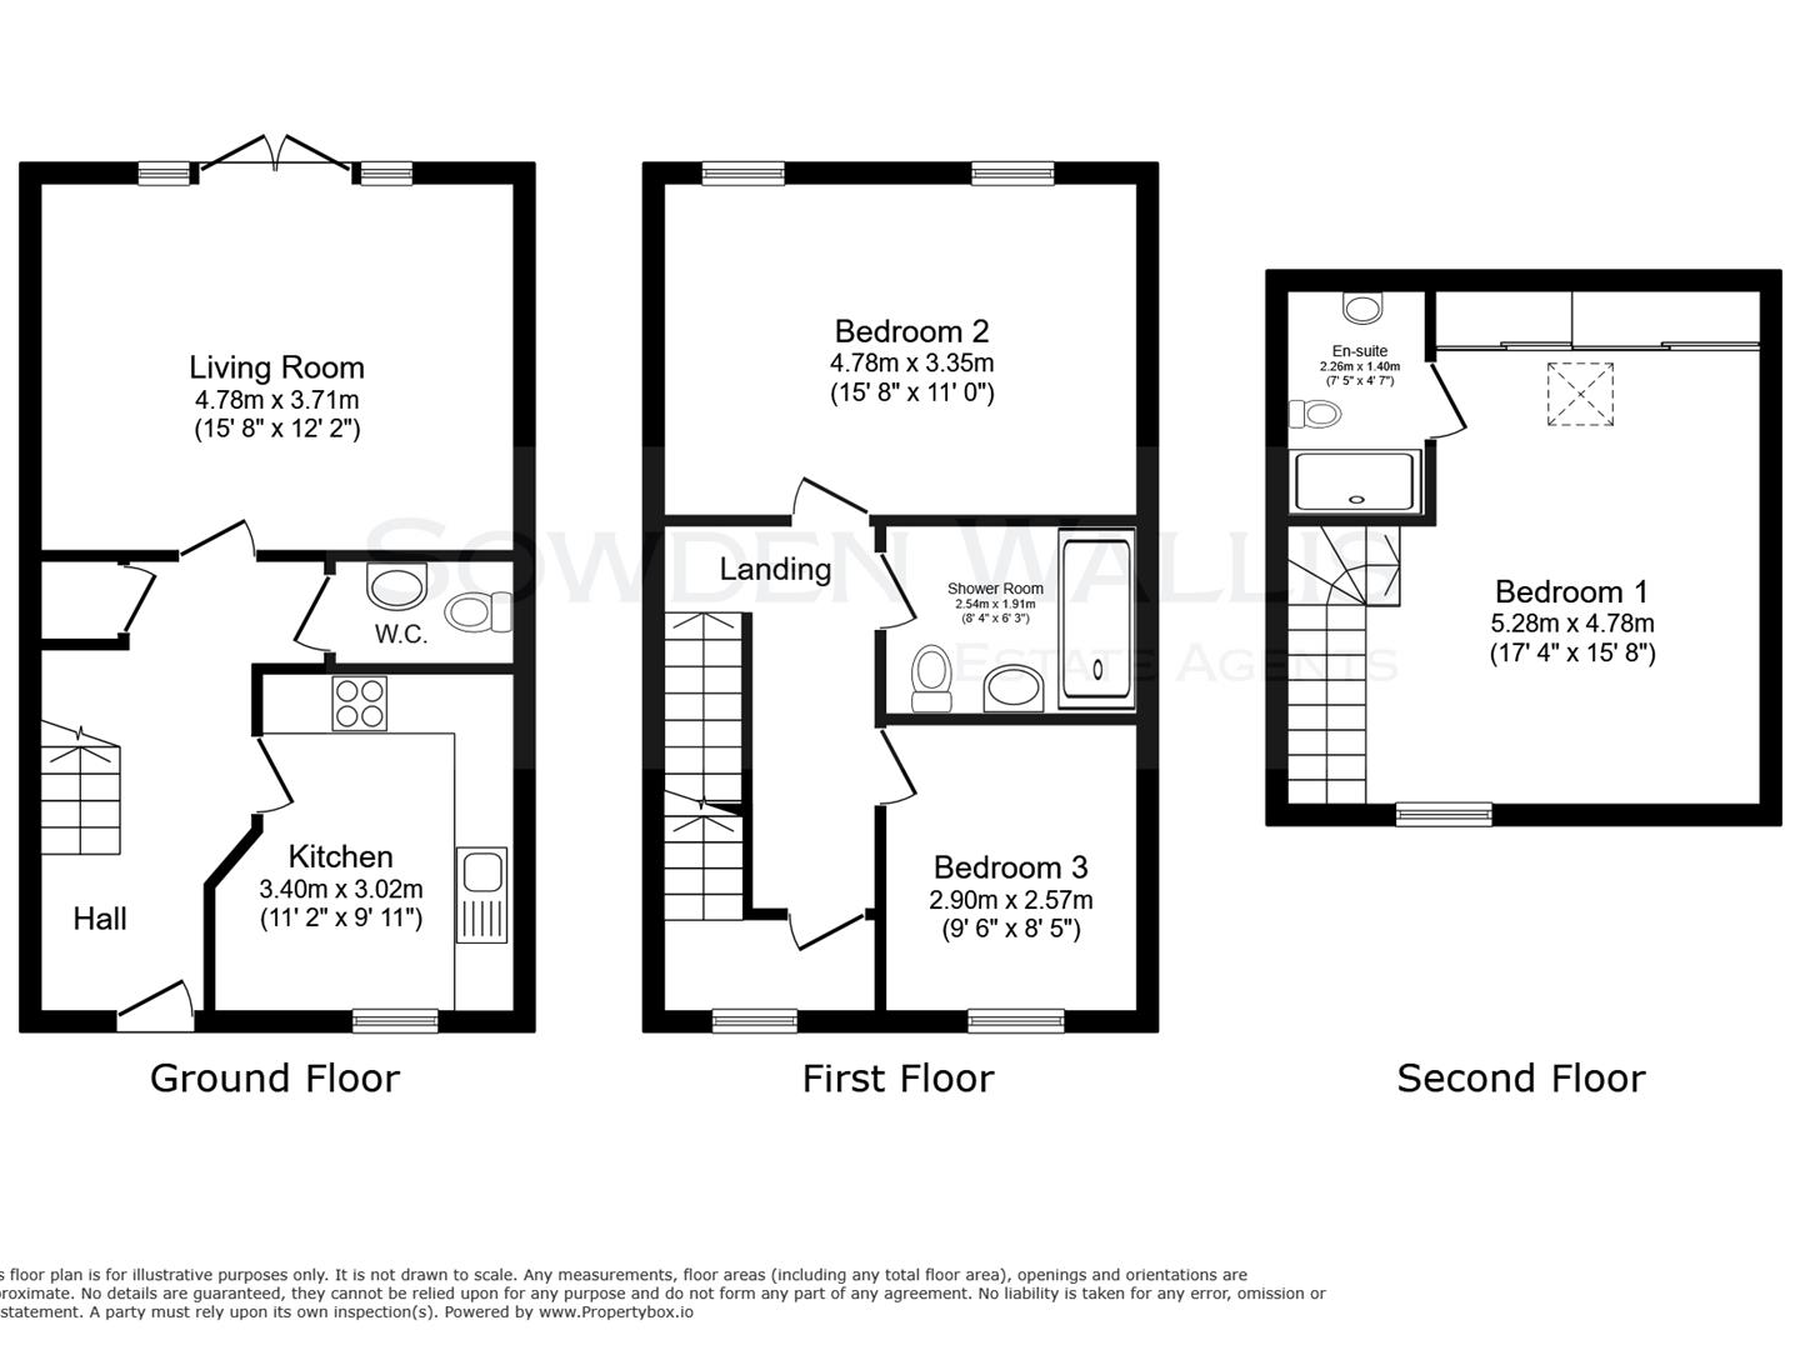
Floor Plan

Dimensions
Entrance Hall -
4.52m x 1.65m (14'10 x 5'5)
Cloakroom -
1.88m x 1.02m (6'2 x 3'4)
Sitting Room -
4.78m x 3.71m (15'8 x 12'2)
Kitchen -
3.40m x 3.02m max, 2.54m min (11'2 x 9'11 max, 8'4
Bedroom Two -
4.78m x 3.35m (15'8 x 11')
Bedroom Three -
2.57m x 2.90m (8'5 x 9'6)
Family Bathroom -
2.54m x 1.91m (8'4 x 6'3)
Principal Bedroom -
5.28m to fitted wardrobes x 4.78m max, 3.28m min (
En-suite -
2.26m x 1.40m (7'5 x 4'7)