


3 Bedroom House
Drift Avenue, Stamford
Guide Price
£235,000 Sold STC
Property Type
House - Semi-Detached
Bedroom
3
Bathroom
1
Tenure
Freehold
Call us
01780 754737Property Description
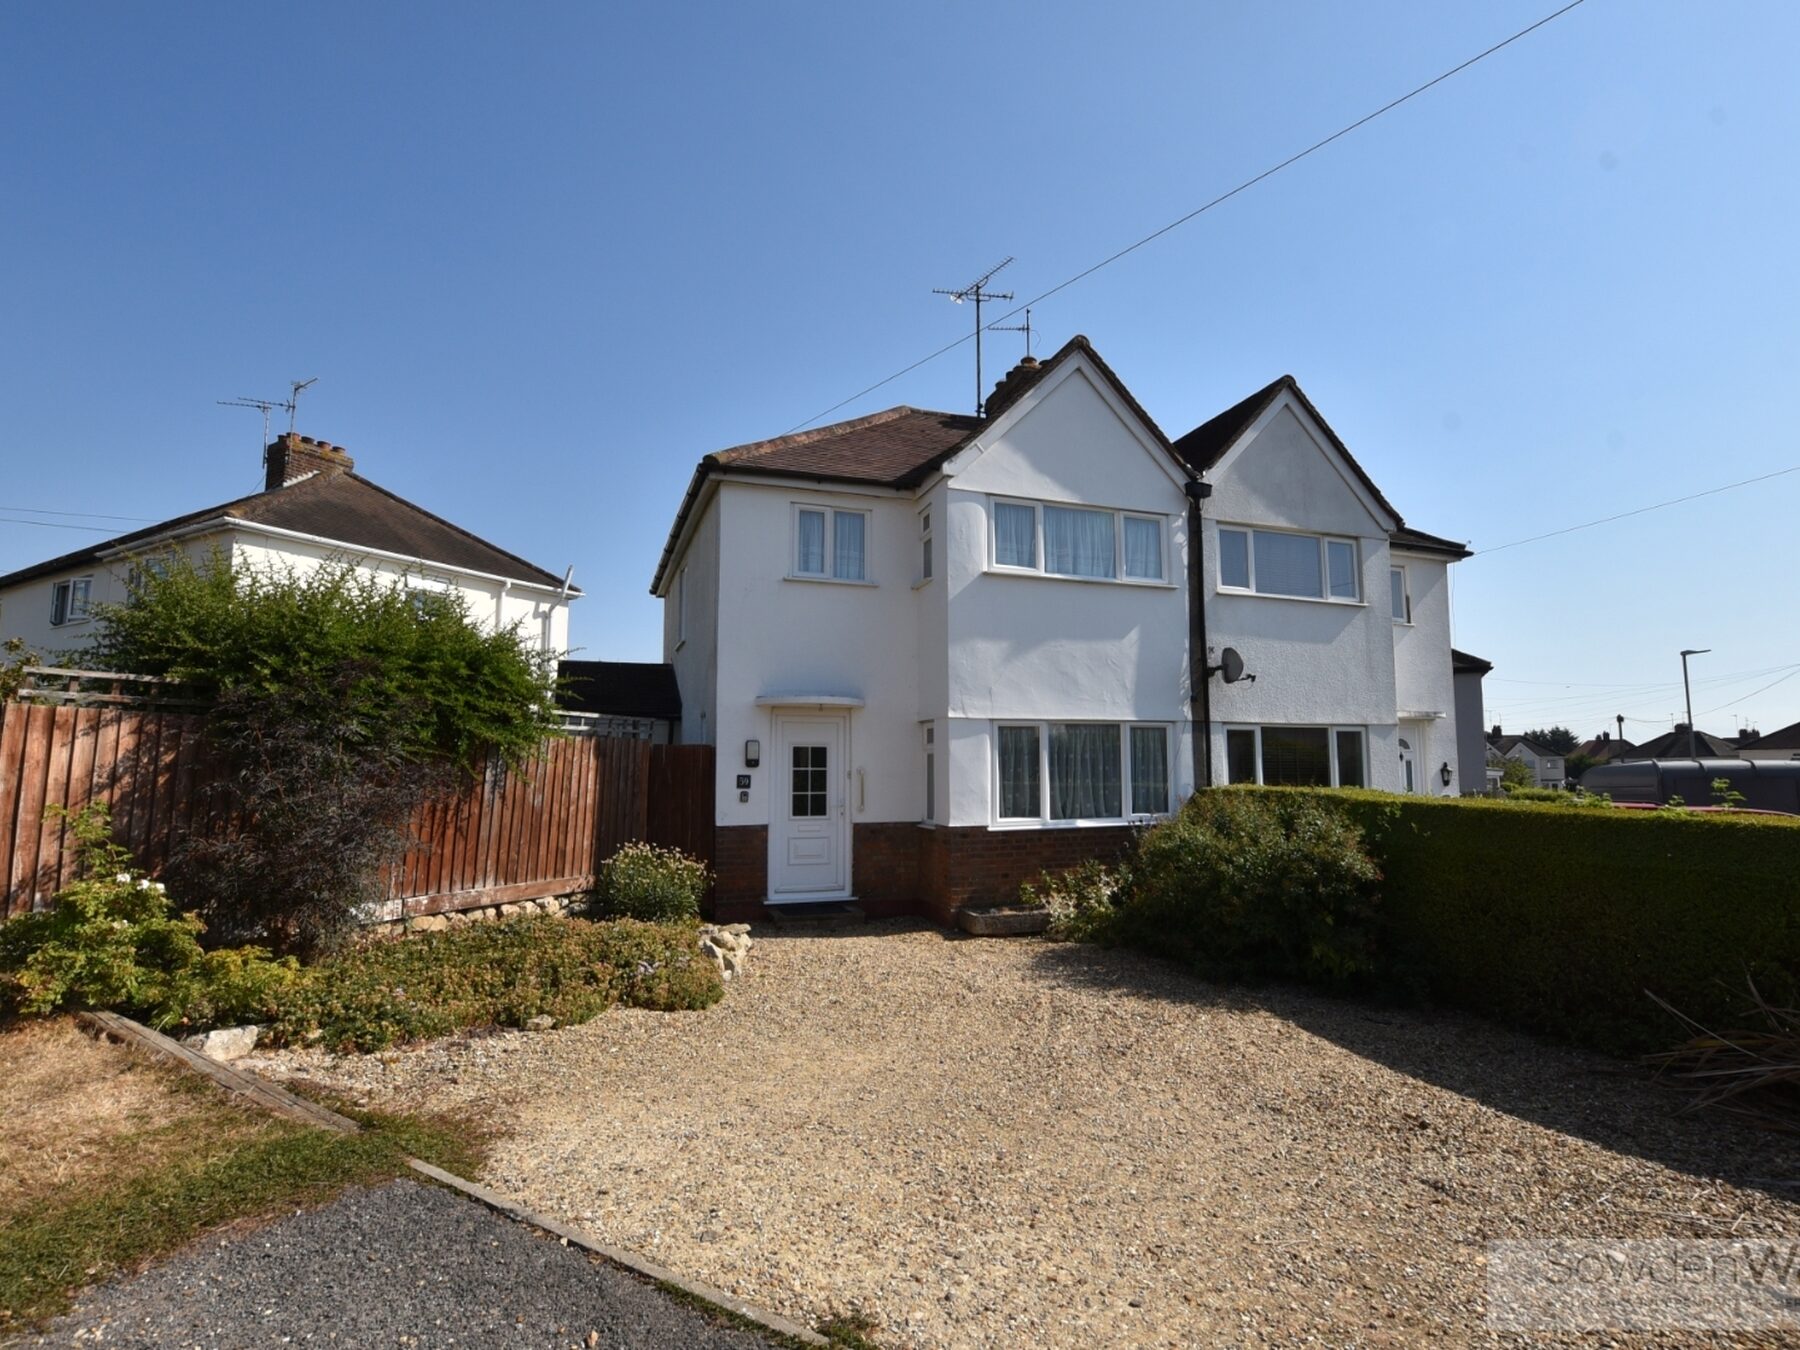
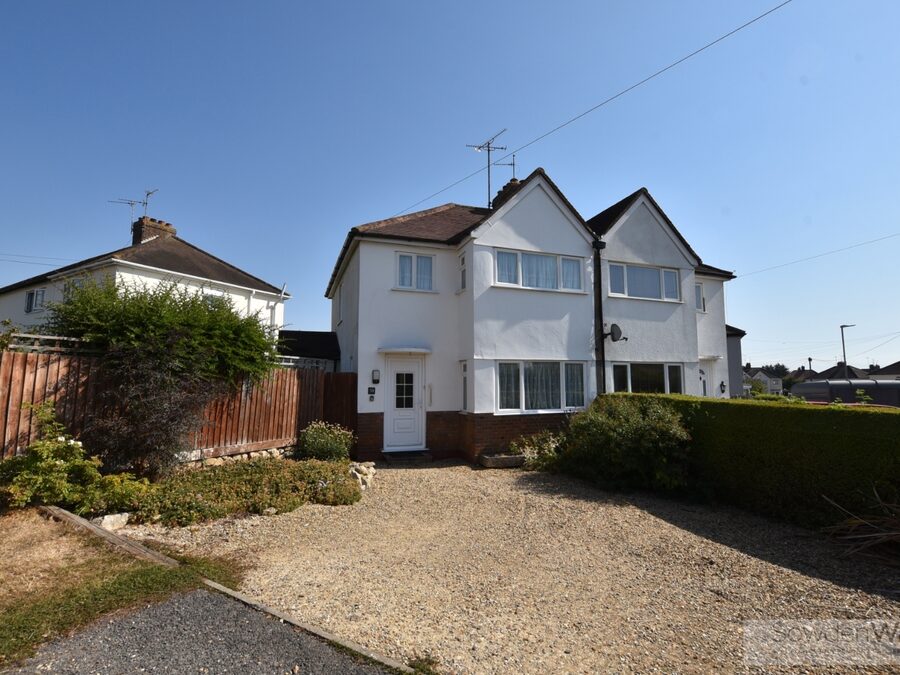
This three-bedroom semi-detached home offers an excellent opportunity for purchasers looking for a property with scope for modernisation and improvement. Offered to the market with NO CHAIN, the property provides well-proportioned accommodation together with useful outside space and ample parking.
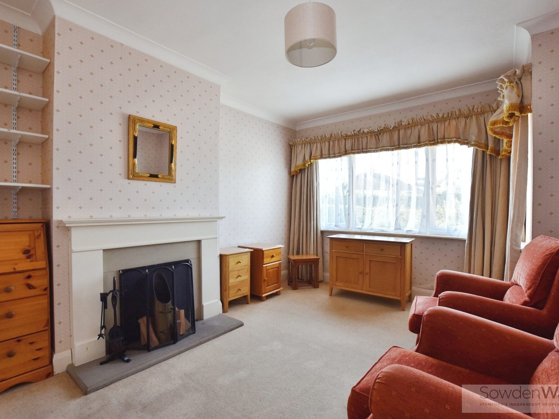
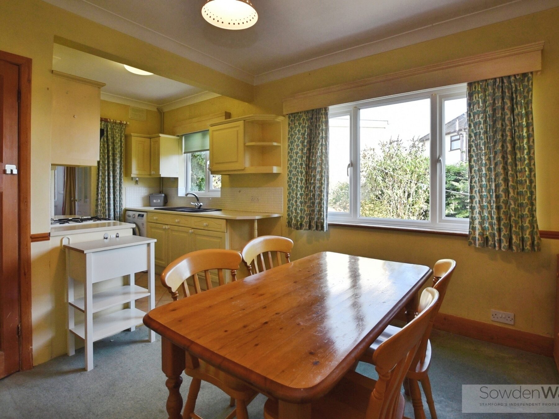
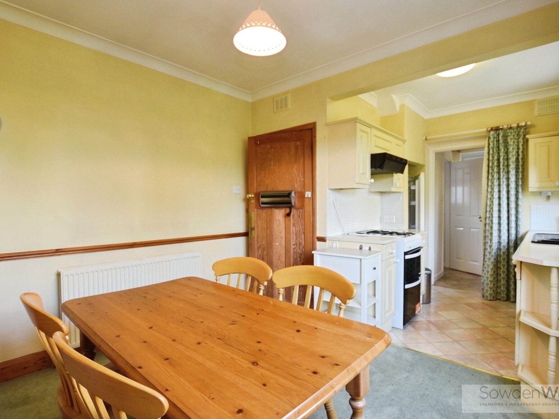
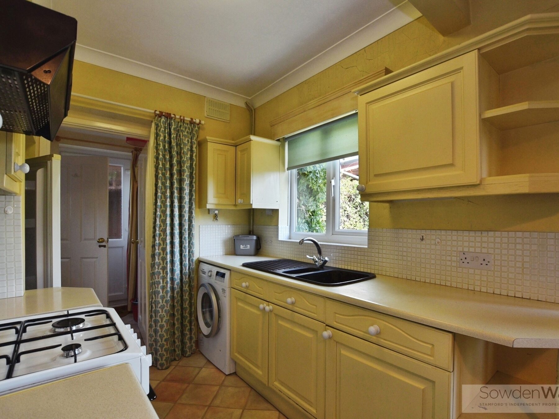
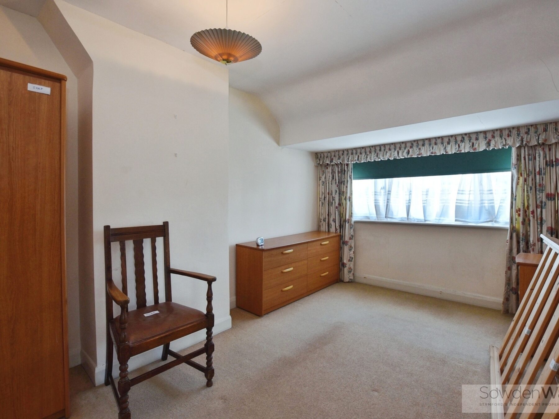
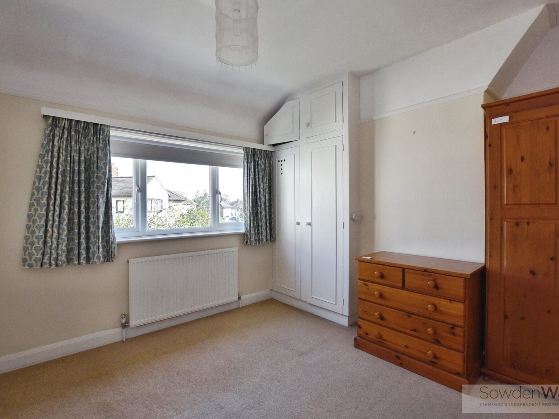
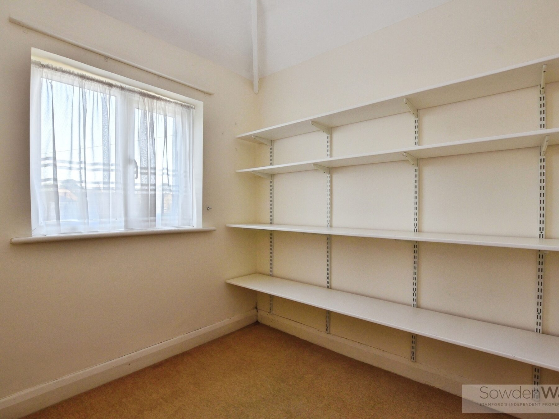
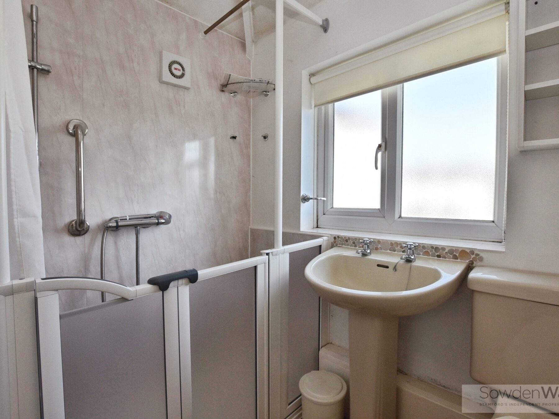
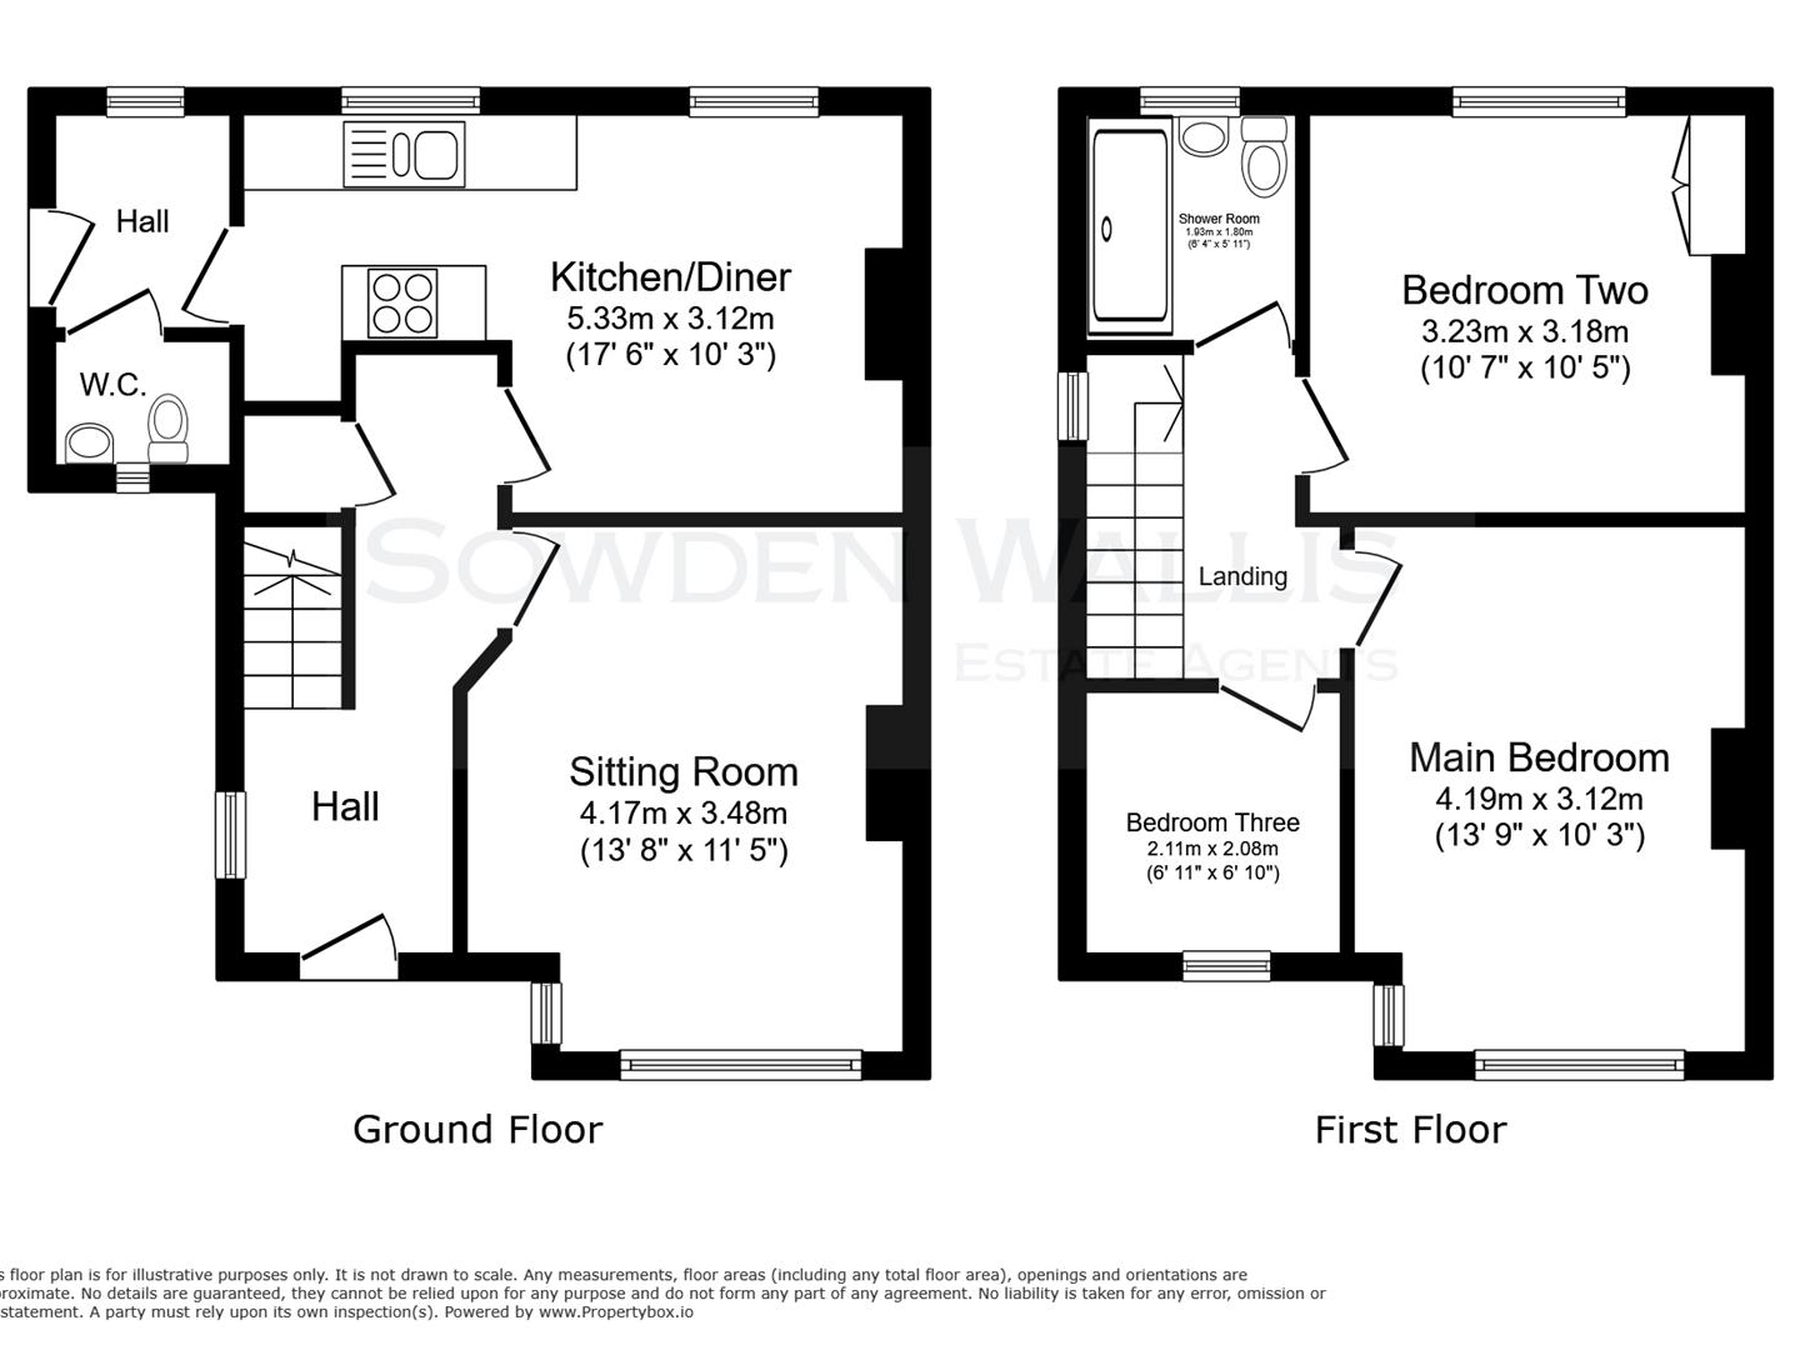
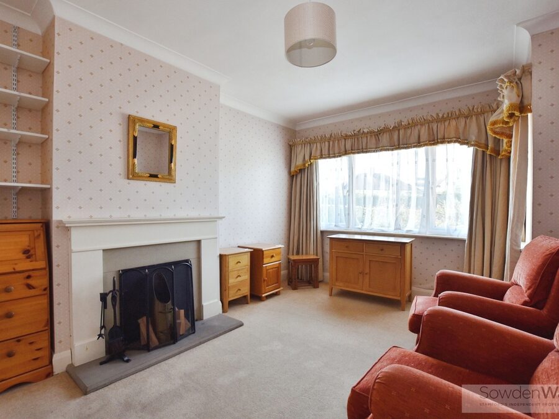
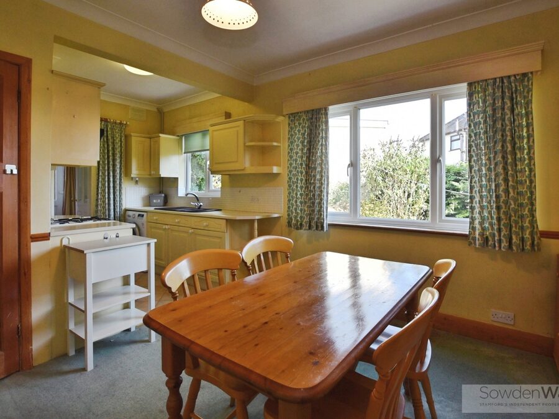
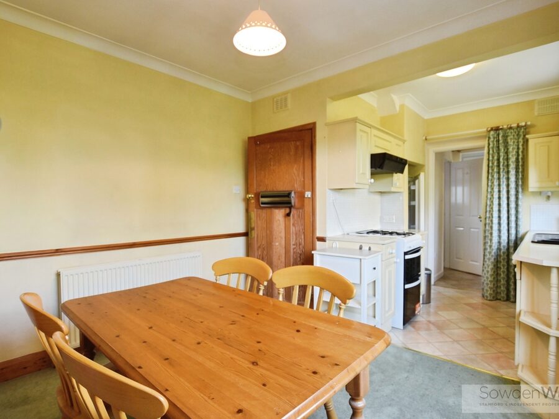
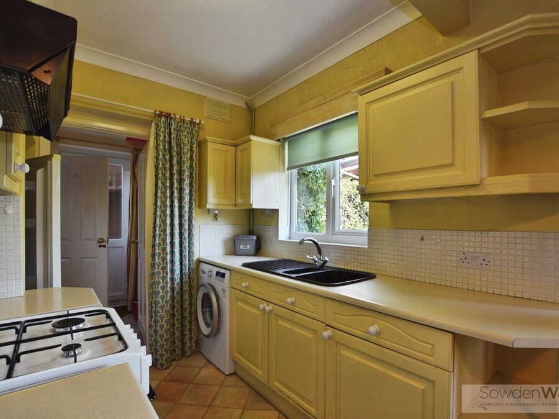
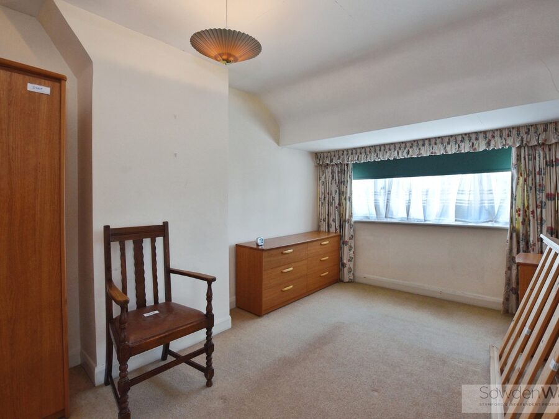
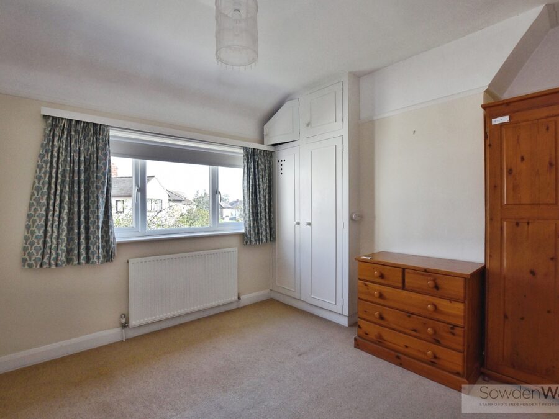
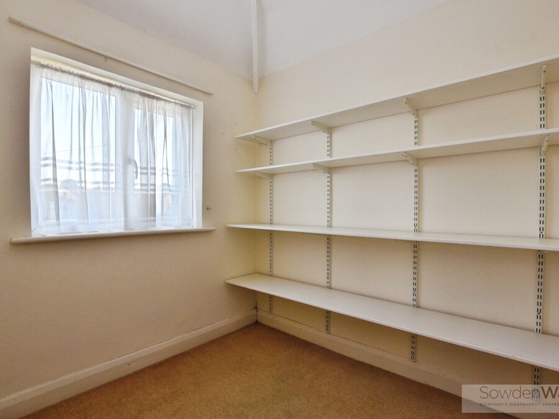
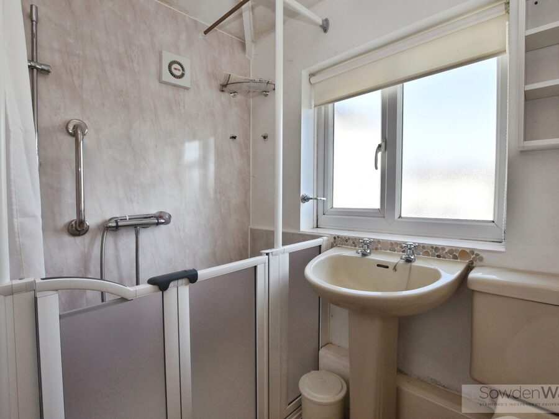
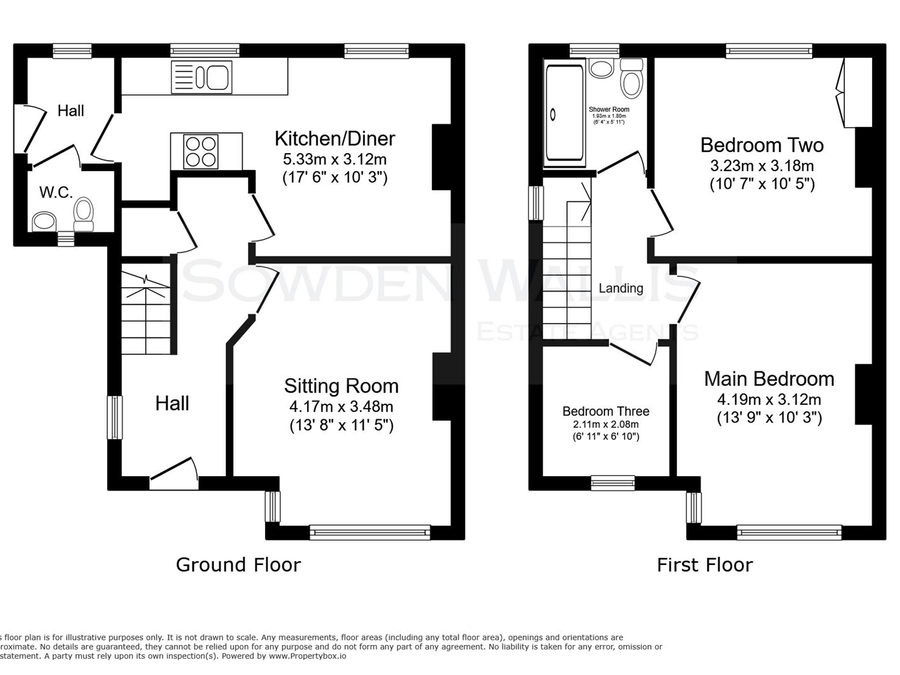
The accommodation comprises a welcoming sitting room, a kitchen diner providing a practical space for everyday living and entertaining, and a convenient downstairs cloakroom. To the first floor are three bedrooms served by a family bathroom.
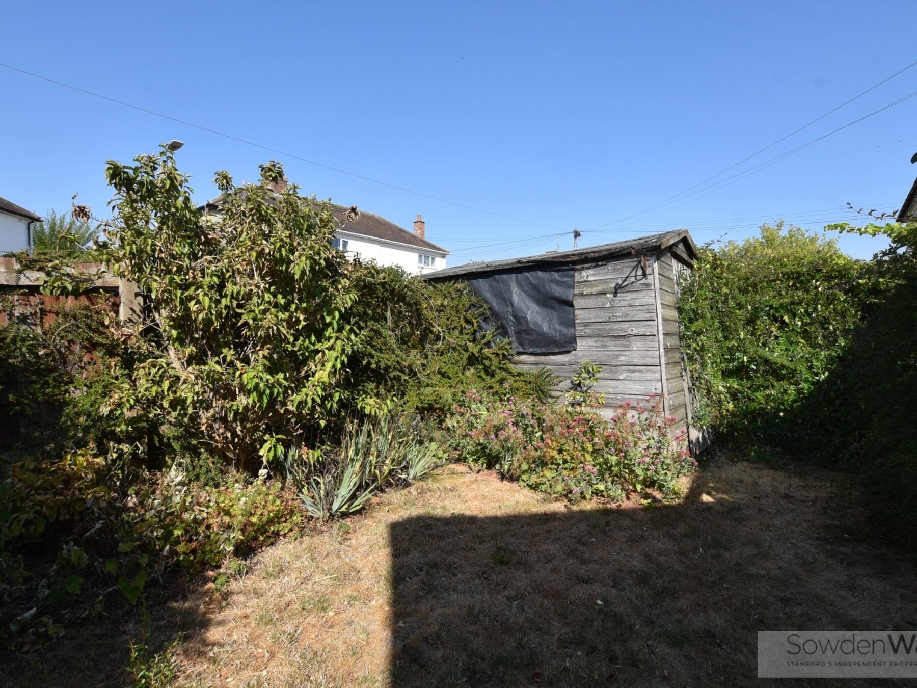
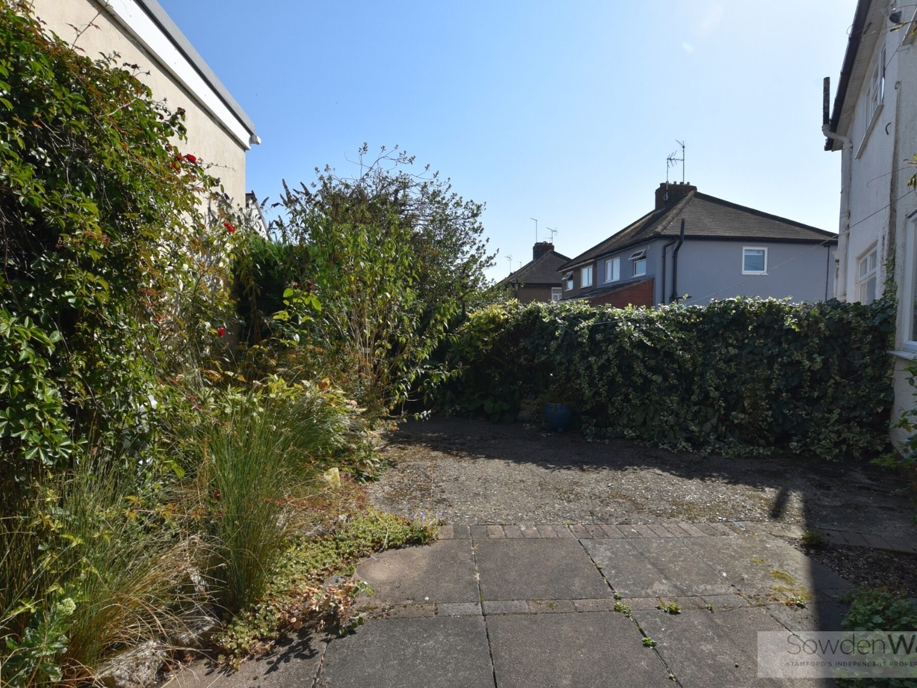
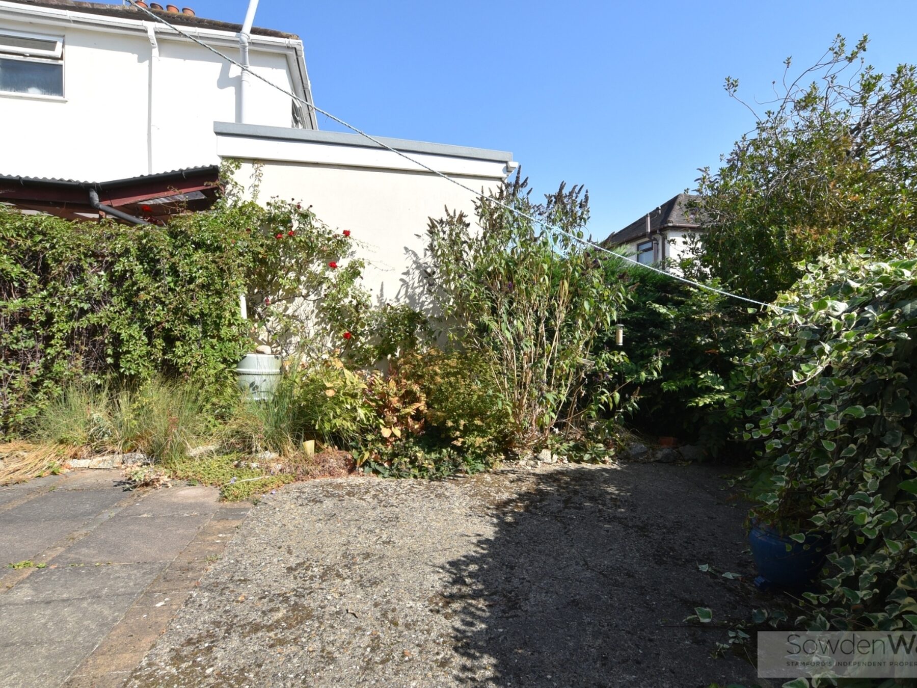
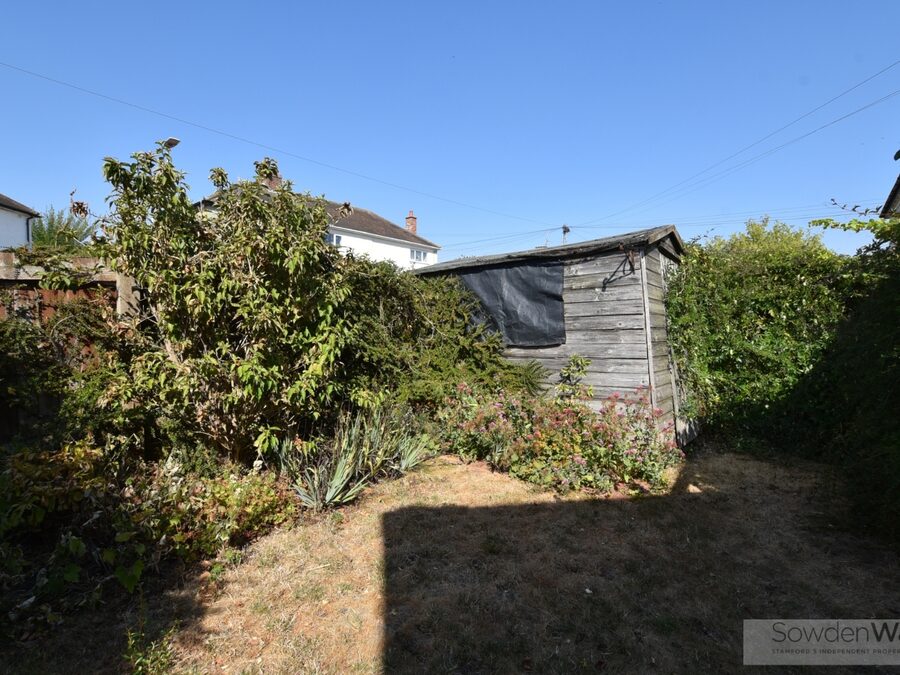
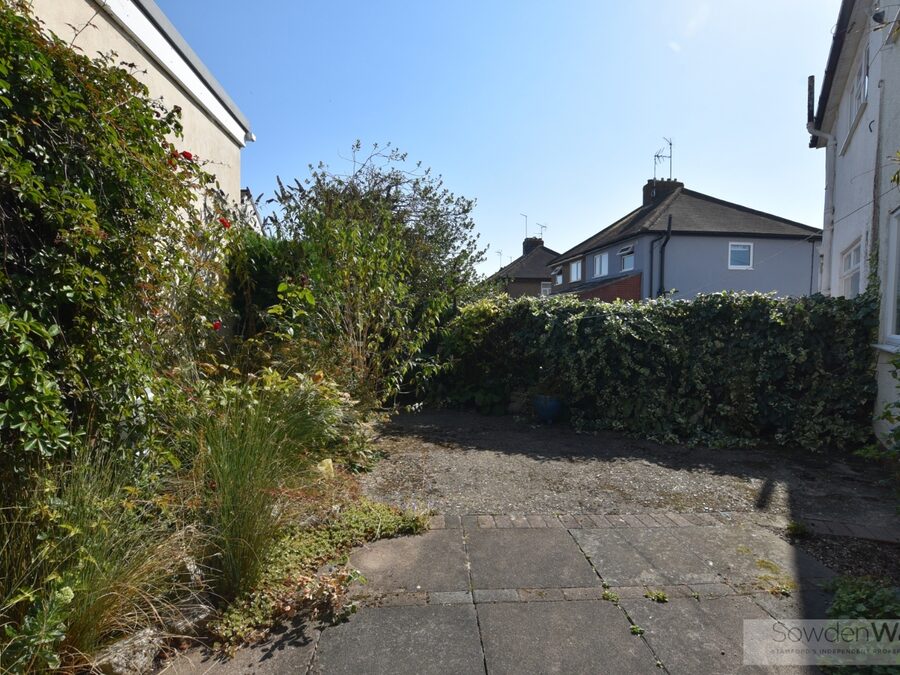
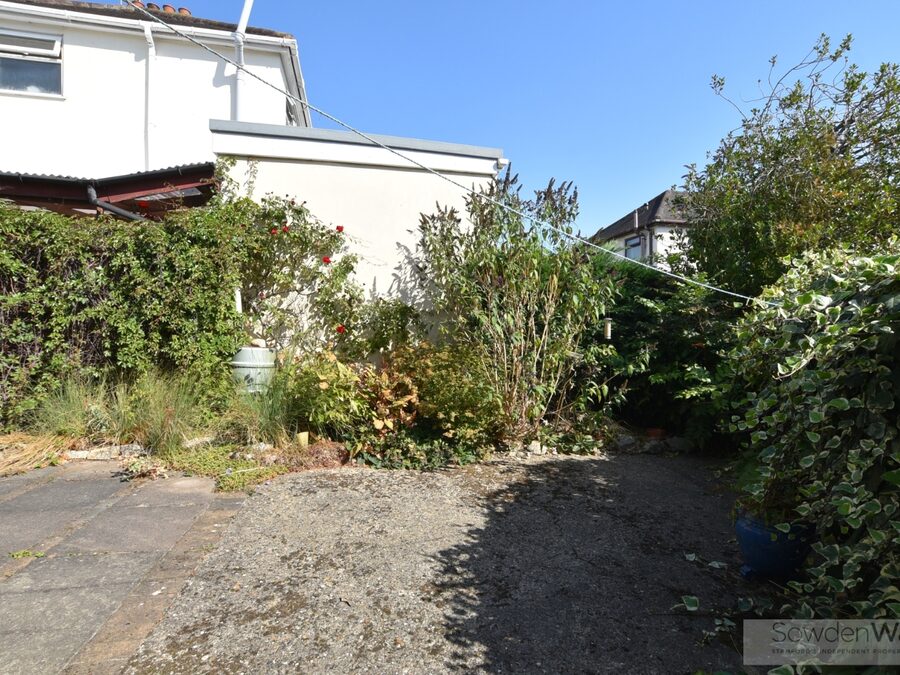
Externally, the property benefits from gardens to both the side and rear, together with ample off-street parking, providing excellent potential for families and those requiring multiple vehicles.
The property does require modernisation, providing an opportunity for the incoming purchaser to update and personalise the accommodation to their own requirements. The central heating boiler is currently not working.
The property has also experienced shrinkage subsidence. No underpinning has been required, and relevant documentation relating to the subsidence is available from Sowden Wallis for prospective purchasers to review.
Offered with NO CHAIN, this property represents an excellent opportunity for those seeking a project with considerable potential. Viewing is highly recommended.
The accommodation comprises a welcoming sitting room, a kitchen diner providing a practical space for everyday living and entertaining, and a convenient downstairs cloakroom. To the first floor are three bedrooms served by a family bathroom.
Externally, the property benefits from gardens to both the side and rear, together with ample off-street parking, providing excellent potential for families and those requiring multiple vehicles.
The property does require modernisation, providing an opportunity for the incoming purchaser to update and personalise the accommodation to their own requirements. The central heating boiler is currently not working.
The property has also experienced shrinkage subsidence. No underpinning has been required, and relevant documentation relating to the subsidence is available from Sowden Wallis for prospective purchasers to review.
Offered with NO CHAIN, this property represents an excellent opportunity for those seeking a project with considerable potential. Viewing is highly recommended.
Key Features
- Three bedroom semi-detached home
- Sitting room & kitchen diner
- Gas fired central heating - boiler not currently working
- Some modernisation required
- Off street parking
- Garden to the rear and side
- NO CHAIN
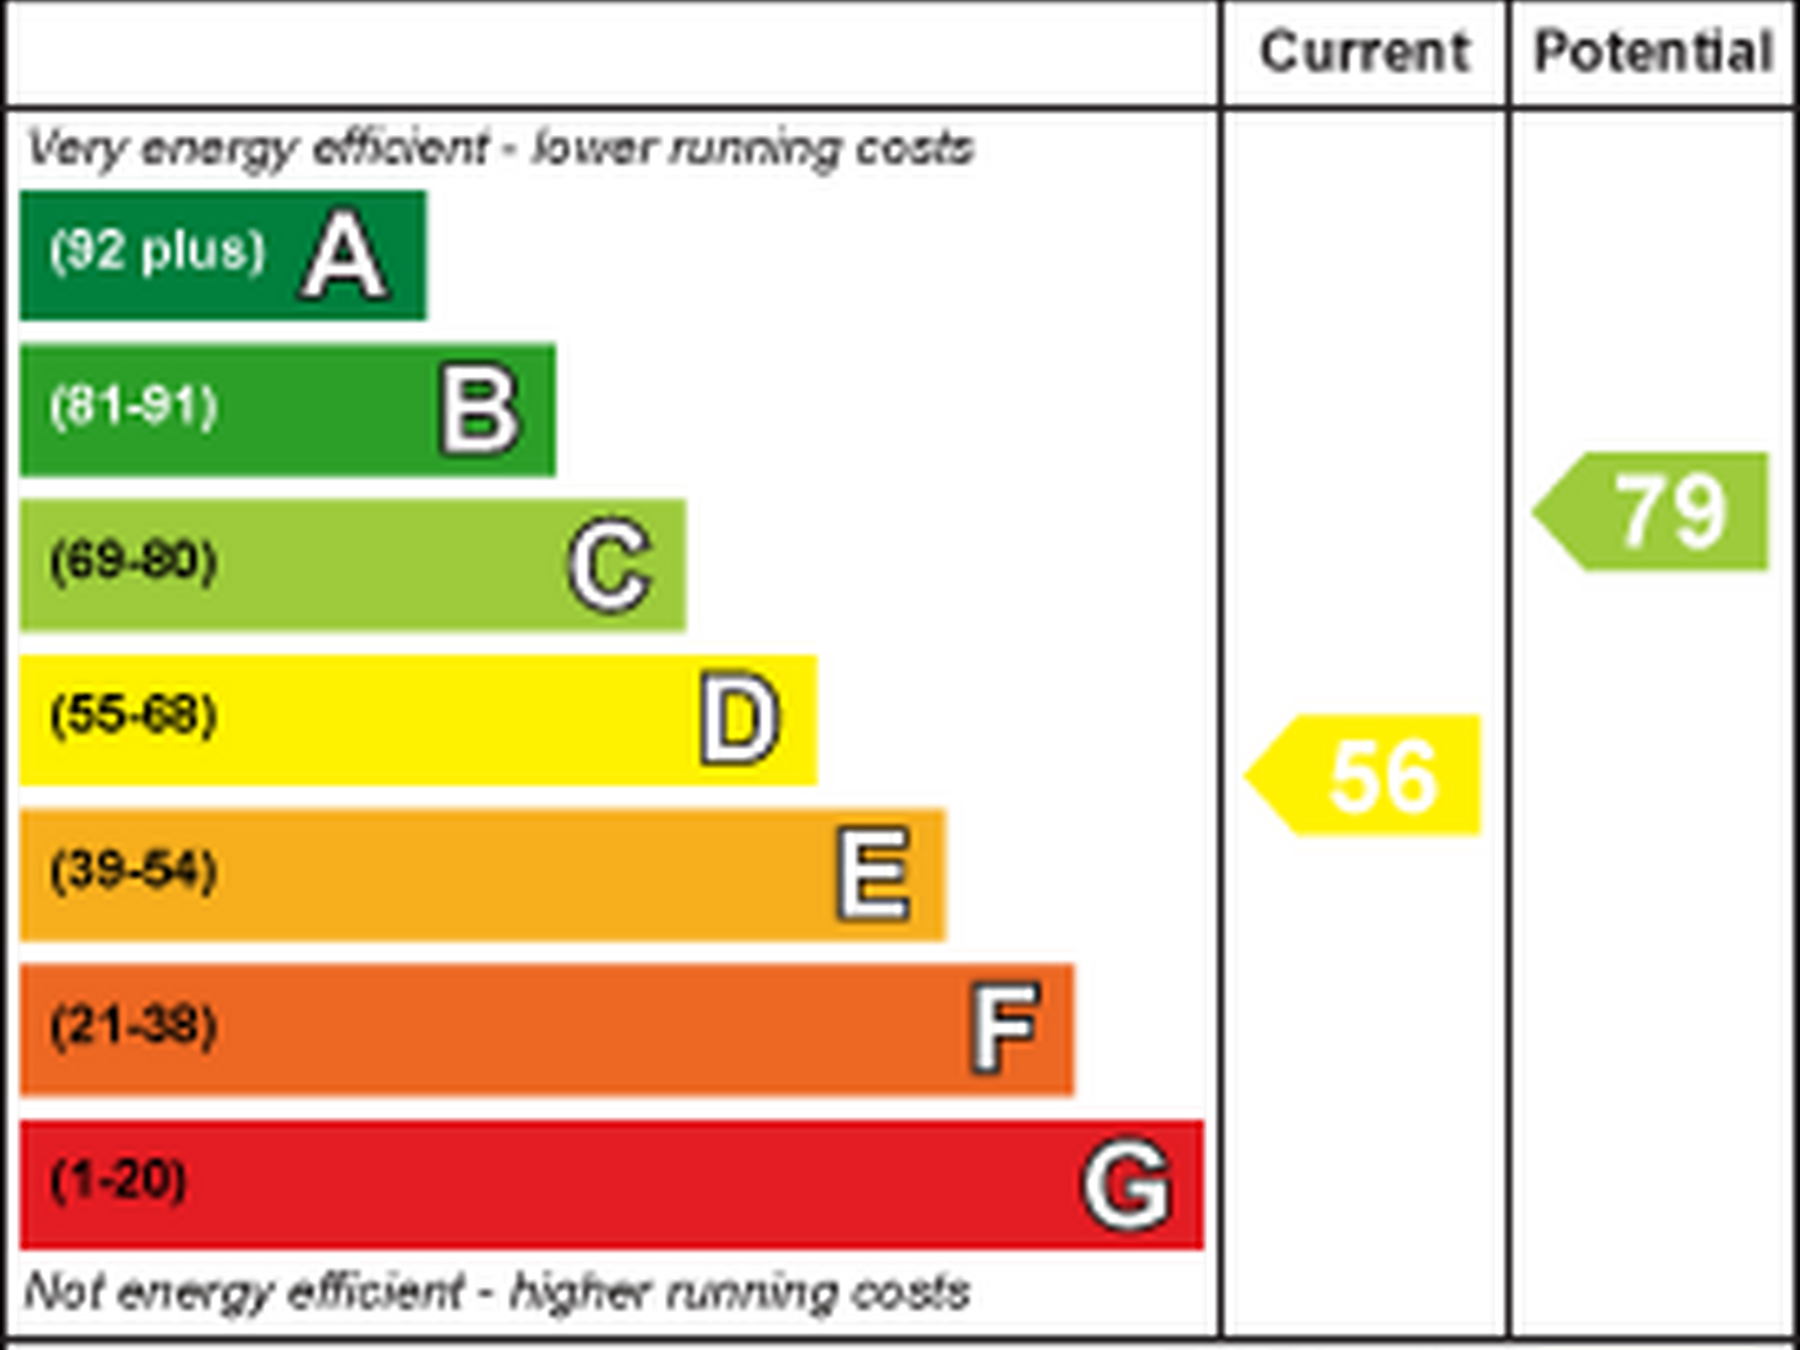
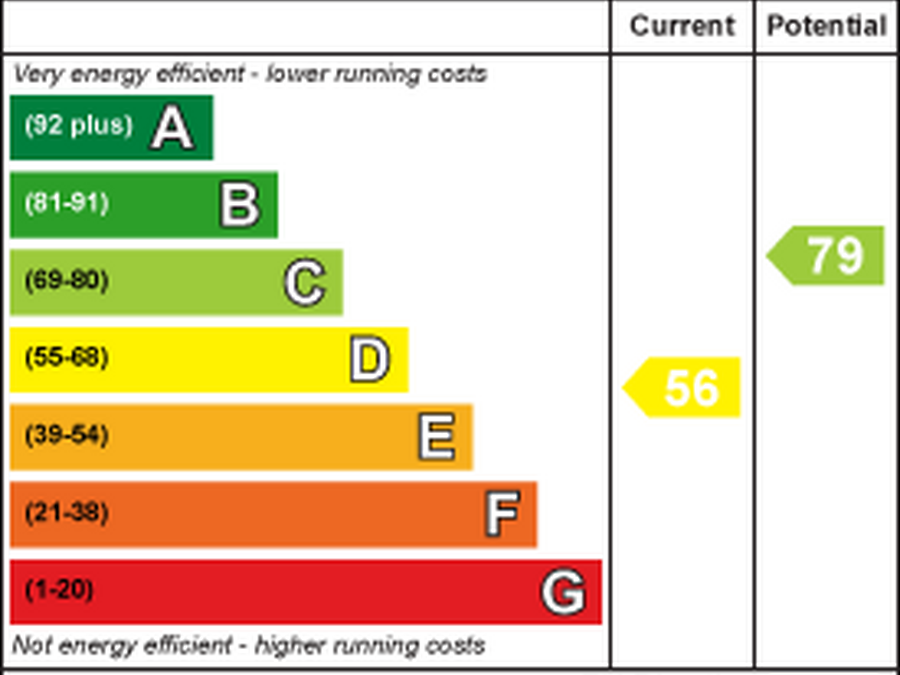
- Council Tax Band - B, EPC -
- Property has had shrinkage subsidence, no under pinning was required
Floor Plan

Dimensions
Entrance Hall -
4.22m x 1.70m (13'10 x 5'7)
Sitting Room -
3.48m x 4.17m (11'5 x 13'8)
Kitchen/Diner -
3.20m x 3.18m x 5.33m x 2.11m (10'6 x 10'5 x 17'6
Downstairs W/C -
1.40m x 0.99m (4'7 x 3'3)
Rear Entrance Hall -
1.70m x 1.40m (5'7 x 4'7)
Main Bedroom -
4.19m x 3.12m (13'9 x 10'3)
Bedroom Two -
3.18m x 3.23m (10'5 x 10'7)
Bedroom Three -
2.11m x 2.08m (6'11 x 6'10)
Shower Room -
1.80m x 1.93m (5'11 x 6'4)