


2 Bedroom House
Emmanuel Road, Stamford
Guide Price
£230,000
Property Type
Bungalow - Semi Detached
Bedroom
2
Bathroom
1
Tenure
Freehold
Call us
01780 754737Property Description
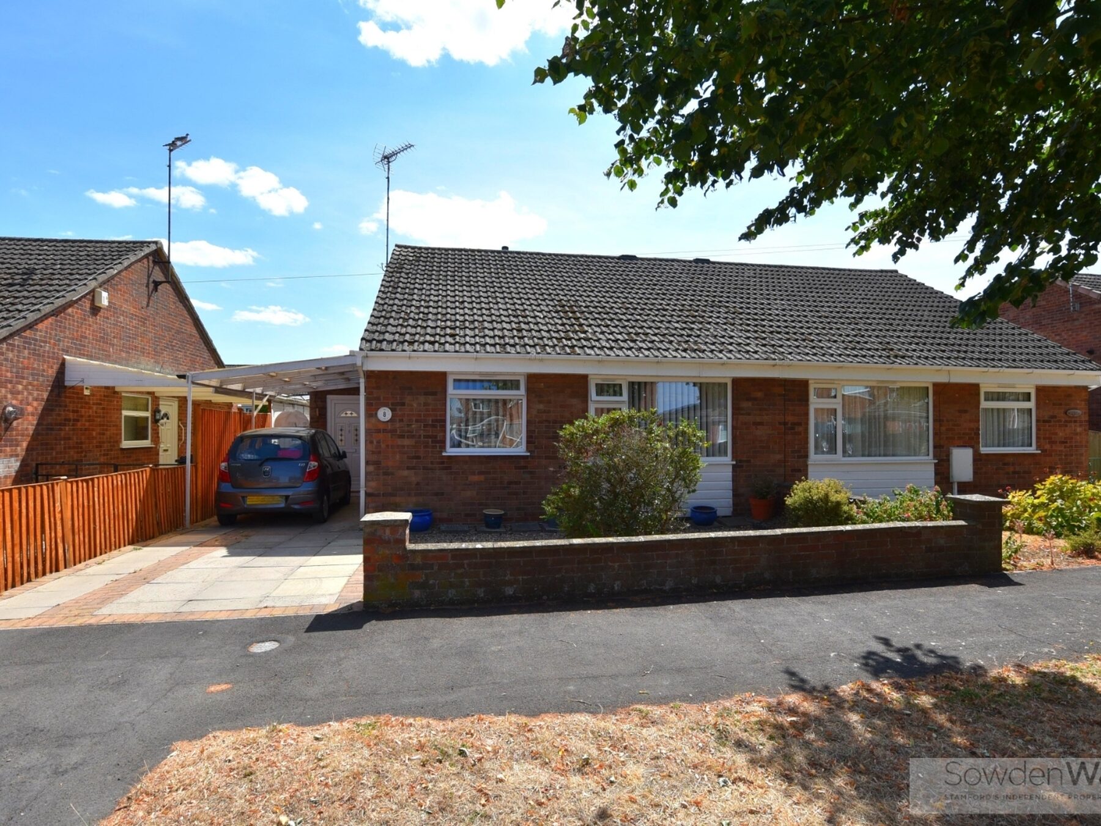
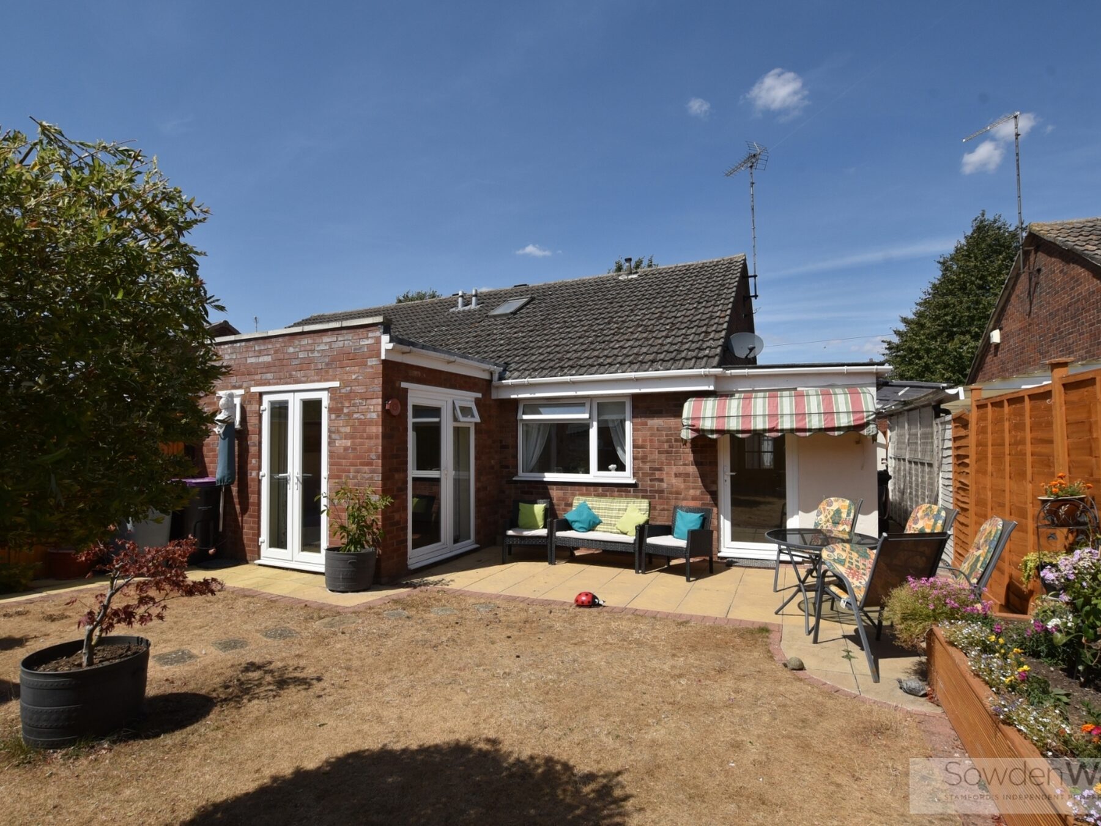
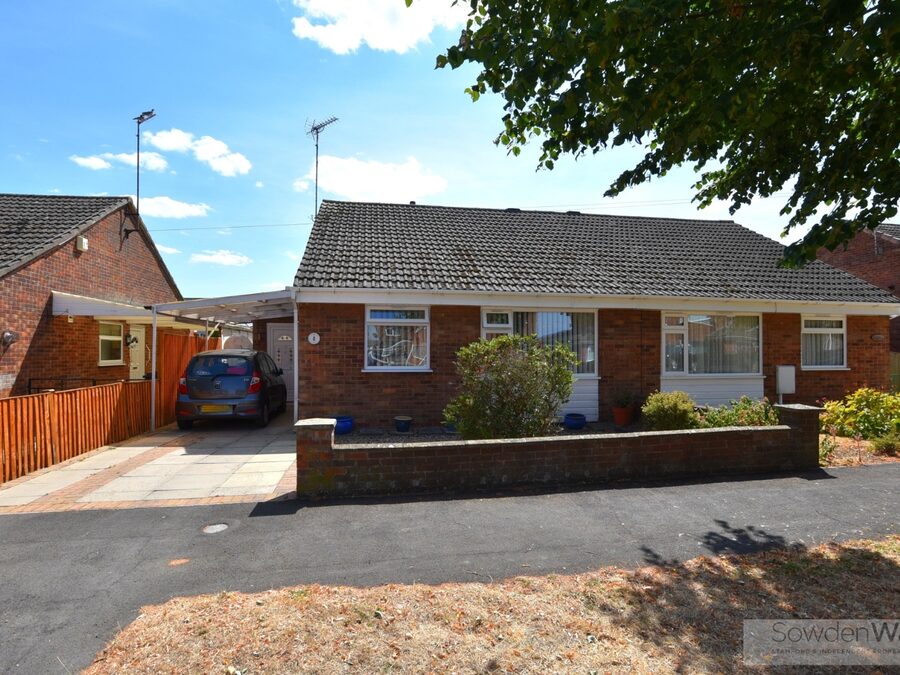
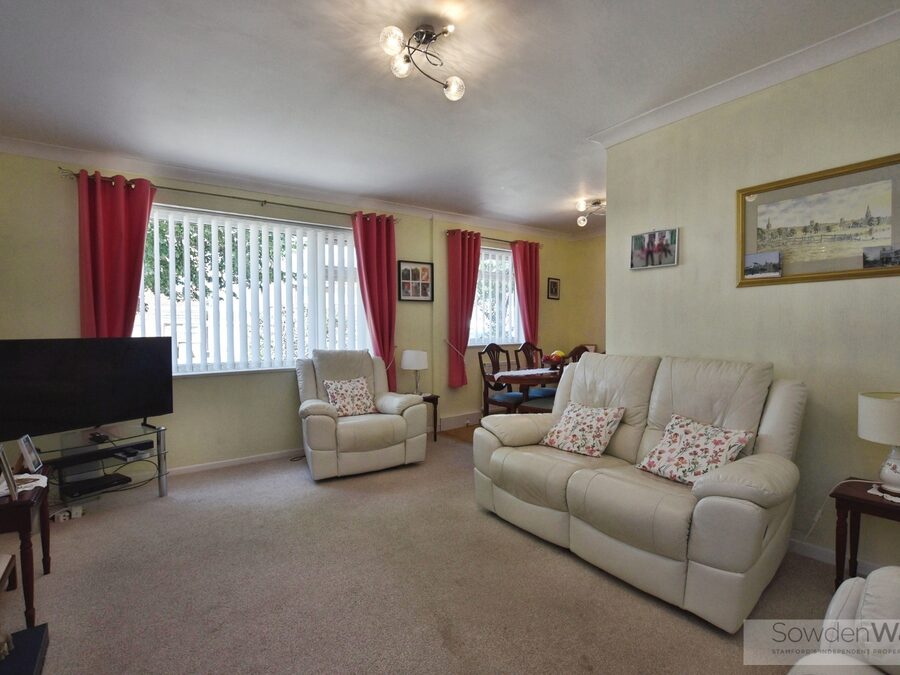
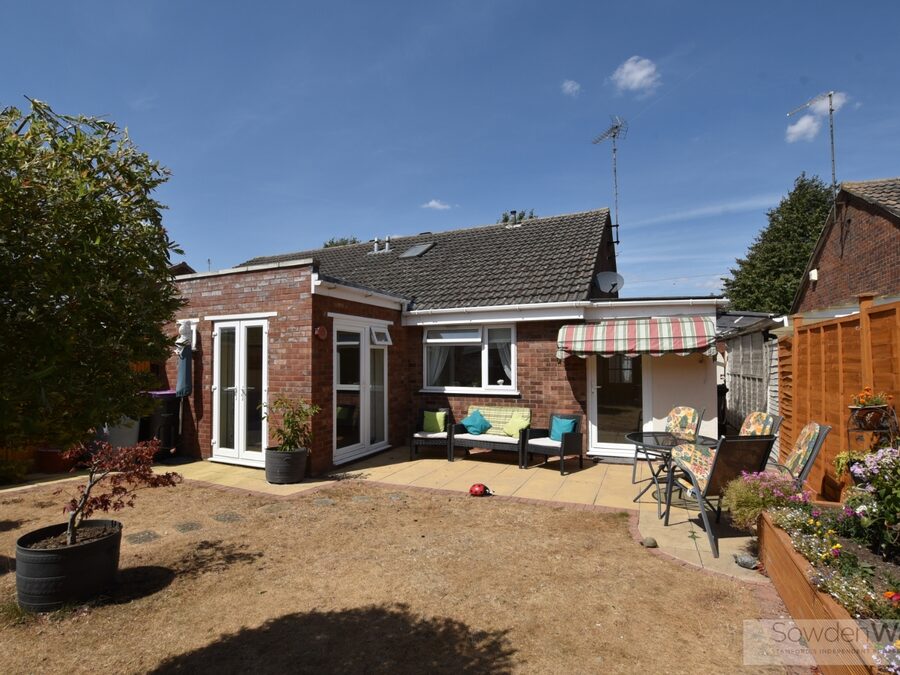
Occupying a pleasant cul-de-sac position, this beautifully presented and extended two double bedroom semi-detached bungalow offers well-proportioned and versatile accommodation, complemented by an attractive landscaped garden.
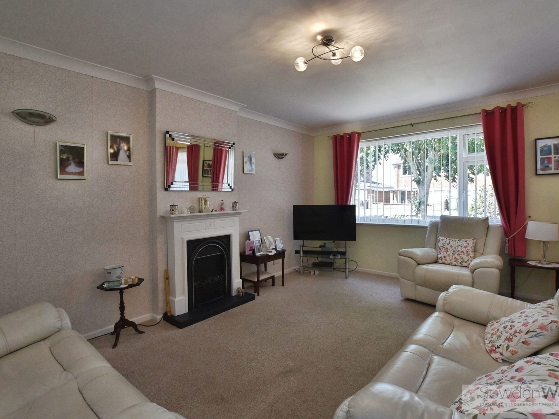
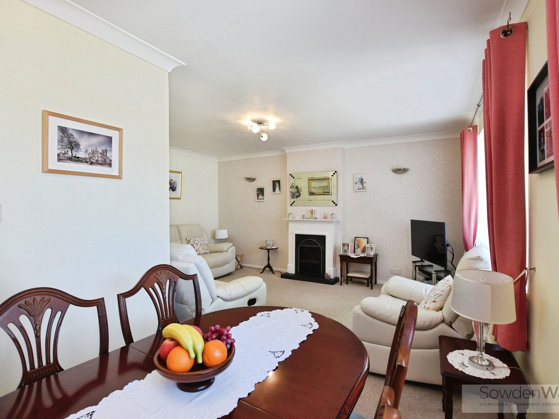
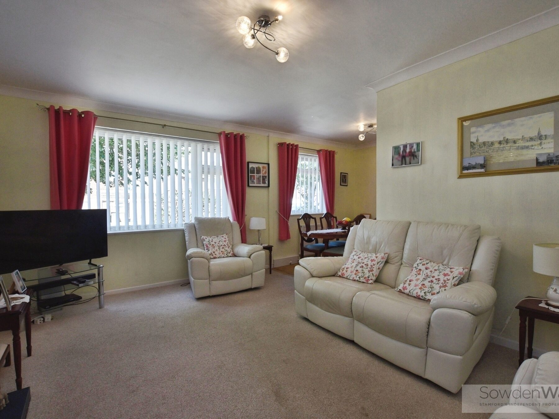
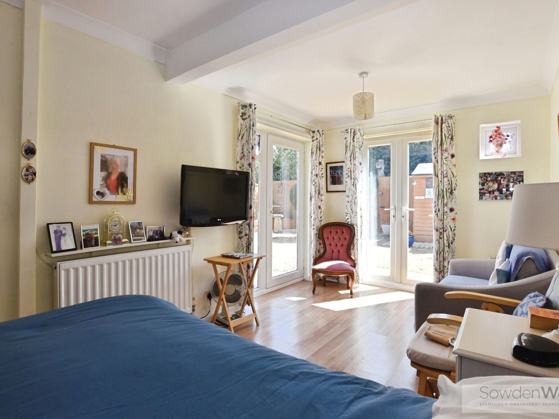
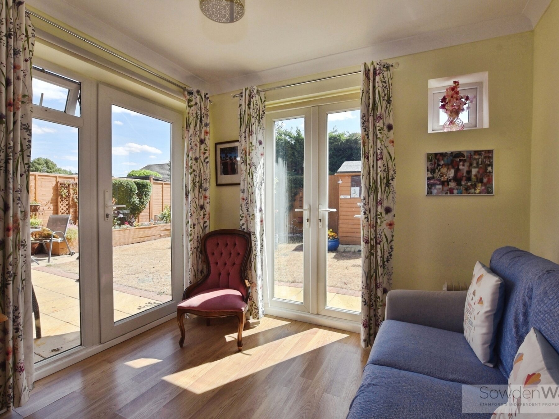
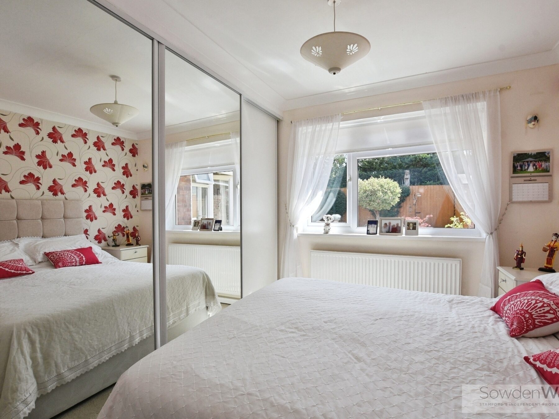
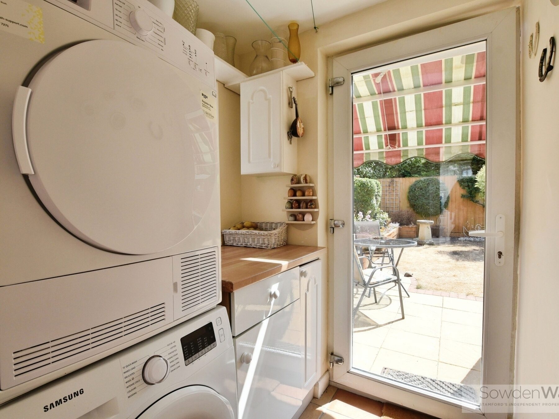
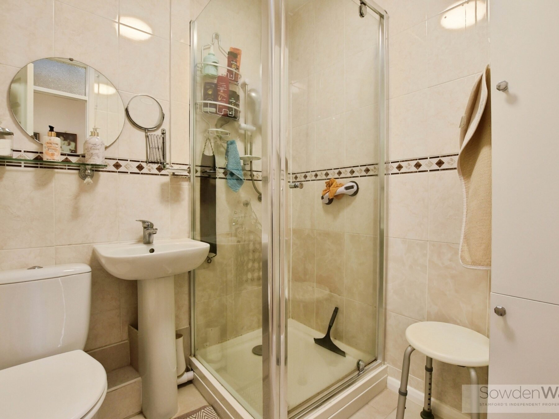
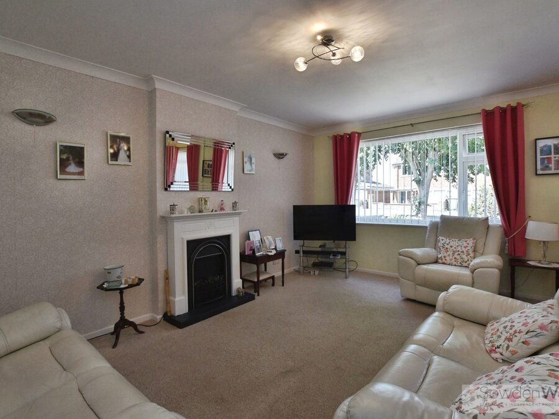
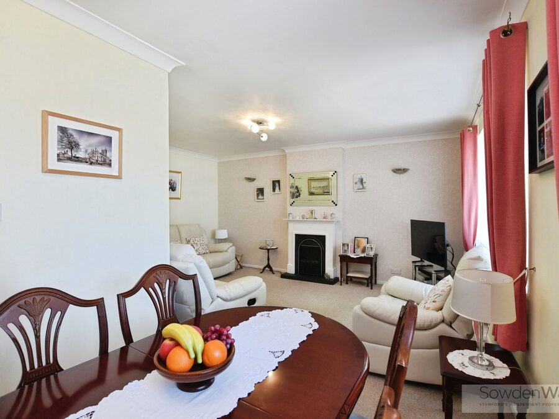
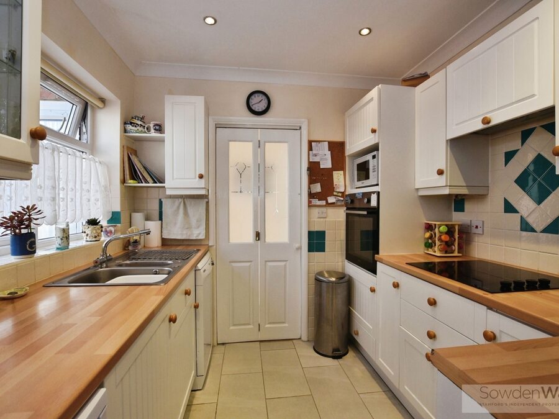
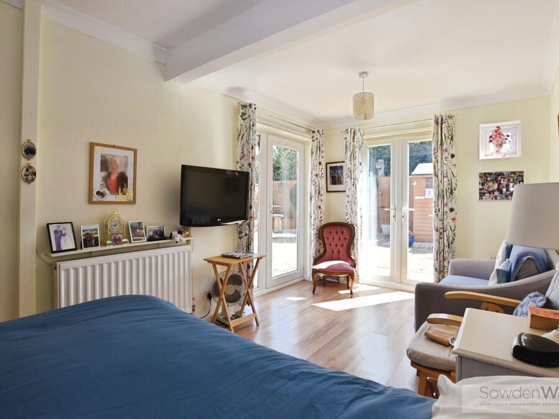
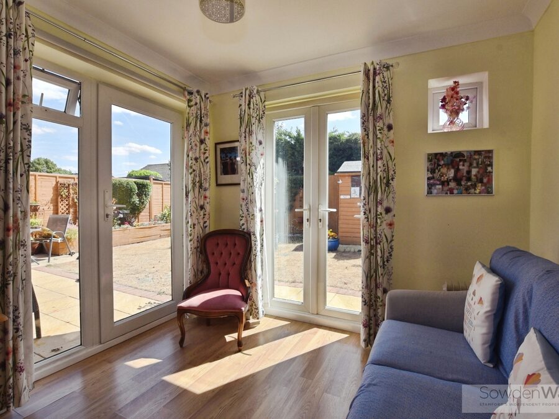
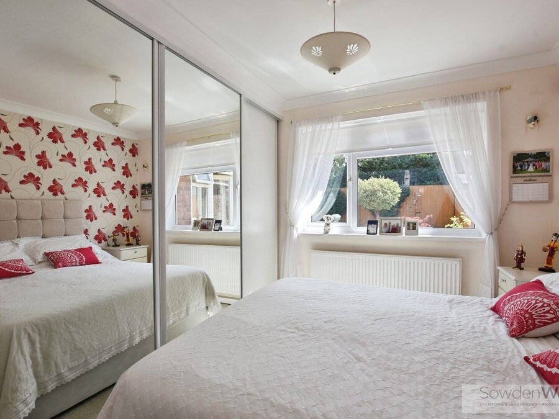
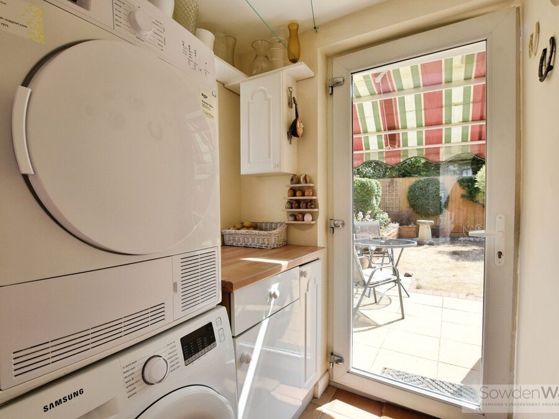
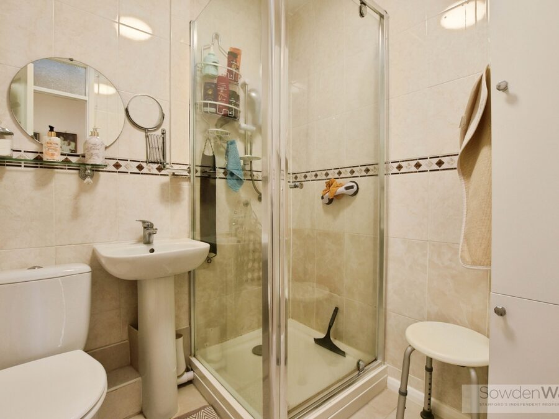
The property centres around a spacious lounge diner, providing an excellent space for both relaxing and entertaining. The principal bedroom is particularly impressive, enjoying a dual aspect outlook and direct access onto the south-facing rear garden, creating a lovely connection between the indoor and outdoor spaces. A further double bedroom is served by a modern shower room, while a separate utility room adds valuable practicality.
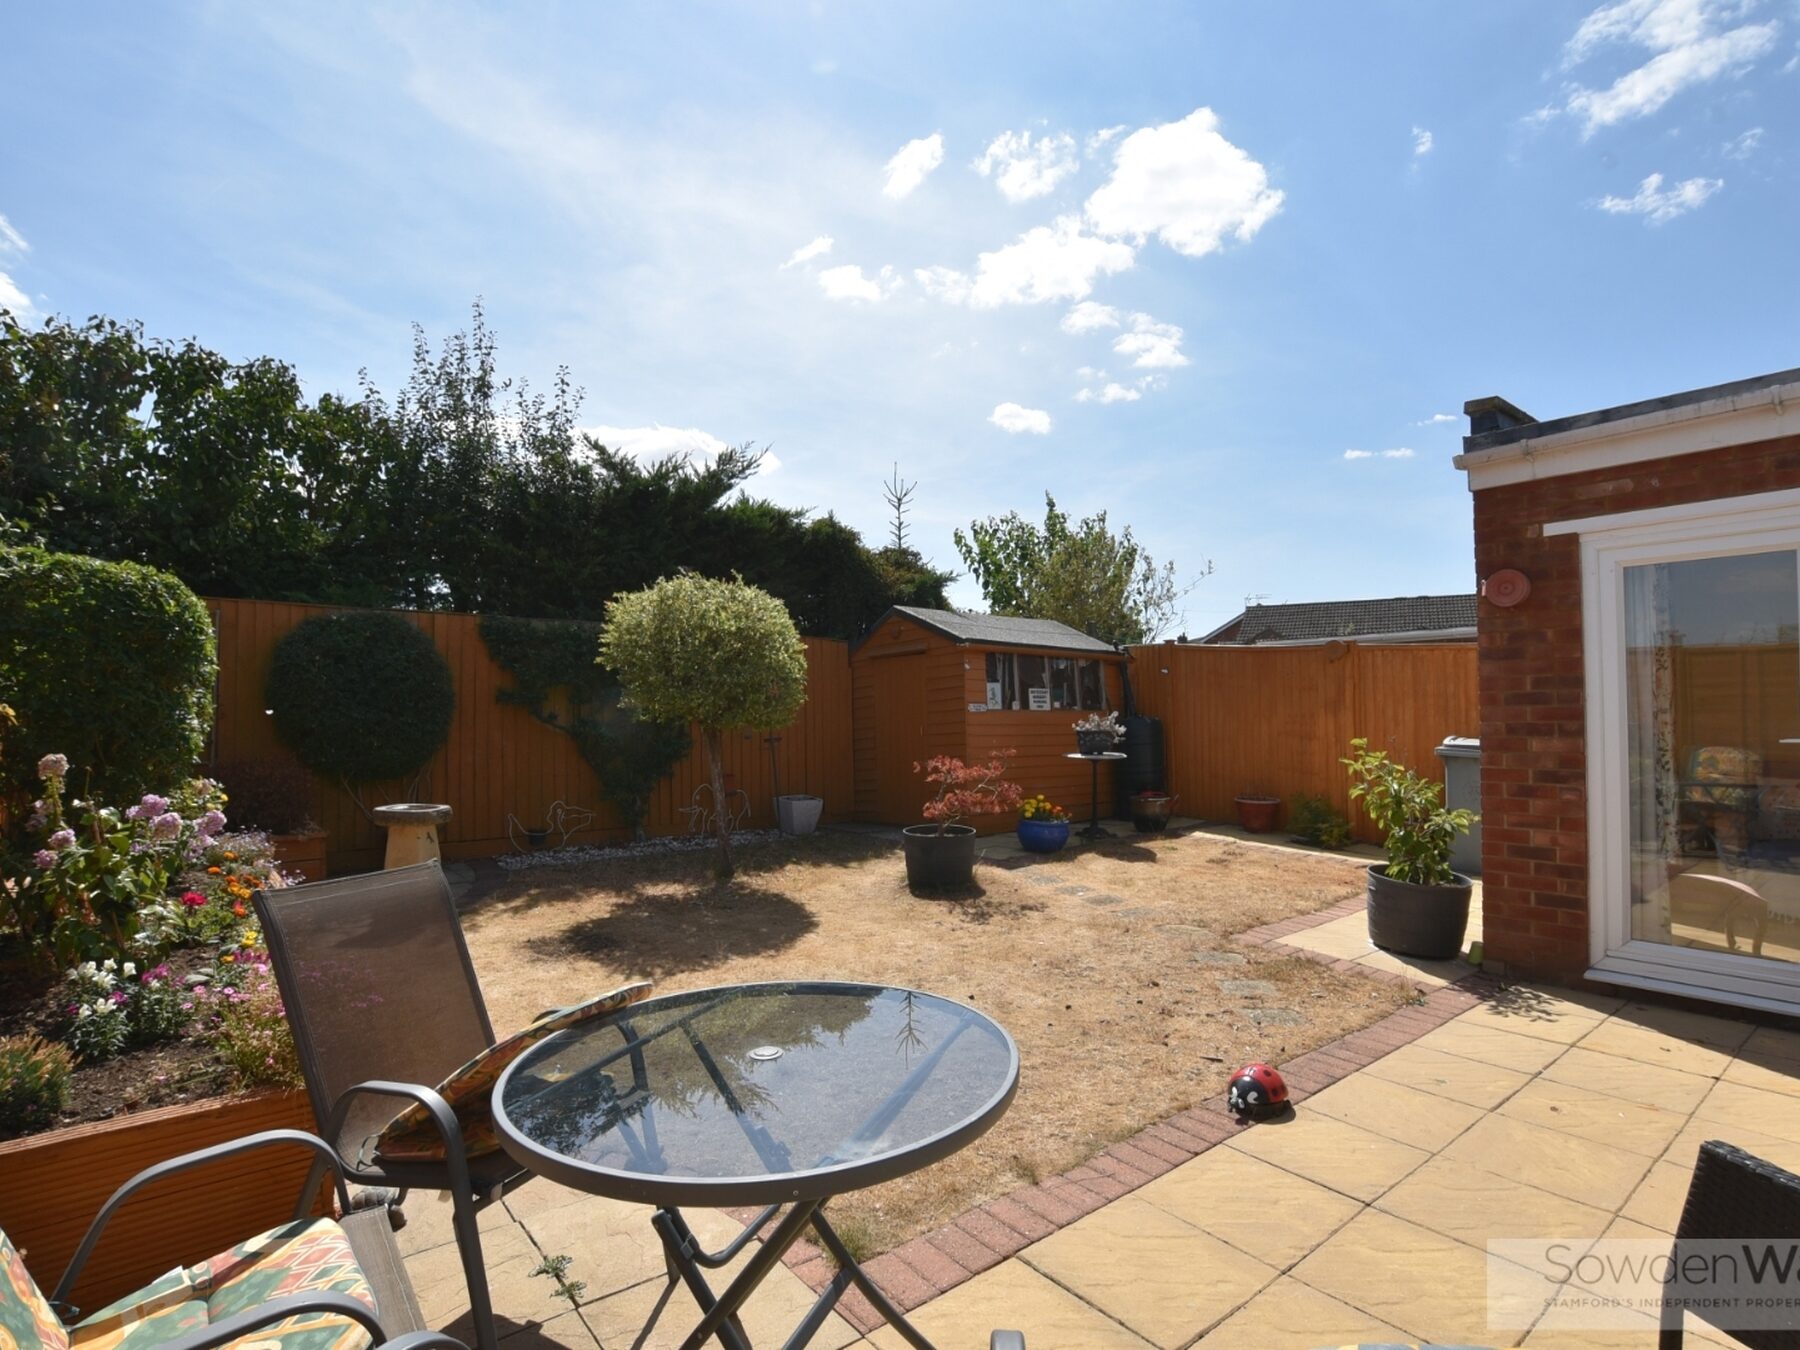
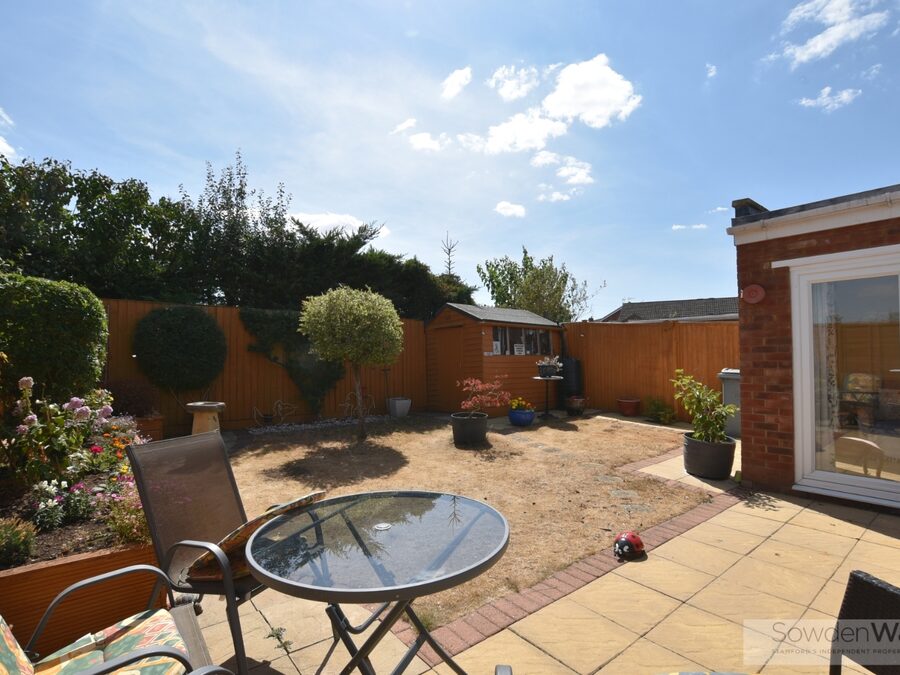
Outside, the landscaped south-facing garden is a particular highlight, featuring a patio seating area, lawn, raised beds and a garden shed. The garden provides an excellent space for outdoor dining, gardening and relaxation.
Further benefits include gas-fired central heating and off-street parking.
Set within a peaceful cul-de-sac, this attractive bungalow offers comfortable single-storey living with excellent outdoor space and a practical layout. Viewing is highly recommended to fully appreciate the accommodation and garden on offer.
The property centres around a spacious lounge diner, providing an excellent space for both relaxing and entertaining. The principal bedroom is particularly impressive, enjoying a dual aspect outlook and direct access onto the south-facing rear garden, creating a lovely connection between the indoor and outdoor spaces. A further double bedroom is served by a modern shower room, while a separate utility room adds valuable practicality.
Outside, the landscaped south-facing garden is a particular highlight, featuring a patio seating area, lawn, raised beds and a garden shed. The garden provides an excellent space for outdoor dining, gardening and relaxation.
Further benefits include gas-fired central heating and off-street parking.
Set within a peaceful cul-de-sac, this attractive bungalow offers comfortable single-storey living with excellent outdoor space and a practical layout. Viewing is highly recommended to fully appreciate the accommodation and garden on offer.
Key Features
- Extended bungalow
- Two double bedrooms
- Spacious lounge diner
- Shower room and utility room
- Dual aspect Principal Bedroom with patio doors
- Gas fire central heating
- Driveway
- Cul-de-sac location
- South facing landscaped garden
- Council Tax BAnd -
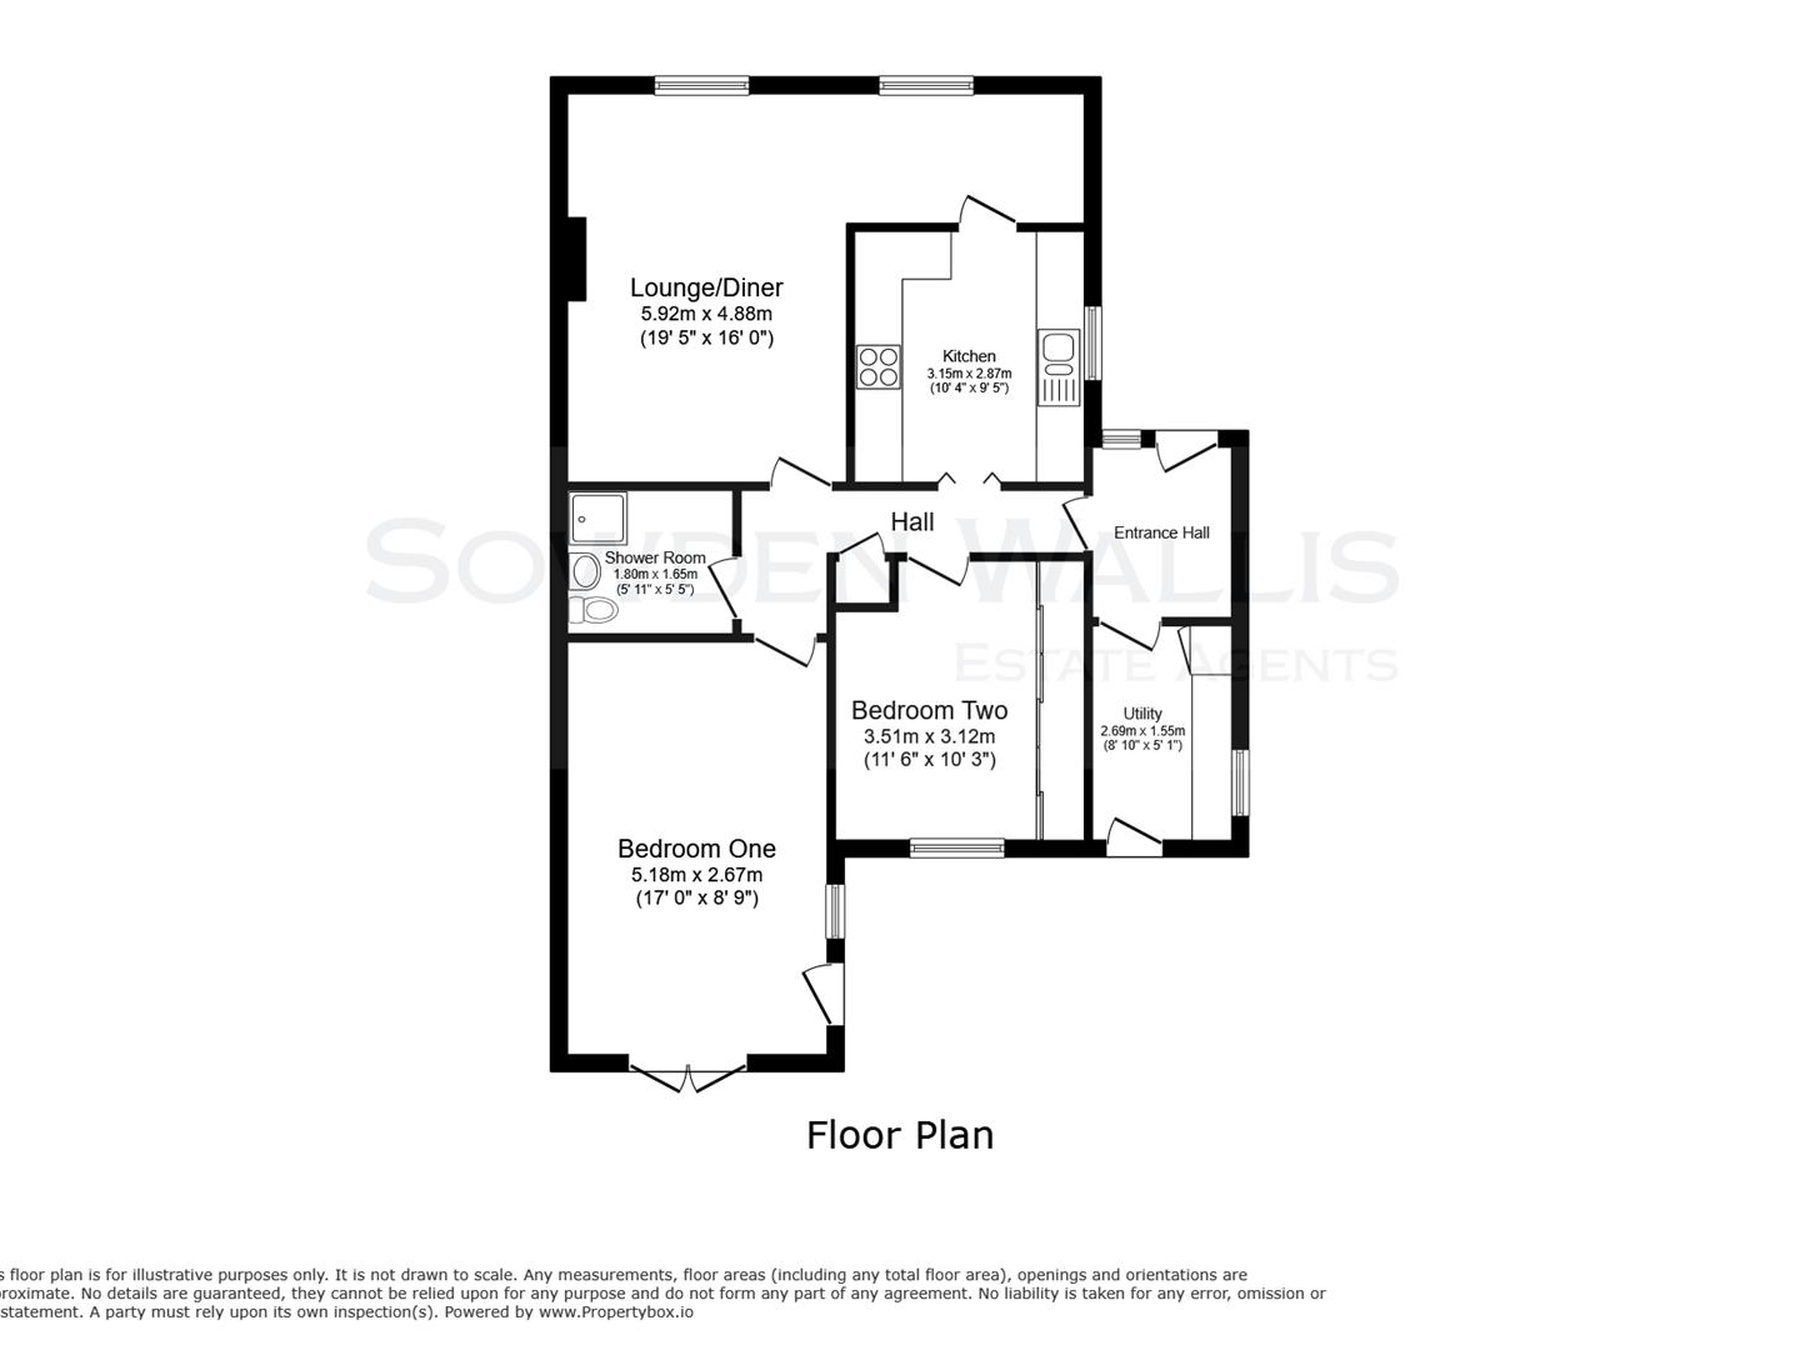
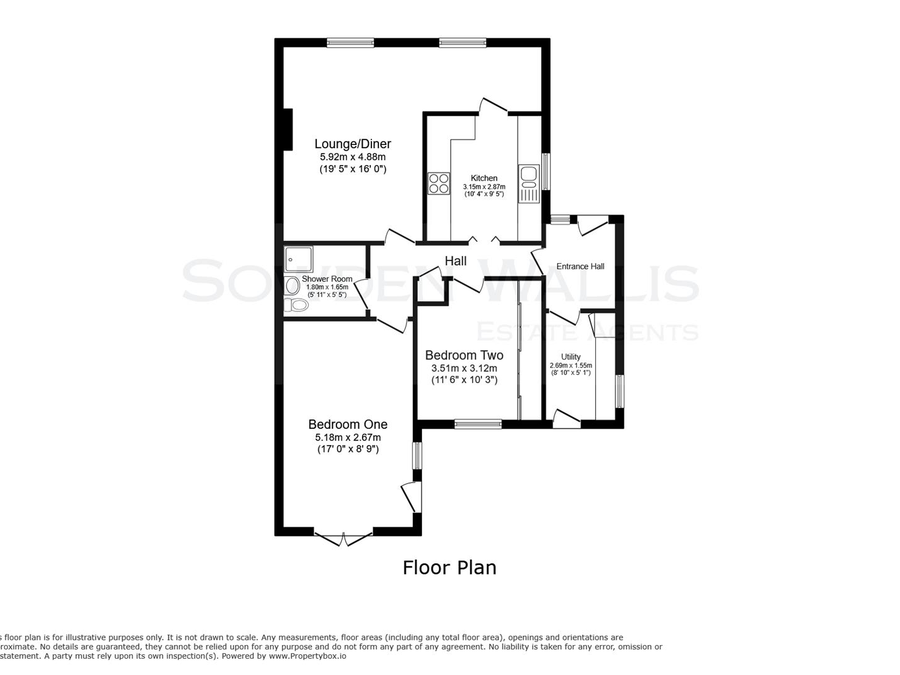
Floor Plan

Dimensions
Entrance Hall -
1.68m x 1.55m (5'6 x 5'1)
Kitchen -
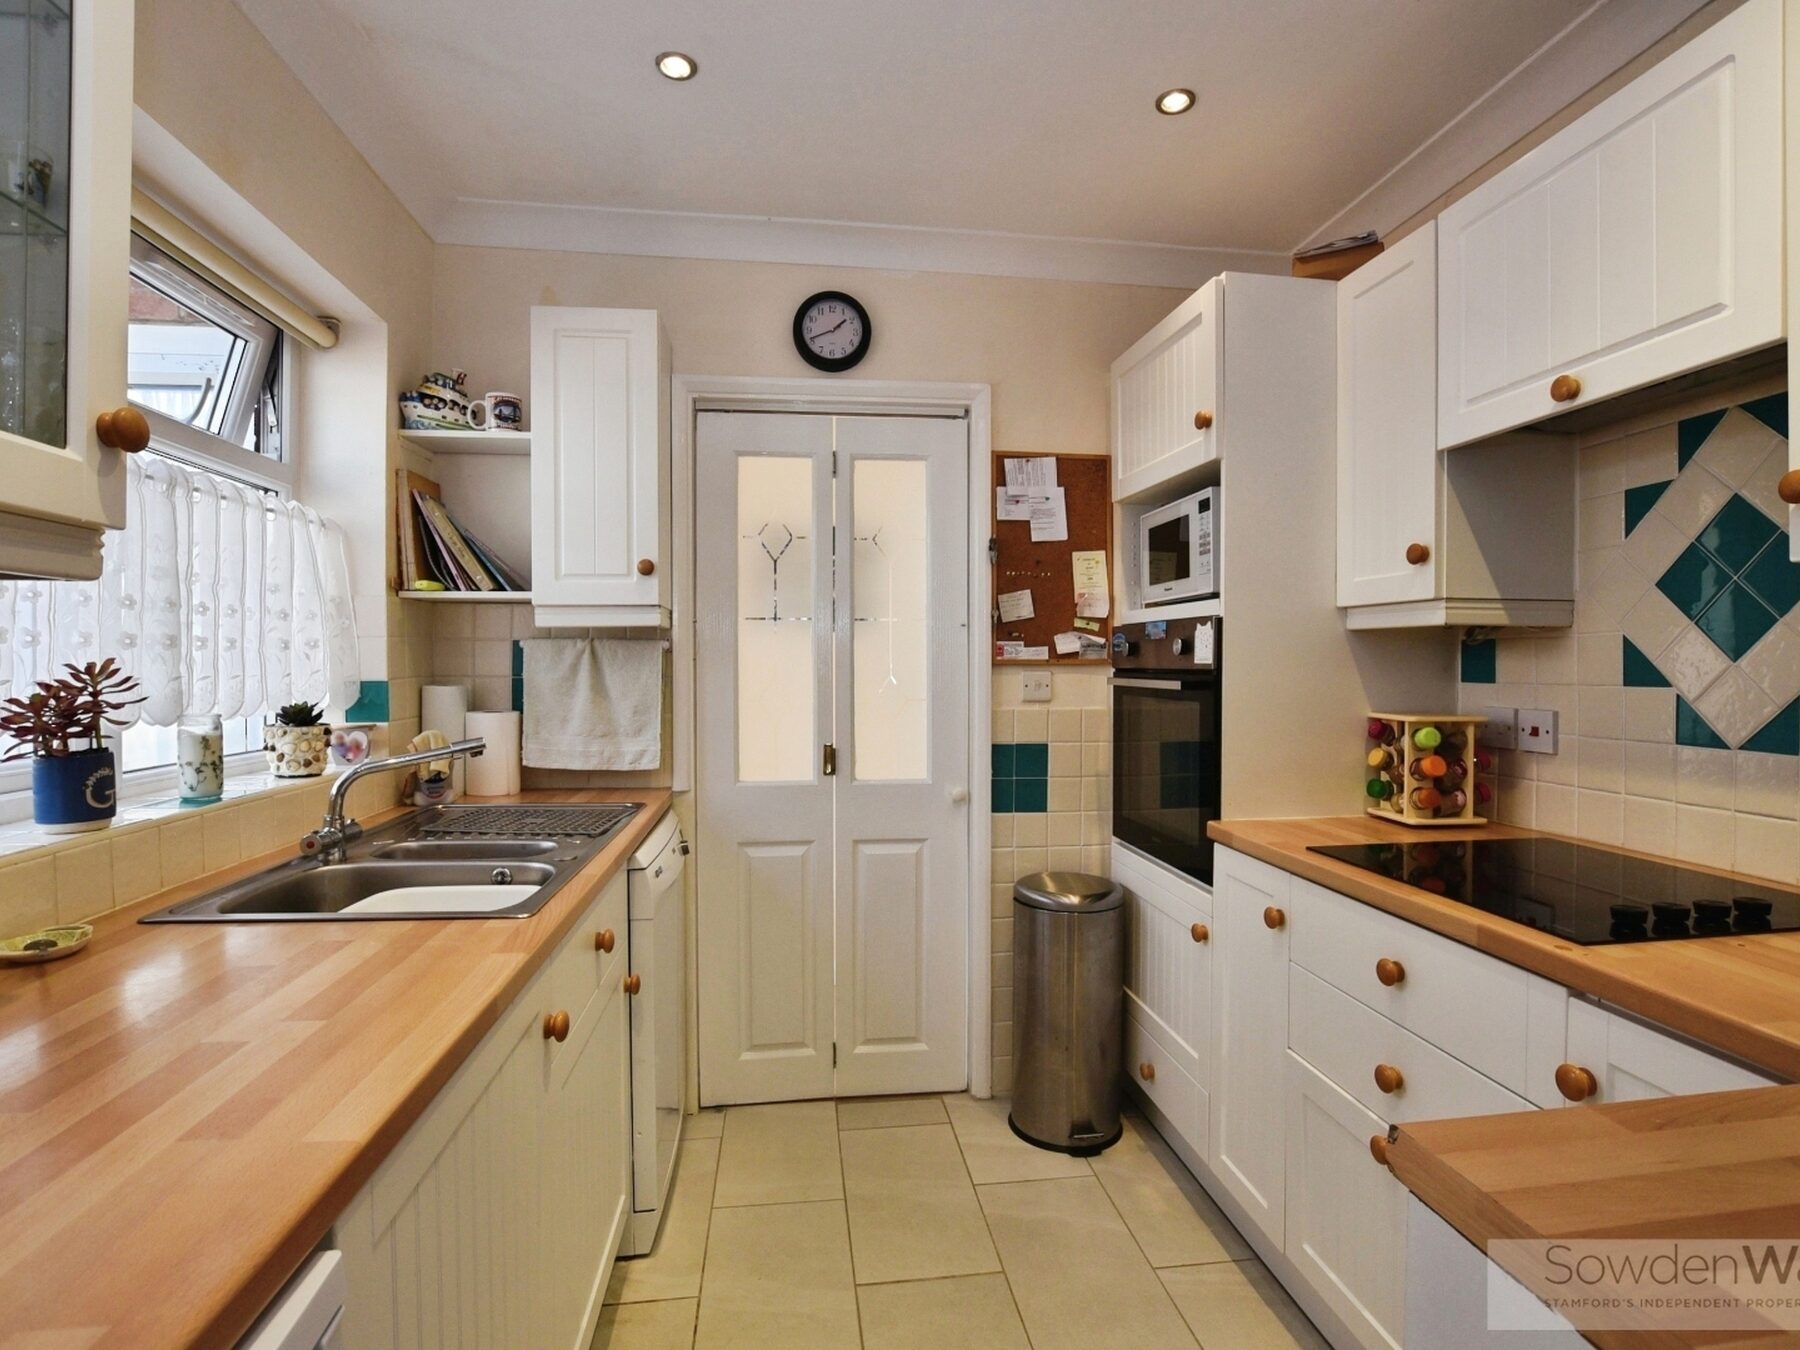
2.49m x 2.41m (8'2 x 7'11)
Lounge/ Diner -
3.35m x 4.88m x 5.92m x 2.31m (11 x 16 x 19'5 x 7'
Shower Room -
1.65m x 1.80m (5'5 x 5'11)
Bedroom One -
5.18m x 2.67m (17 x 8'9)
Bedroom Two -
3.51m x 3.12m (11'6 x 10'3)
Utility -
2.69m x 1.55m (8'10 x 5'1)