


3 Bedroom House
Glen Crescent, Stamford
Guide Price
£290,000
Property Type
House - Semi-Detached
Bedroom
3
Bathroom
1
Tenure
Freehold
Call us
01780 754737Property Description
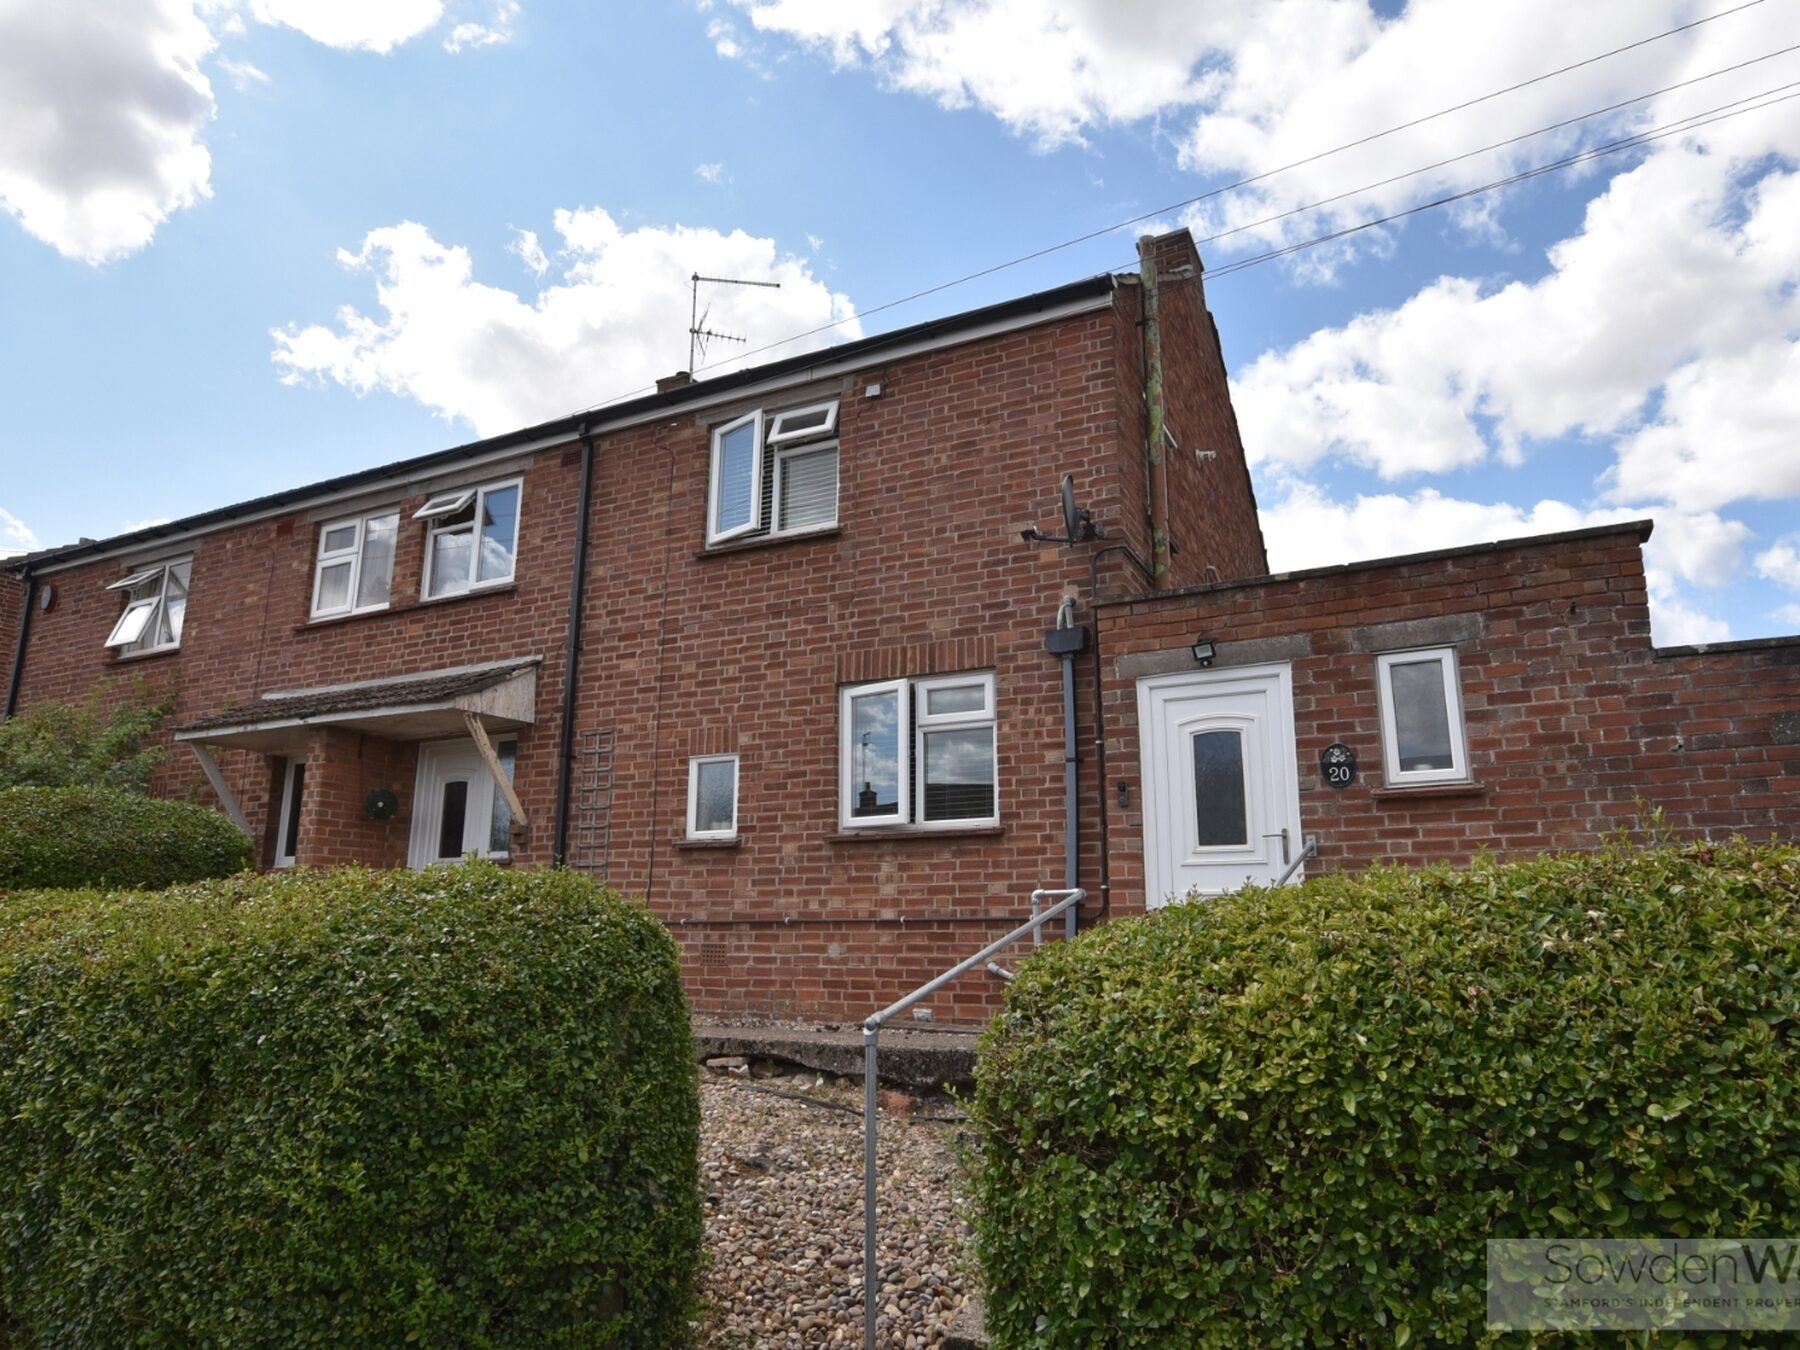
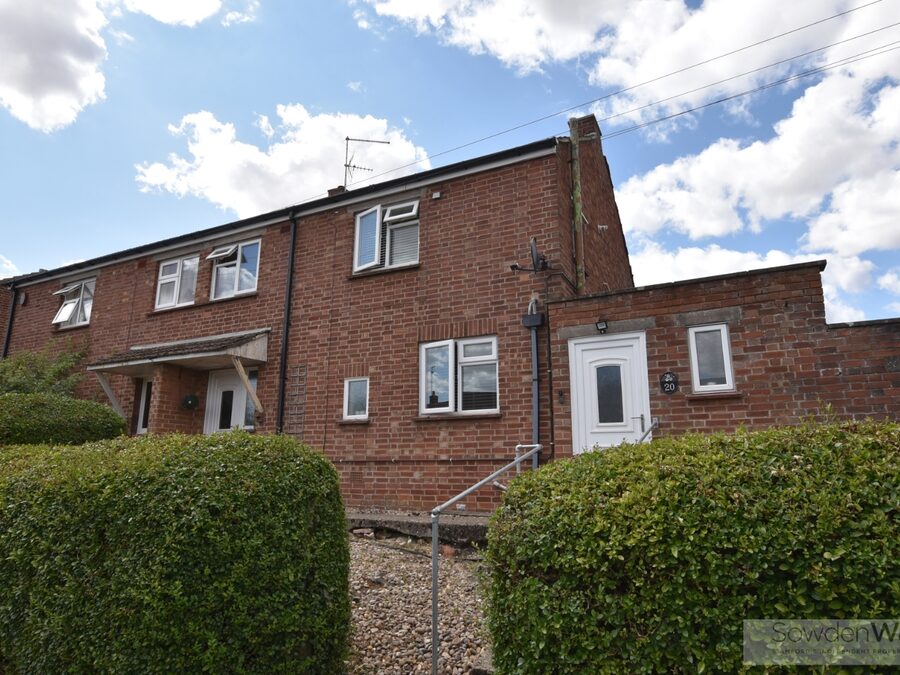
This well-presented three-bedroom semi-detached home offers spacious and well-planned accommodation, making it an ideal purchase for families, first-time buyers or those looking to upsize. Finished to a high standard throughout, the property combines excellent living space with a practical layout for modern day-to-day living.
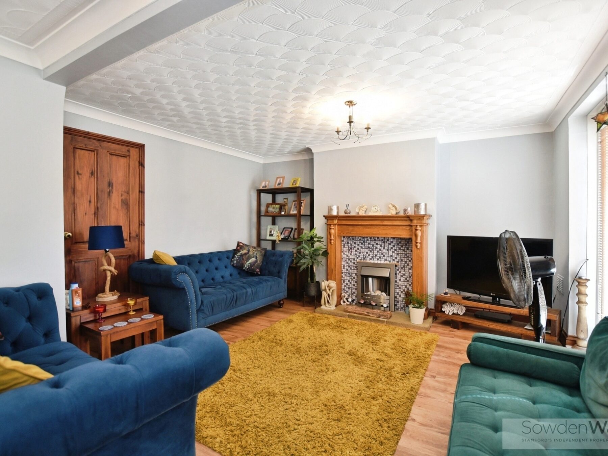
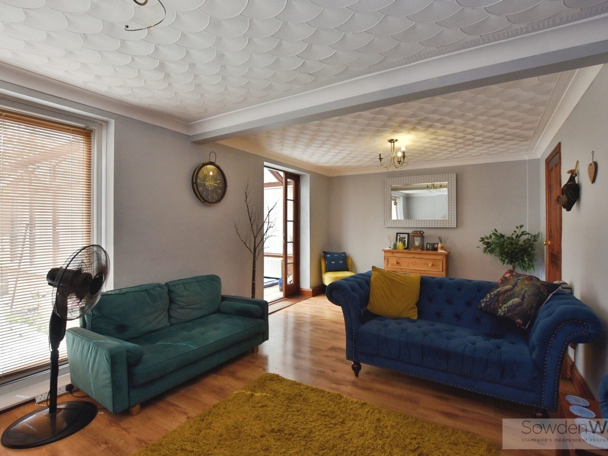
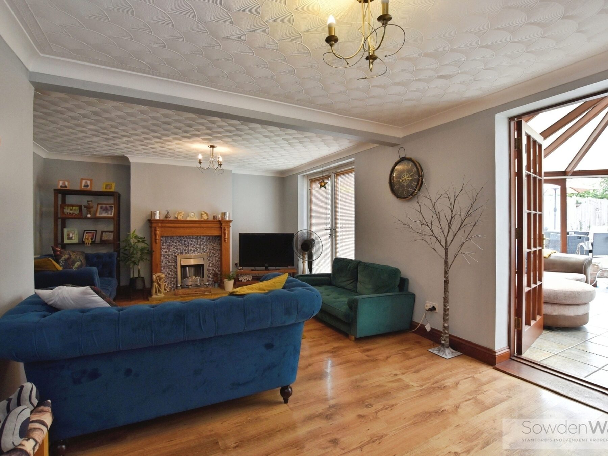
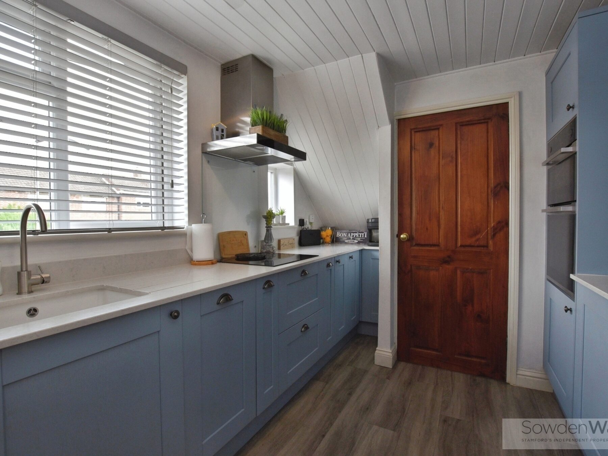
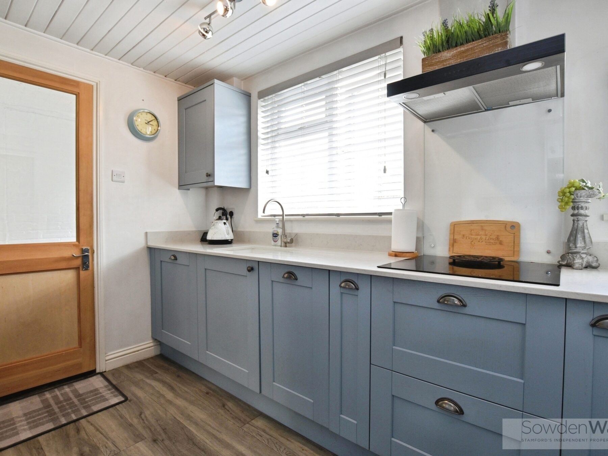
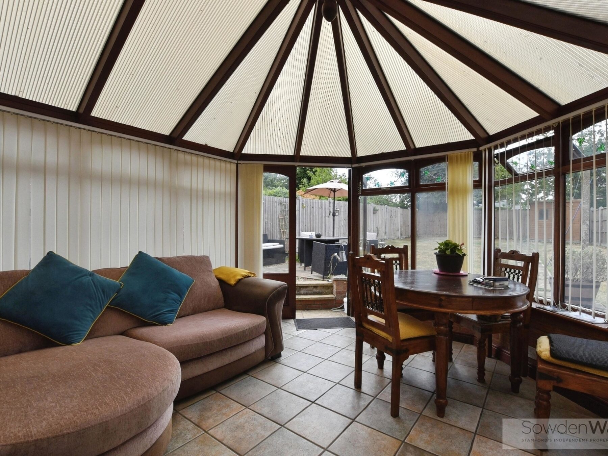
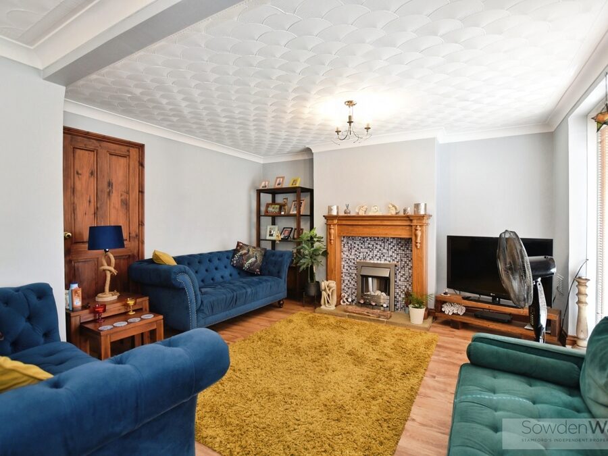
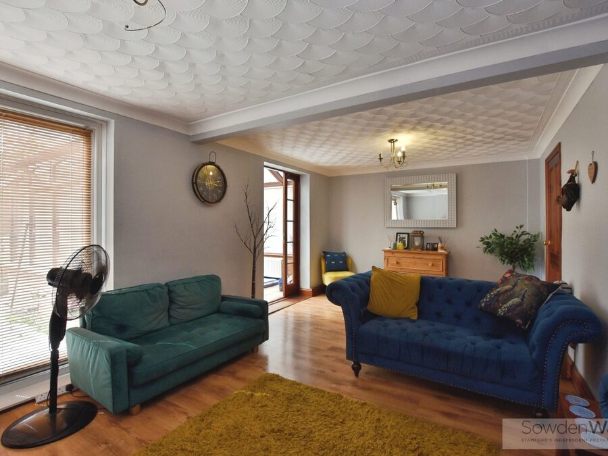
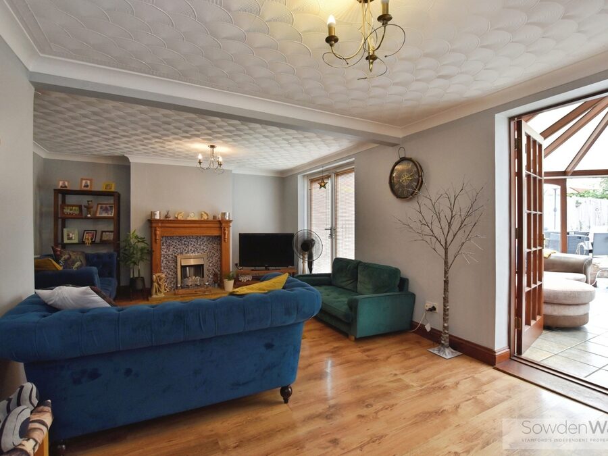
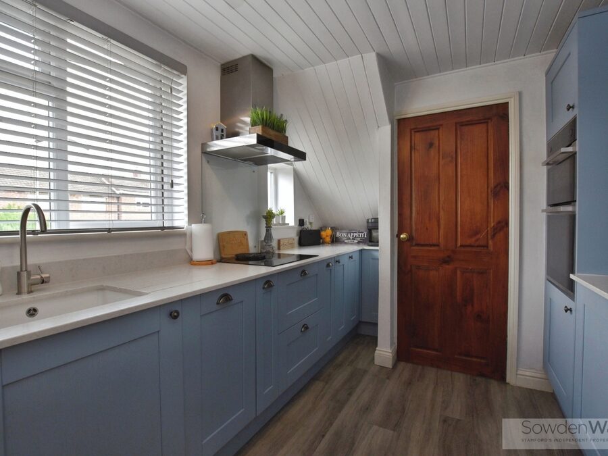
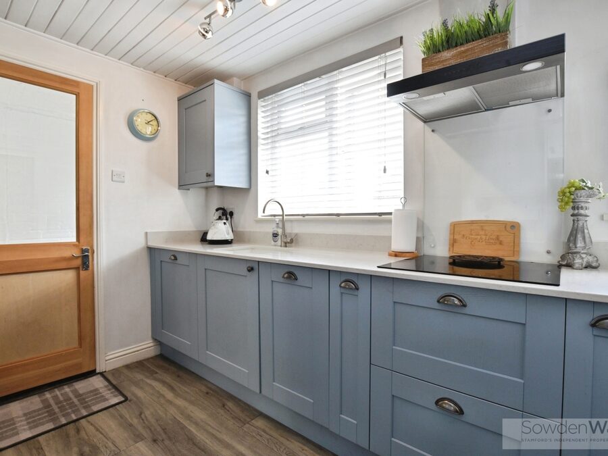
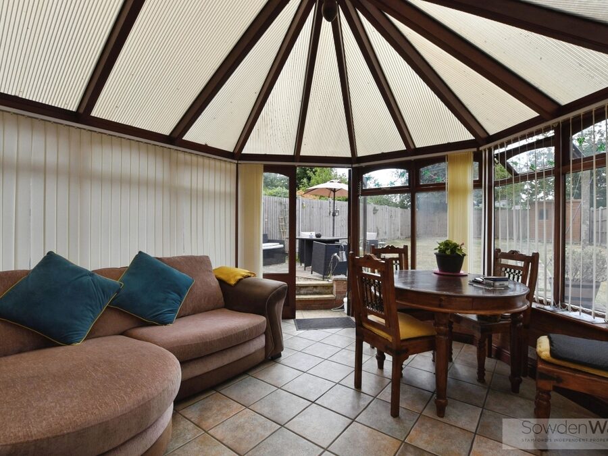
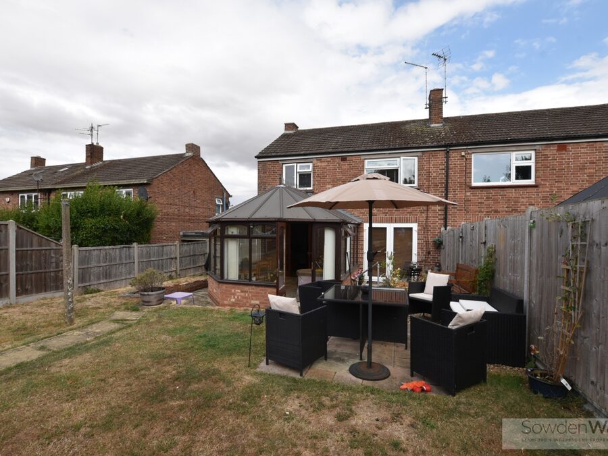
A particular feature of the home is the impressive open-plan lounge diner, providing an excellent space for relaxing and entertaining, which flows seamlessly into the bright conservatory overlooking the rear garden. The modern fitted kitchen is complemented by a separate utility room and a convenient ground floor cloakroom, adding to the practicality of the accommodation.
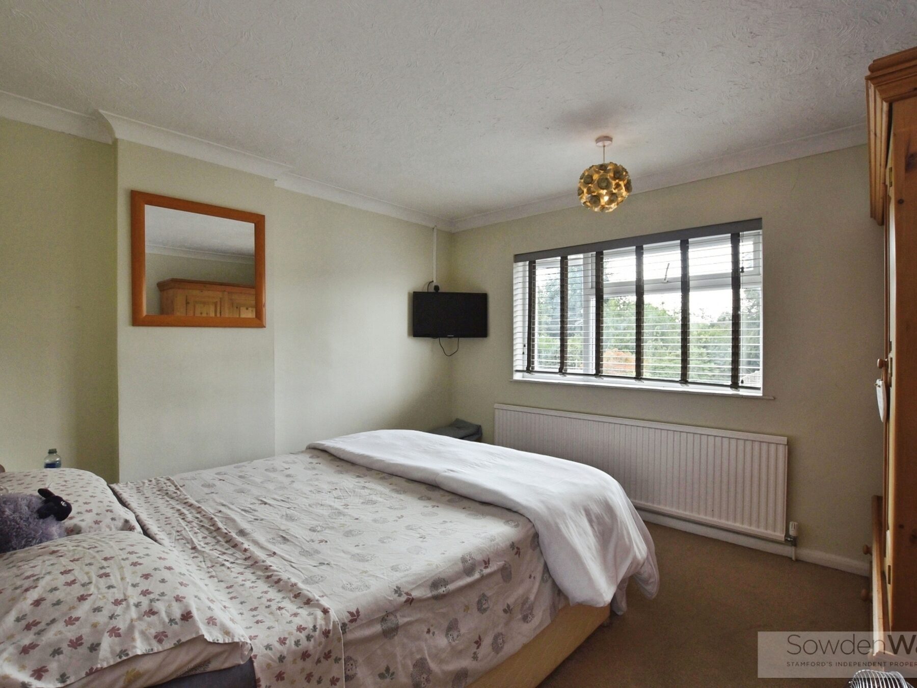
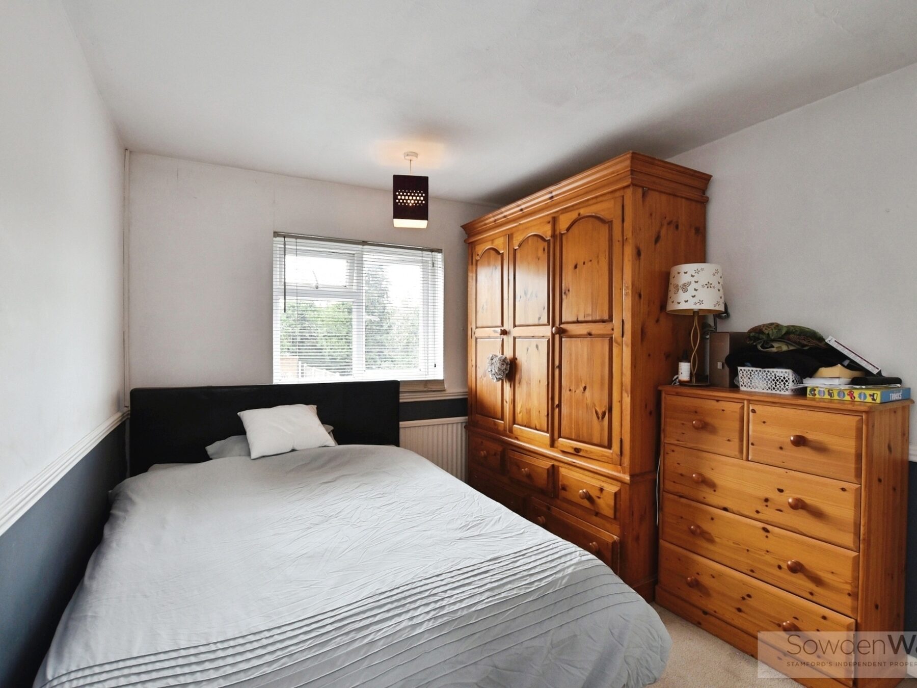
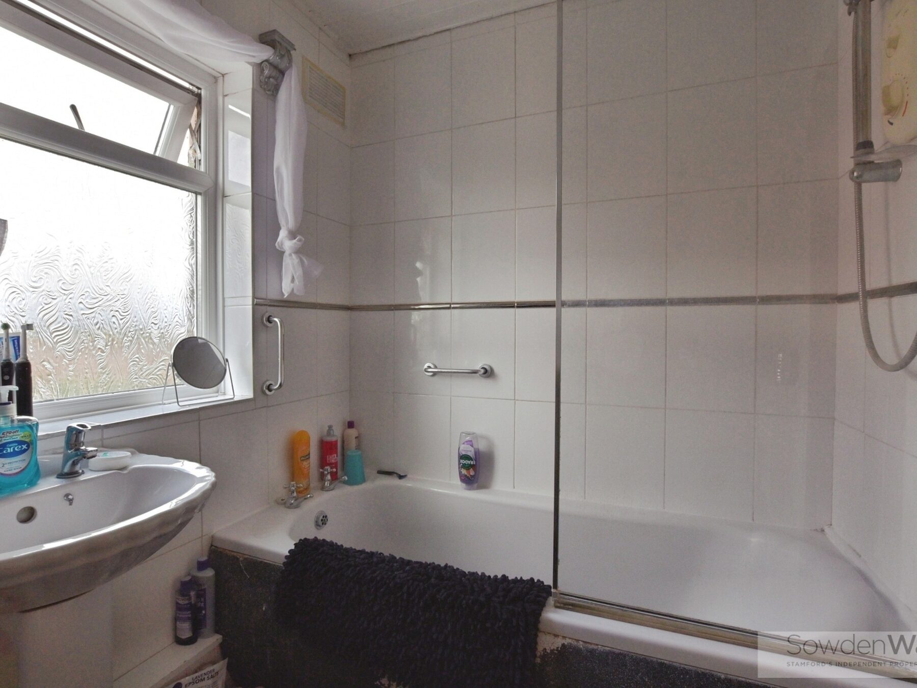
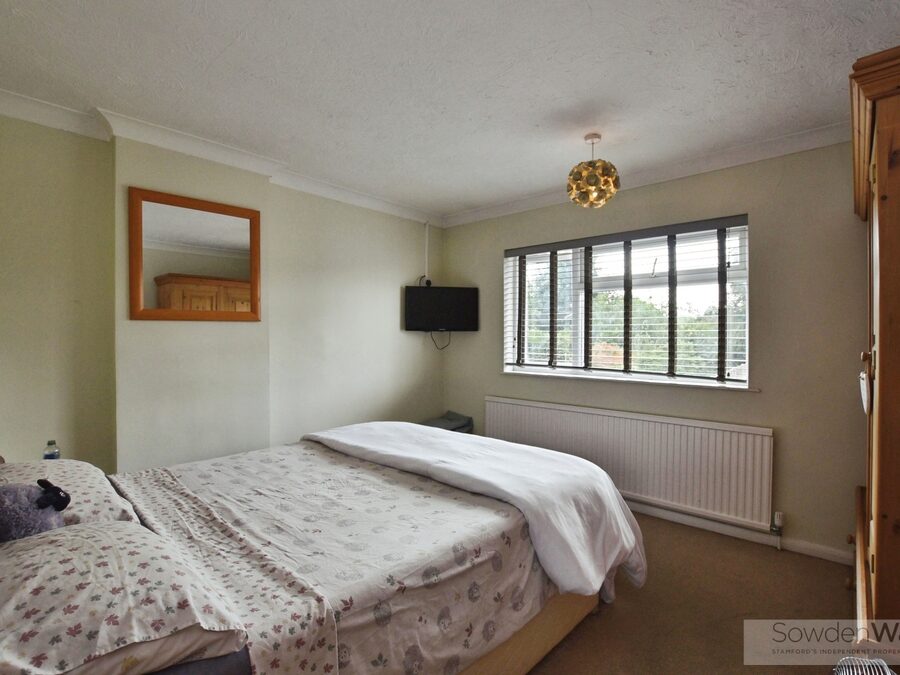
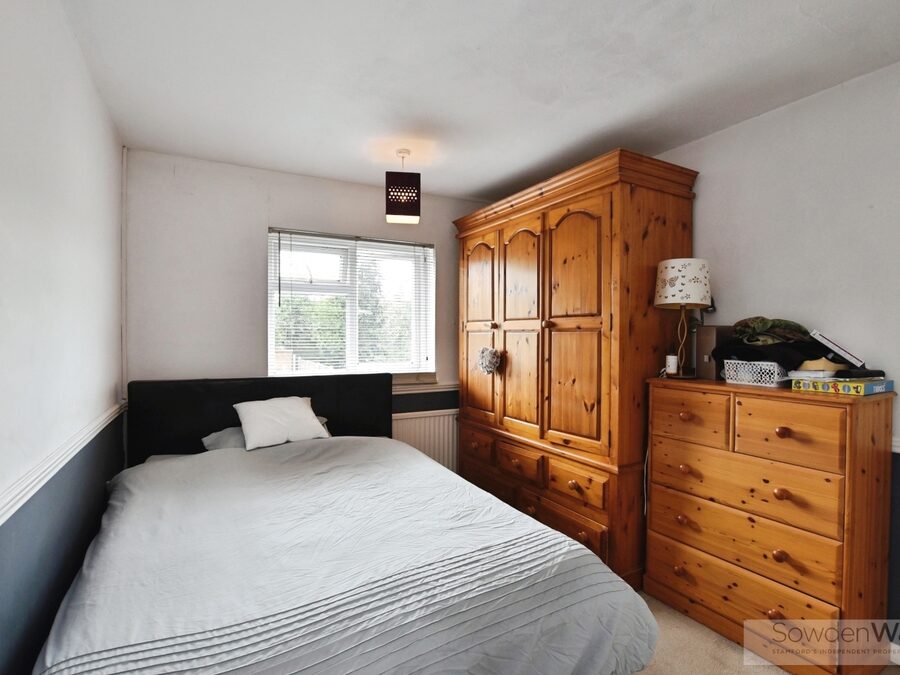
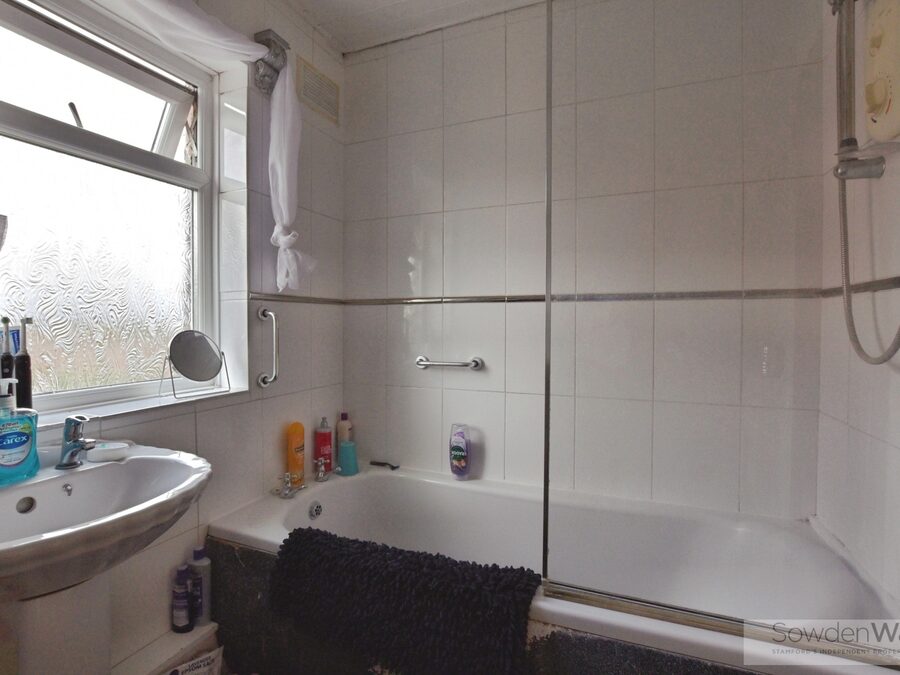
To the first floor are two double bedrooms, a well-proportioned single bedroom and a contemporary family bathroom.
Further benefits include gas-fired central heating and uPVC double glazing throughout.
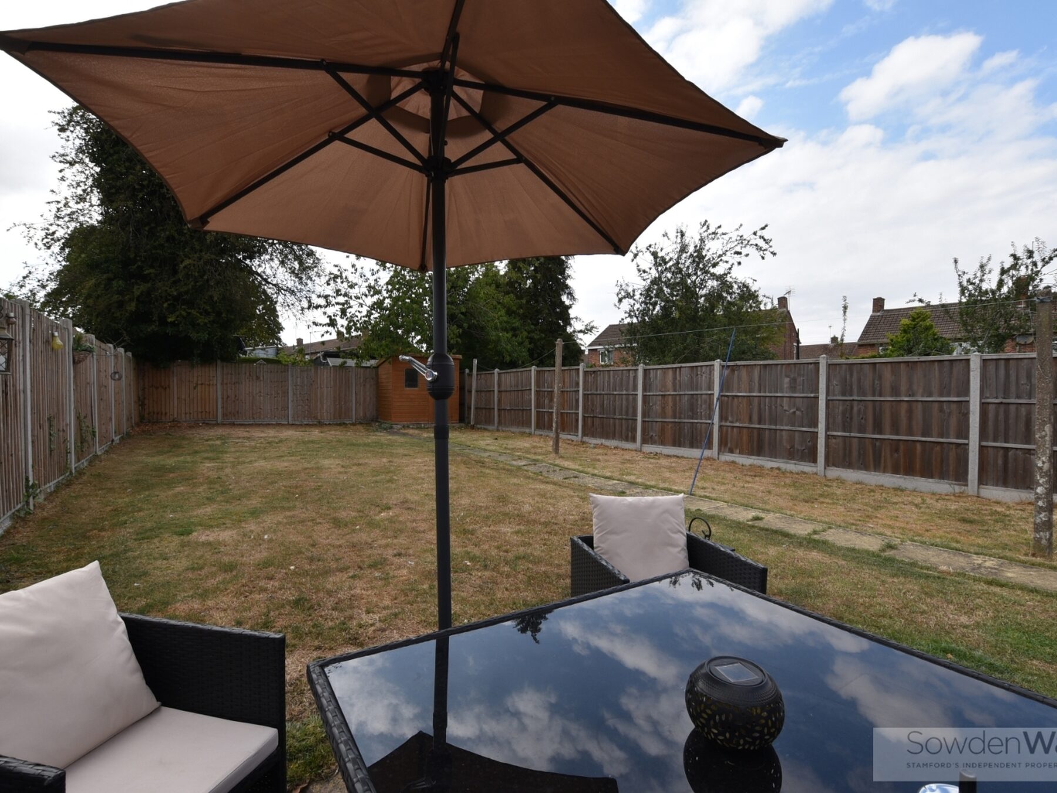
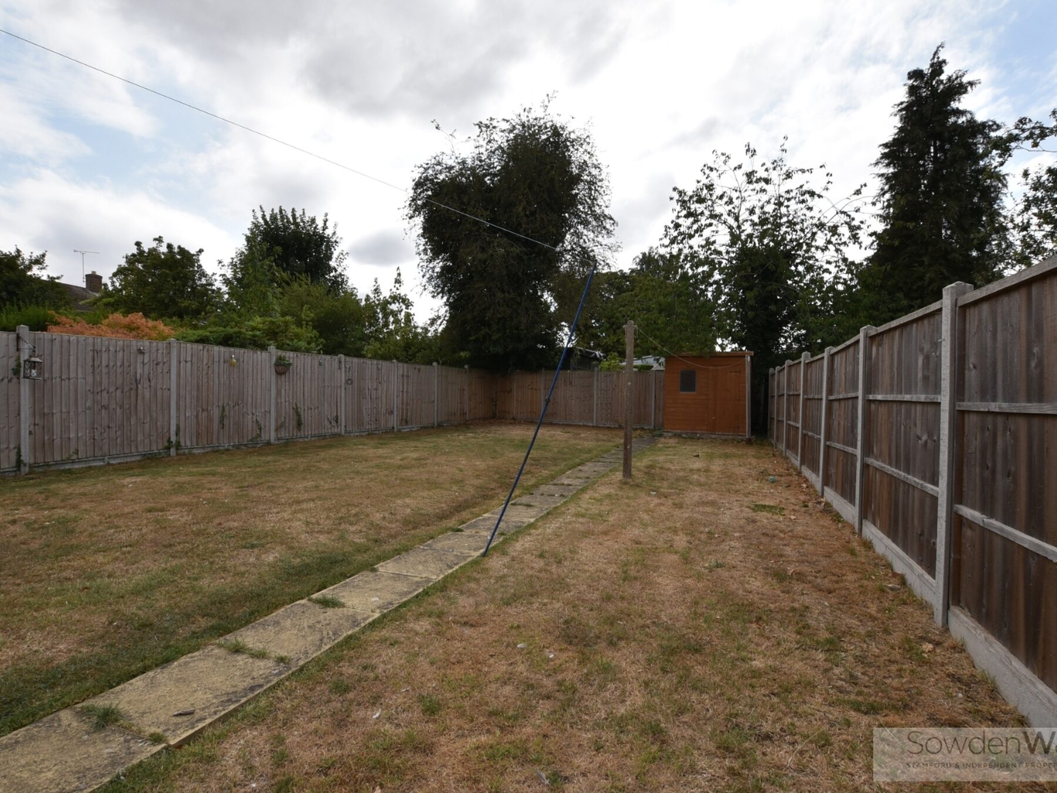
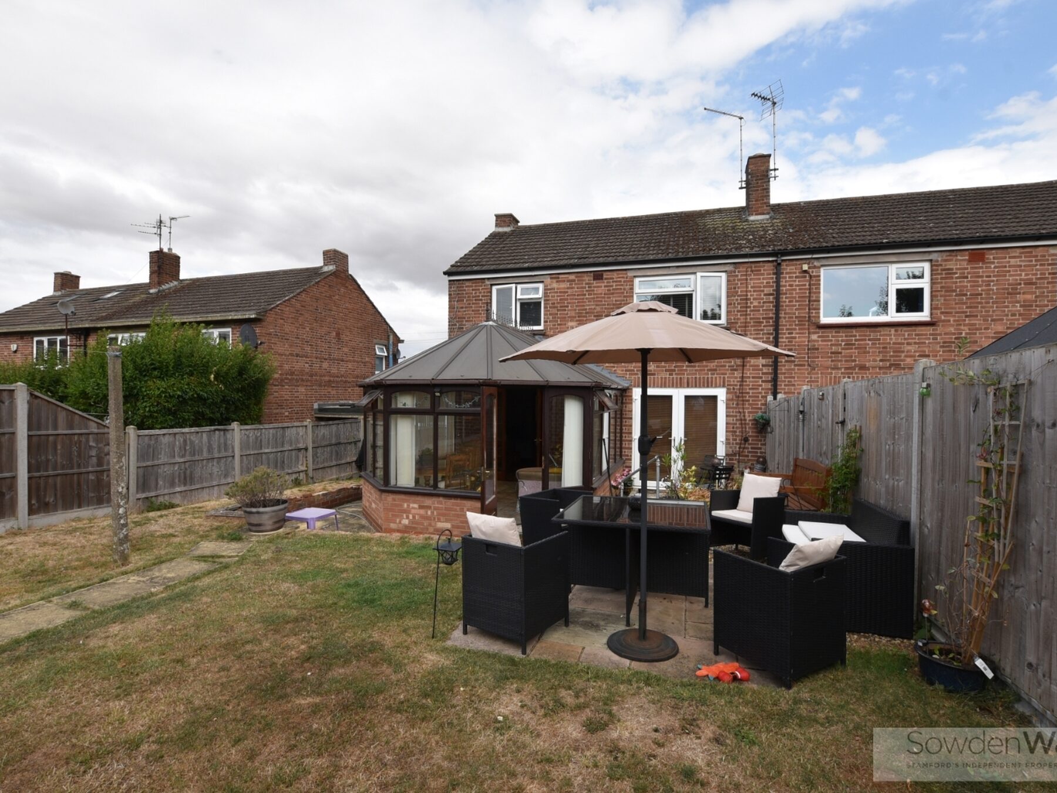
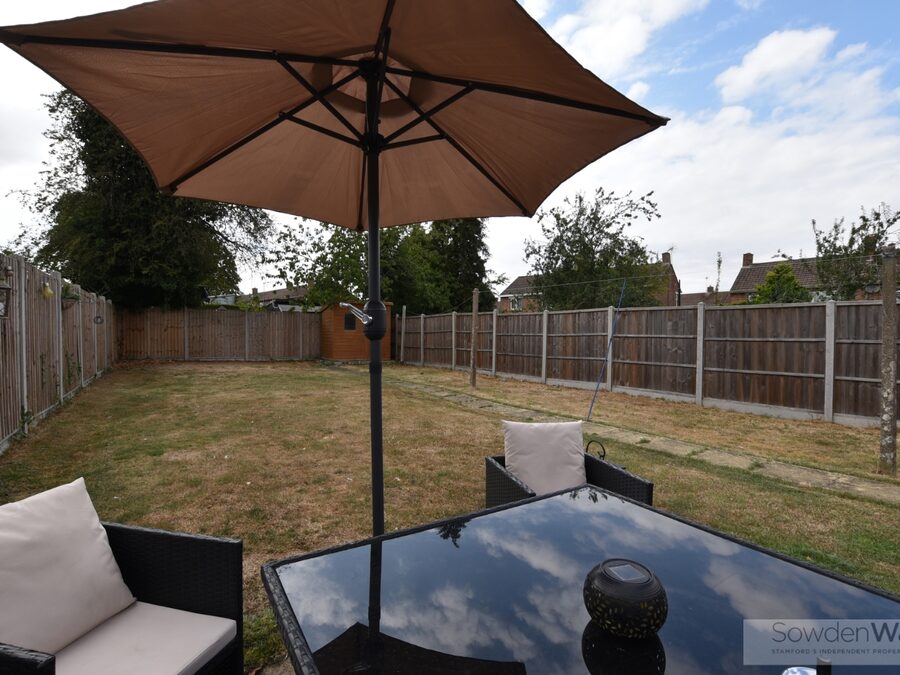
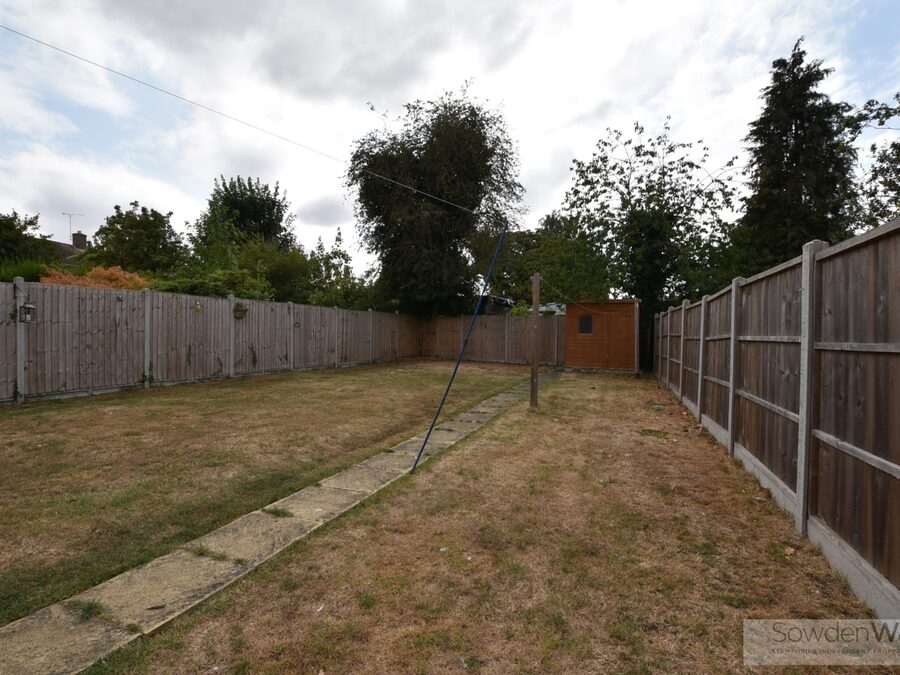
Externally, the property enjoys a spacious south-west facing rear garden, predominantly laid to lawn with a patio seating area, creating the perfect space for outdoor dining, entertaining and family enjoyment.
Offering spacious accommodation, excellent outdoor space and a versatile layout, this attractive home is sure to appeal to a wide range of purchasers. Viewing is highly recommended to fully appreciate the accommodation on offer.
A particular feature of the home is the impressive open-plan lounge diner, providing an excellent space for relaxing and entertaining, which flows seamlessly into the bright conservatory overlooking the rear garden. The modern fitted kitchen is complemented by a separate utility room and a convenient ground floor cloakroom, adding to the practicality of the accommodation.
To the first floor are two double bedrooms, a well-proportioned single bedroom and a contemporary family bathroom.
Further benefits include gas-fired central heating and uPVC double glazing throughout.
Externally, the property enjoys a spacious south-west facing rear garden, predominantly laid to lawn with a patio seating area, creating the perfect space for outdoor dining, entertaining and family enjoyment.
Offering spacious accommodation, excellent outdoor space and a versatile layout, this attractive home is sure to appeal to a wide range of purchasers. Viewing is highly recommended to fully appreciate the accommodation on offer.
Key Features
- THree bedroom semi-detached home
- Open plan lounge diner
- Modern style kitchen
- Conservatory, utility & cloakroom
- Gas fired central heating
- Generous south west facing patio & lawn garden
- Easy access to local amenities & schooling
- Council Tax Band - B
- EPC - TBC
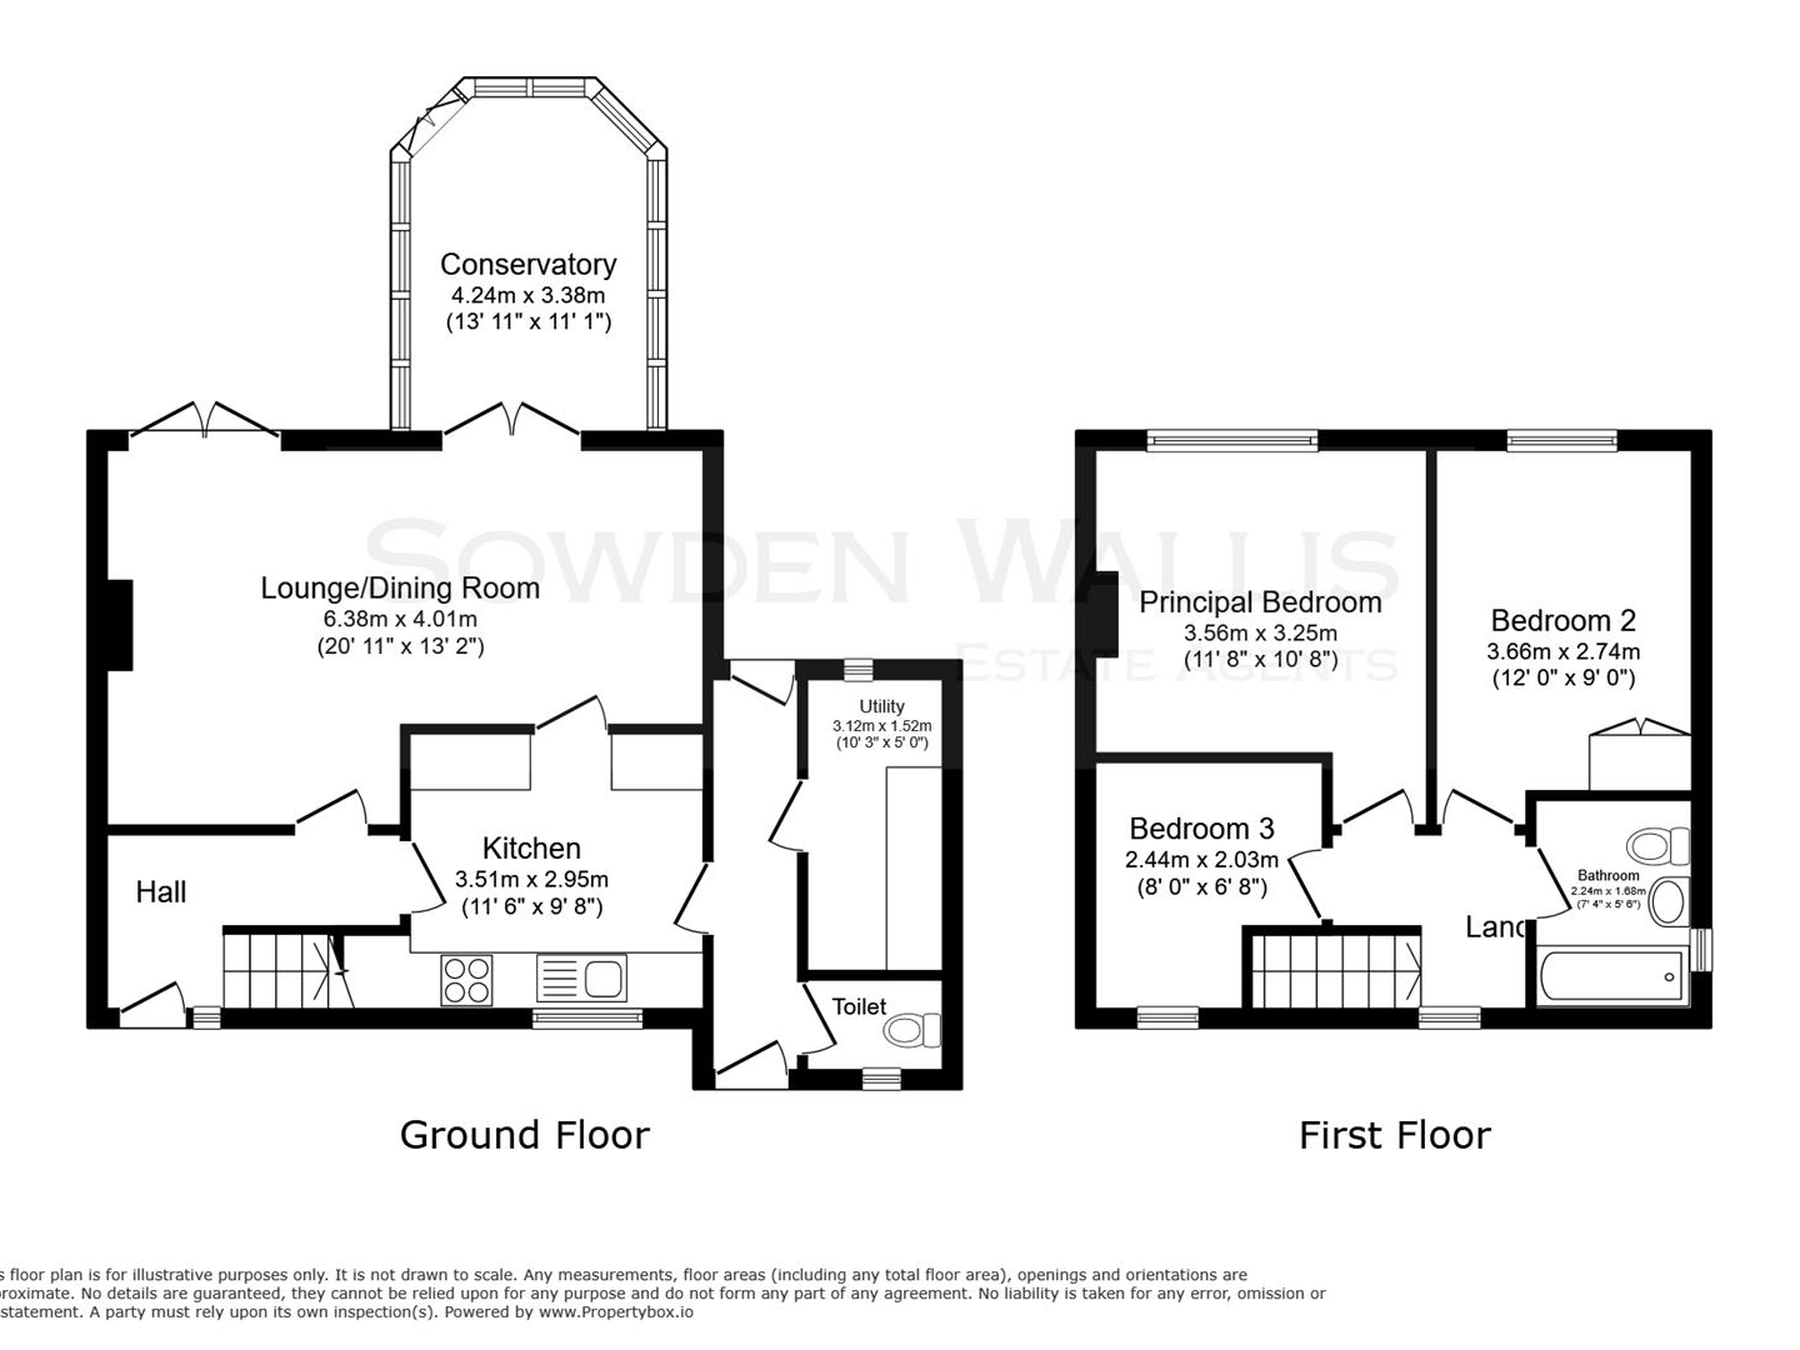
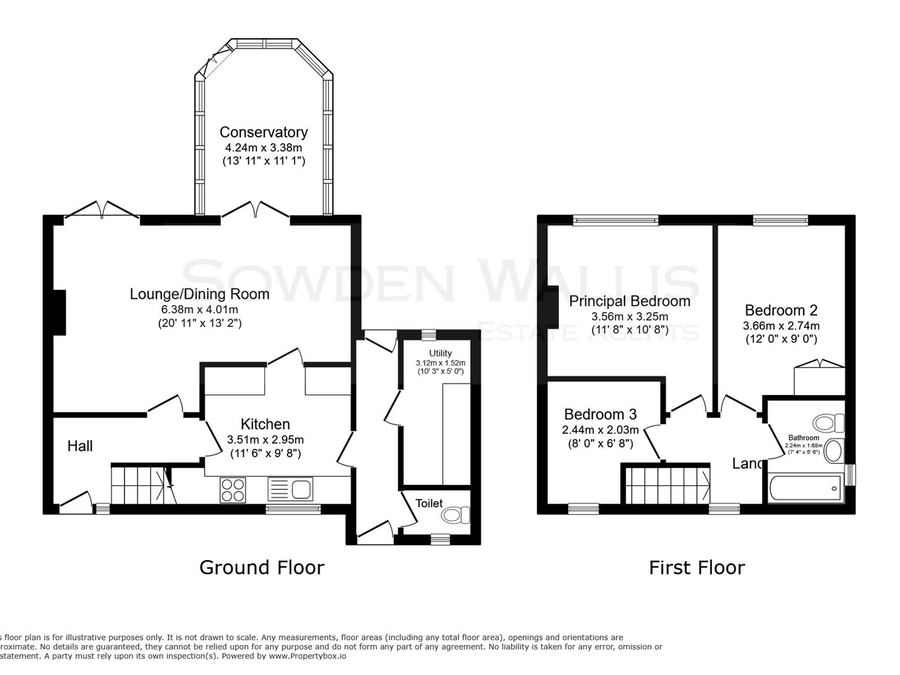
Floor Plan

Dimensions
Entrance Hall -
1.85m x 3.25m (6'1 x 10'8)
Kitchen -
3.02m x 2.59m (9'11 x 8'6)
Corridor -
4.04m x 0.91m (13'3 x 3)
Utility -
3.20m x 1.52m (10'6 x 5)
Downstairs W/C -
0.74m x 1.42m (2'5 x 4'8)
Lounge/ Diner -
3.28m x 6.38m x 4.01m (10'9 x 20'11 x 13'2)
Conservatory -
3.38m x 4.24m (11'1 x 13'11)
Principal Bedroom -
3.56m x 3.25m (11'8 x 10'8)
Bedroom Two -
2.74m x 3.66m (9 x 12)
Bedroom Three -
2.44m x 2.67m (8 x 8'9)
Bathroom -
2.24m x 1.68m (7'4 x 5'6)