


2 Bedroom House
Hammond Close, Wittering, Peterborough
Guide Price
£179,995
Property Type
House
Bedroom
2
Bathroom
1
Tenure
Freehold
Call us
01780 754737Property Description
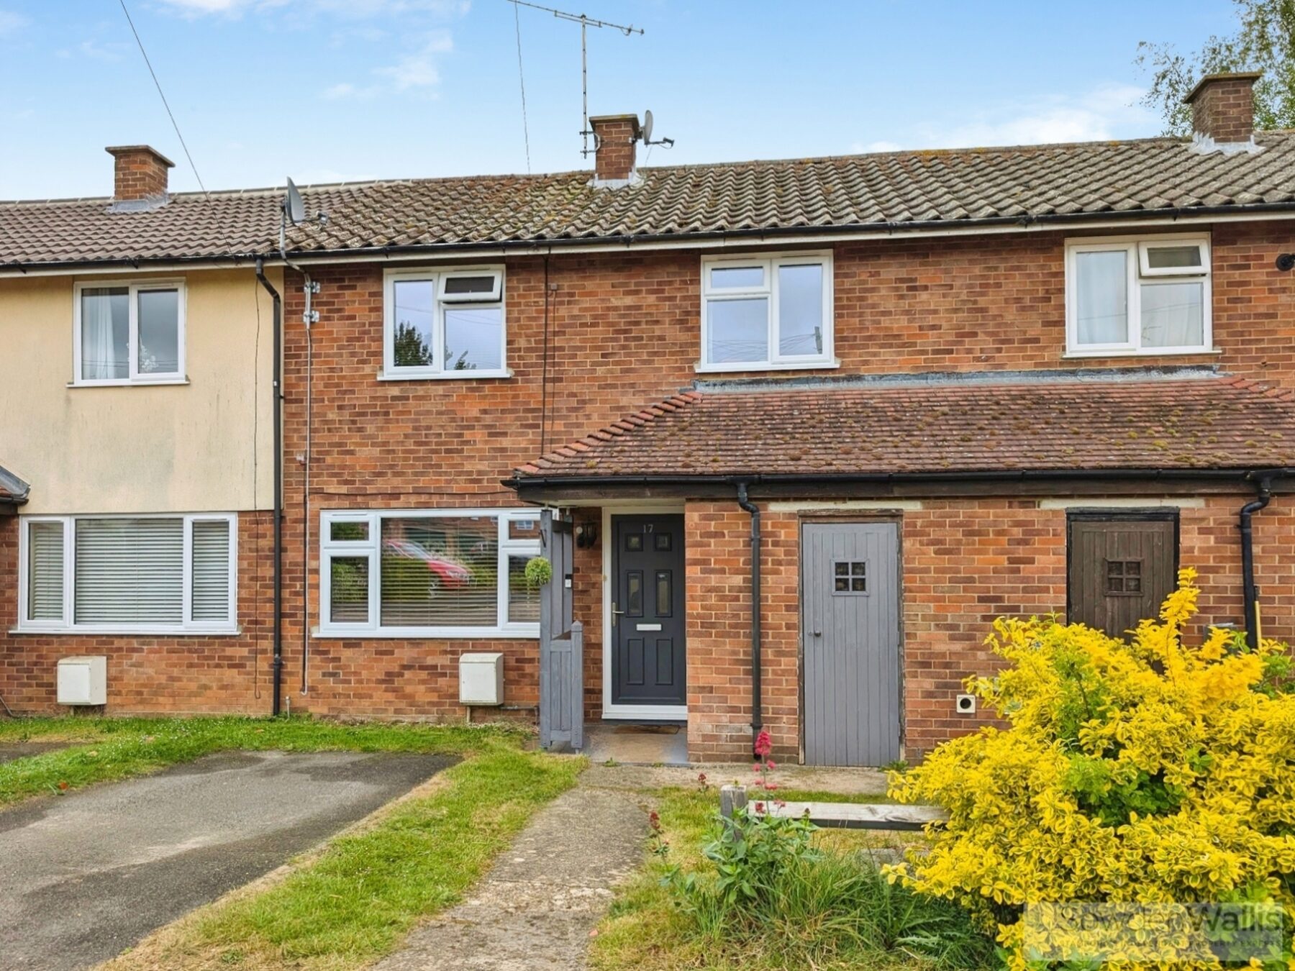
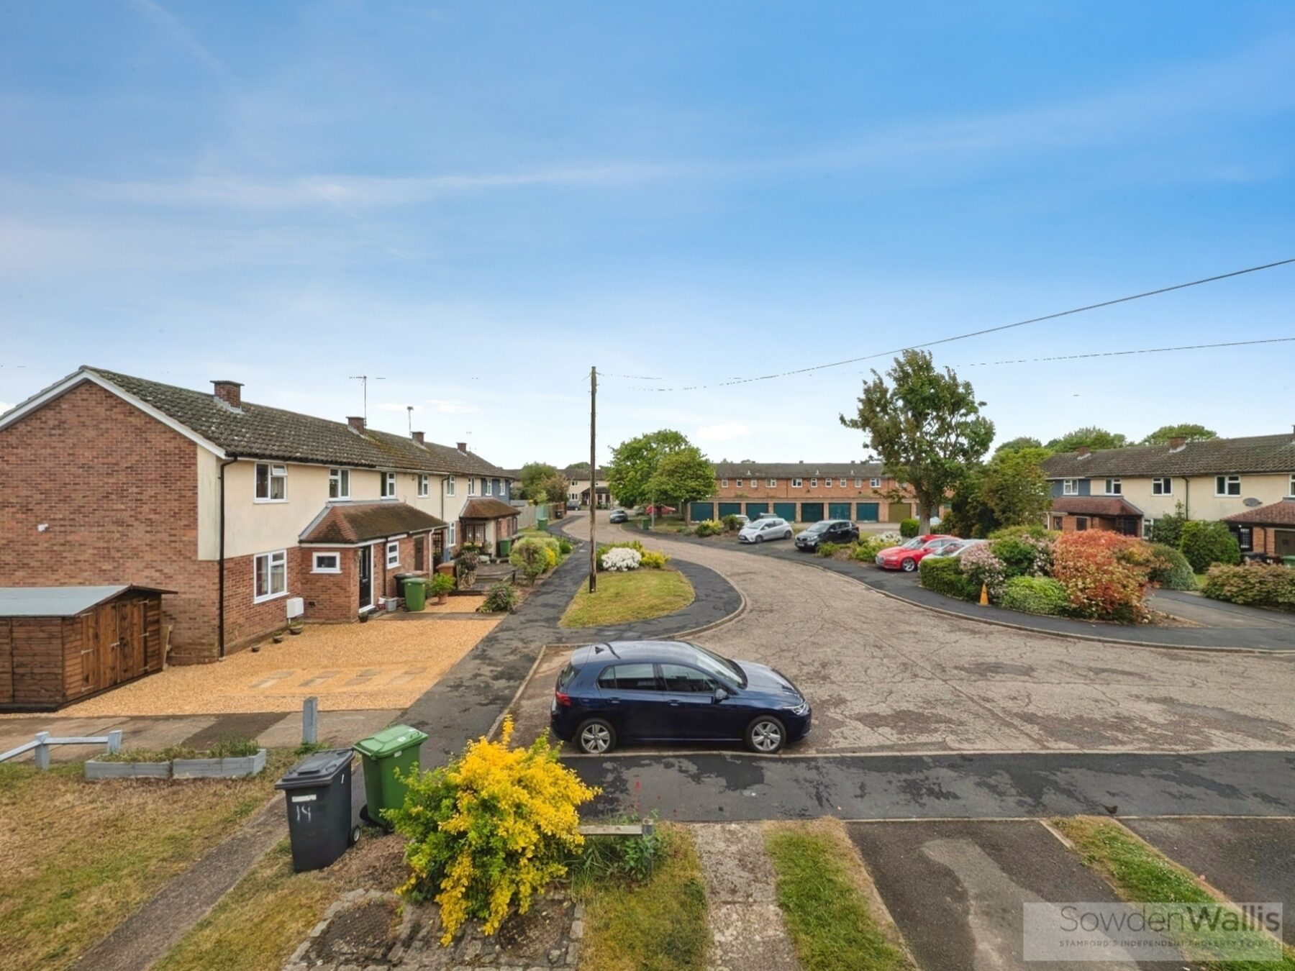
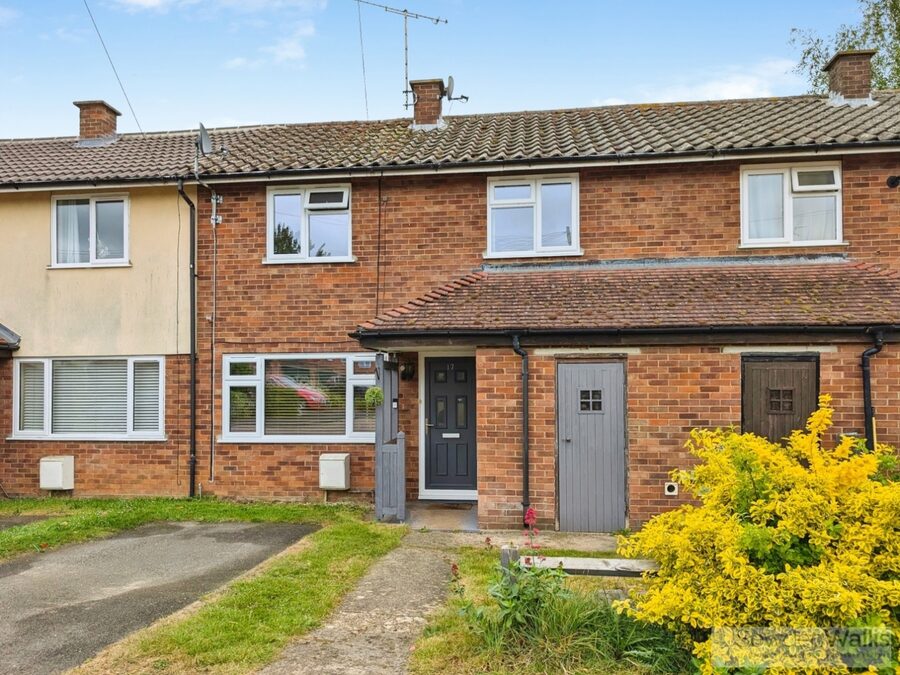
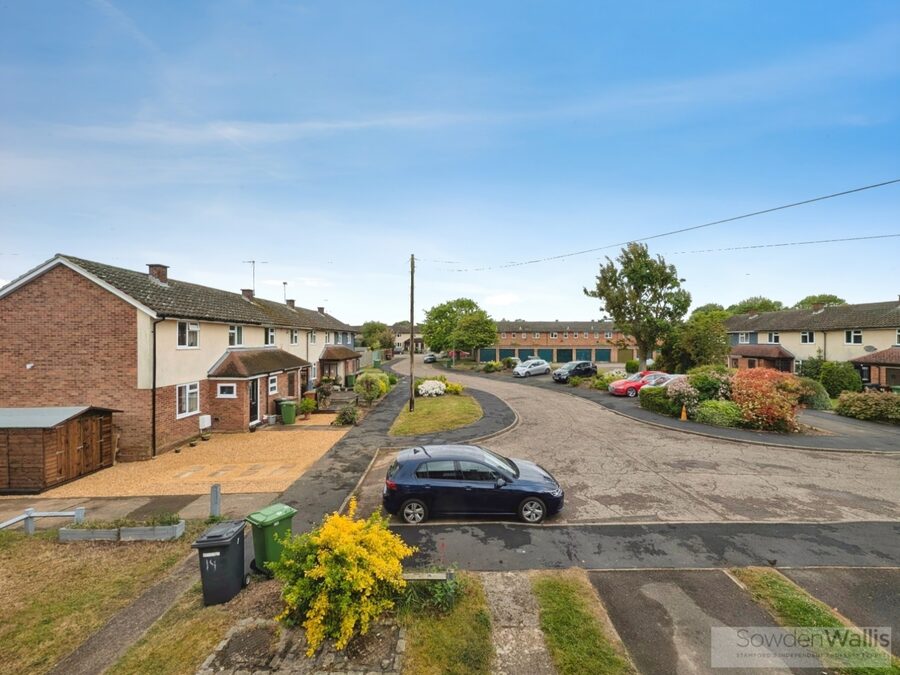
Tucked away at the end of a quiet cul-de-sac in the ever-popular village of Wittering, this well-presented two double bedroom home offers a perfect blend of comfort, practicality, and convenience. Ideally situated just off the A1, the property benefits from excellent transport links, providing easy access to the historic market town of Stamford and the city of Peterborough, making it an attractive option for commuters and those seeking village living with strong connections.
The property has been thoughtfully updated throughout, creating a modern and welcoming living environment that is ready to move into. Whether you are a first-time buyer looking to step onto the property ladder or an investor seeking a low-maintenance addition to your portfolio, this home is an excellent opportunity.
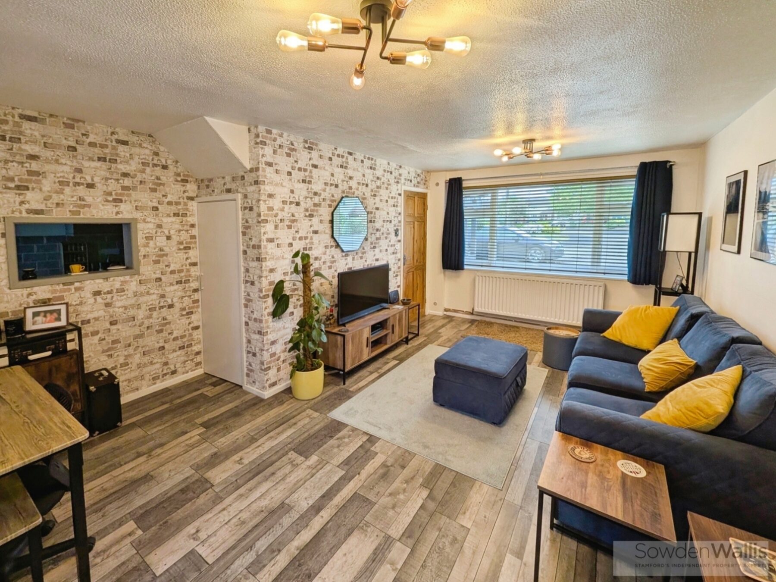
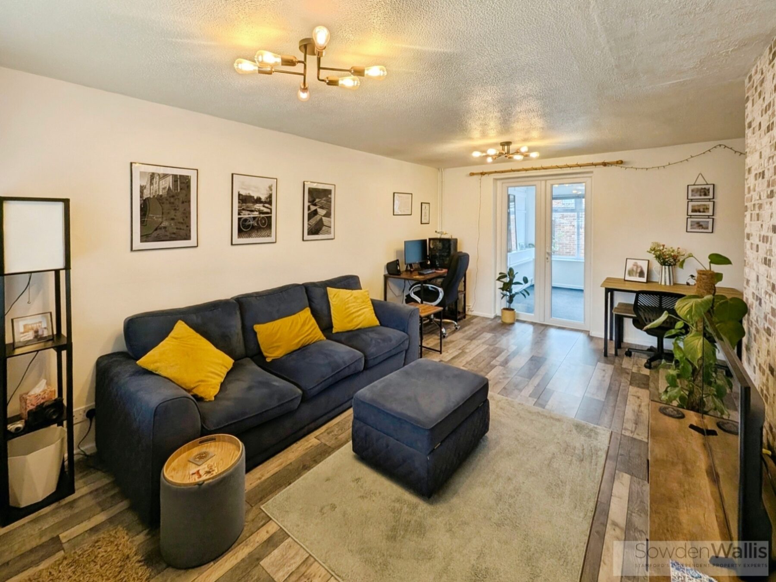
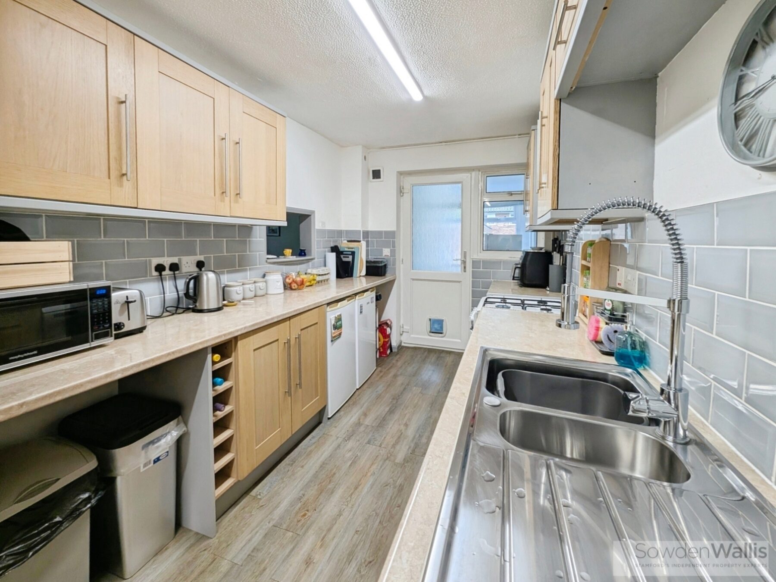
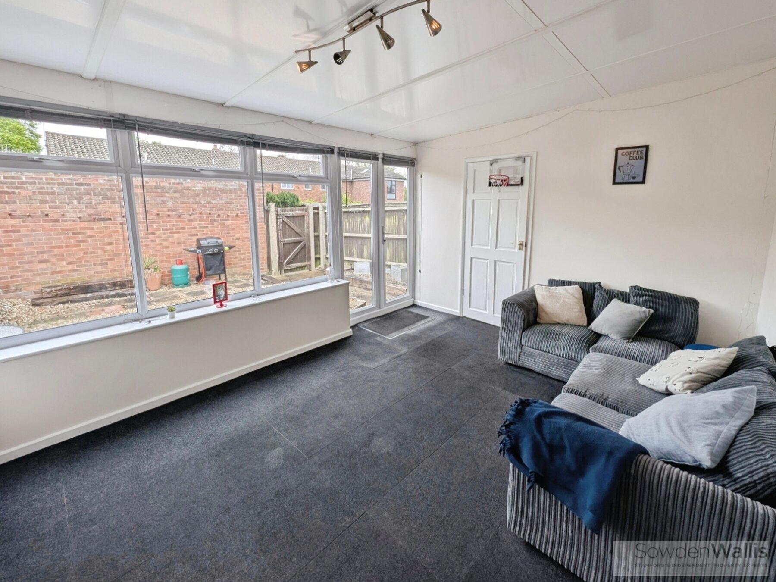
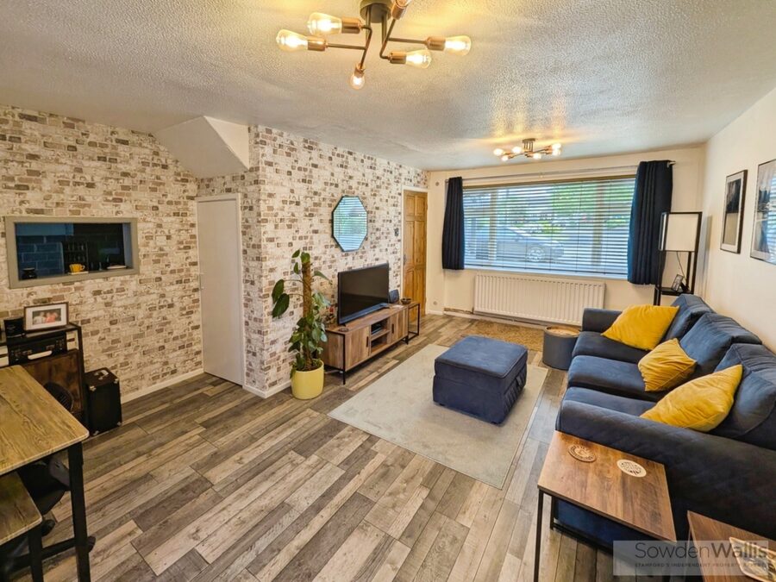
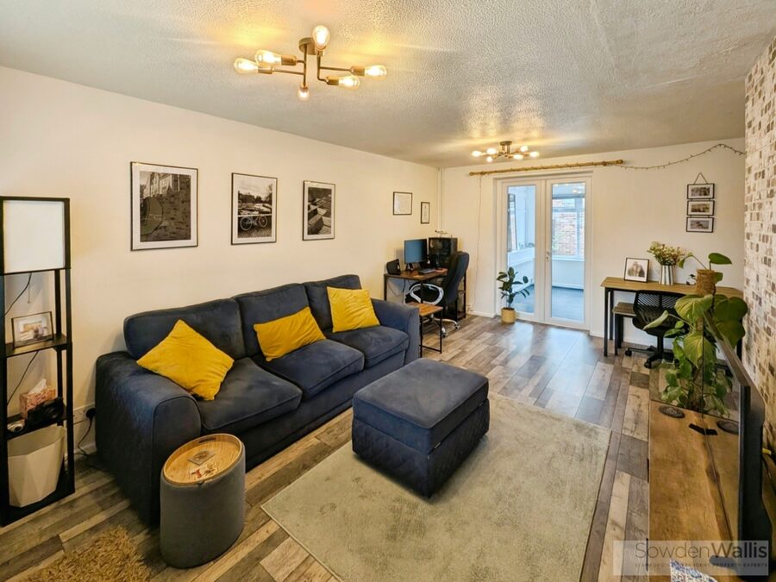
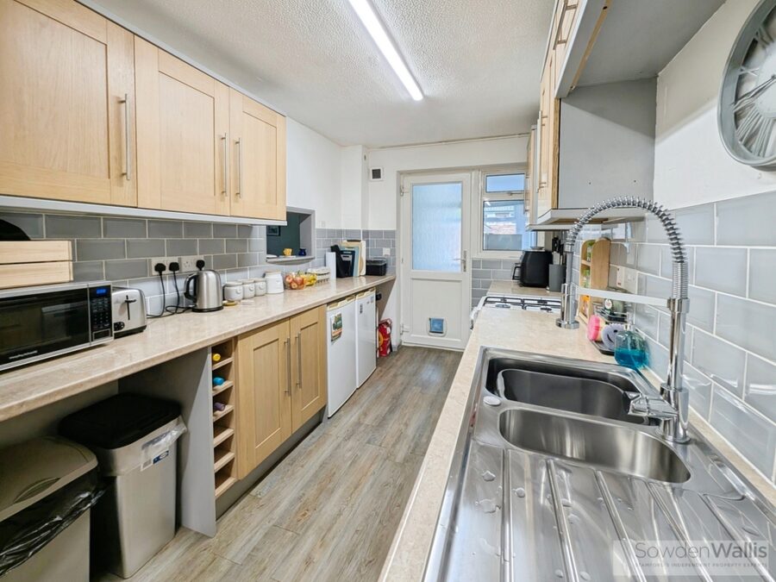
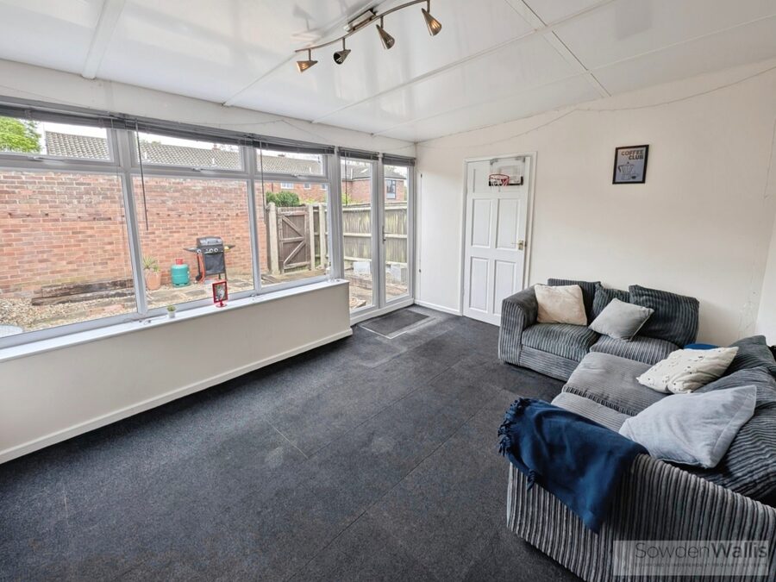
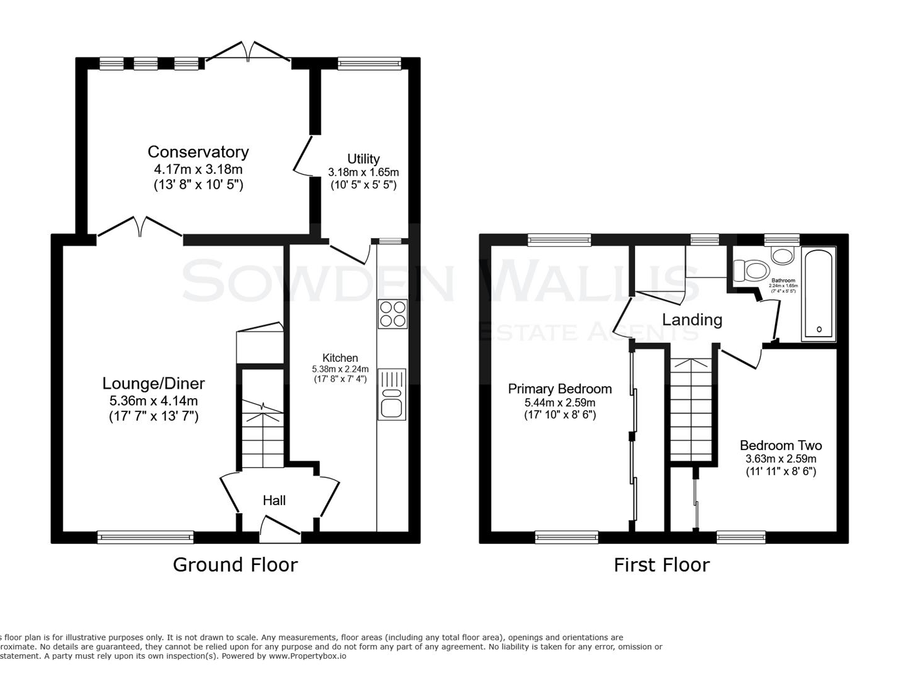
Upon entering, you are greeted by a bright entrance hall that leads through to a spacious living and dining area, offering a versatile layout ideal for both relaxing and entertaining and leads to a spacious conservatory. The adjoining kitchen is well-appointed, providing ample storage and workspace, with a utility room adds further practicality—perfect for additional storage or managing everyday household needs.
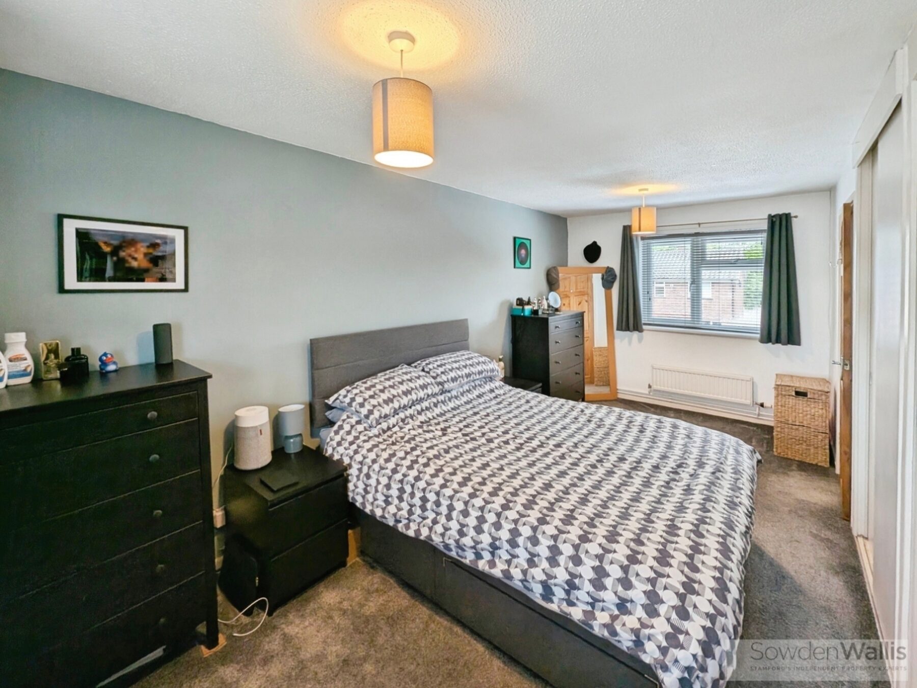
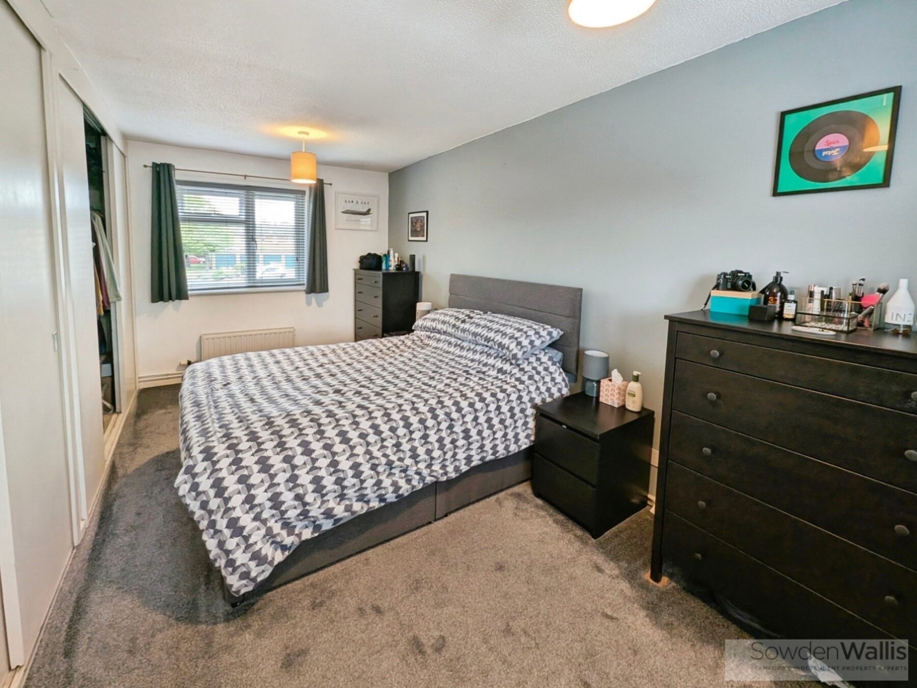
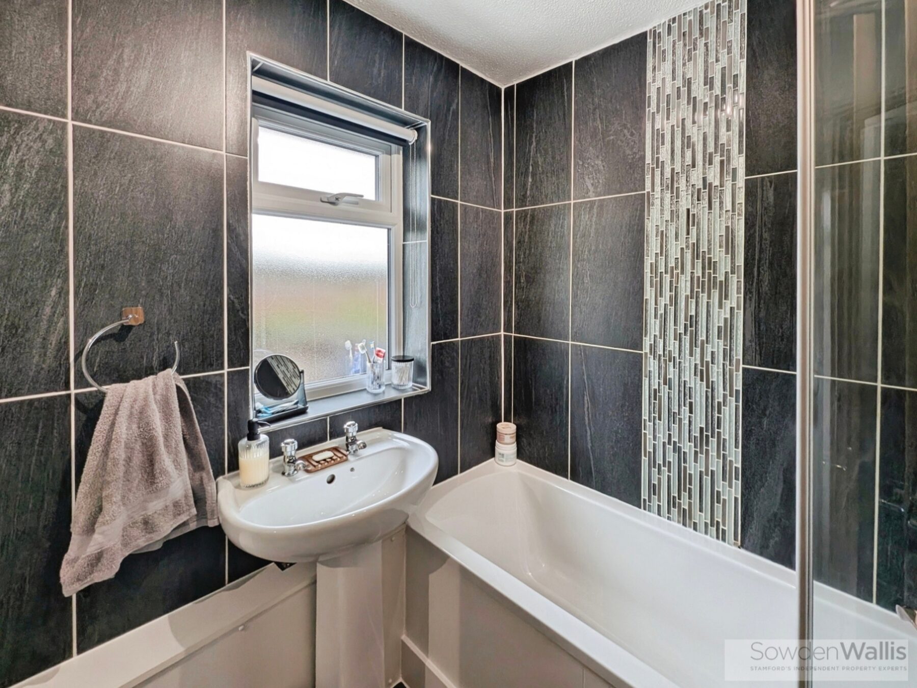
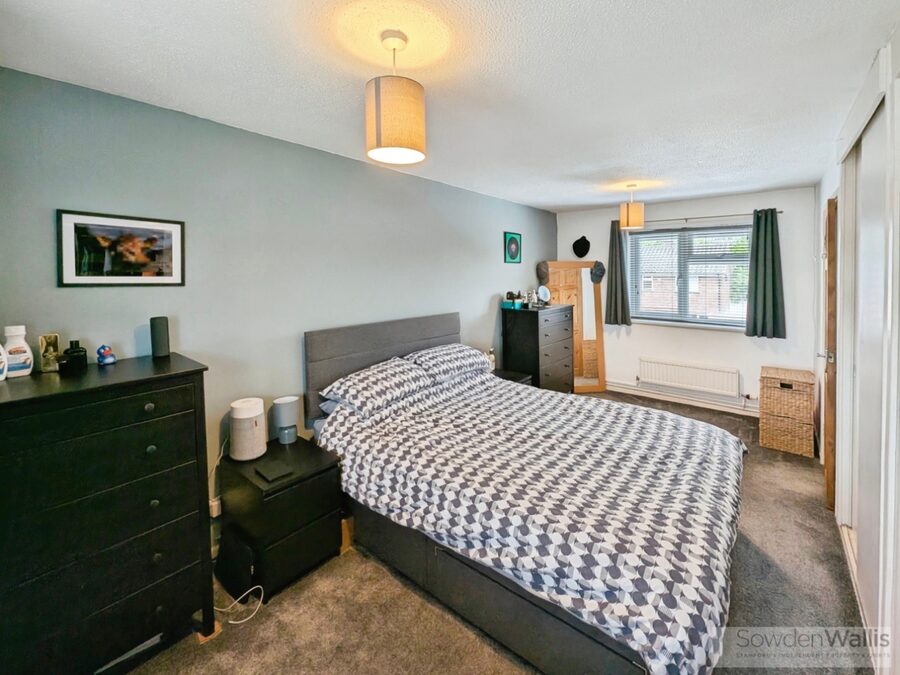
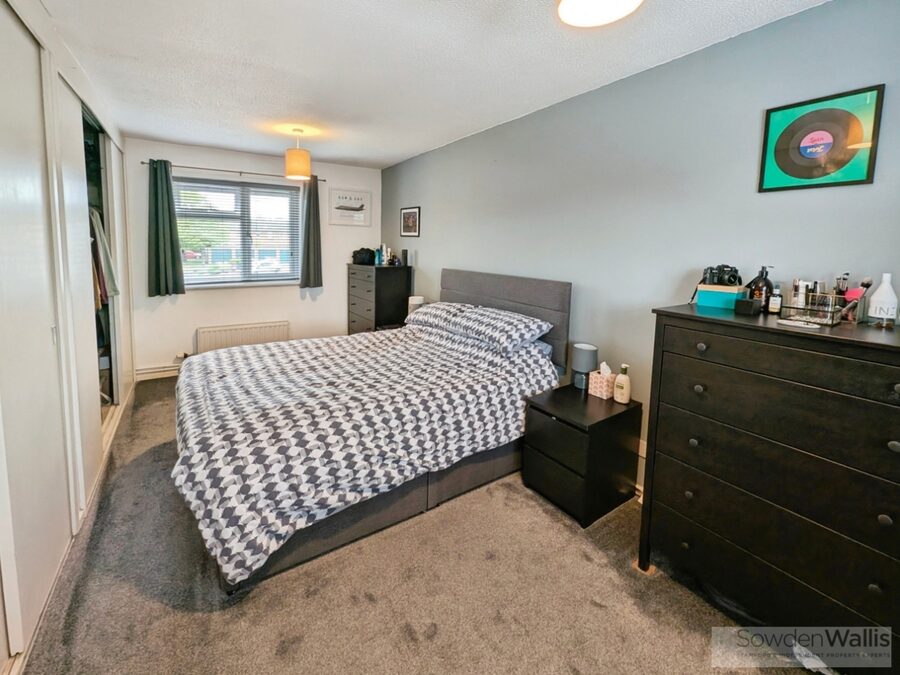
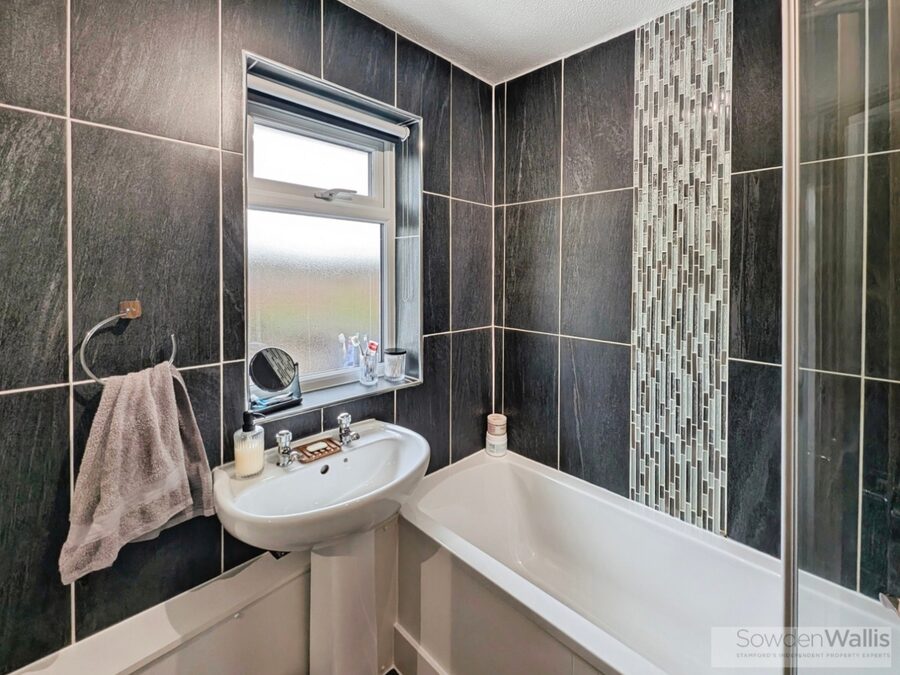
Upstairs, the property features two generously sized double bedrooms, both benefiting from fitted wardrobes, offering plenty of storage without compromising on space. The refitted family bathroom is well-maintained and serves both bedrooms comfortably.
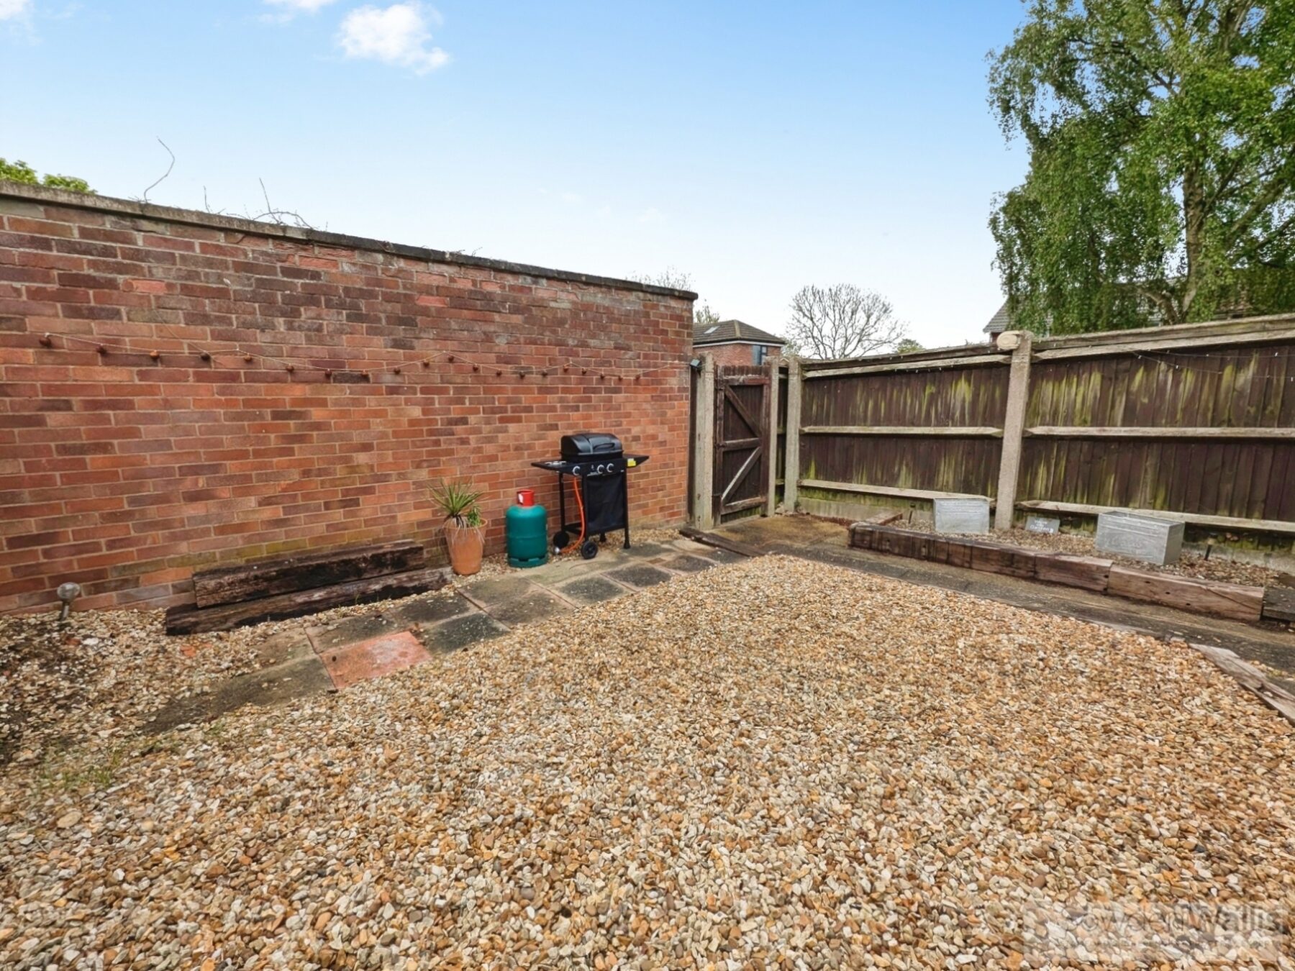
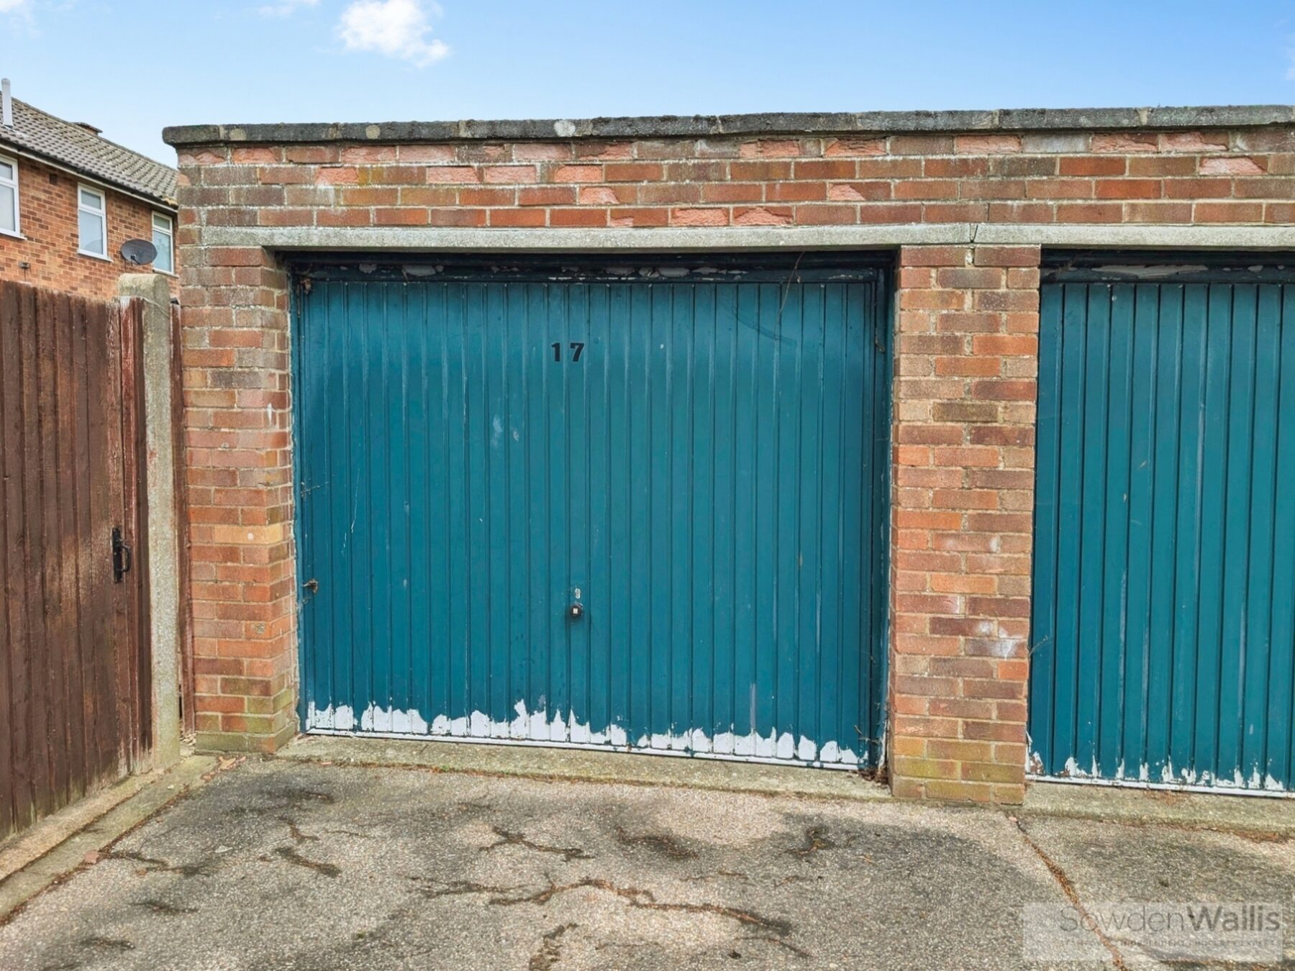
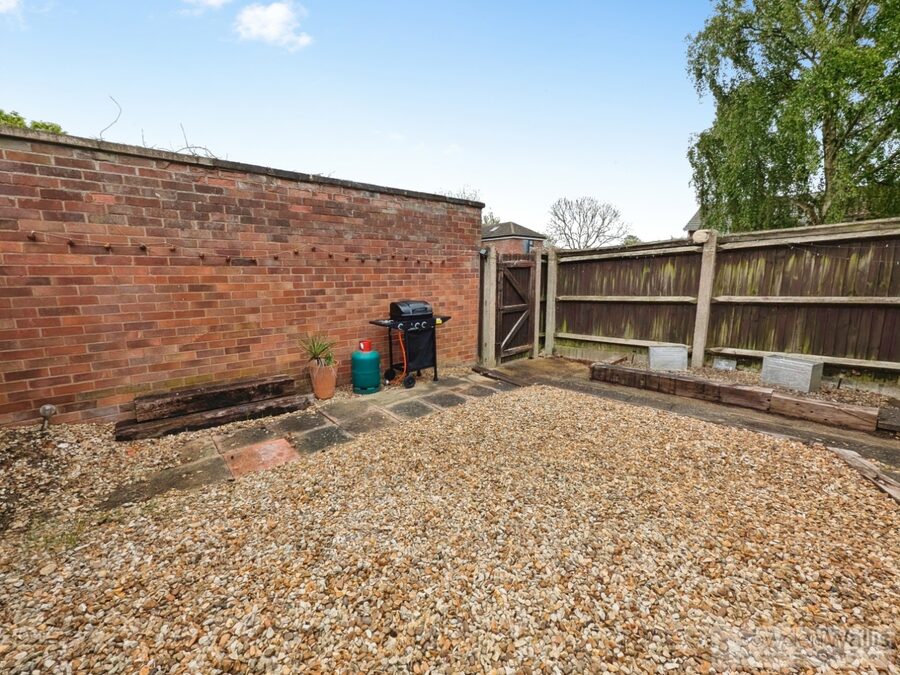
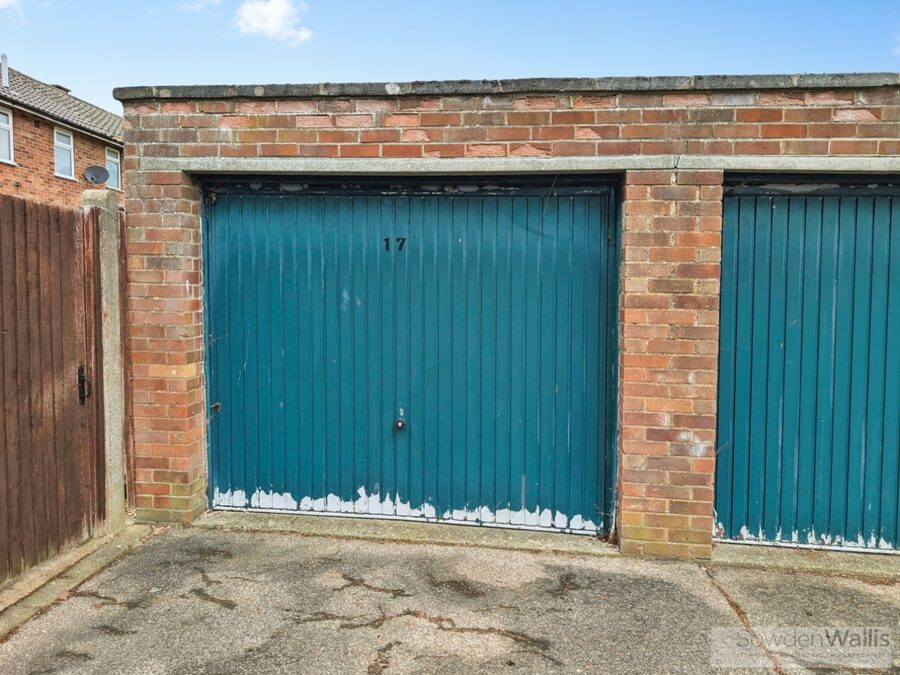
Externally, the home continues to impress with a private, easily maintained, rear garden. To the rear of the property, there is also a garage, offering secure parking or additional storage space in addition to off road parking to the front.
Combining a peaceful cul-de-sac position with modern updates and excellent connectivity, this property represents a fantastic opportunity in a sought-after village location.
Early viewing is highly recommended.
The property has been thoughtfully updated throughout, creating a modern and welcoming living environment that is ready to move into. Whether you are a first-time buyer looking to step onto the property ladder or an investor seeking a low-maintenance addition to your portfolio, this home is an excellent opportunity.
Upon entering, you are greeted by a bright entrance hall that leads through to a spacious living and dining area, offering a versatile layout ideal for both relaxing and entertaining and leads to a spacious conservatory. The adjoining kitchen is well-appointed, providing ample storage and workspace, with a utility room adds further practicality—perfect for additional storage or managing everyday household needs.
Upstairs, the property features two generously sized double bedrooms, both benefiting from fitted wardrobes, offering plenty of storage without compromising on space. The refitted family bathroom is well-maintained and serves both bedrooms comfortably.
Externally, the home continues to impress with a private, easily maintained, rear garden. To the rear of the property, there is also a garage, offering secure parking or additional storage space in addition to off road parking to the front.
Combining a peaceful cul-de-sac position with modern updates and excellent connectivity, this property represents a fantastic opportunity in a sought-after village location.
Early viewing is highly recommended.
Key Features
- Two double bedroom home
- Well presented
- Spacious lounge diner
- Conservatory and utility room
- Modern gas fired combi boiler
- Recently fitted front door and uPVC double glazed windows
- Off street parking & single garage


- Council Tax Band - A, EPC - C
- NO CHAIN
- Easy access to Stamford, Peterborough and A1
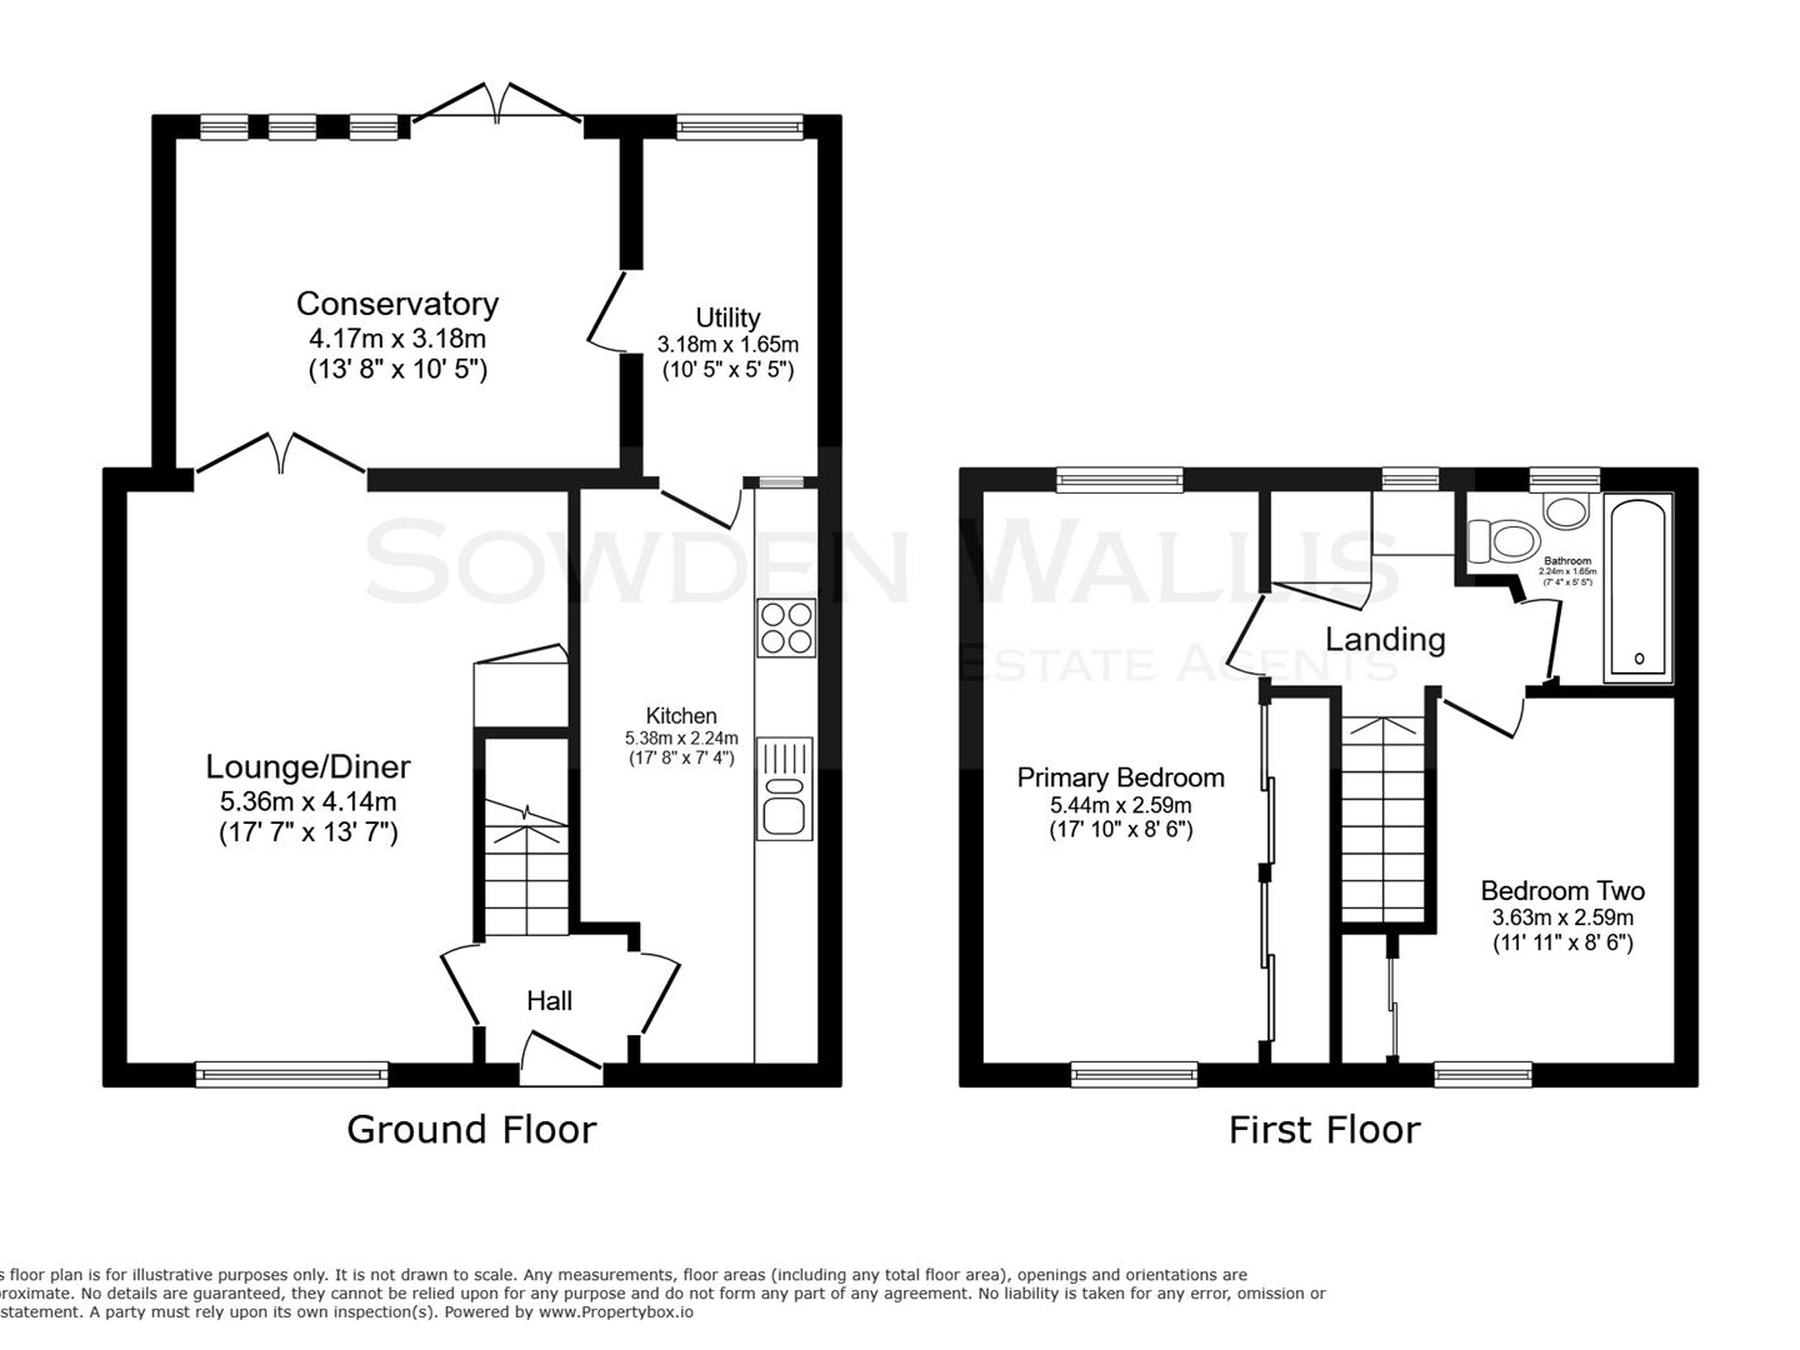
Floor Plan

Dimensions
Entrance Hall -
2.01m x 1.47m (6'7 x 4'10)
Lounge Diner -
5.36m x 4.14m max, 3.18m min (17'7 x 13'7 max, 10'
Kitchen -
5.38m x 2.24m max, 1.65m min (17'8 x 7'4 max, 5'5
Utility Room -
3.18m x 1.65m (10'5 x 5'5)
Conservatory -
4.17m x 3.18m (13'8 x 10'5)
Principal Bedroom -
5.44m x 2.59m plus built in wardrobes (17'10 x 8'6
Bedroom Two -
3.63m x 2.54m max plus fiited wardrobes, 2.26m min
Bathroom -
2.24m x 1.65m (7'4 x 5'5)