


4 Bedroom House
Holland Road, Stamford
Guide Price
£335,000 Sold STC
Property Type
House - Semi-Detached
Bedroom
4
Bathroom
2
Tenure
Freehold
Call us
01780 754737Property Description
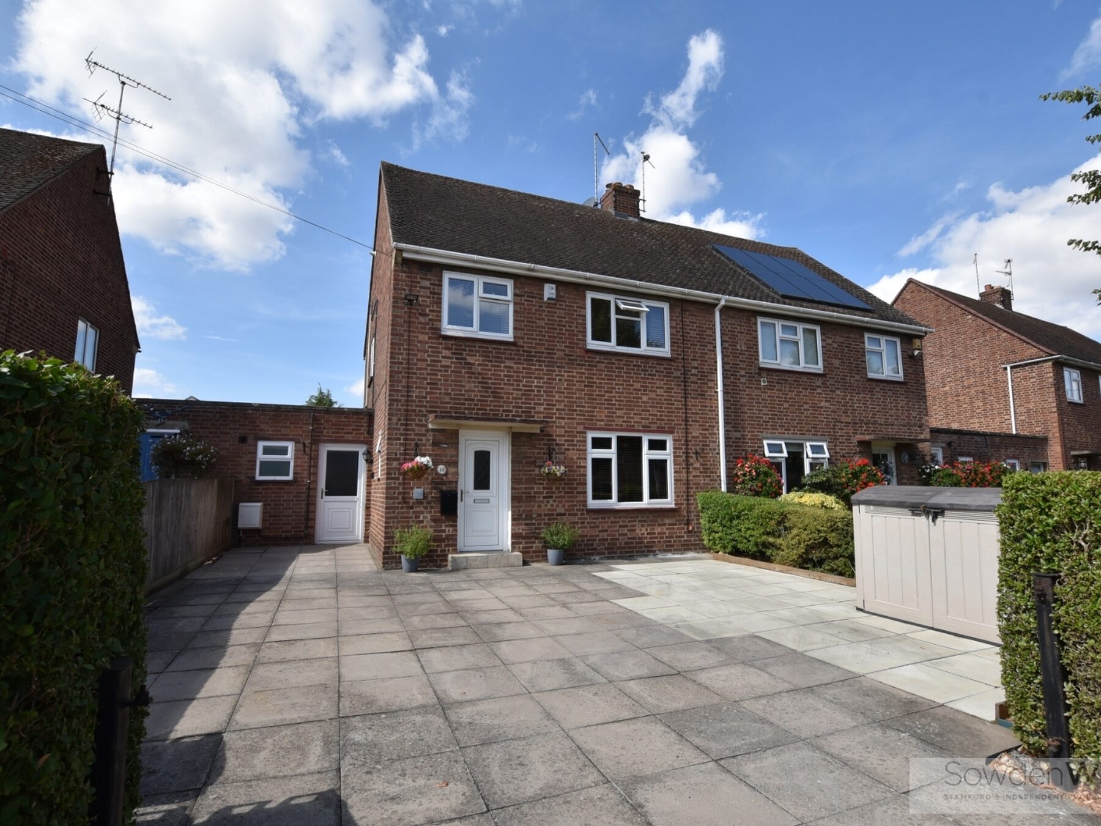
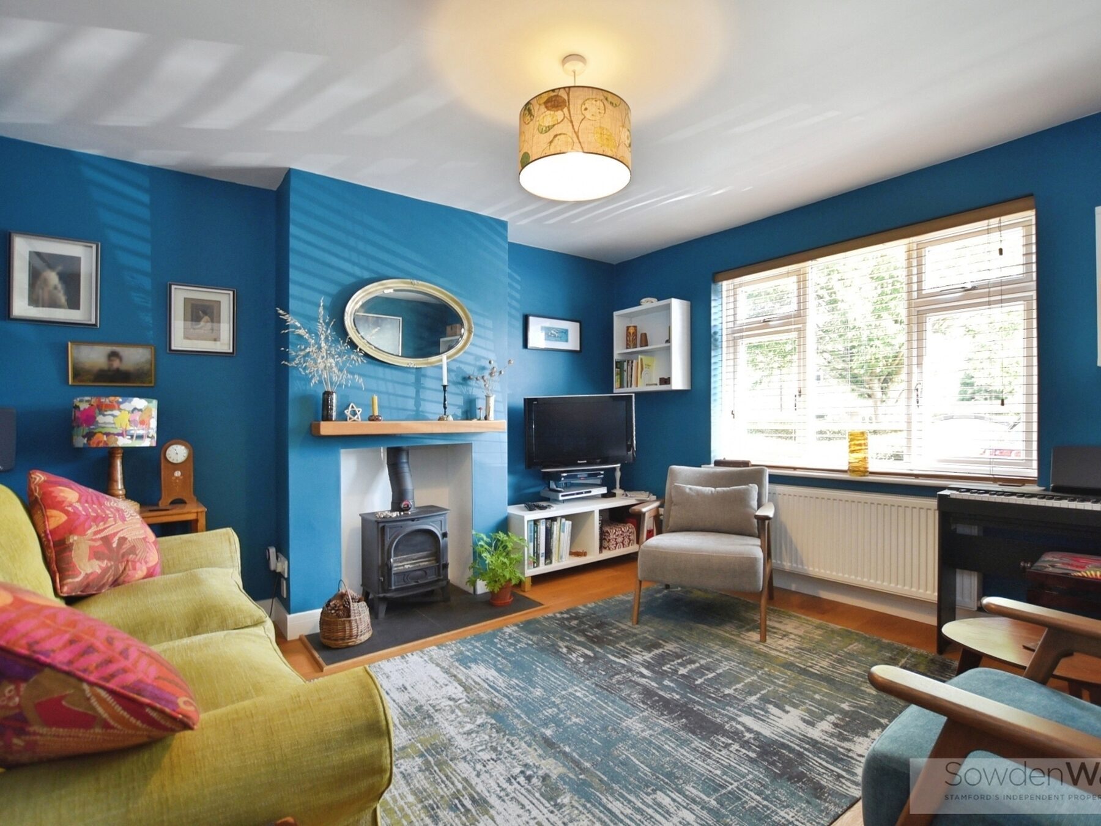
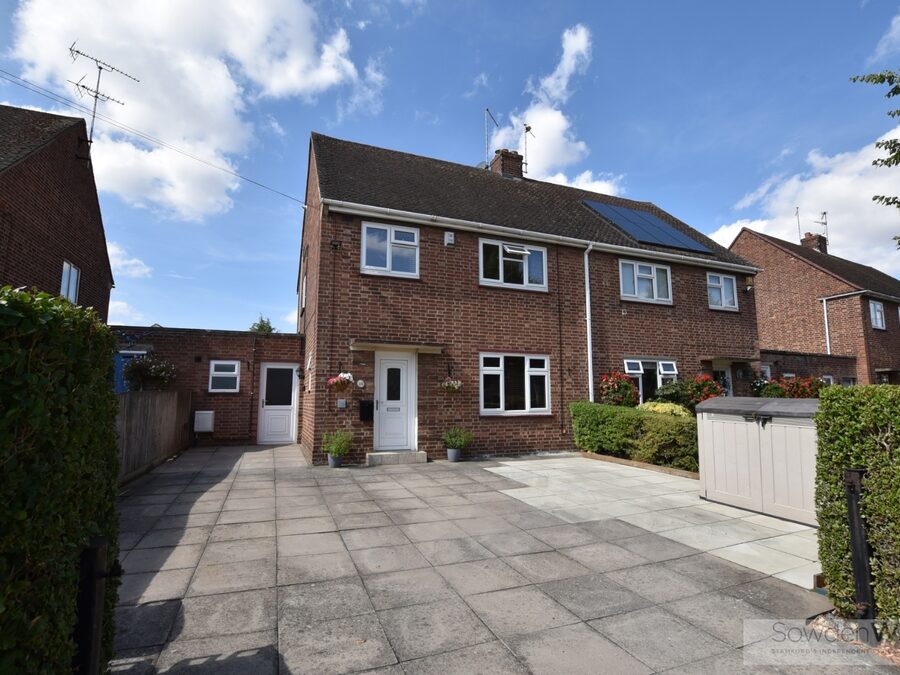
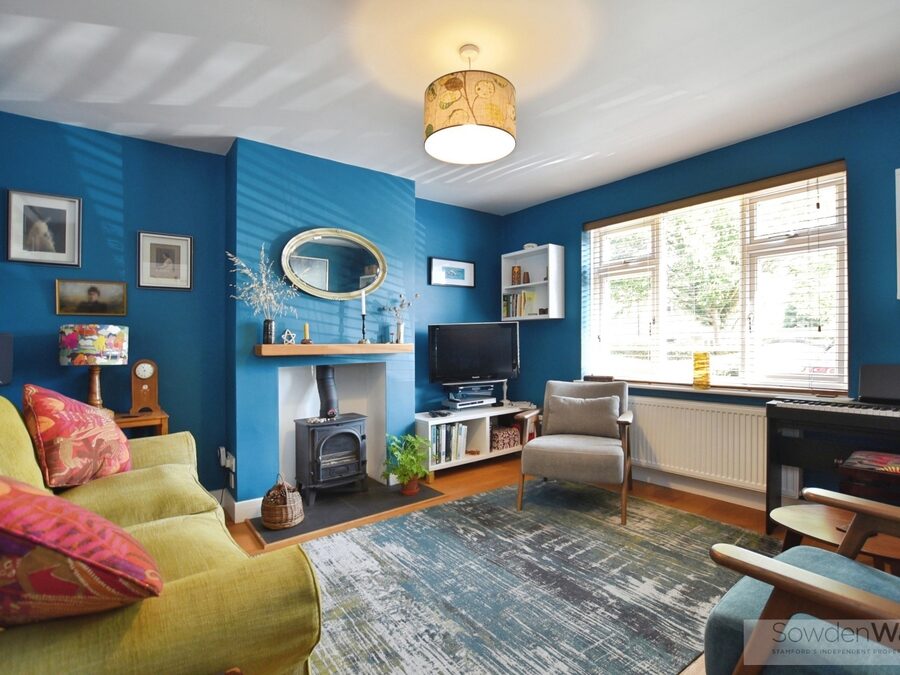
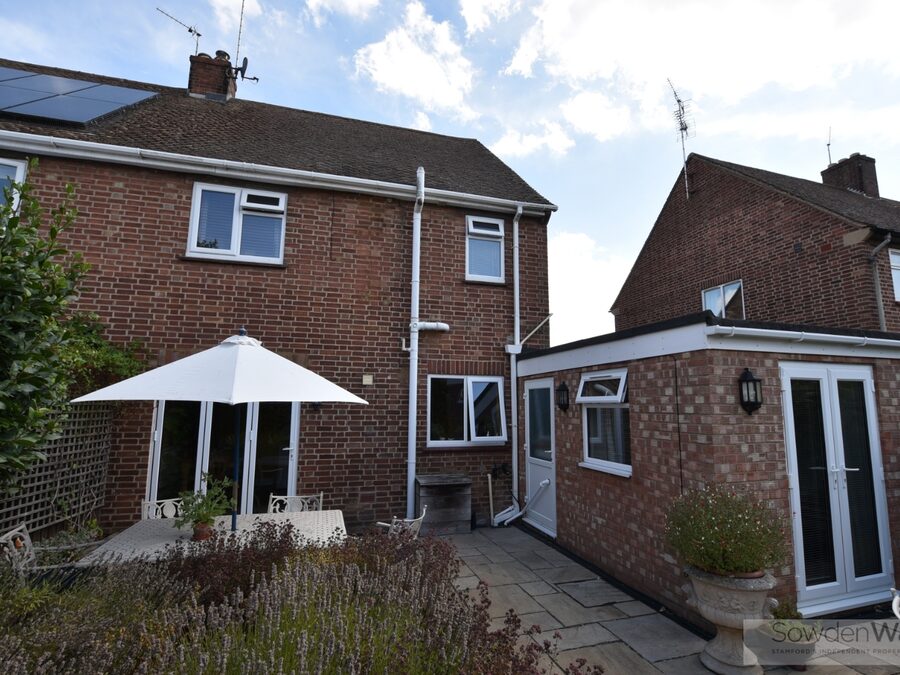
Beautifully presented and thoughtfully extended, this exceptional four-bedroom semi-detached home offers stylish and versatile accommodation, finished to a high standard throughout and ideally suited to modern family living.
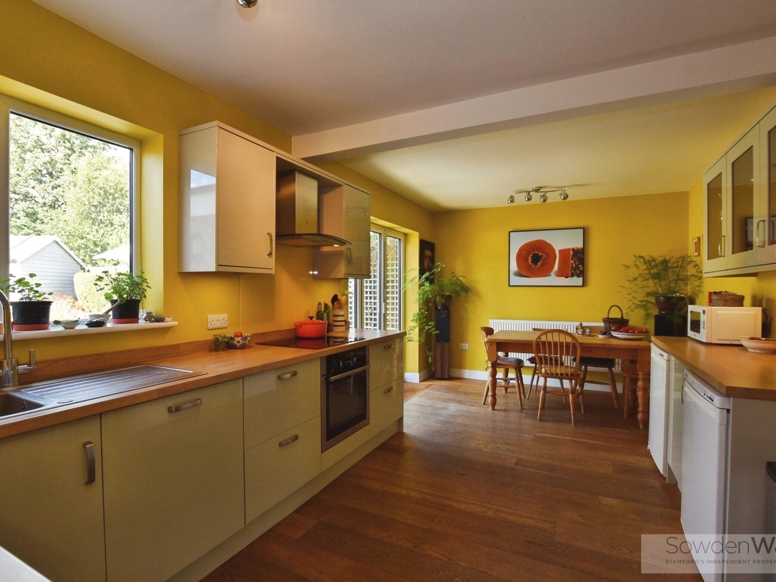
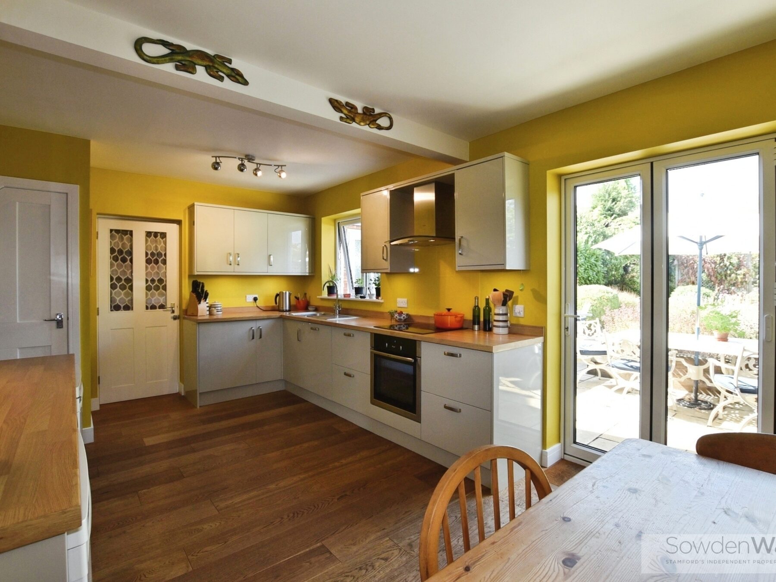
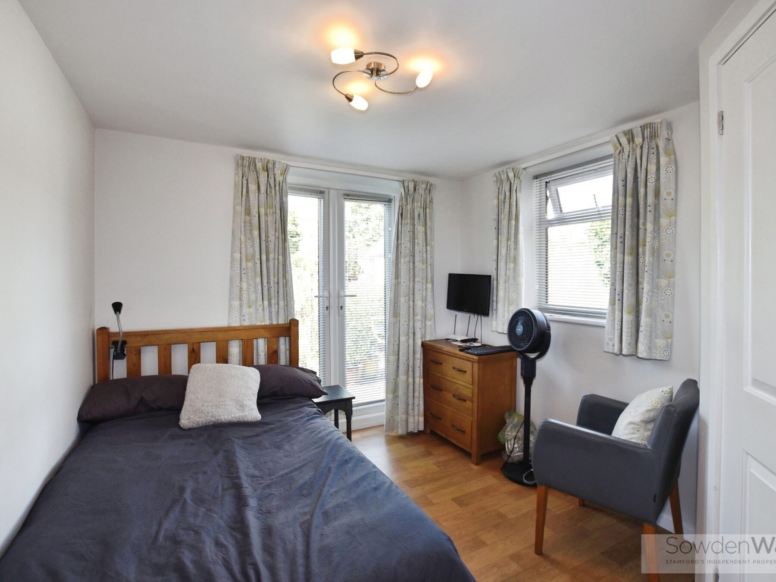
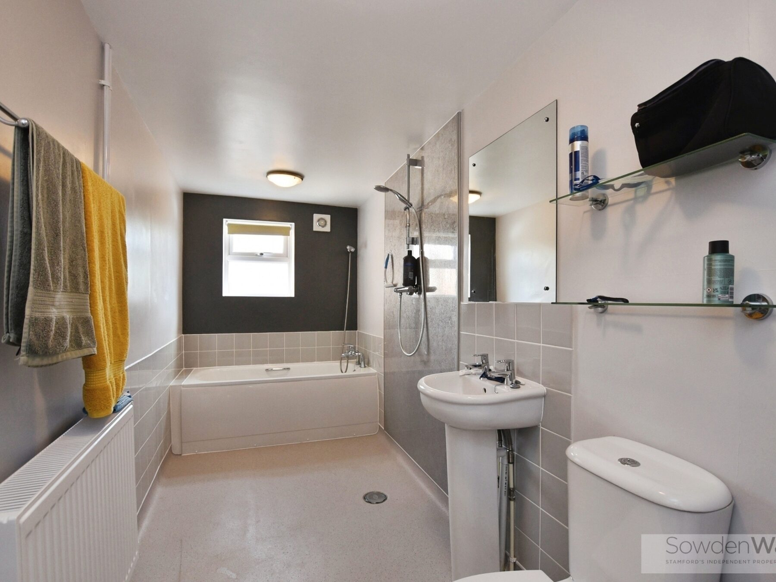
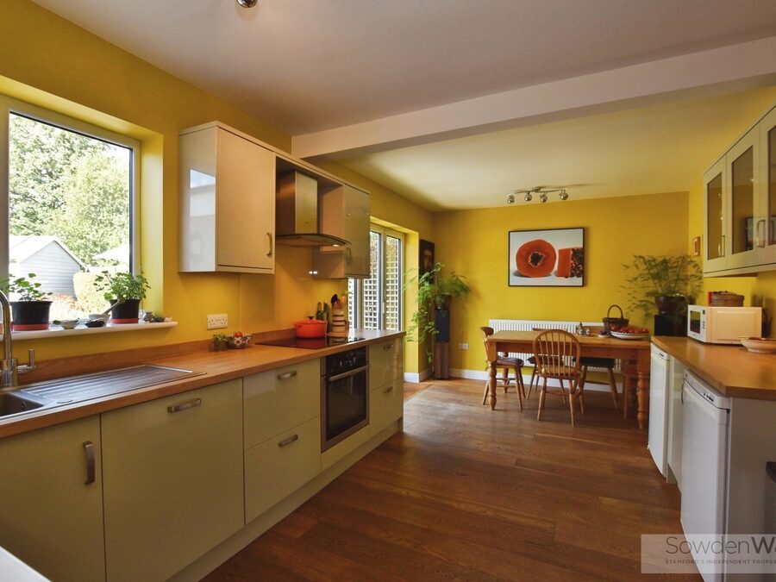
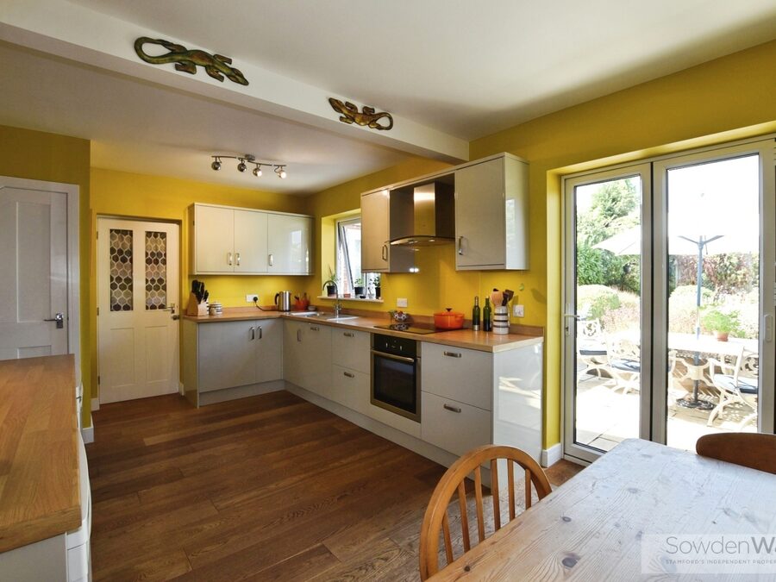
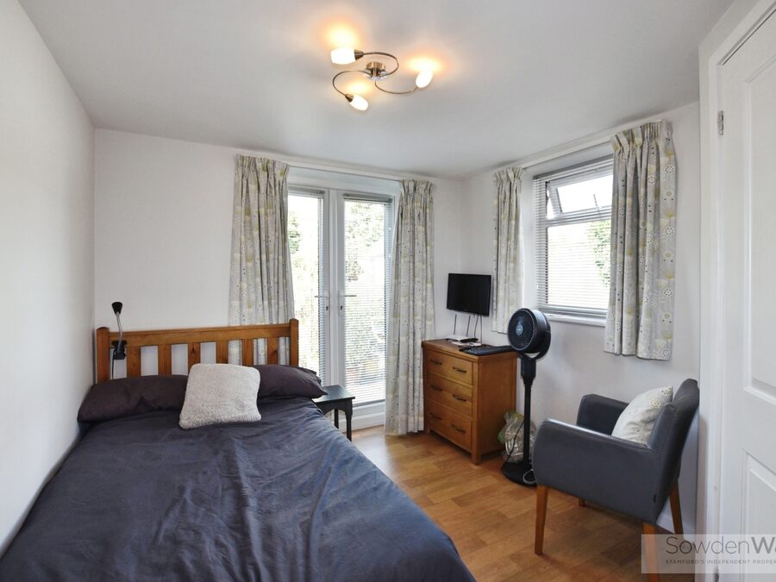
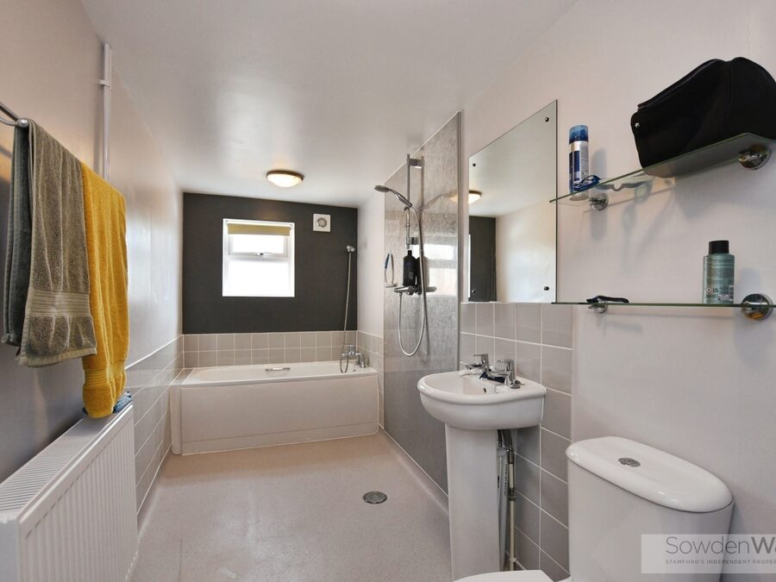
A particular highlight of the property is the stunning open-plan kitchen diner, creating a superb hub for everyday living and entertaining, with a bright and sociable layout designed for modern family life. The ground floor also benefits from a versatile annexe bedroom with its own wet room, making it ideal for multi-generational living, guests or those seeking accessible accommodation.
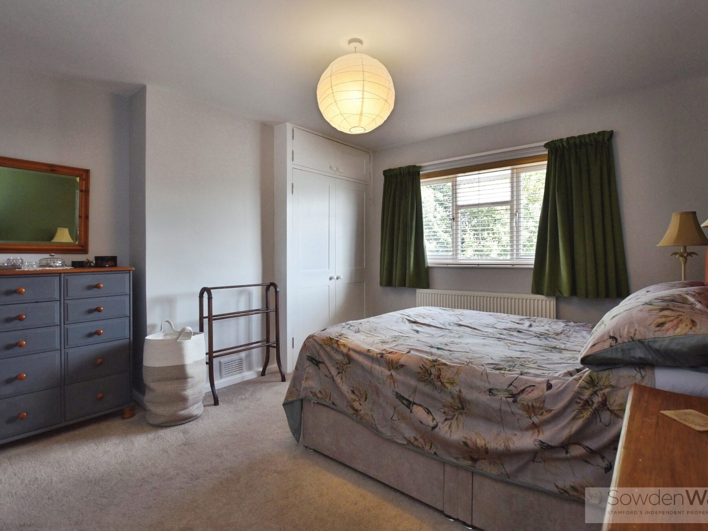
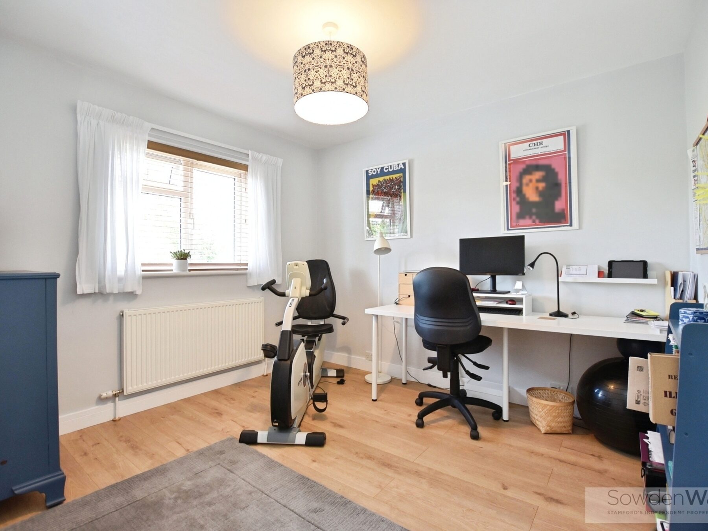
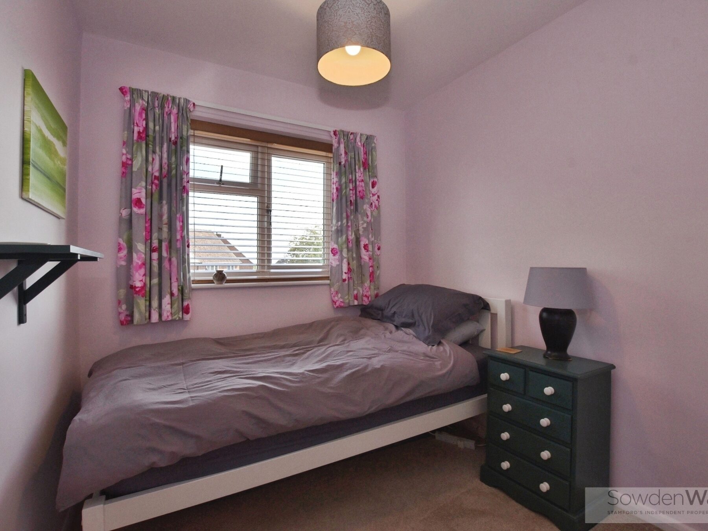
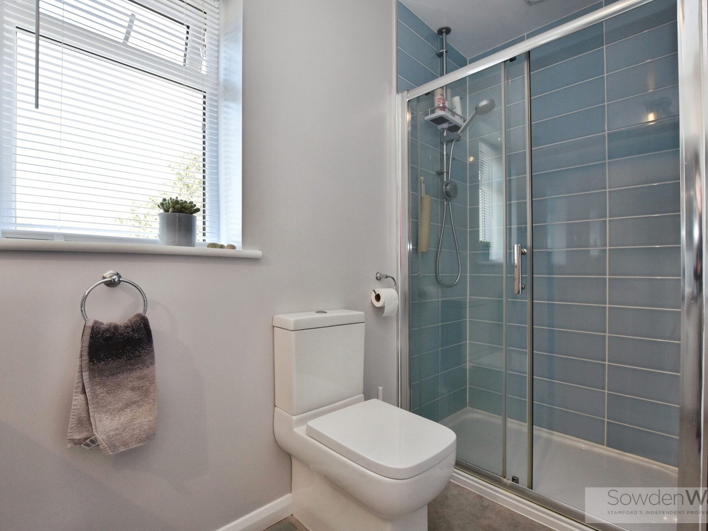
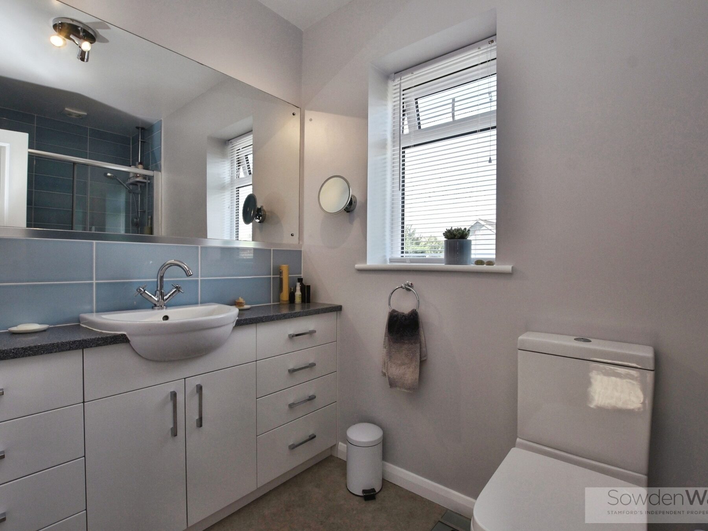
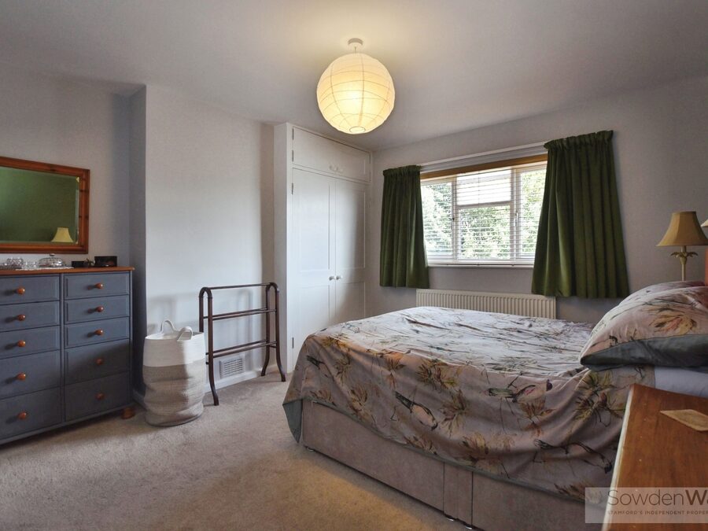
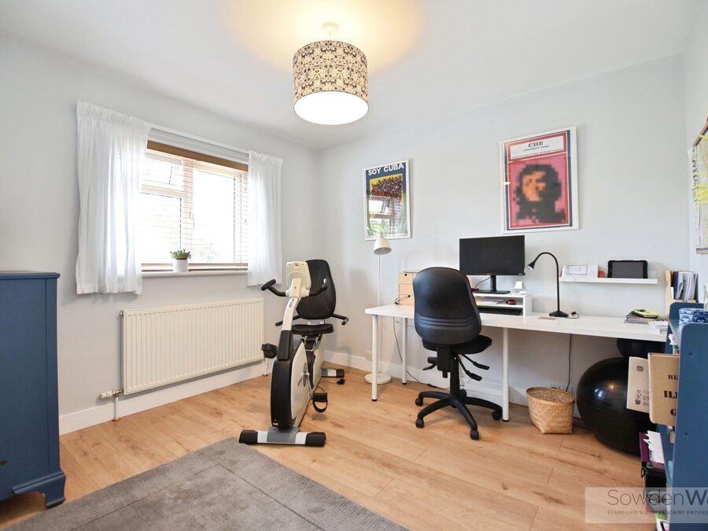
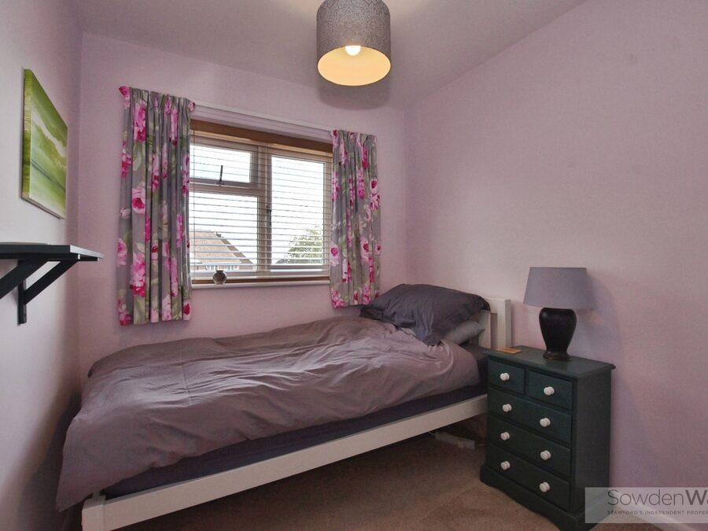
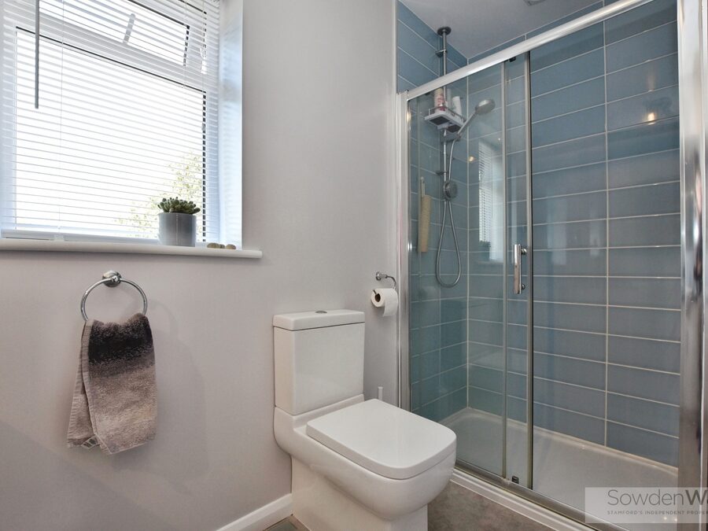
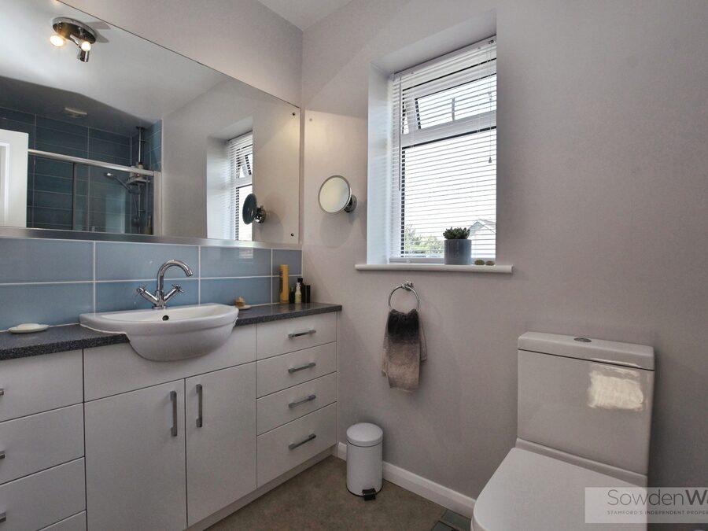
To the first floor are three well-proportioned bedrooms, served by a contemporary shower room finished in a modern style.
Further benefits include gas-fired central heating and high-quality presentation throughout, allowing the property to be enjoyed from day one.
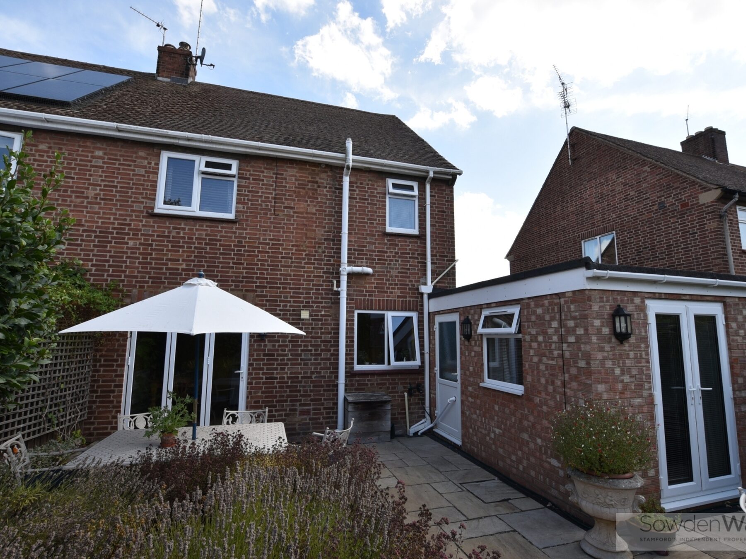
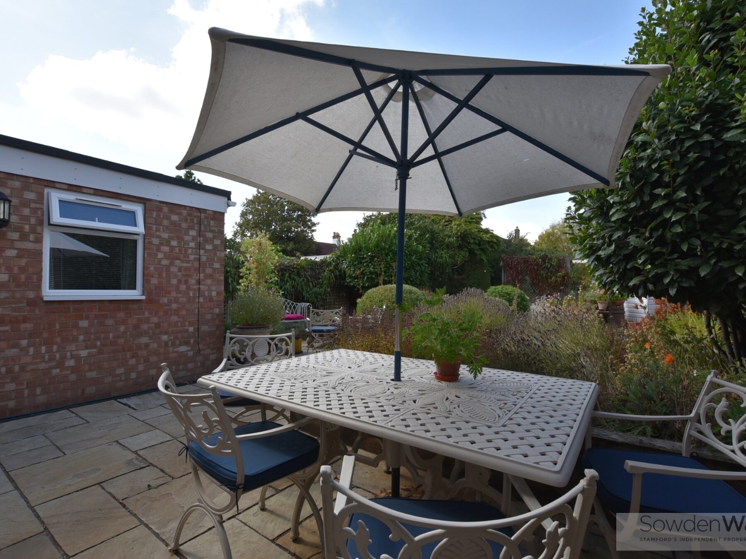
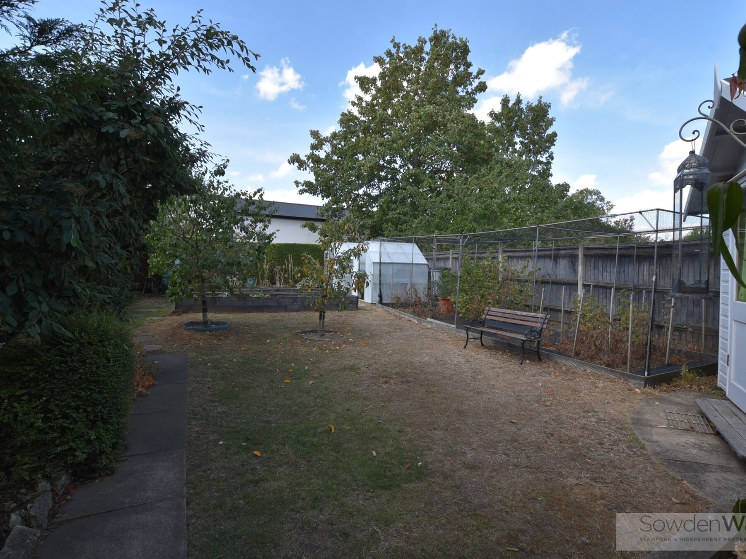
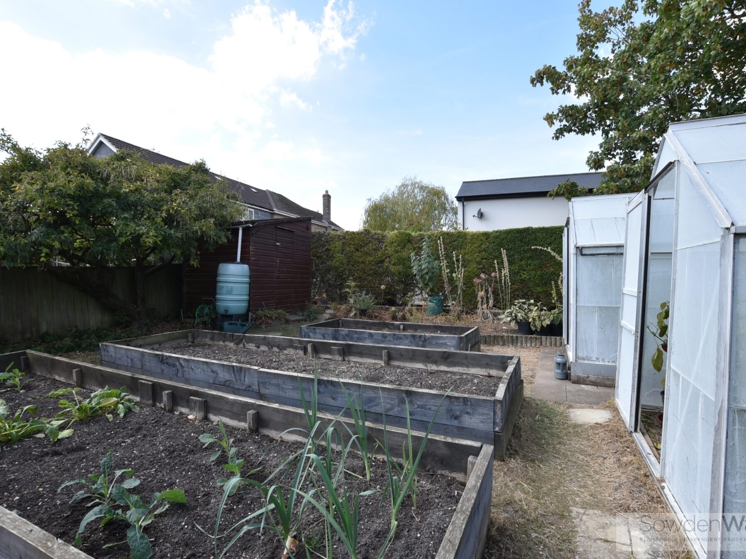
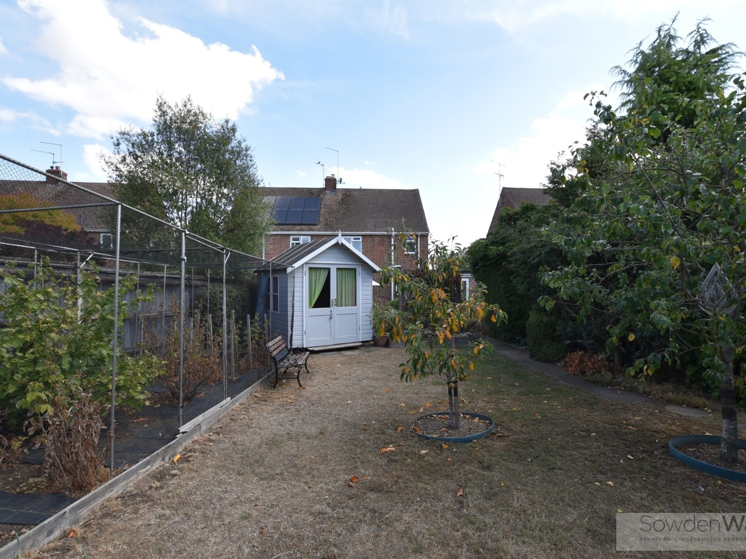
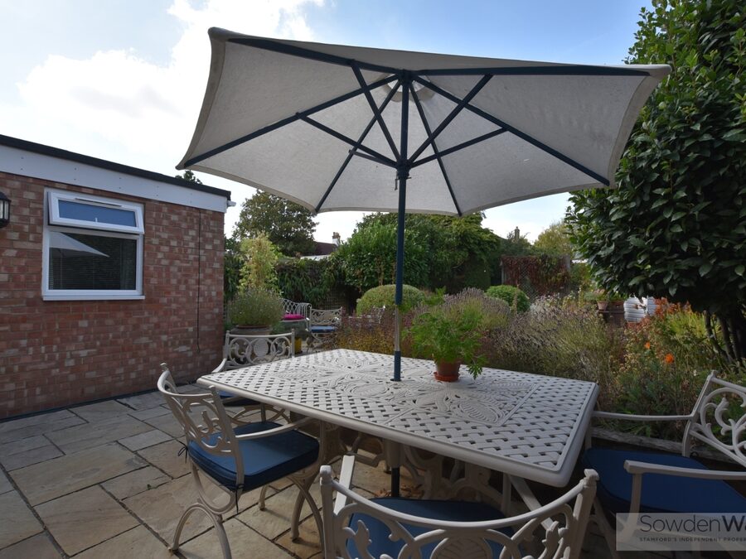
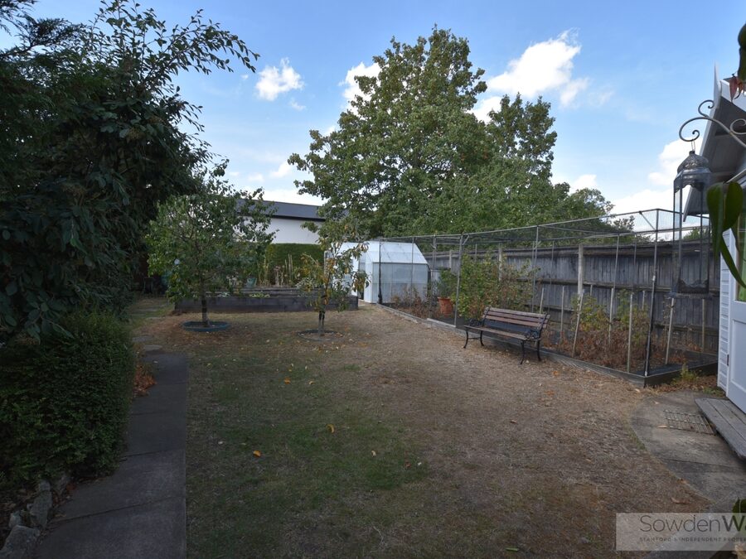
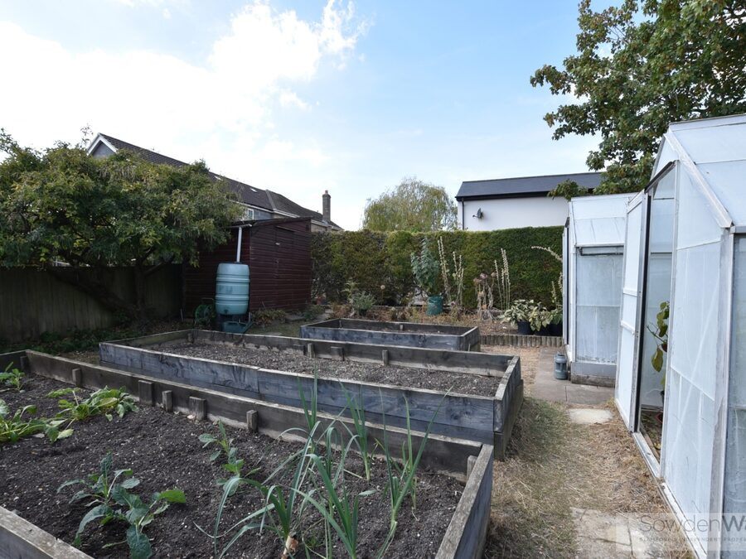
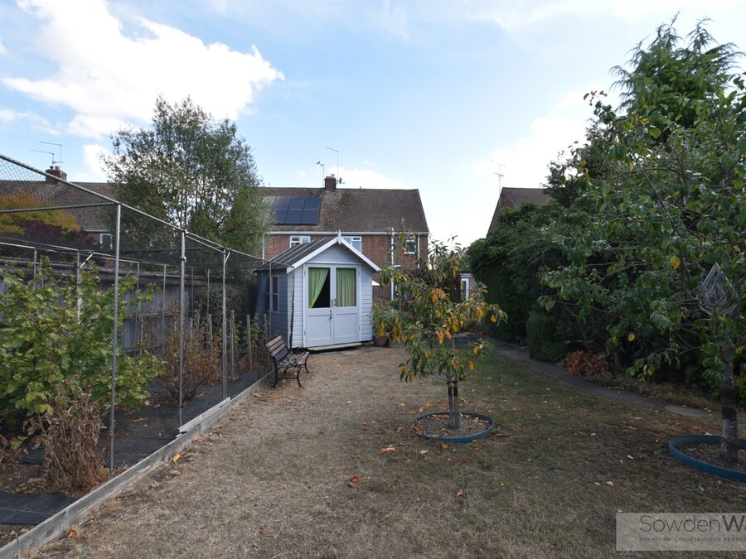
Externally, the property enjoys ample hard-standing off-street parking to the front, while the generous rear garden features a patio seating area, lawn and a productive vegetable patch, providing an excellent space for outdoor dining, gardening and family enjoyment.
Combining spacious accommodation, flexible living and high-quality finishes, this outstanding home offers a fantastic opportunity for a wide range of purchasers. Viewing is highly recommended to fully appreciate the accommodation and outside space on offer.
A particular highlight of the property is the stunning open-plan kitchen diner, creating a superb hub for everyday living and entertaining, with a bright and sociable layout designed for modern family life. The ground floor also benefits from a versatile annexe bedroom with its own wet room, making it ideal for multi-generational living, guests or those seeking accessible accommodation.
To the first floor are three well-proportioned bedrooms, served by a contemporary shower room finished in a modern style.
Further benefits include gas-fired central heating and high-quality presentation throughout, allowing the property to be enjoyed from day one.
Externally, the property enjoys ample hard-standing off-street parking to the front, while the generous rear garden features a patio seating area, lawn and a productive vegetable patch, providing an excellent space for outdoor dining, gardening and family enjoyment.
Combining spacious accommodation, flexible living and high-quality finishes, this outstanding home offers a fantastic opportunity for a wide range of purchasers. Viewing is highly recommended to fully appreciate the accommodation and outside space on offer.
Key Features
- Extended semi-detached home
- Ground floor bedroom with wet room en-suite
- Three further bedrooms on the first floor
- Stylish open plan kitchen diner
- Finished to a high standard throughout
- Gas fired central heating
- Ample off street parking
- Generous west facing garden
- Council Tax Band - B
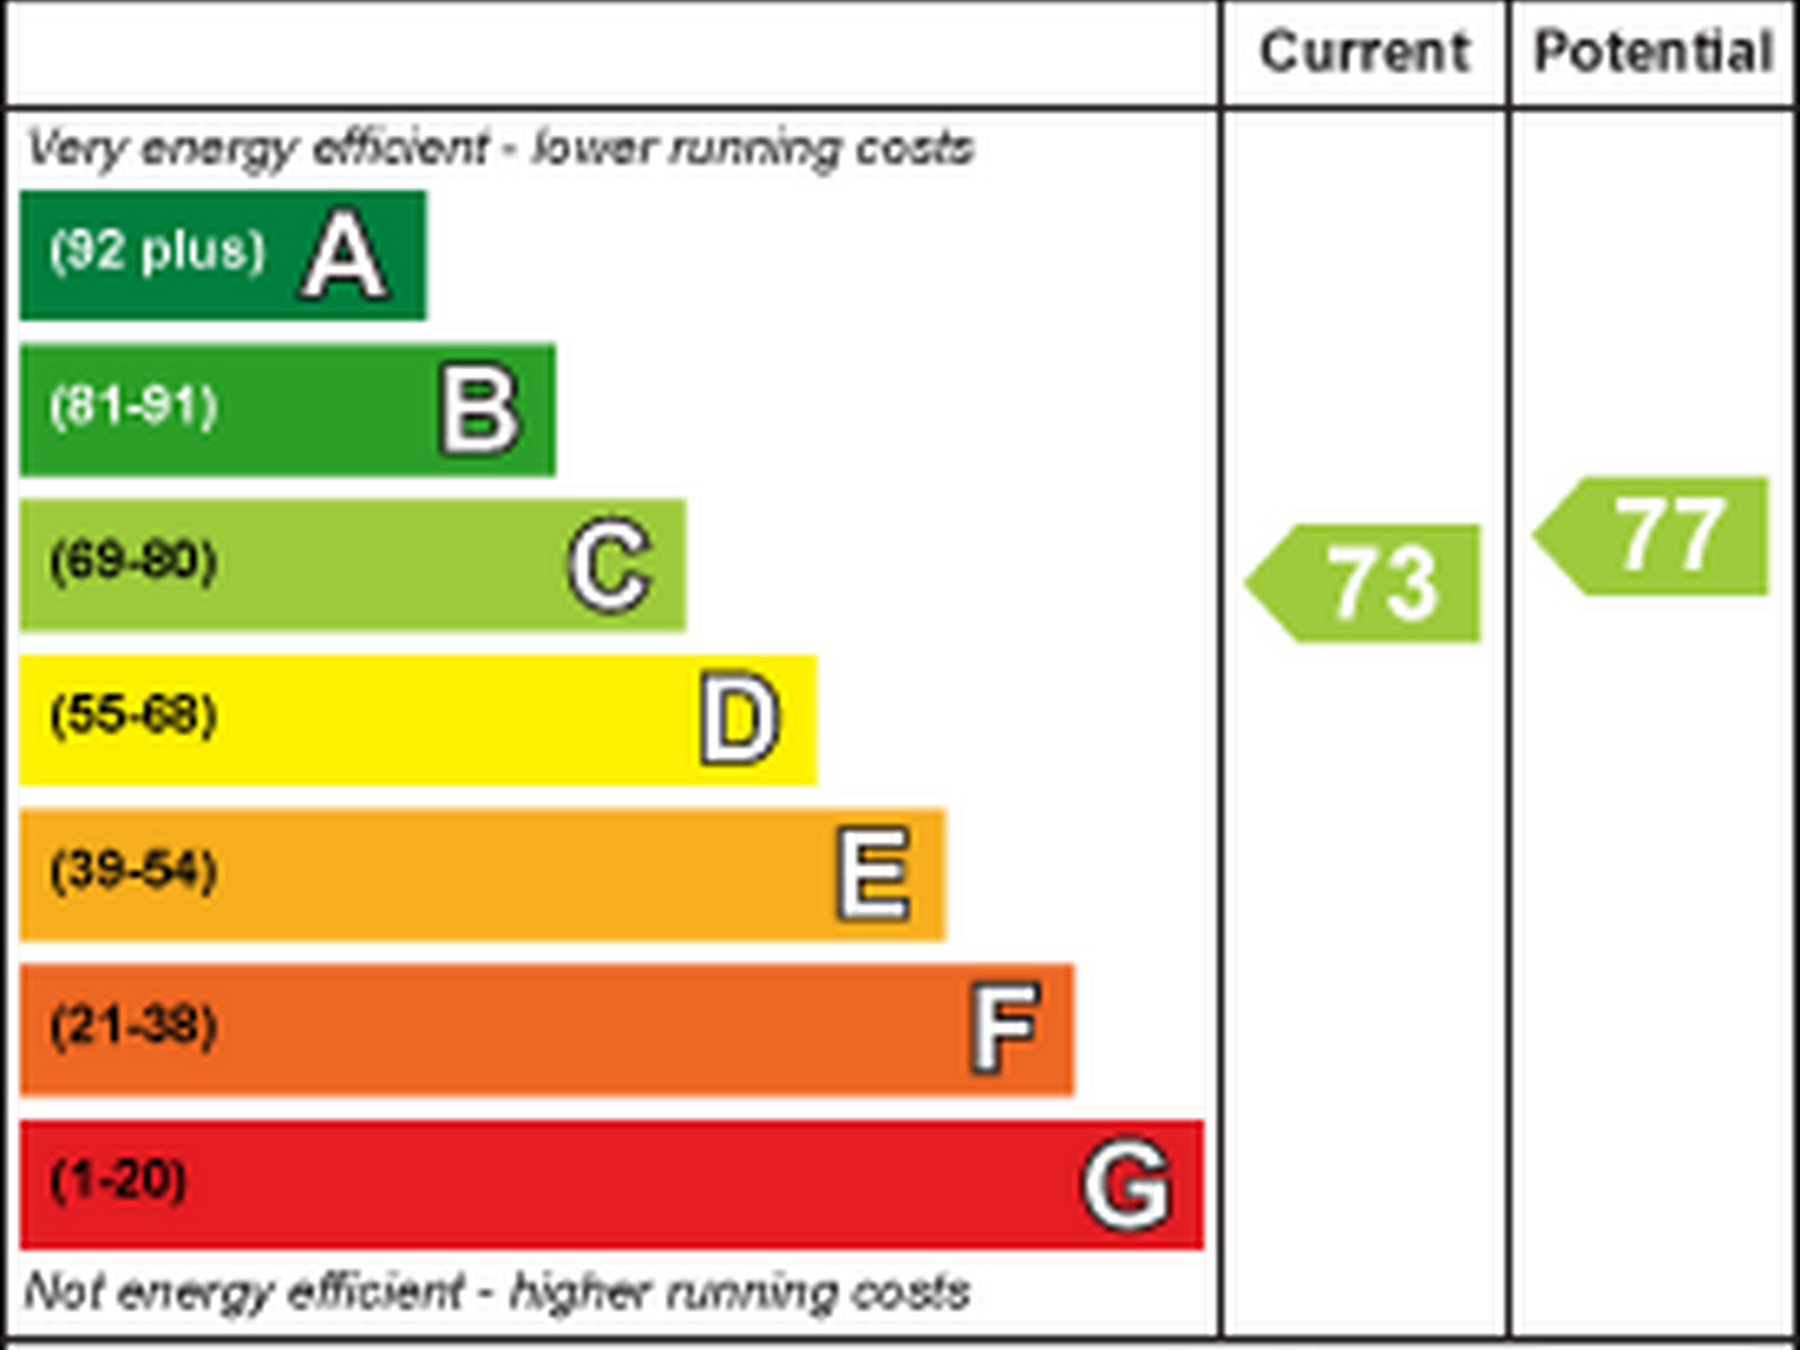
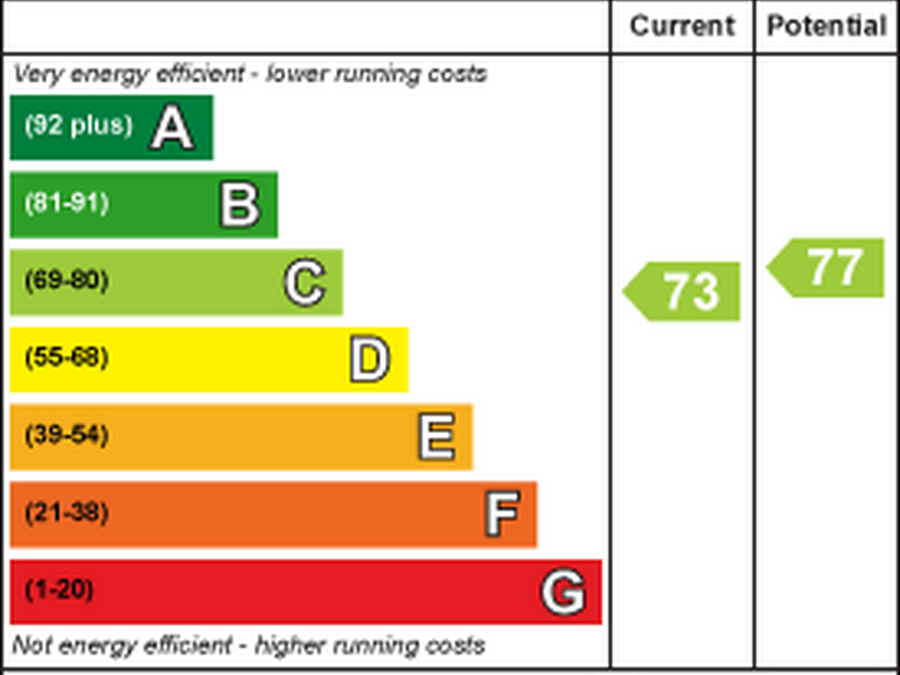
- EPC - TBC
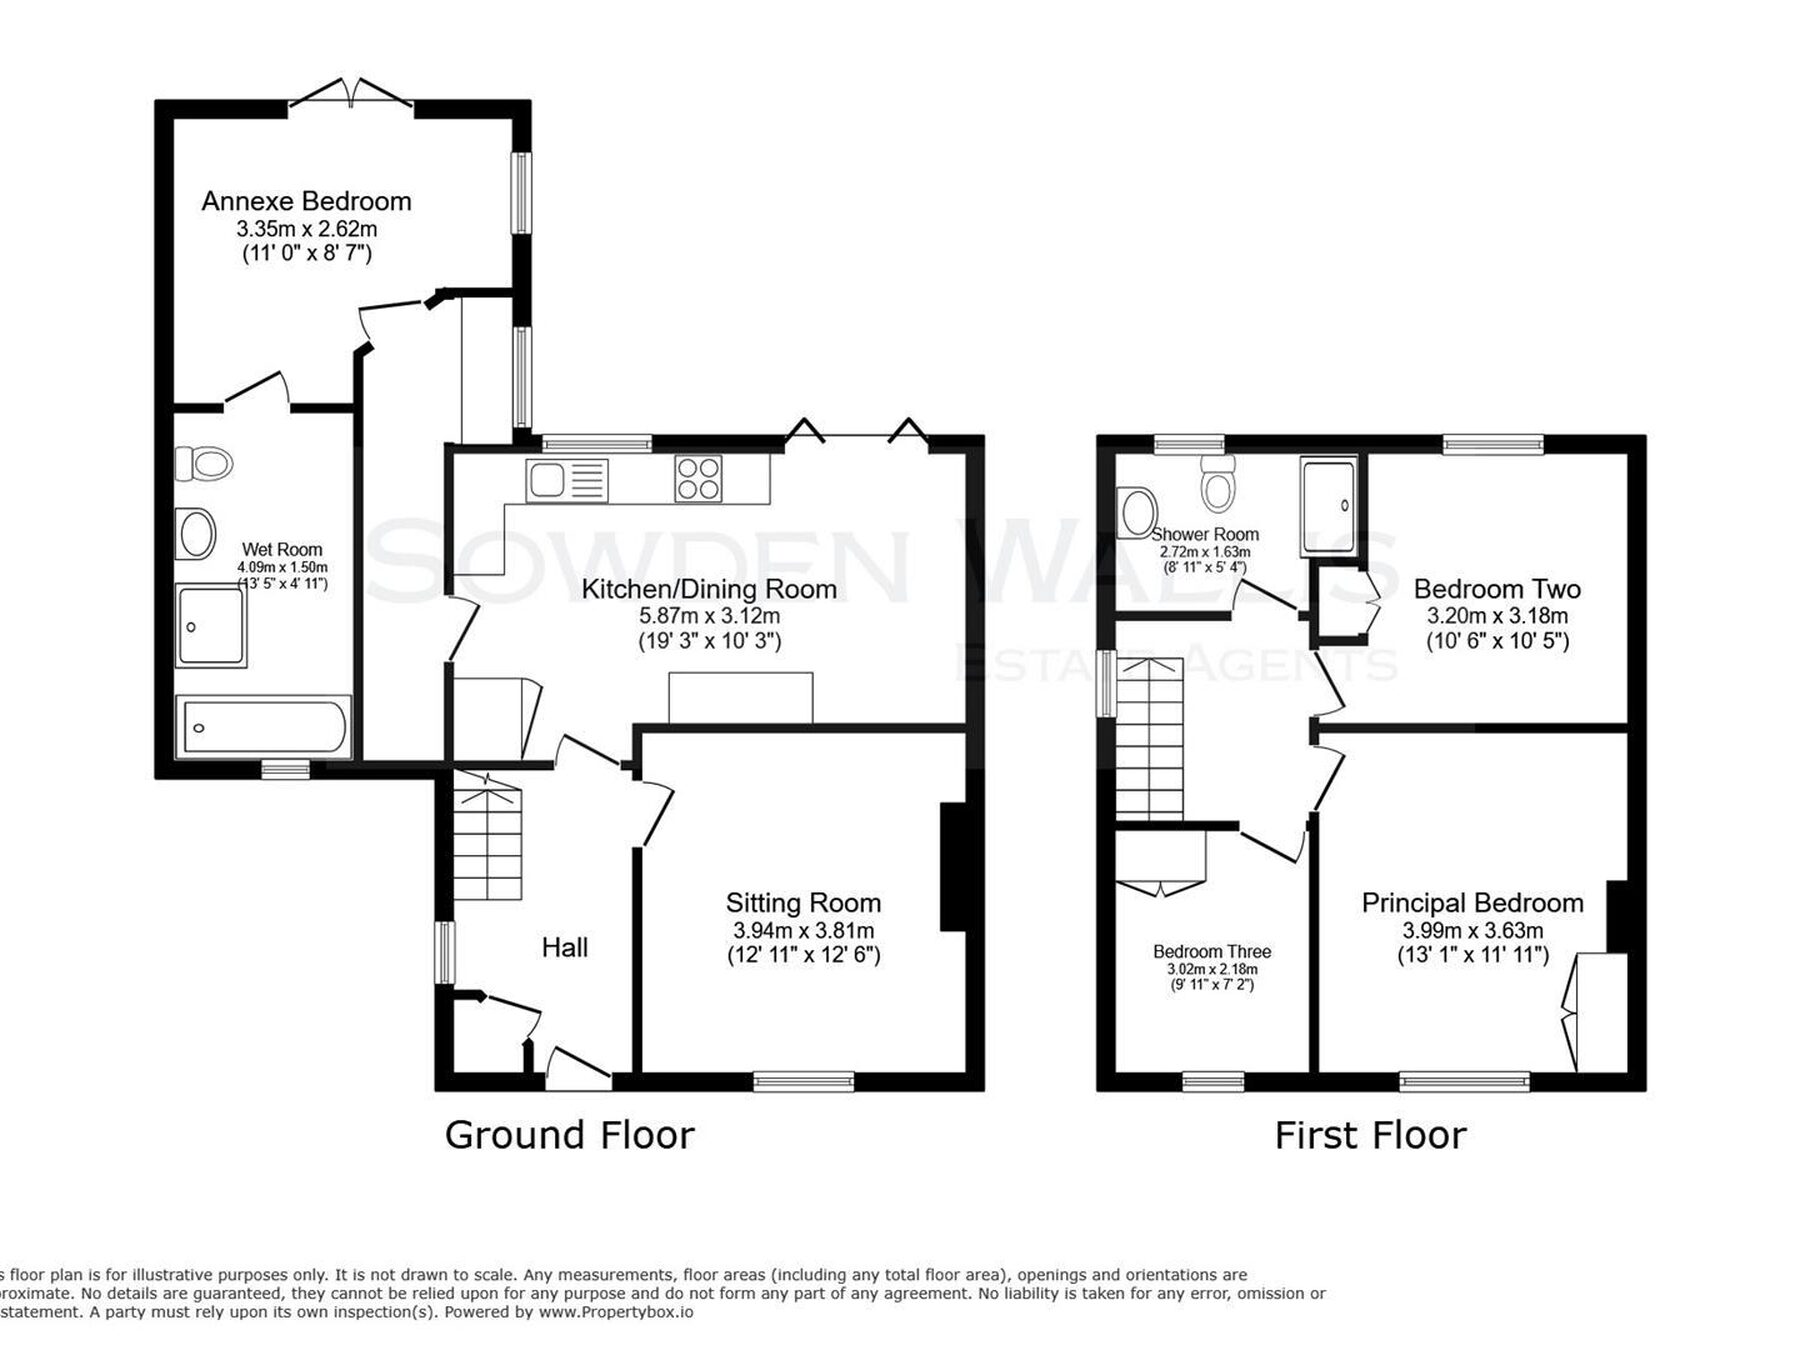
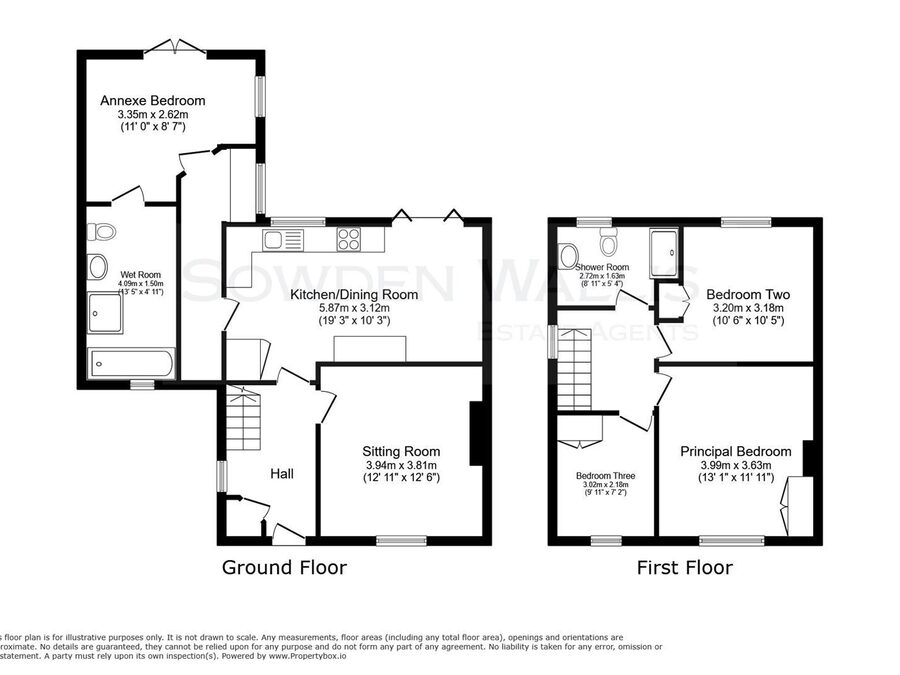
Floor Plan

Dimensions
Entrance Hall -
3.25m x 1.98m (10'8 x 6'6)
Sitting Room -
3.94m x 3.81m (12'11 x 12'6)
Kitchen/Diner -
3.12m x 5.87m (10'3 x 19'3)
Side Entrance Hall -
5.59m x 0.97m (18'4 x 3'2)
Wet Room -
4.09m x 1.50m (13'5 x 4'11)
Annexe Bedroom -
3.35m x 2.62m (11 x 8'7)
Landing -
2.36m x 2.18m (7'9 x 7'2)
Principal Bedroom -
3.63m x 3.99m (11'11 x 13'1)
Bedroom Two -
3.18m x 3.00m (10'5 x 9'10)
Bedroom Three -
2.18m x 3.02m (7'2 x 9'11)
Shower Room -
1.63m x 2.72m (5'4 x 8'11)