


4 Bedroom House
King Street, West Deeping, Peterborough
Guide Price
£499,995
Property Type
House - Semi-Detached
Bedroom
4
Bathroom
2
Tenure
Freehold
Call us
01780 754737Property Description
Charming Character Home in Sought-After West Deeping
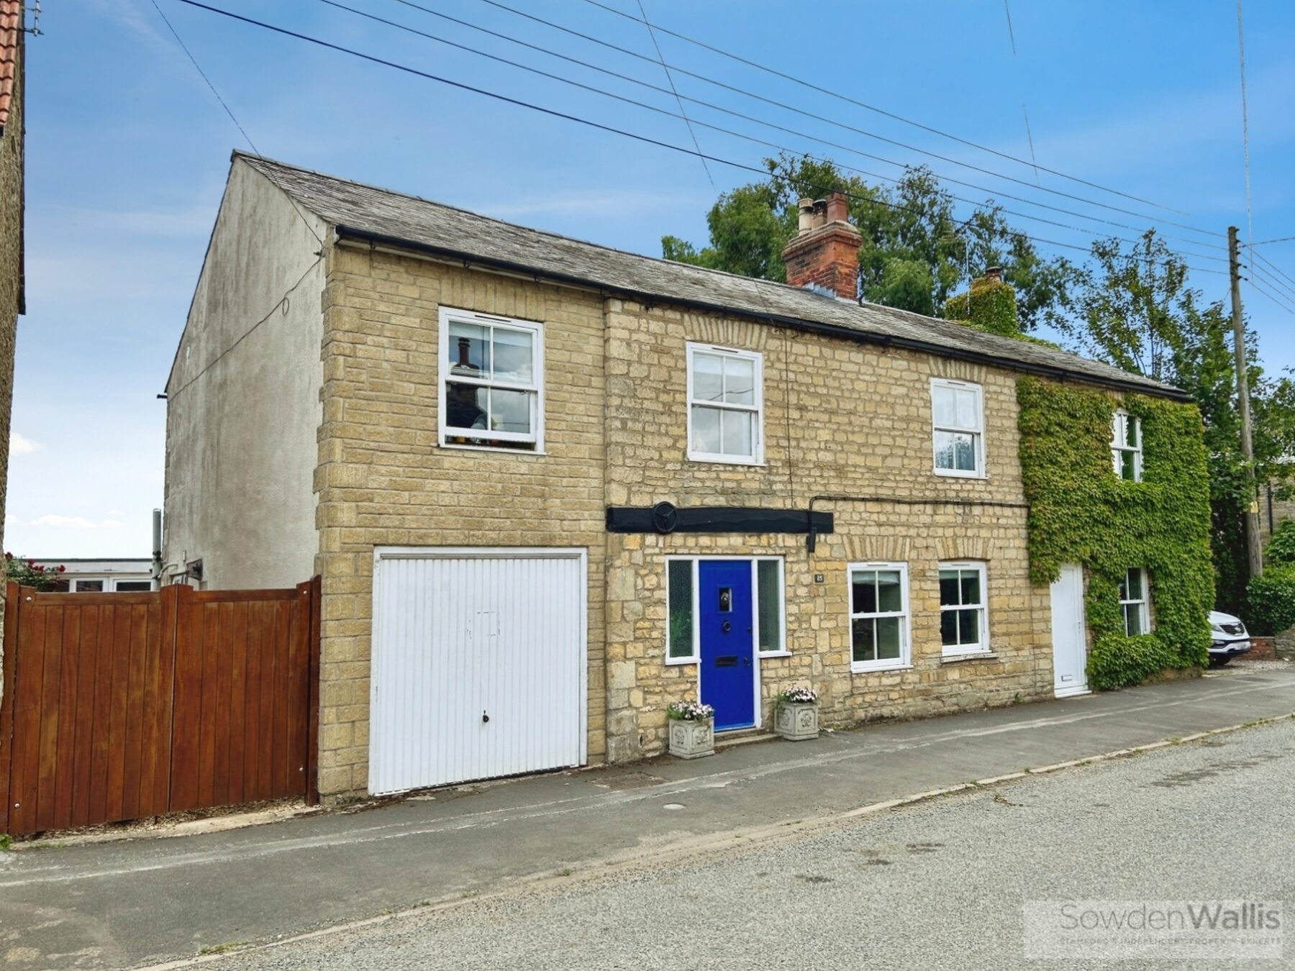
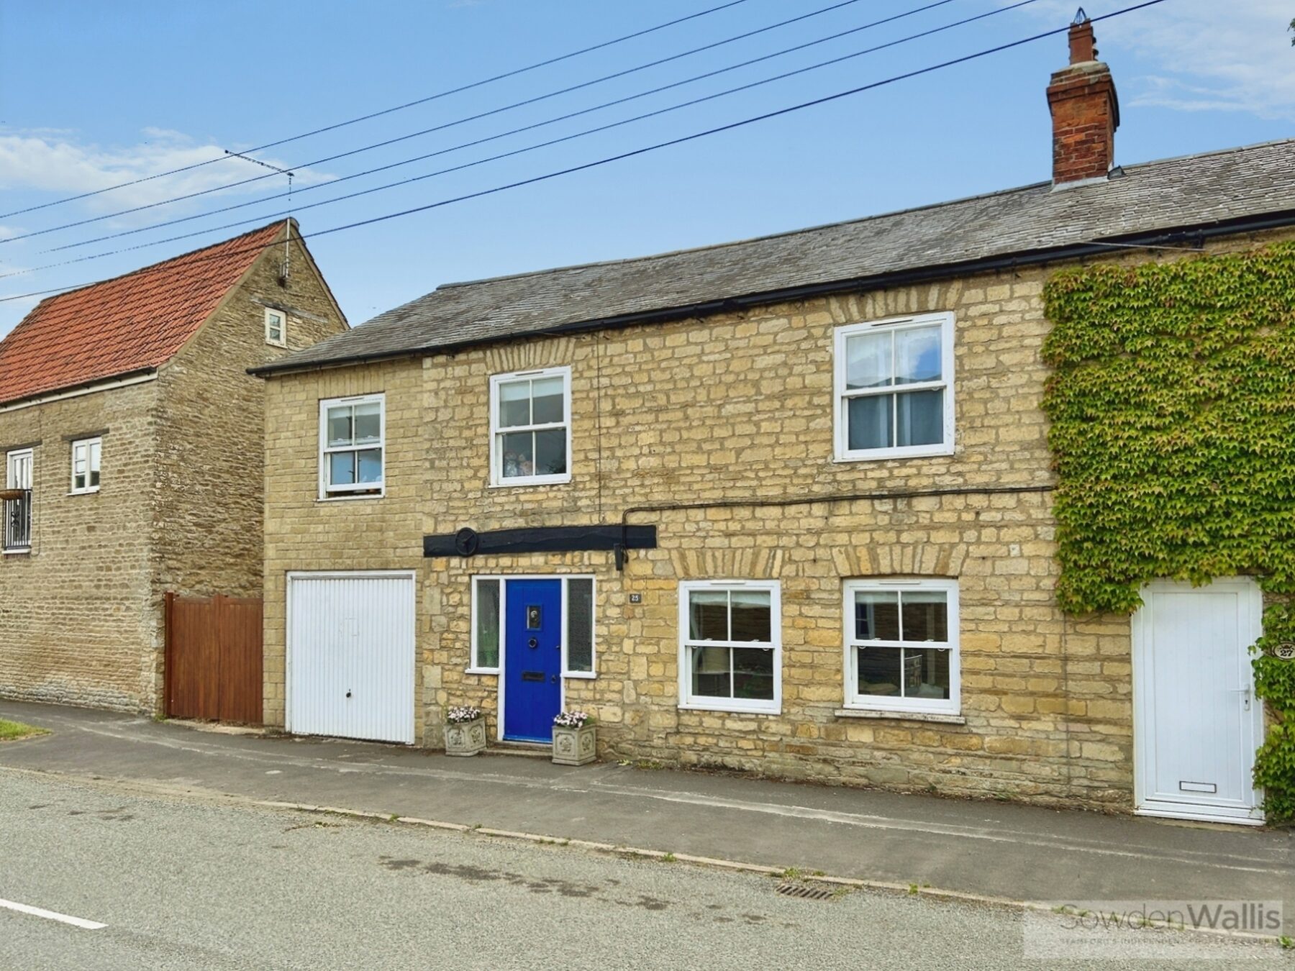
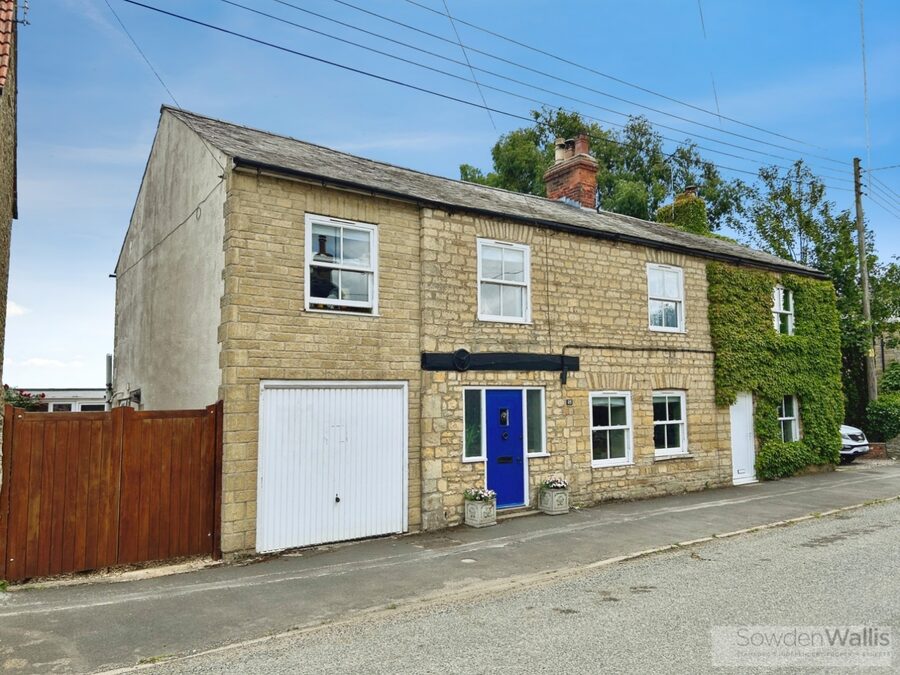
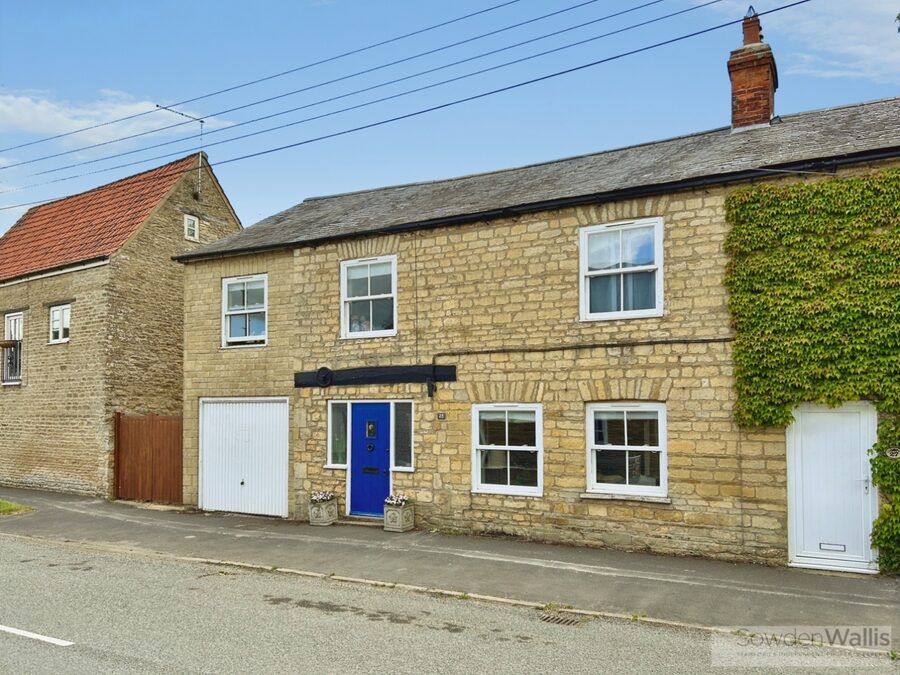
Situated on Kings Street in the highly desirable village of West Deeping, this charming semi-detached period home offers an attractive blend of character features and stylish contemporary décor, with excellent access to both Market Deeping and Stamford.
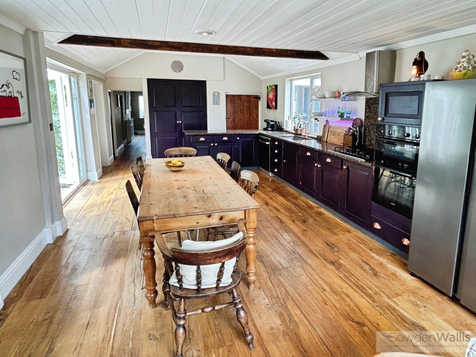
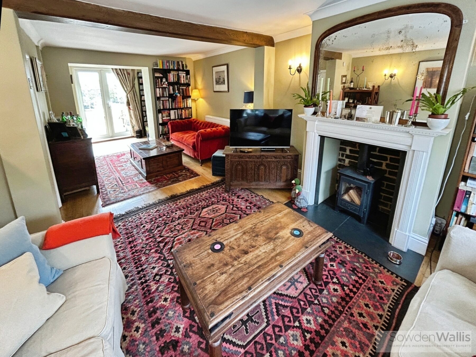
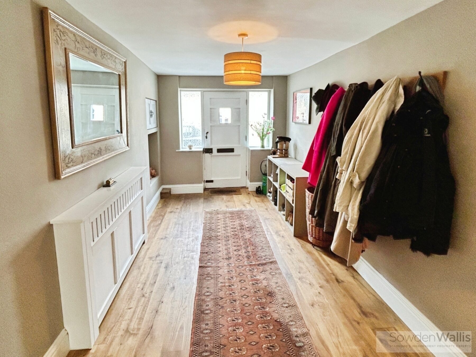
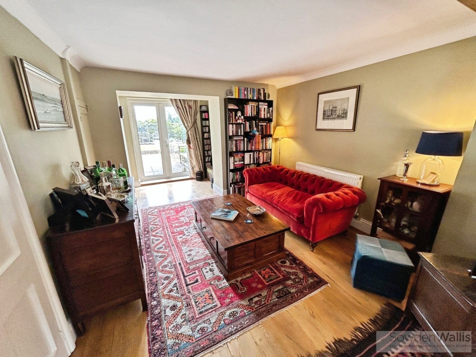
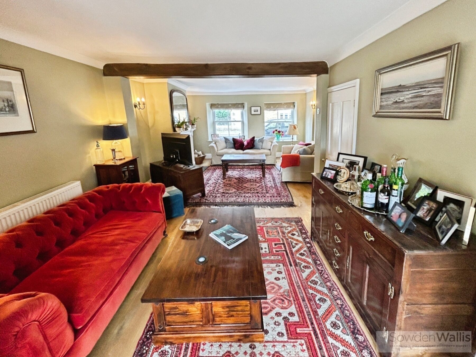
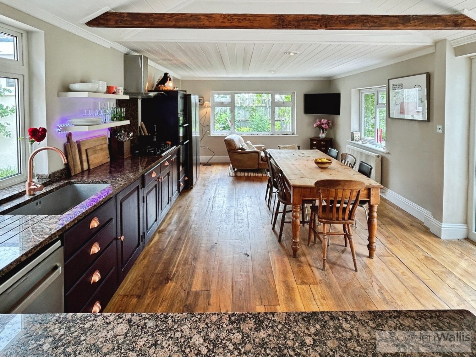
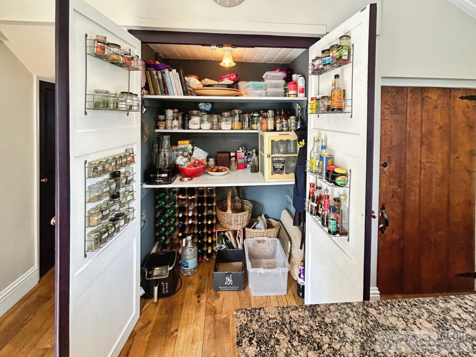
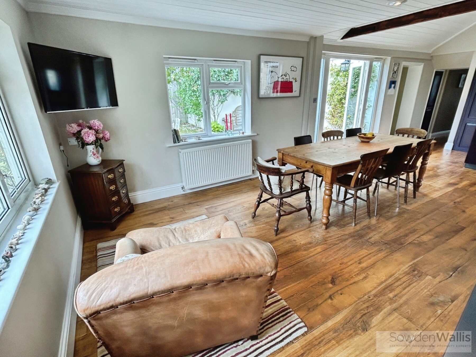
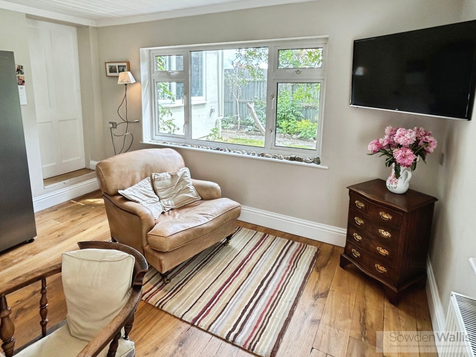
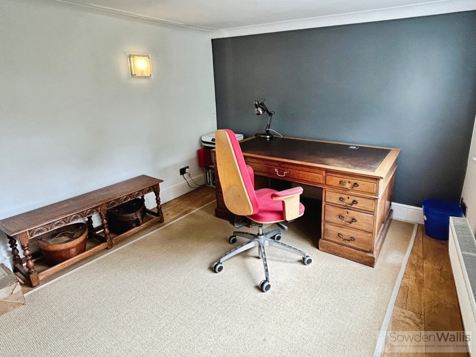
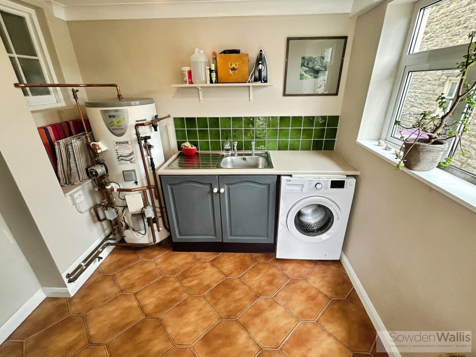
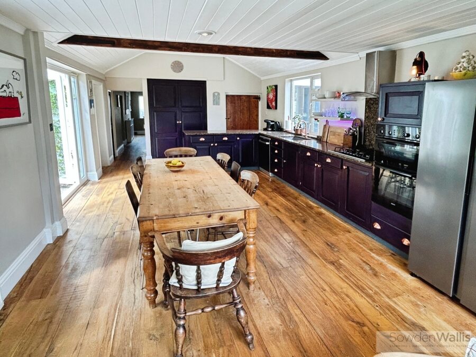
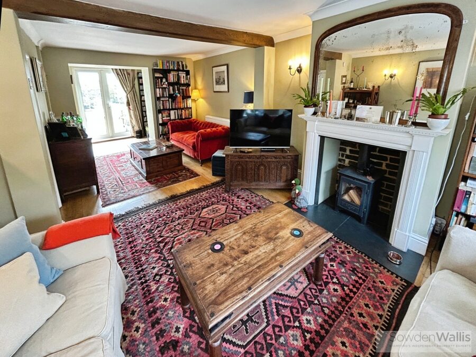
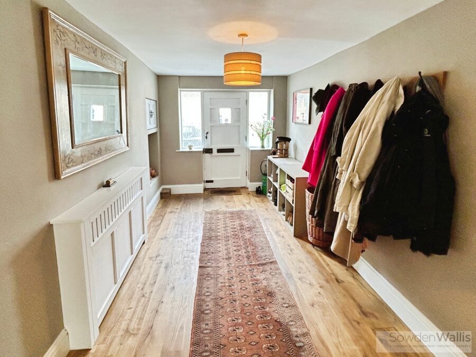
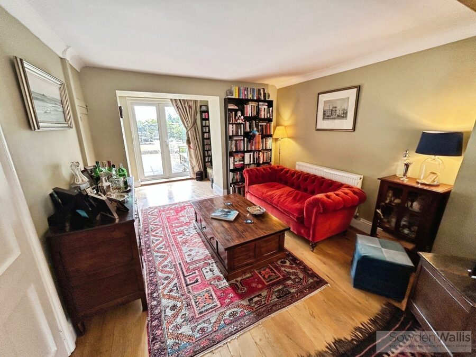
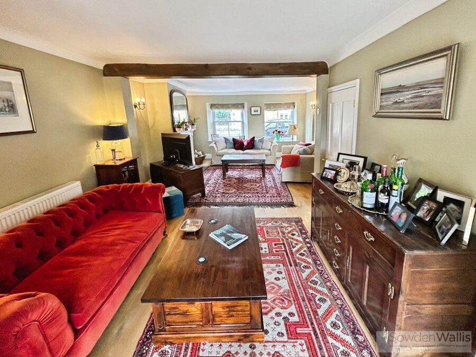
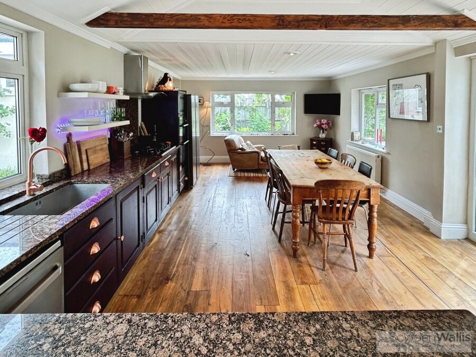
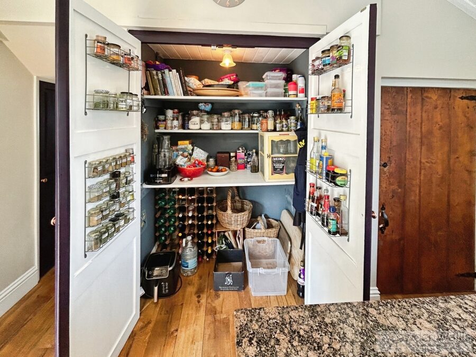
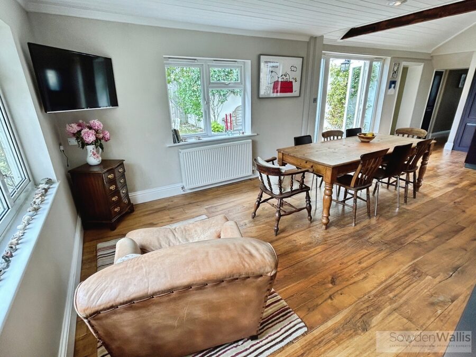
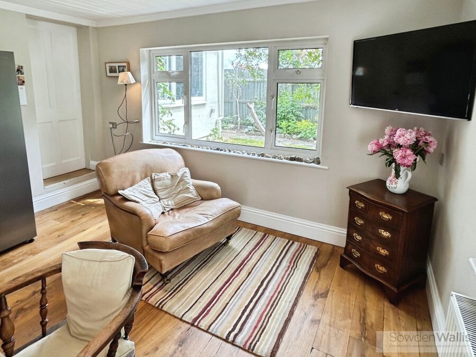
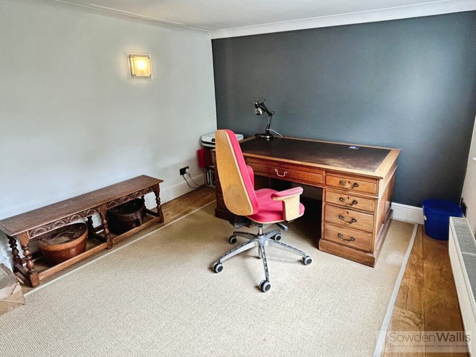
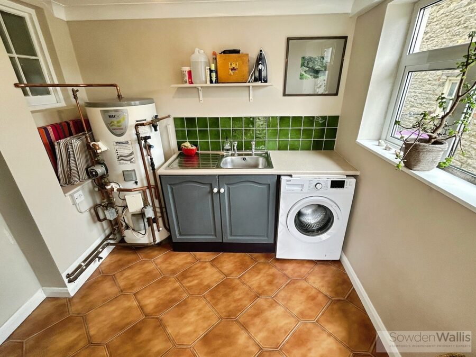
The property is welcomed by an inviting entrance hall with cloakroom/WC and leads through to a cosy lounge featuring a wood-burning stove, creating a warm and relaxing living space. At the heart of the home is an impressive 25ft kitchen/dining room, ideal for modern family living and entertaining, complemented by an extensive pantry cupboard. Additional ground-floor accommodation includes a useful study and separate utility room.
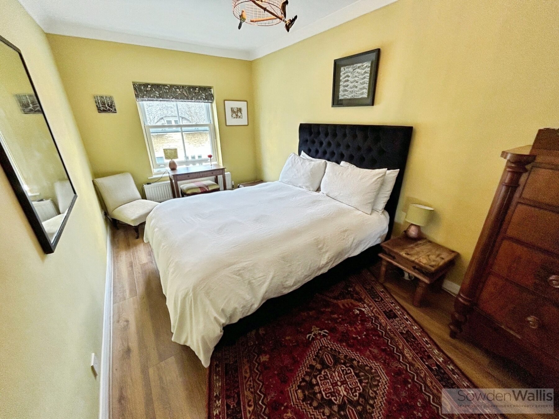
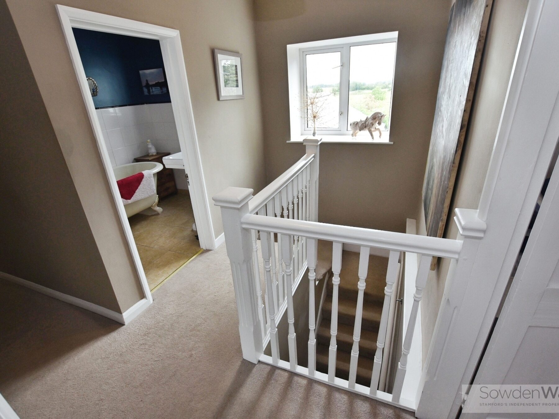
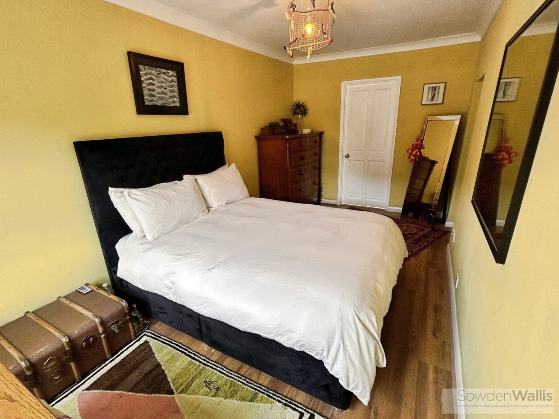
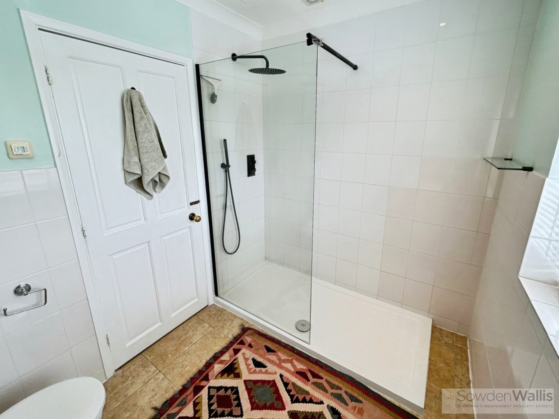
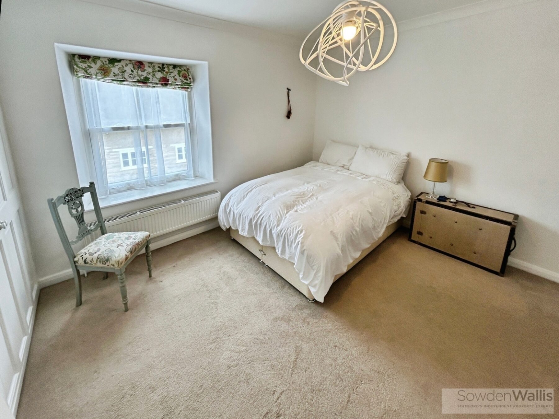
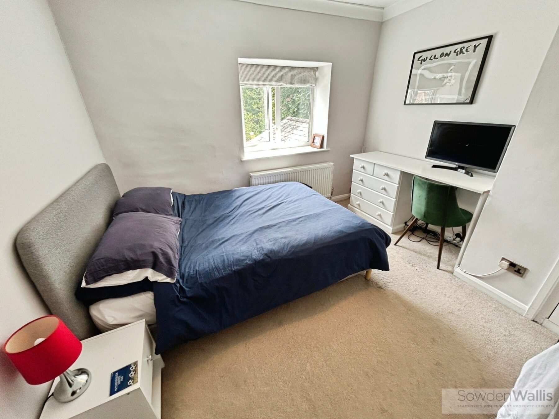
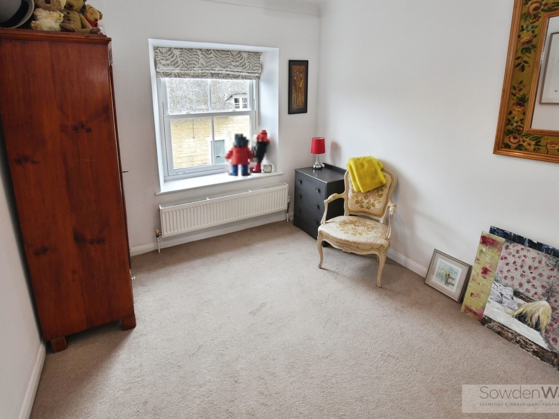
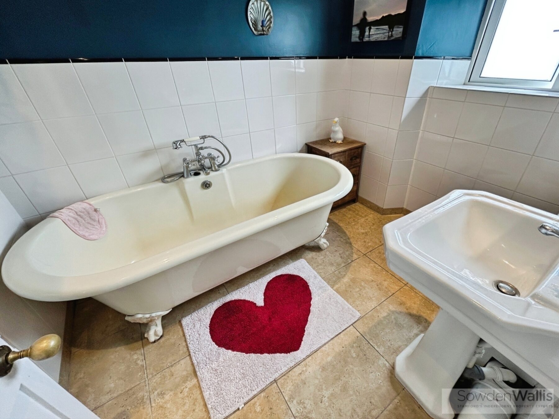
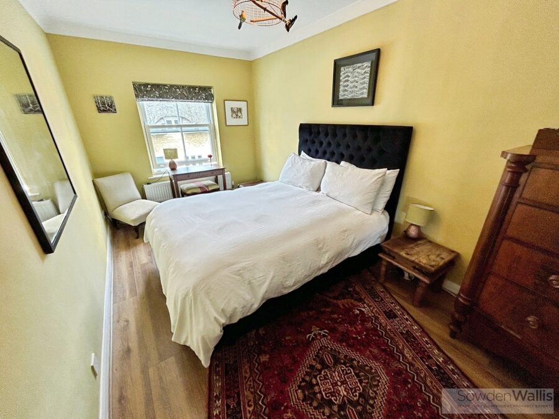
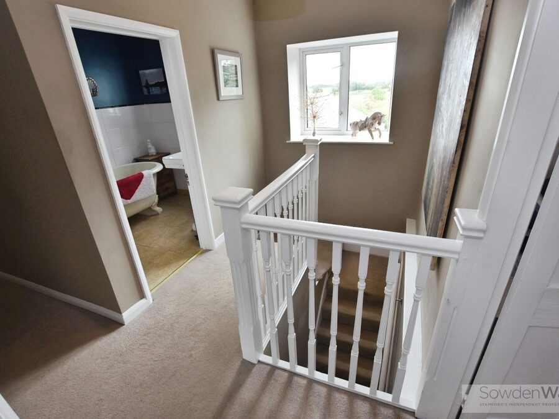
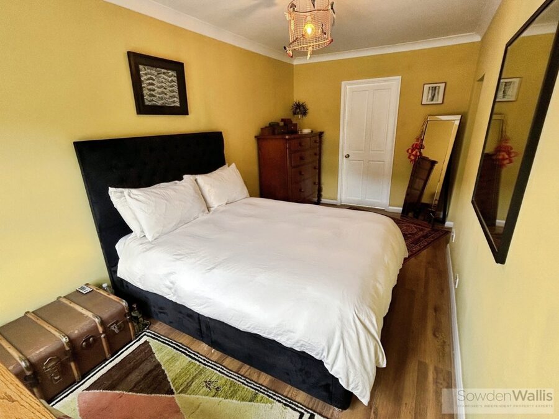
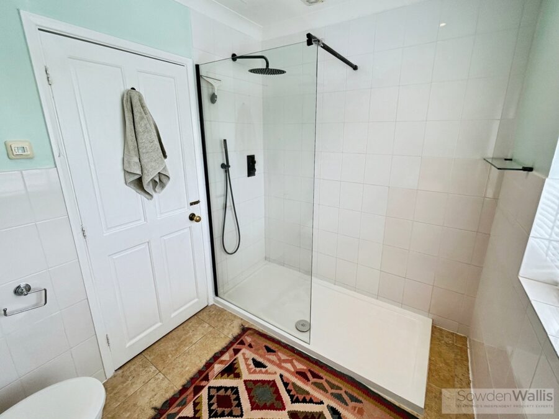
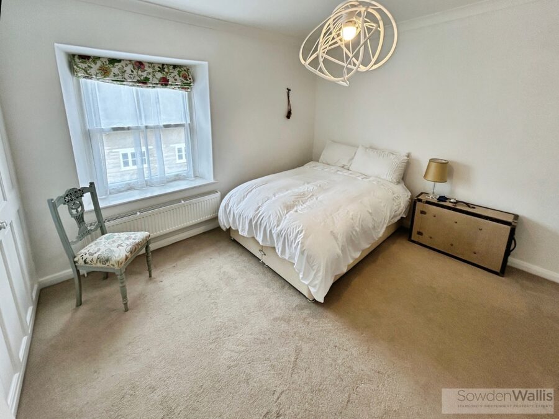
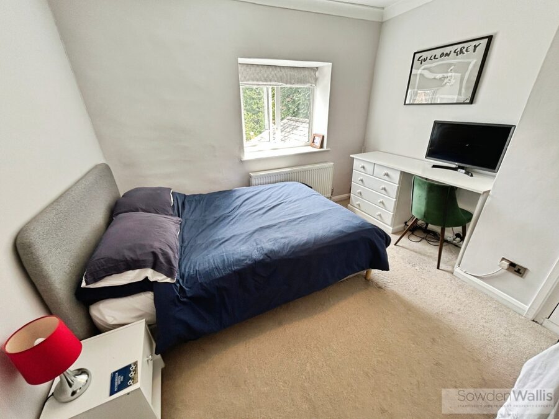
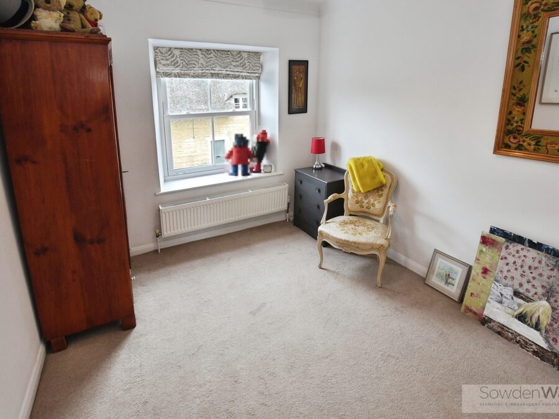
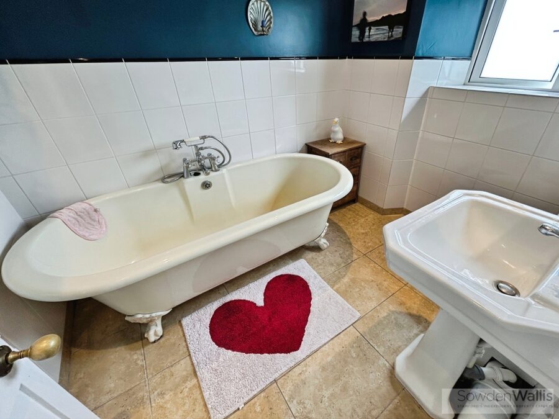
To the first floor are four generous double bedrooms, including a principal bedroom with en-suite shower room, together with a well-appointed family bathroom.
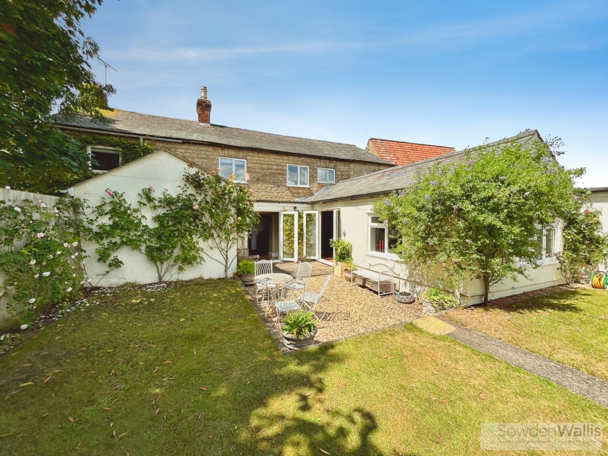
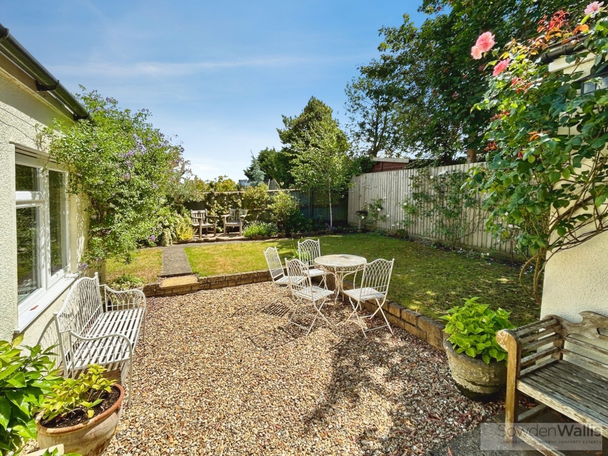
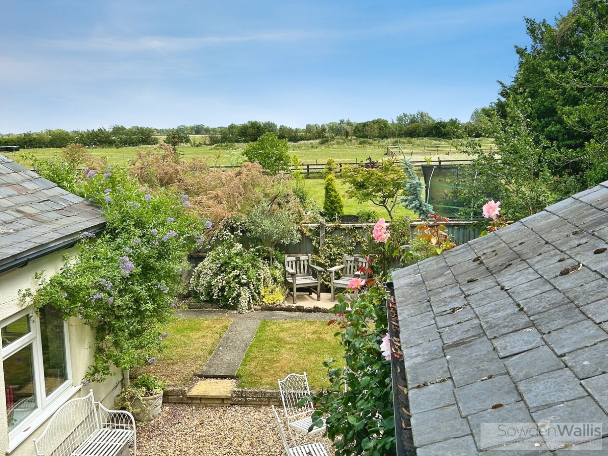
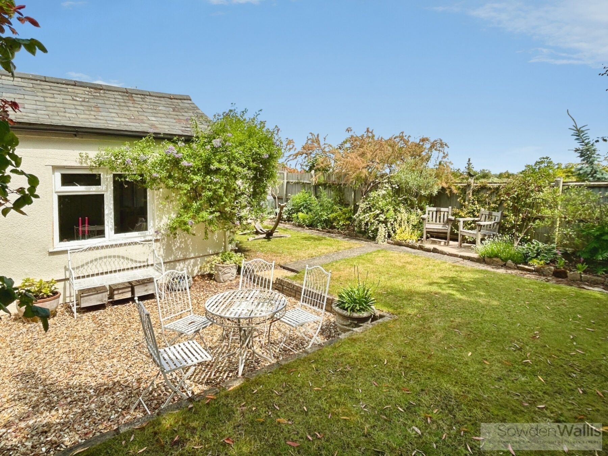
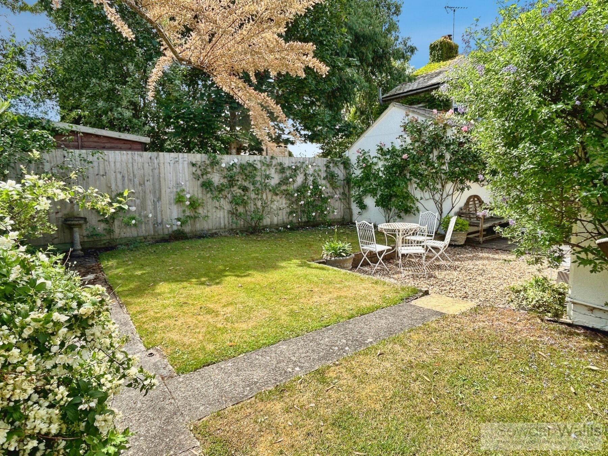
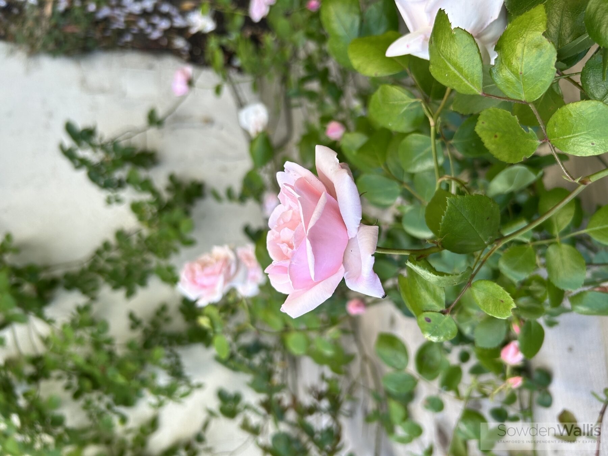
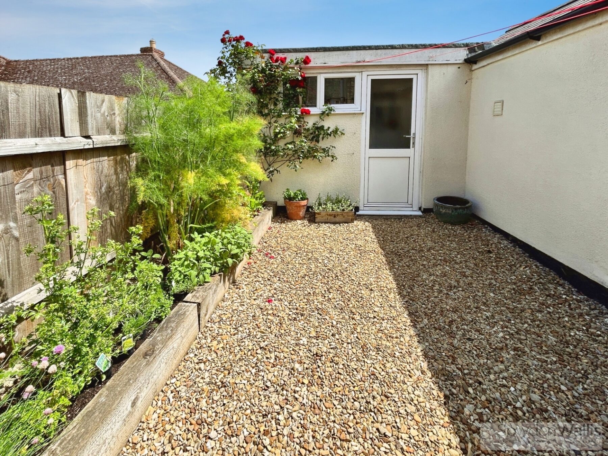
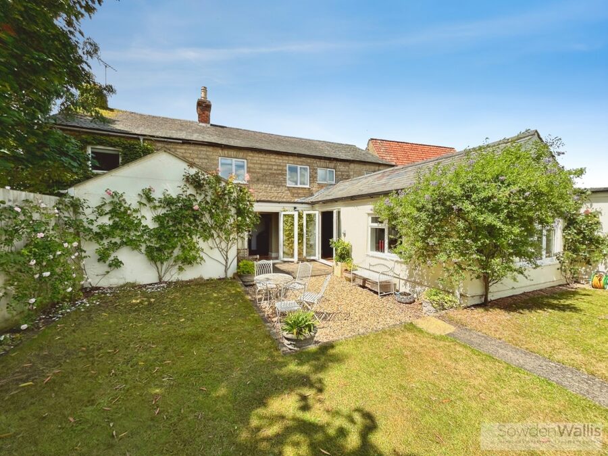
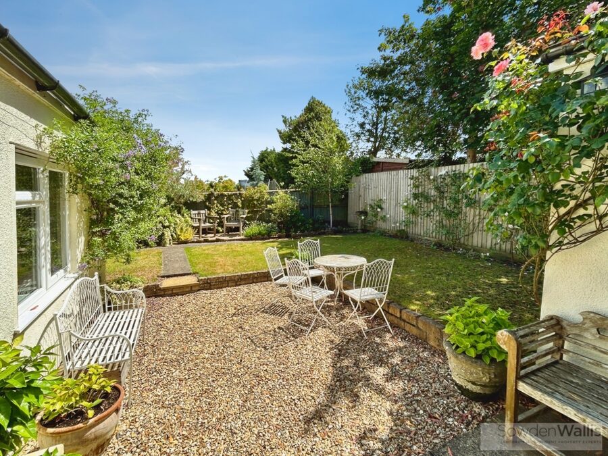
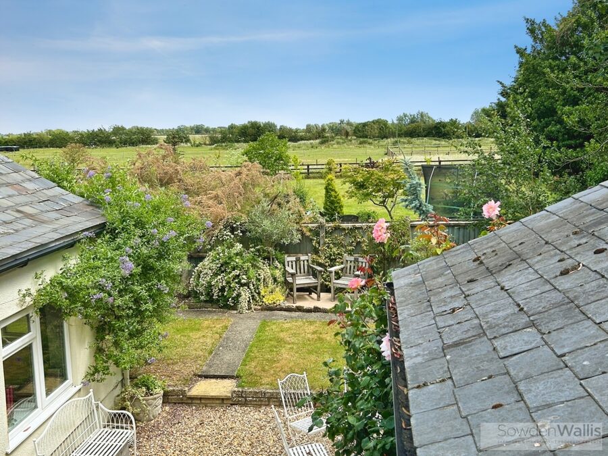
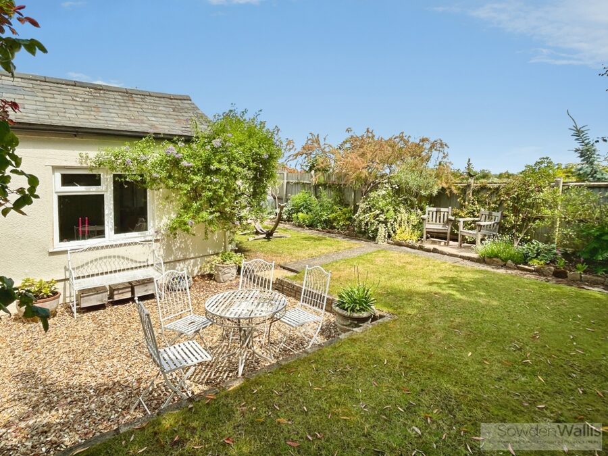
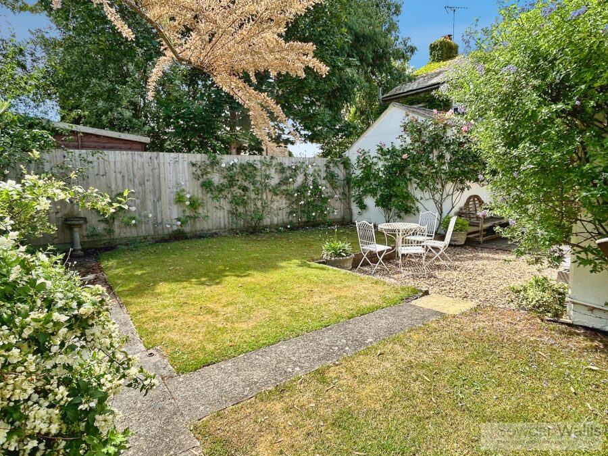
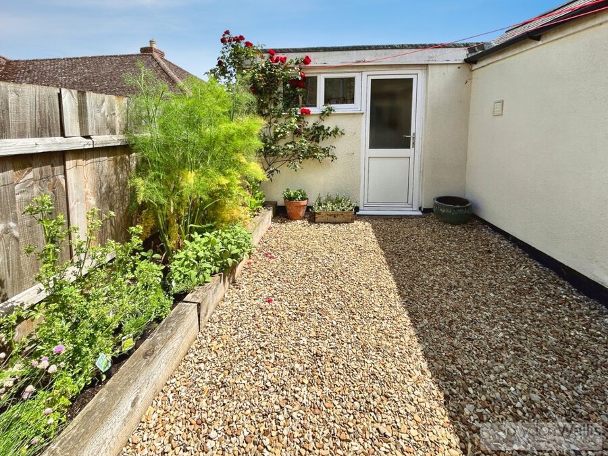
Outside, the property enjoys a delightful cottage-style rear garden with attractive field views beyond, providing a peaceful setting to relax and entertain. A separate side kitchen garden offers additional outdoor space and benefits from an outside store and gated access to the front of the property.
Further benefits include a garage and additional on-street parking to the front.
Viewing is highly recommended to fully appreciate the character, space, and enviable village location this wonderful home has to offer.
Situated on Kings Street in the highly desirable village of West Deeping, this charming semi-detached period home offers an attractive blend of character features and stylish contemporary décor, with excellent access to both Market Deeping and Stamford.
The property is welcomed by an inviting entrance hall with cloakroom/WC and leads through to a cosy lounge featuring a wood-burning stove, creating a warm and relaxing living space. At the heart of the home is an impressive 25ft kitchen/dining room, ideal for modern family living and entertaining, complemented by an extensive pantry cupboard. Additional ground-floor accommodation includes a useful study and separate utility room.
To the first floor are four generous double bedrooms, including a principal bedroom with en-suite shower room, together with a well-appointed family bathroom.
Outside, the property enjoys a delightful cottage-style rear garden with attractive field views beyond, providing a peaceful setting to relax and entertain. A separate side kitchen garden offers additional outdoor space and benefits from an outside store and gated access to the front of the property.
Further benefits include a garage and additional on-street parking to the front.
Viewing is highly recommended to fully appreciate the character, space, and enviable village location this wonderful home has to offer.
Key Features
- Charming Character Semi Detached
- Four Double Bedrooms
- Stunning Kitchen/Dining Room
- Spacious Living Room with Woodburner
- Utility Room and Cloakroom/WC
- En-Suite Shower Room and Family Bathroom
- Mature Gardens with Field Views to Rear
- Garage
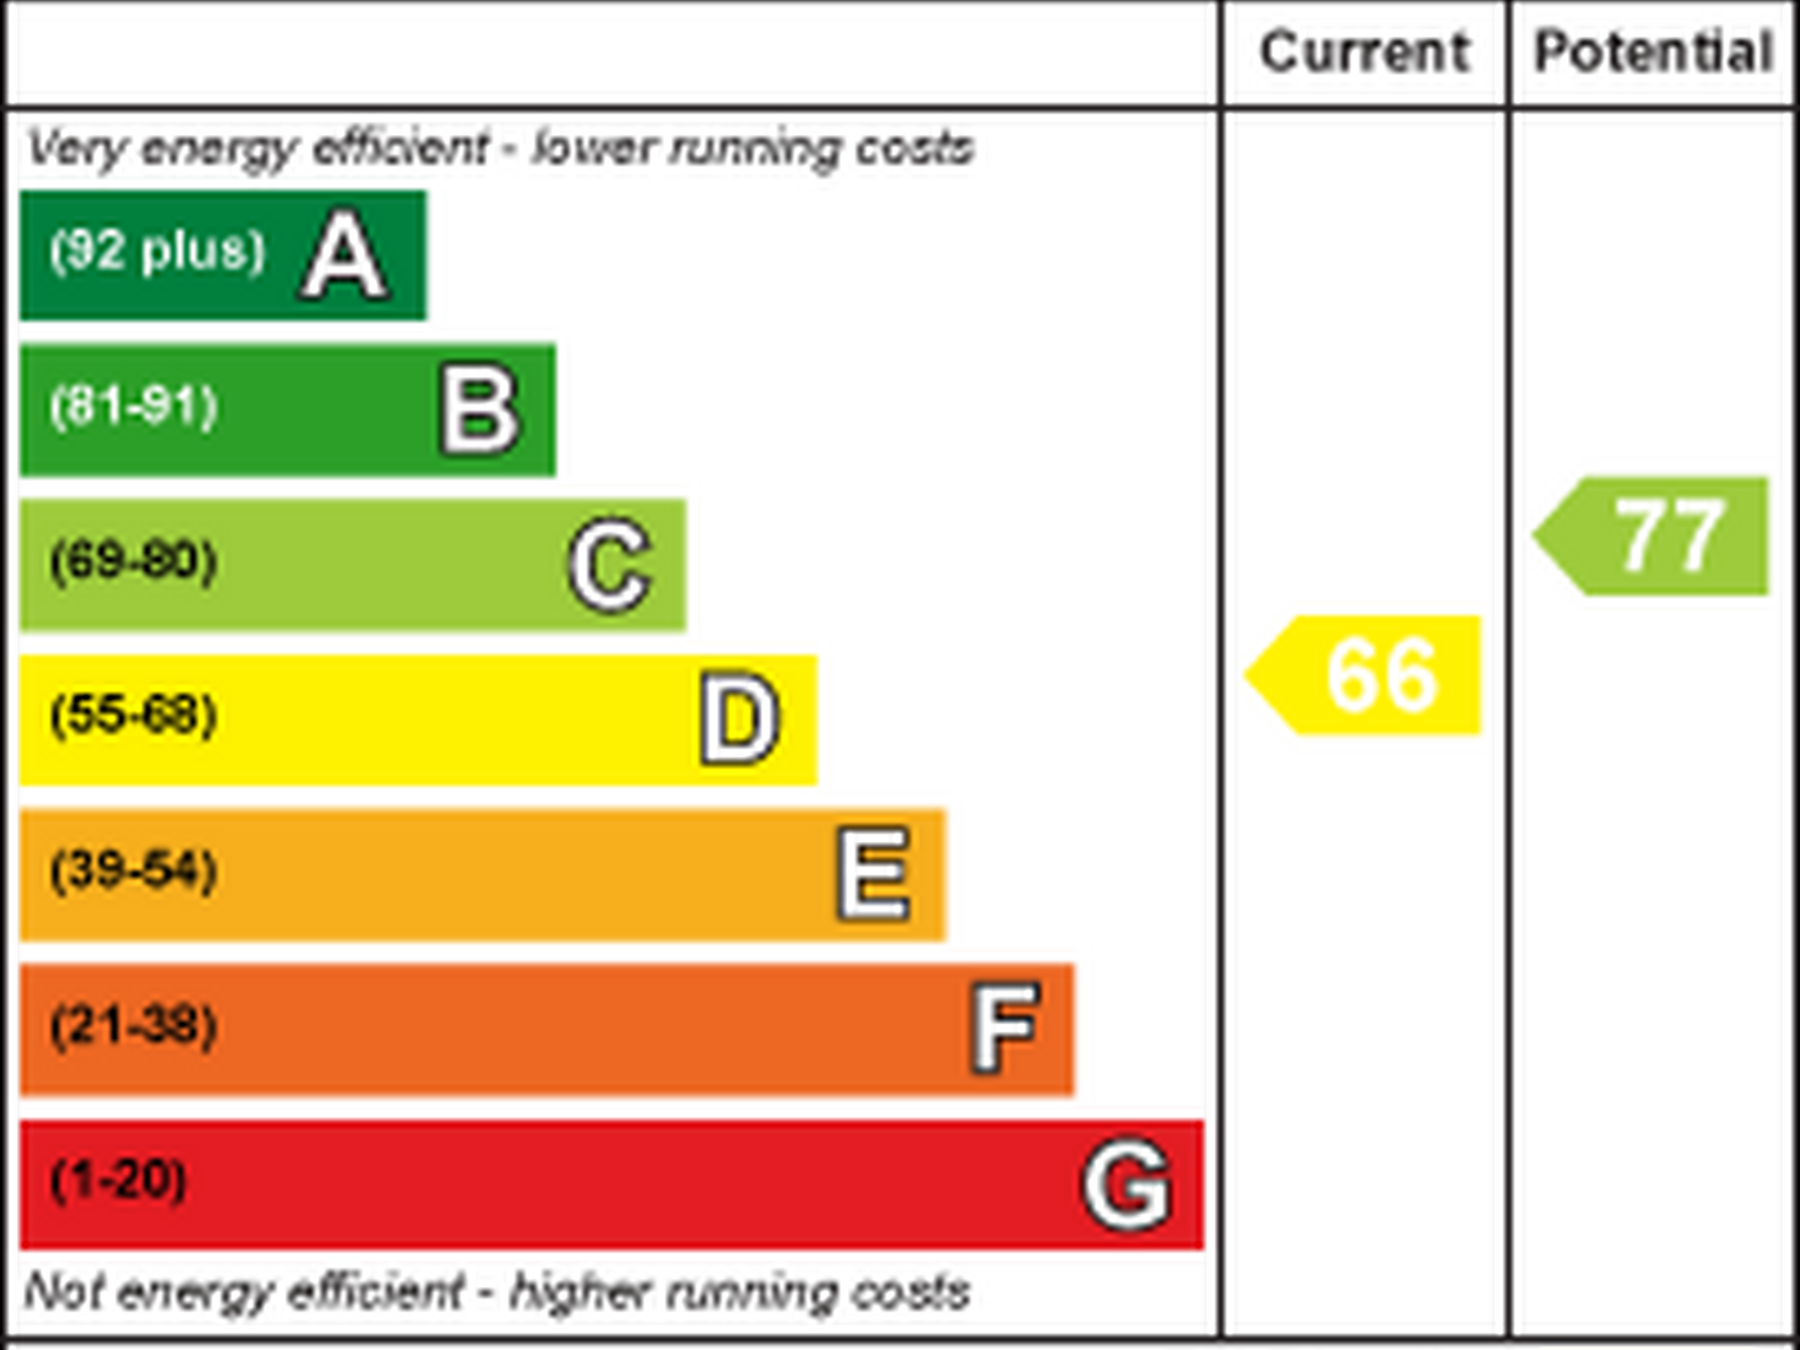
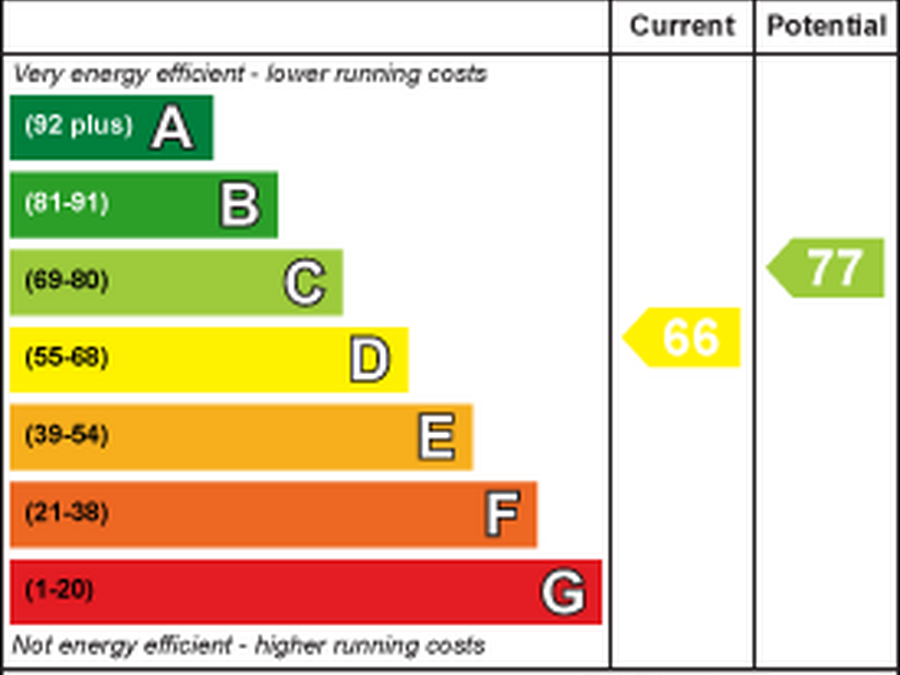
- EPC Rating D Council Tax Band E
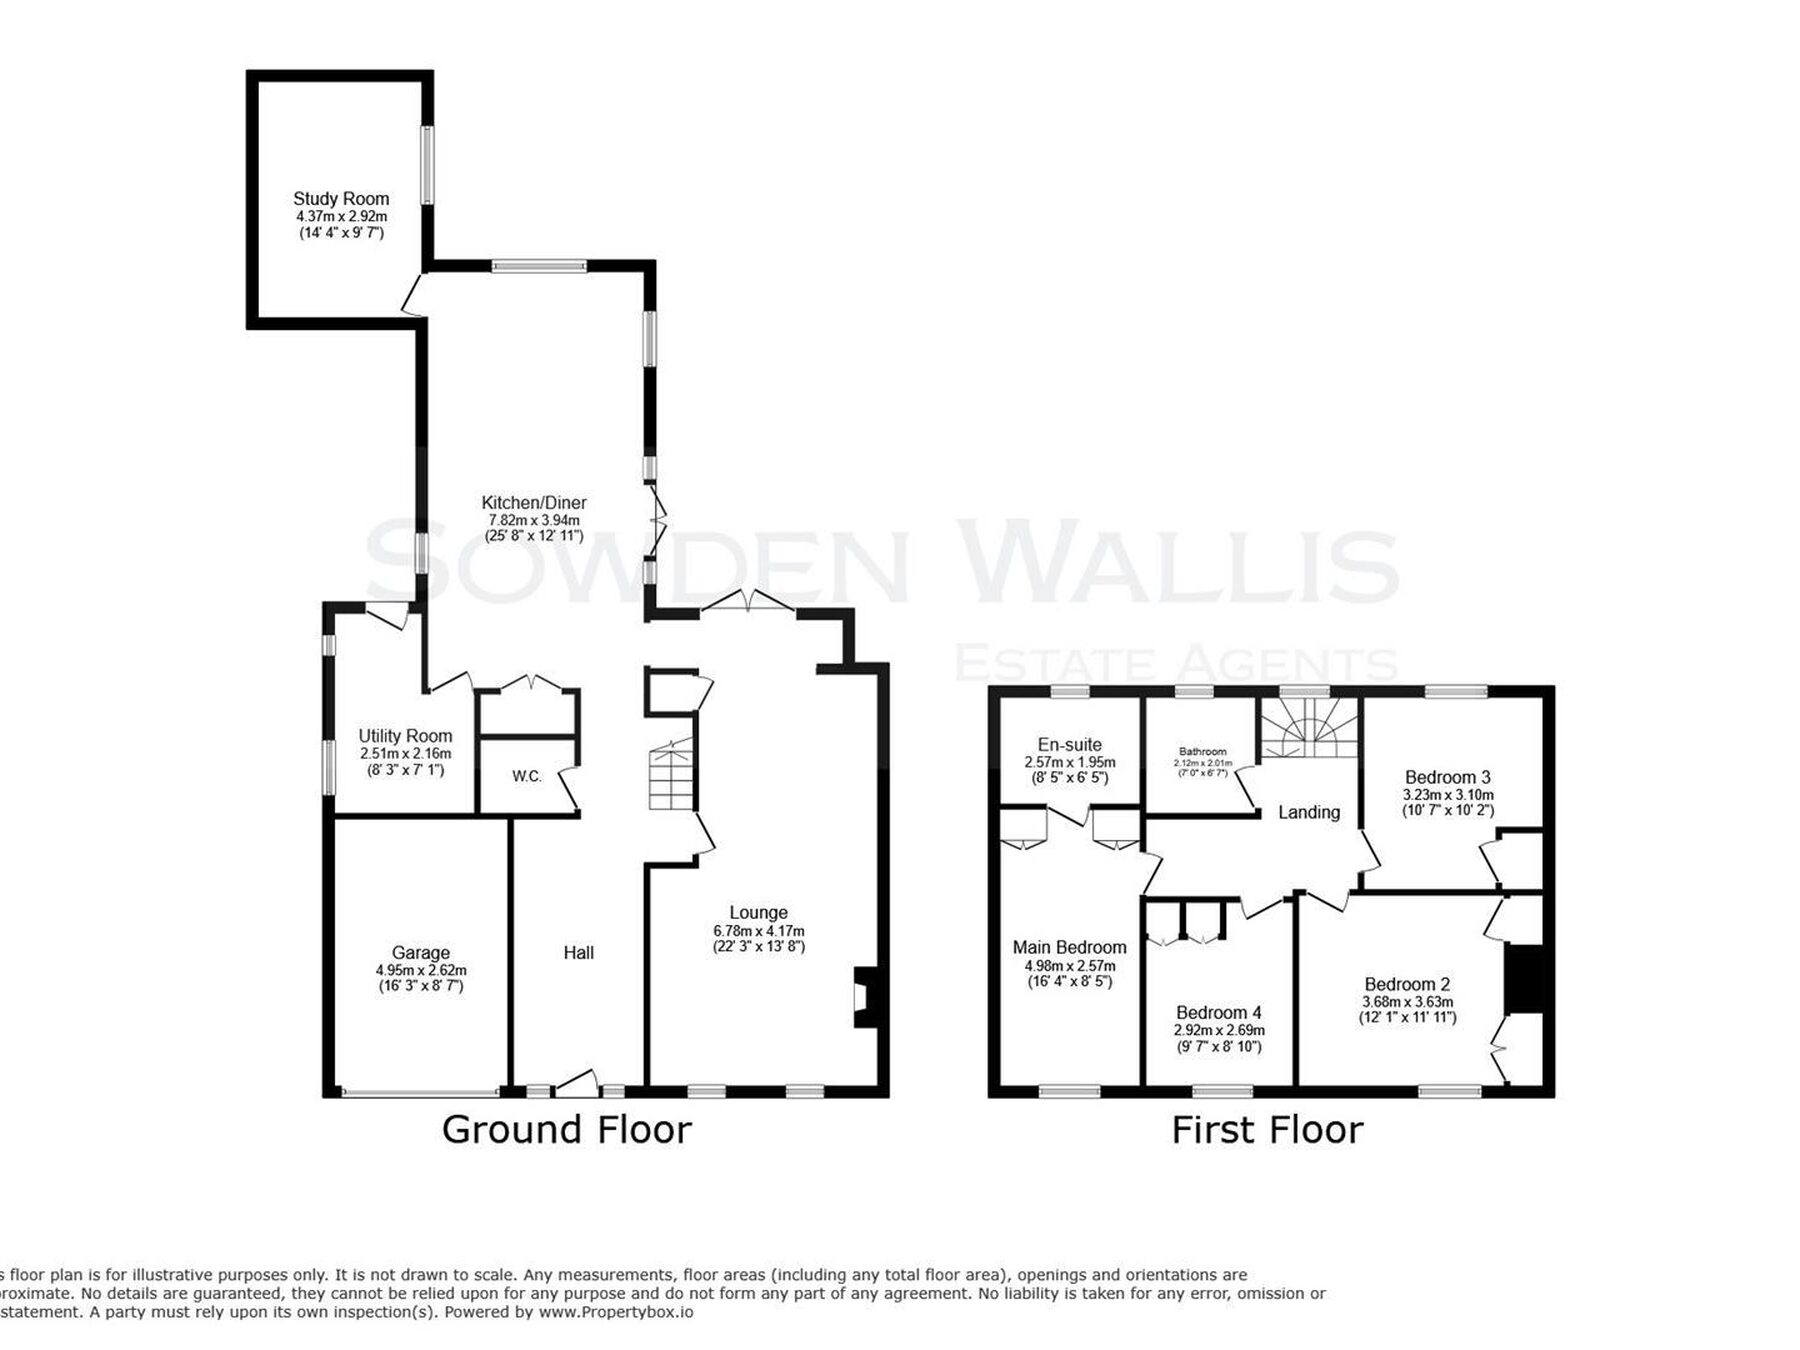
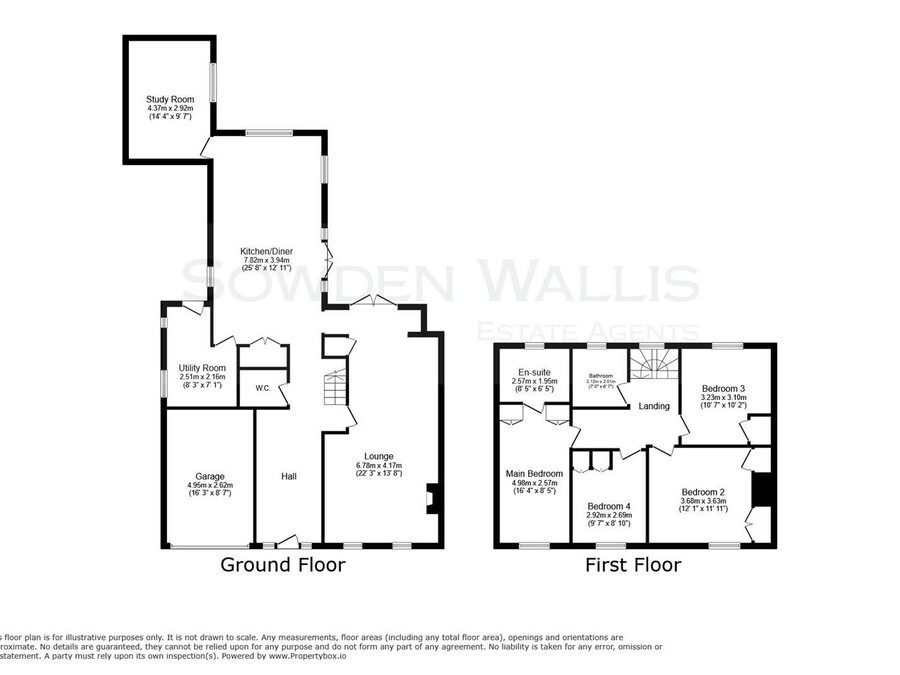
Floor Plan

Dimensions
Lounge -
6.78m x 4.17m max 3.30m min (22'3 x 13'8 max 10'10
Kitchen/Diner -
7.82m x 3.94m (25'8 x 12'11)
Study -
4.37m x 2.92m (14'4 x 9'7)
Utiltiy Room -
2.51m x 2.16m (8'3 x 7'1 )
Master Bedroom -
4.98m x 2.57m (16'4 x 8'5 )
Bedroom Two -
3.68m x 3.63m (12'1 x 11'11)
Bedroom Three -
3.23m x 3.10m (10'7 x 10'2)
Bedroom Four -
2.92m x 2.69m (9'7 x 8'10)