


2 Bedroom House
Laburnum Villas, Cliff Road, Stamford
Guide Price
£325,000 Sold STC
Property Type
House
Bedroom
2
Bathroom
1
Tenure
Freehold
Call us
01780 754737Property Description
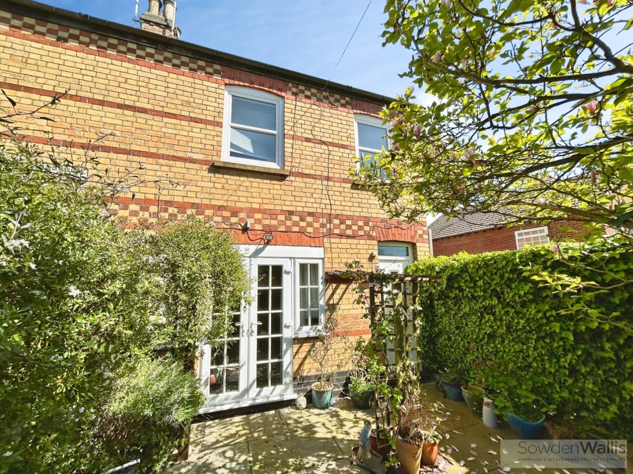
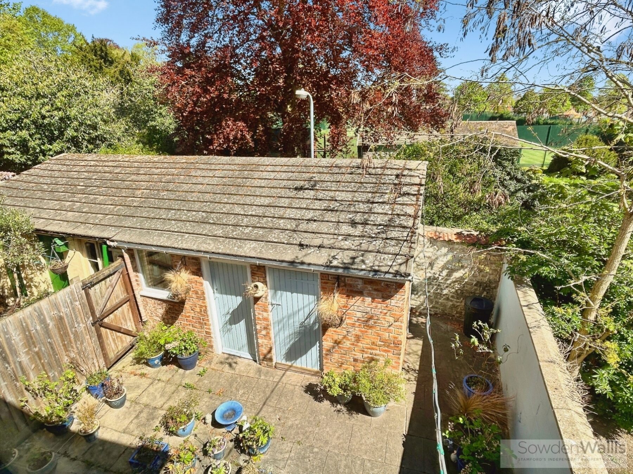
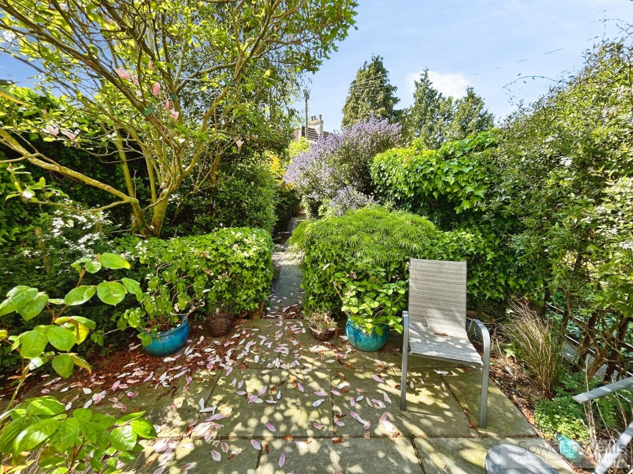
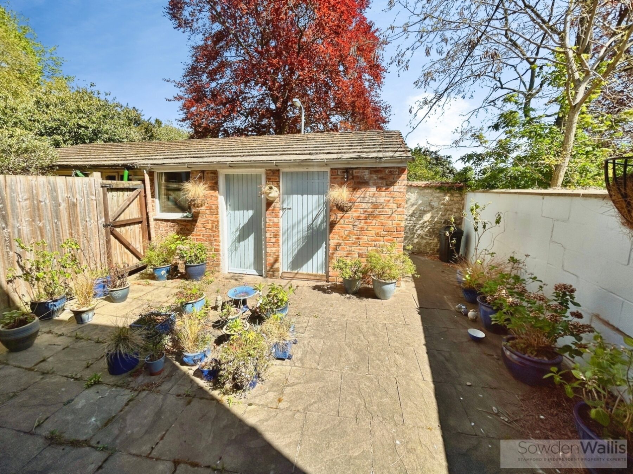
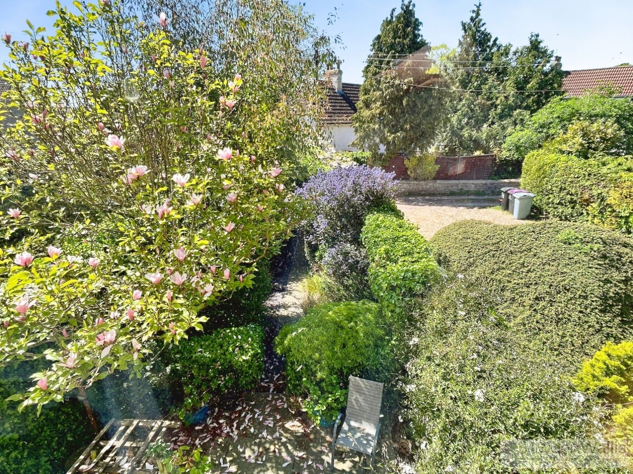
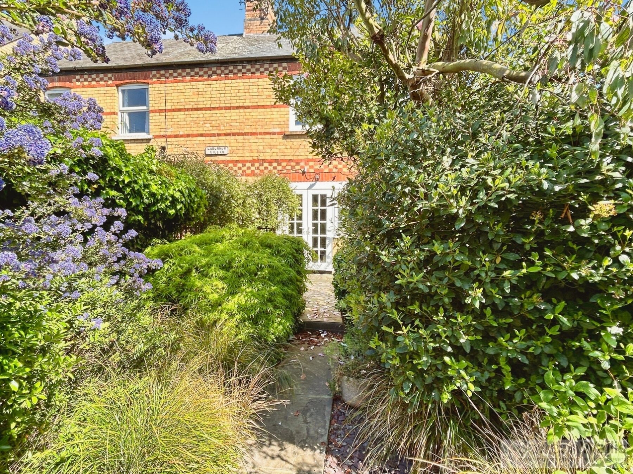
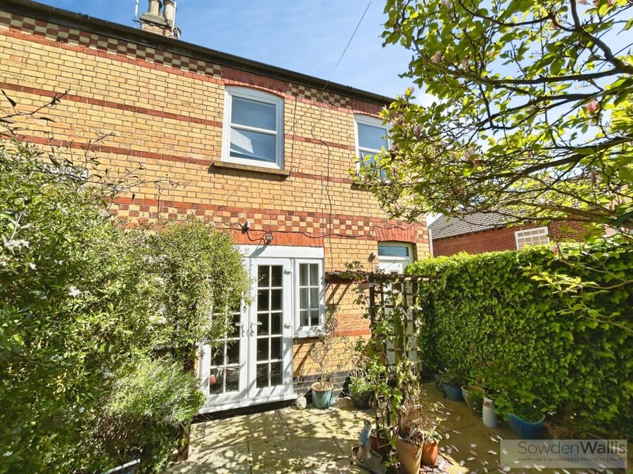
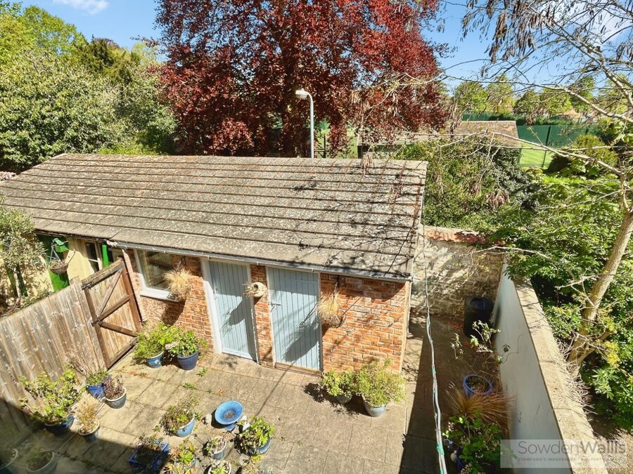
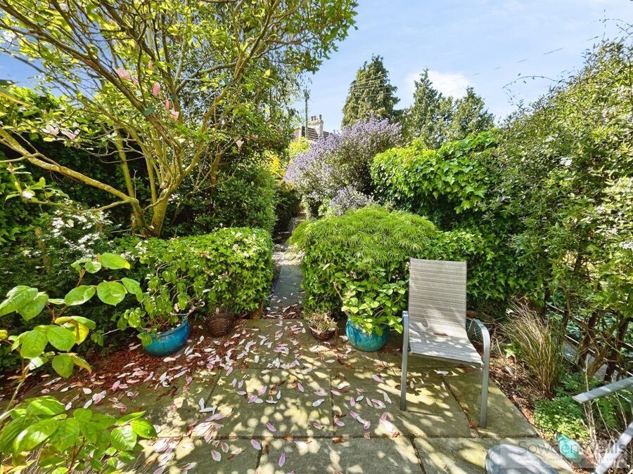
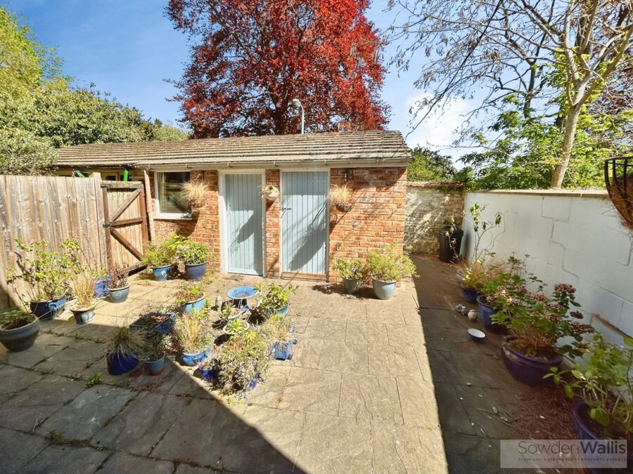
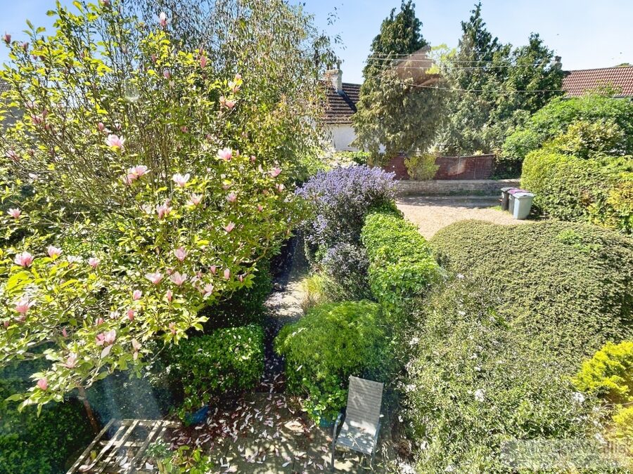
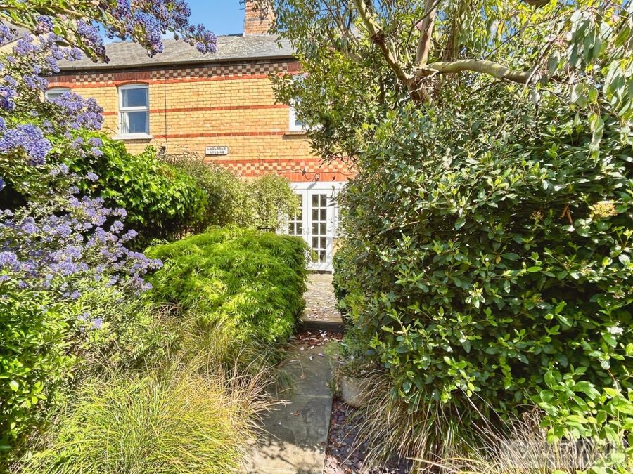
Set in the very heart of Stamford and enjoying a delightful position backing directly onto the Recreation Ground Road park, this rarely available characterful semi-detached home offers a peaceful and picturesque setting, ideal for those seeking both charm and convenience. With an established front garden and an enclosed courtyard to the rear, complete with useful outbuildings, the property combines period appeal with practical outdoor space.
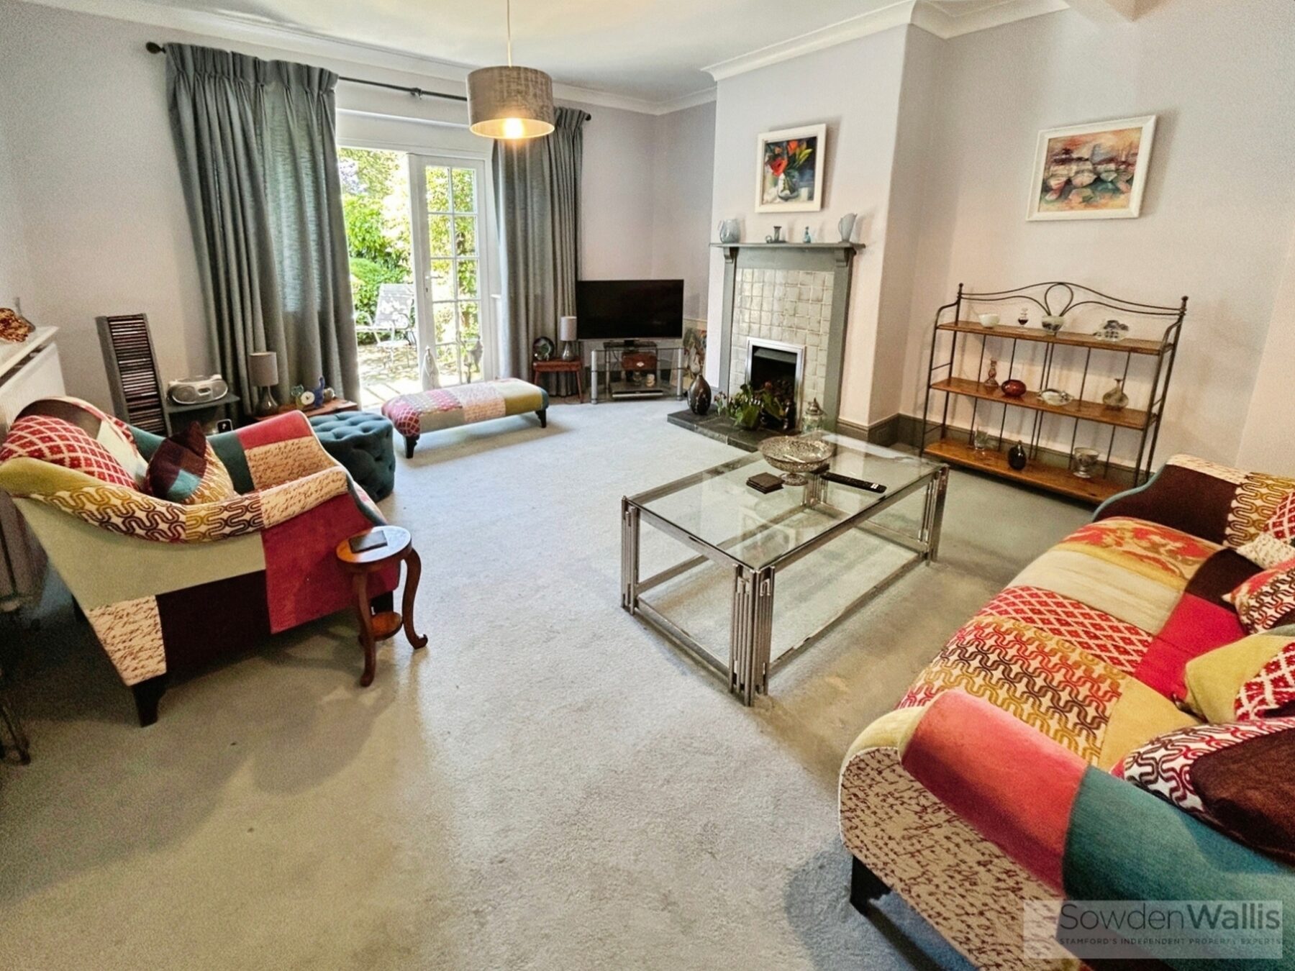
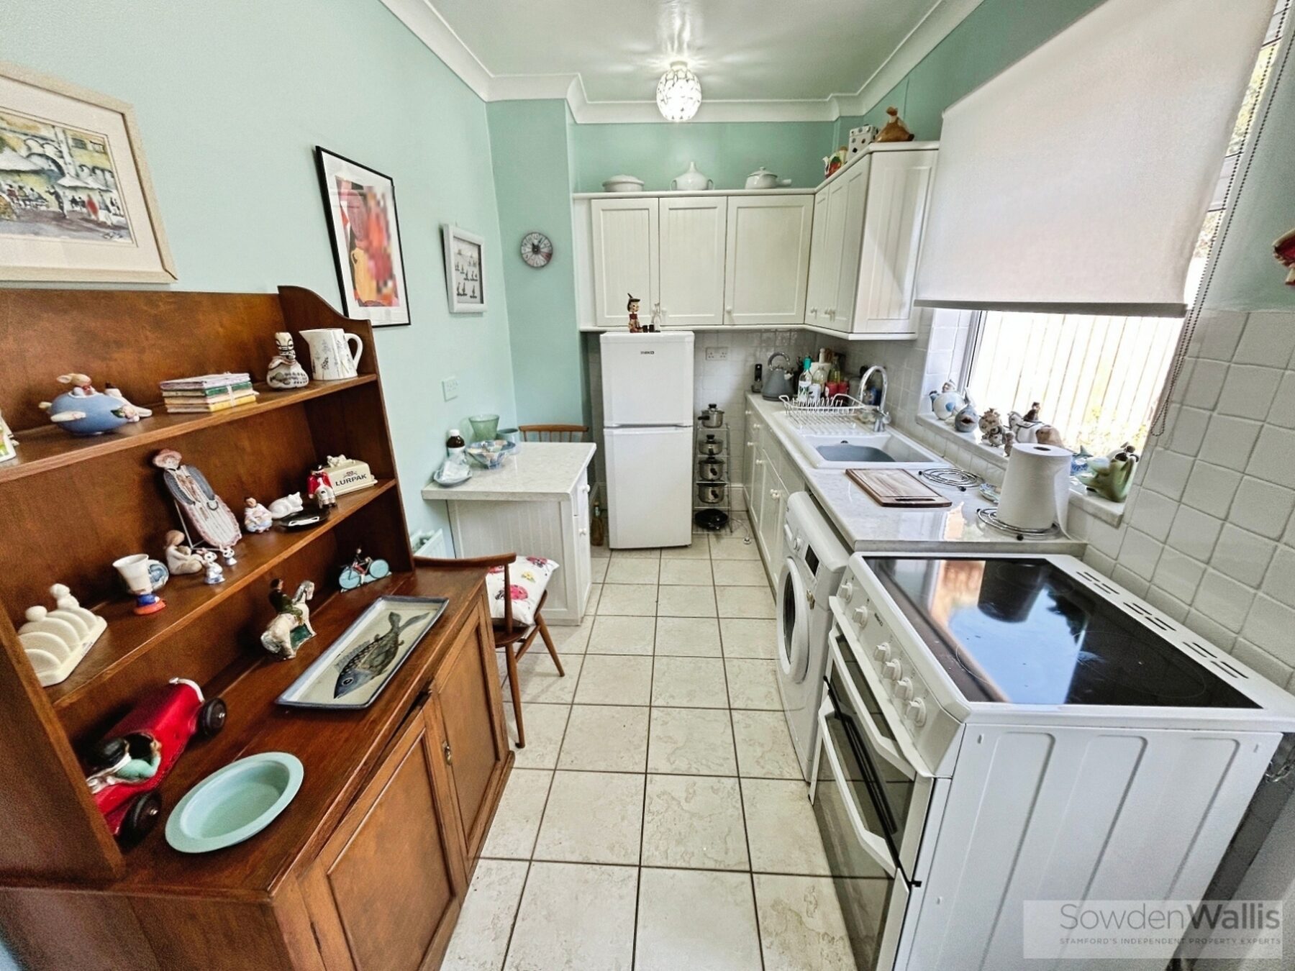
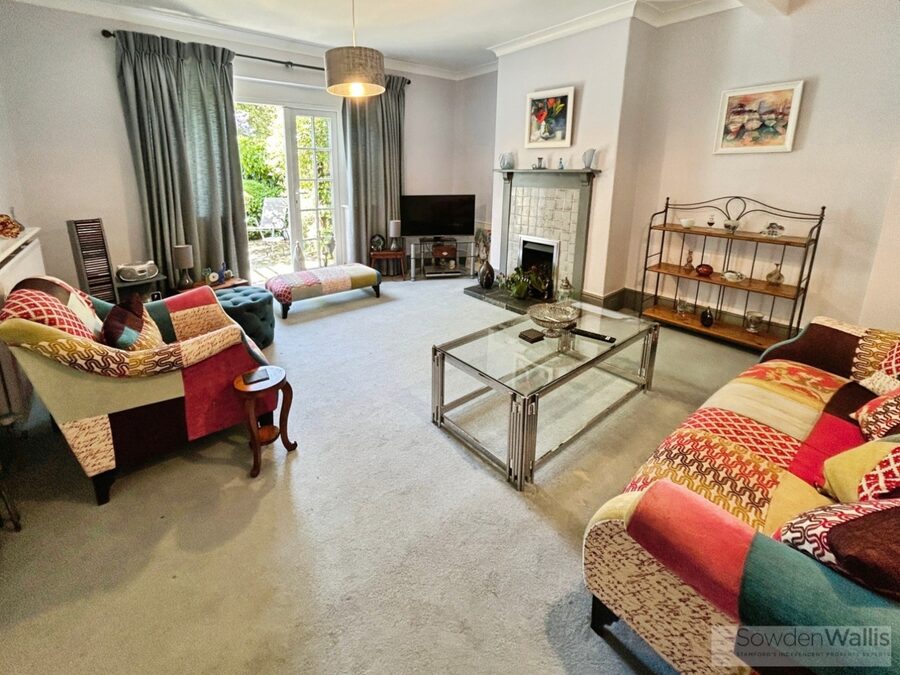
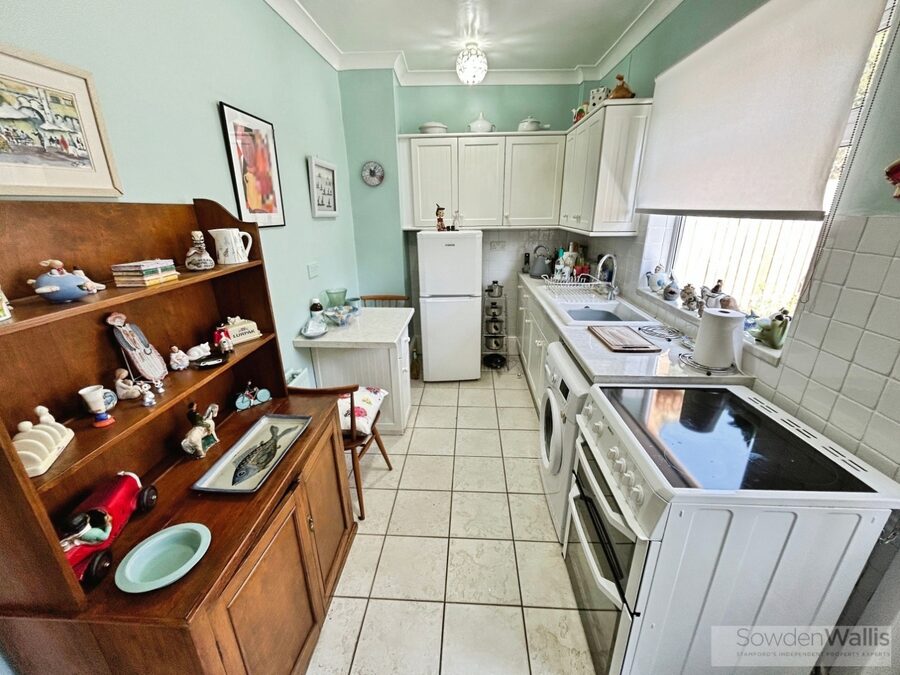
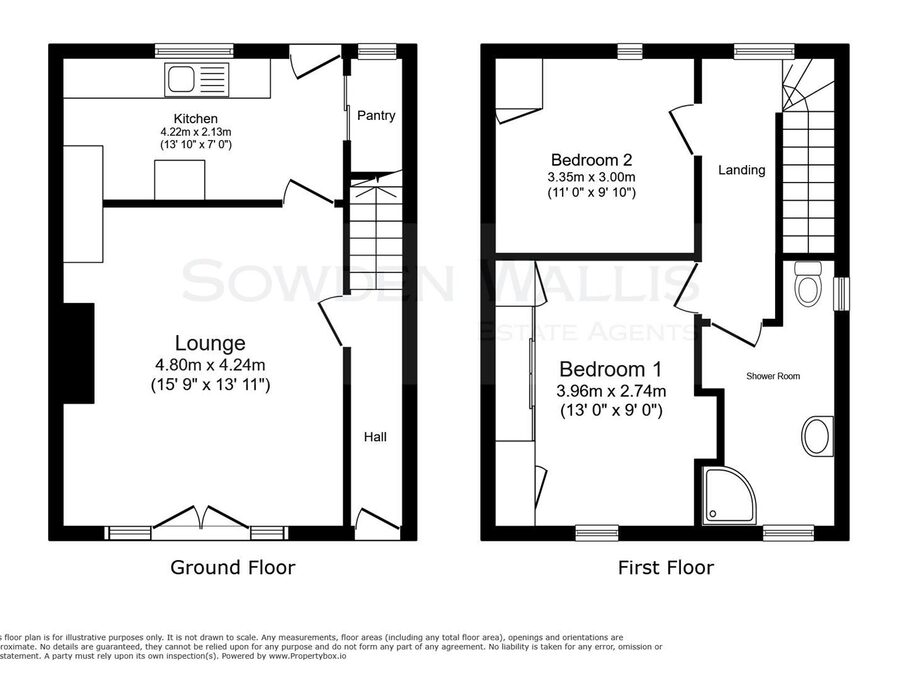
The accommodation is both inviting and well-proportioned, beginning with an entrance hall that leads through to a spacious and light-filled living room, perfect for relaxing or entertaining. The fitted kitchen is thoughtfully arranged and benefits from a walk-in pantry, providing excellent storage and functionality.
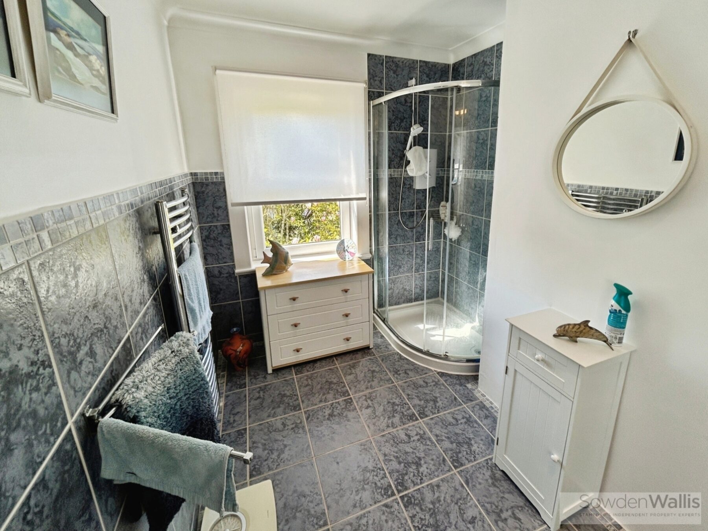
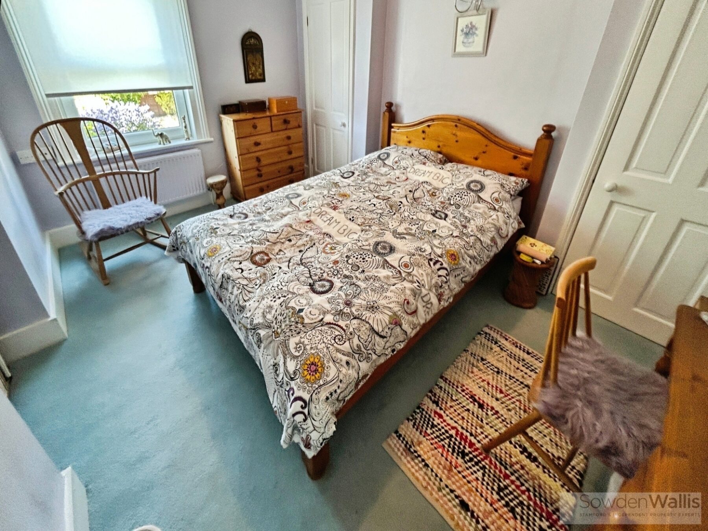
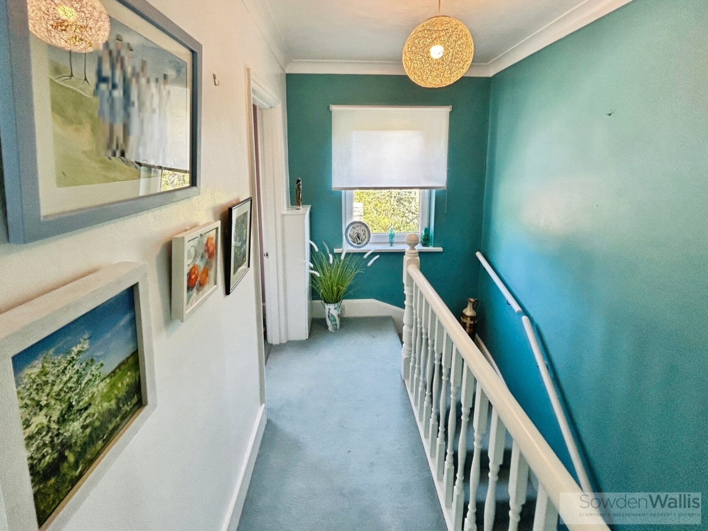
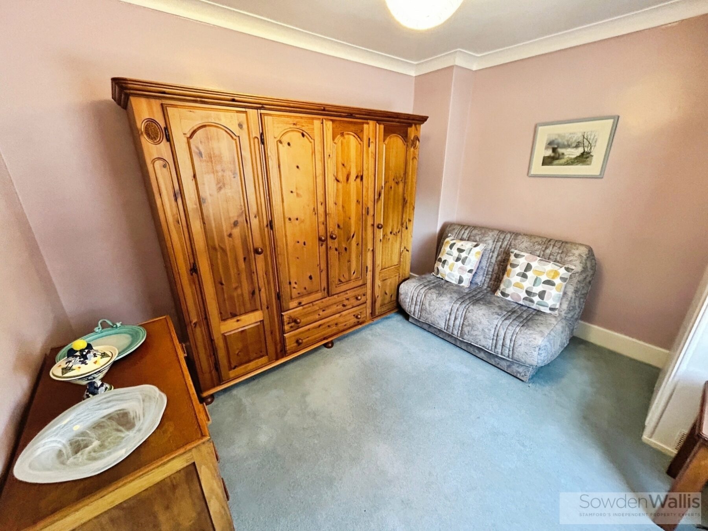
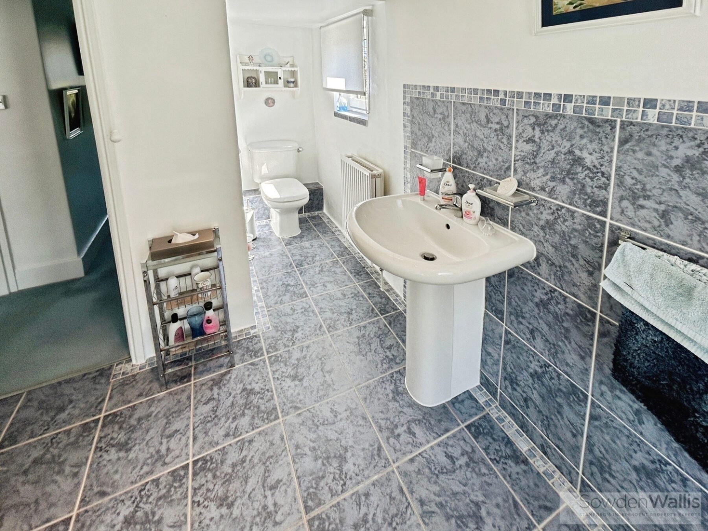
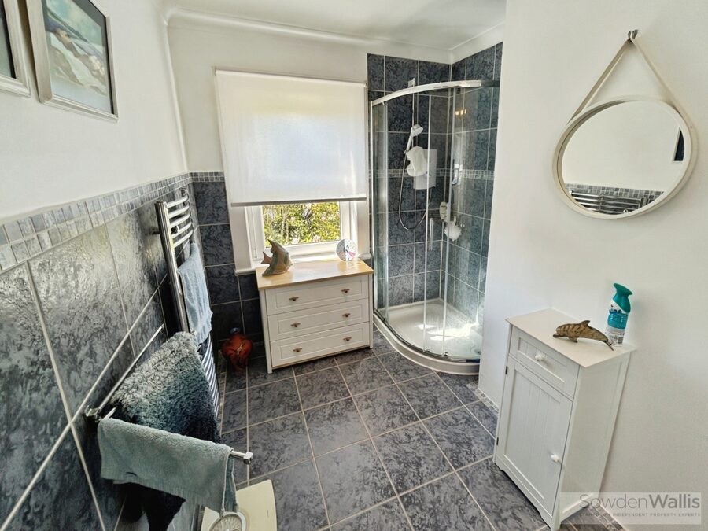
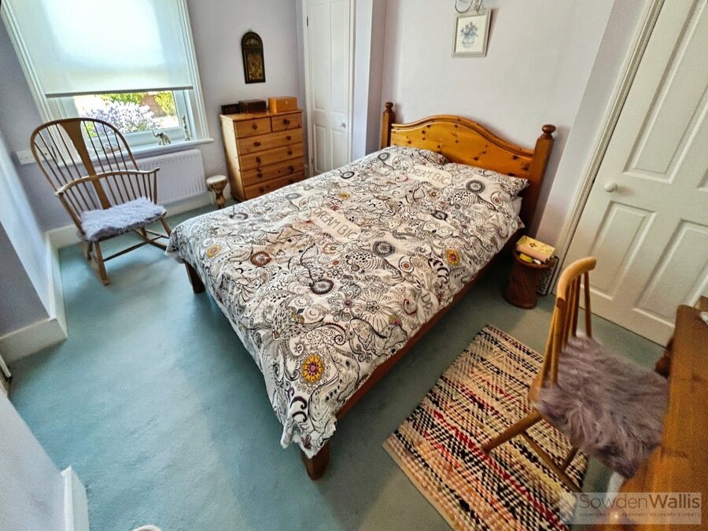
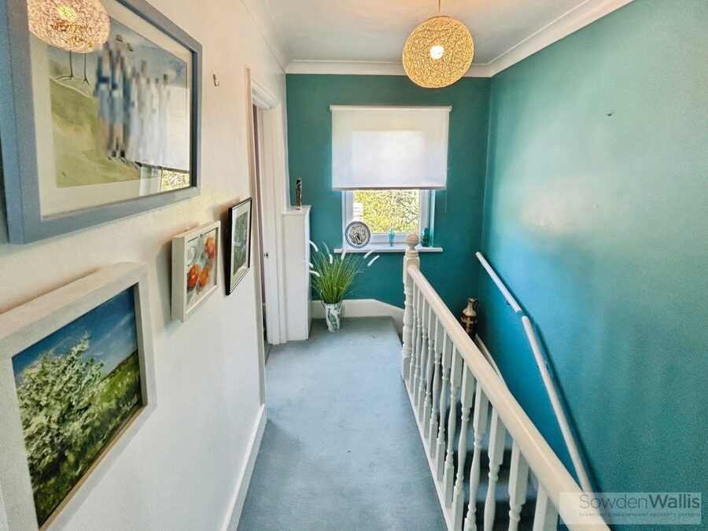
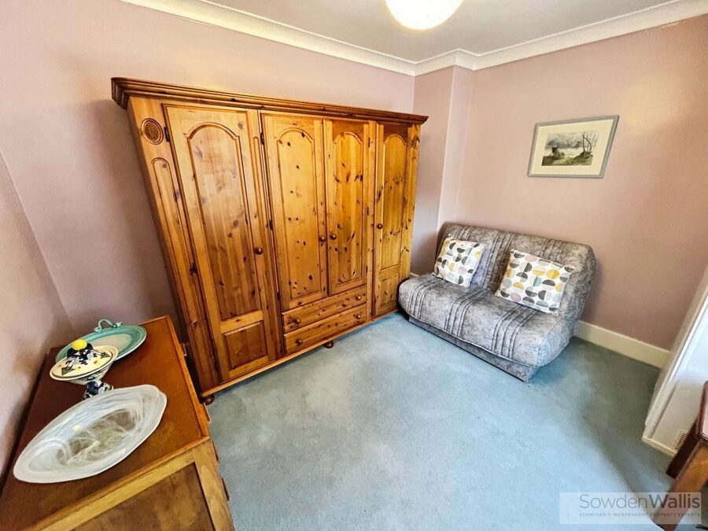
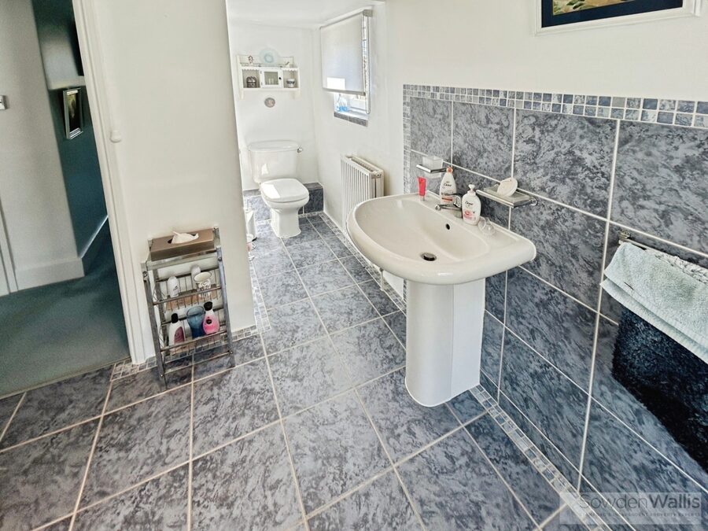
To the first floor, the property continues to impress with two double bedrooms, each offering ample space for furnishings, along with a stylishly refitted and spacious shower room.
Externally, the rear garden has been designed for low maintenance while still offering a private and tranquil retreat, enhanced by the presence of outbuildings that provide additional storage or potential for a variety of uses. The established front garden not only adds to the property’s kerb appeal but also offers scope for creating off-street parking, subject to the necessary consents.
Offered to the market with no onward chain, this charming home presents a rare opportunity to acquire a character property in such a sought-after and idyllic location—early viewing is highly recommended to fully appreciate all that it has to offer.
The accommodation is both inviting and well-proportioned, beginning with an entrance hall that leads through to a spacious and light-filled living room, perfect for relaxing or entertaining. The fitted kitchen is thoughtfully arranged and benefits from a walk-in pantry, providing excellent storage and functionality.
To the first floor, the property continues to impress with two double bedrooms, each offering ample space for furnishings, along with a stylishly refitted and spacious shower room.
Externally, the rear garden has been designed for low maintenance while still offering a private and tranquil retreat, enhanced by the presence of outbuildings that provide additional storage or potential for a variety of uses. The established front garden not only adds to the property’s kerb appeal but also offers scope for creating off-street parking, subject to the necessary consents.
Offered to the market with no onward chain, this charming home presents a rare opportunity to acquire a character property in such a sought-after and idyllic location—early viewing is highly recommended to fully appreciate all that it has to offer.
Key Features
- Rarely Available Character Property in Central Stamford
- Two Double Bedrooms
- Spacious Living Room
- Kitchen with Pantry
- Re-fitted Shower Room
- Rear Garden with Outbuildings
- Mature Front Garden with Potential for Parking
- Walking Distance to Central Stamford


- EPC Rating D Council Tax Band B
- No Upward Chain
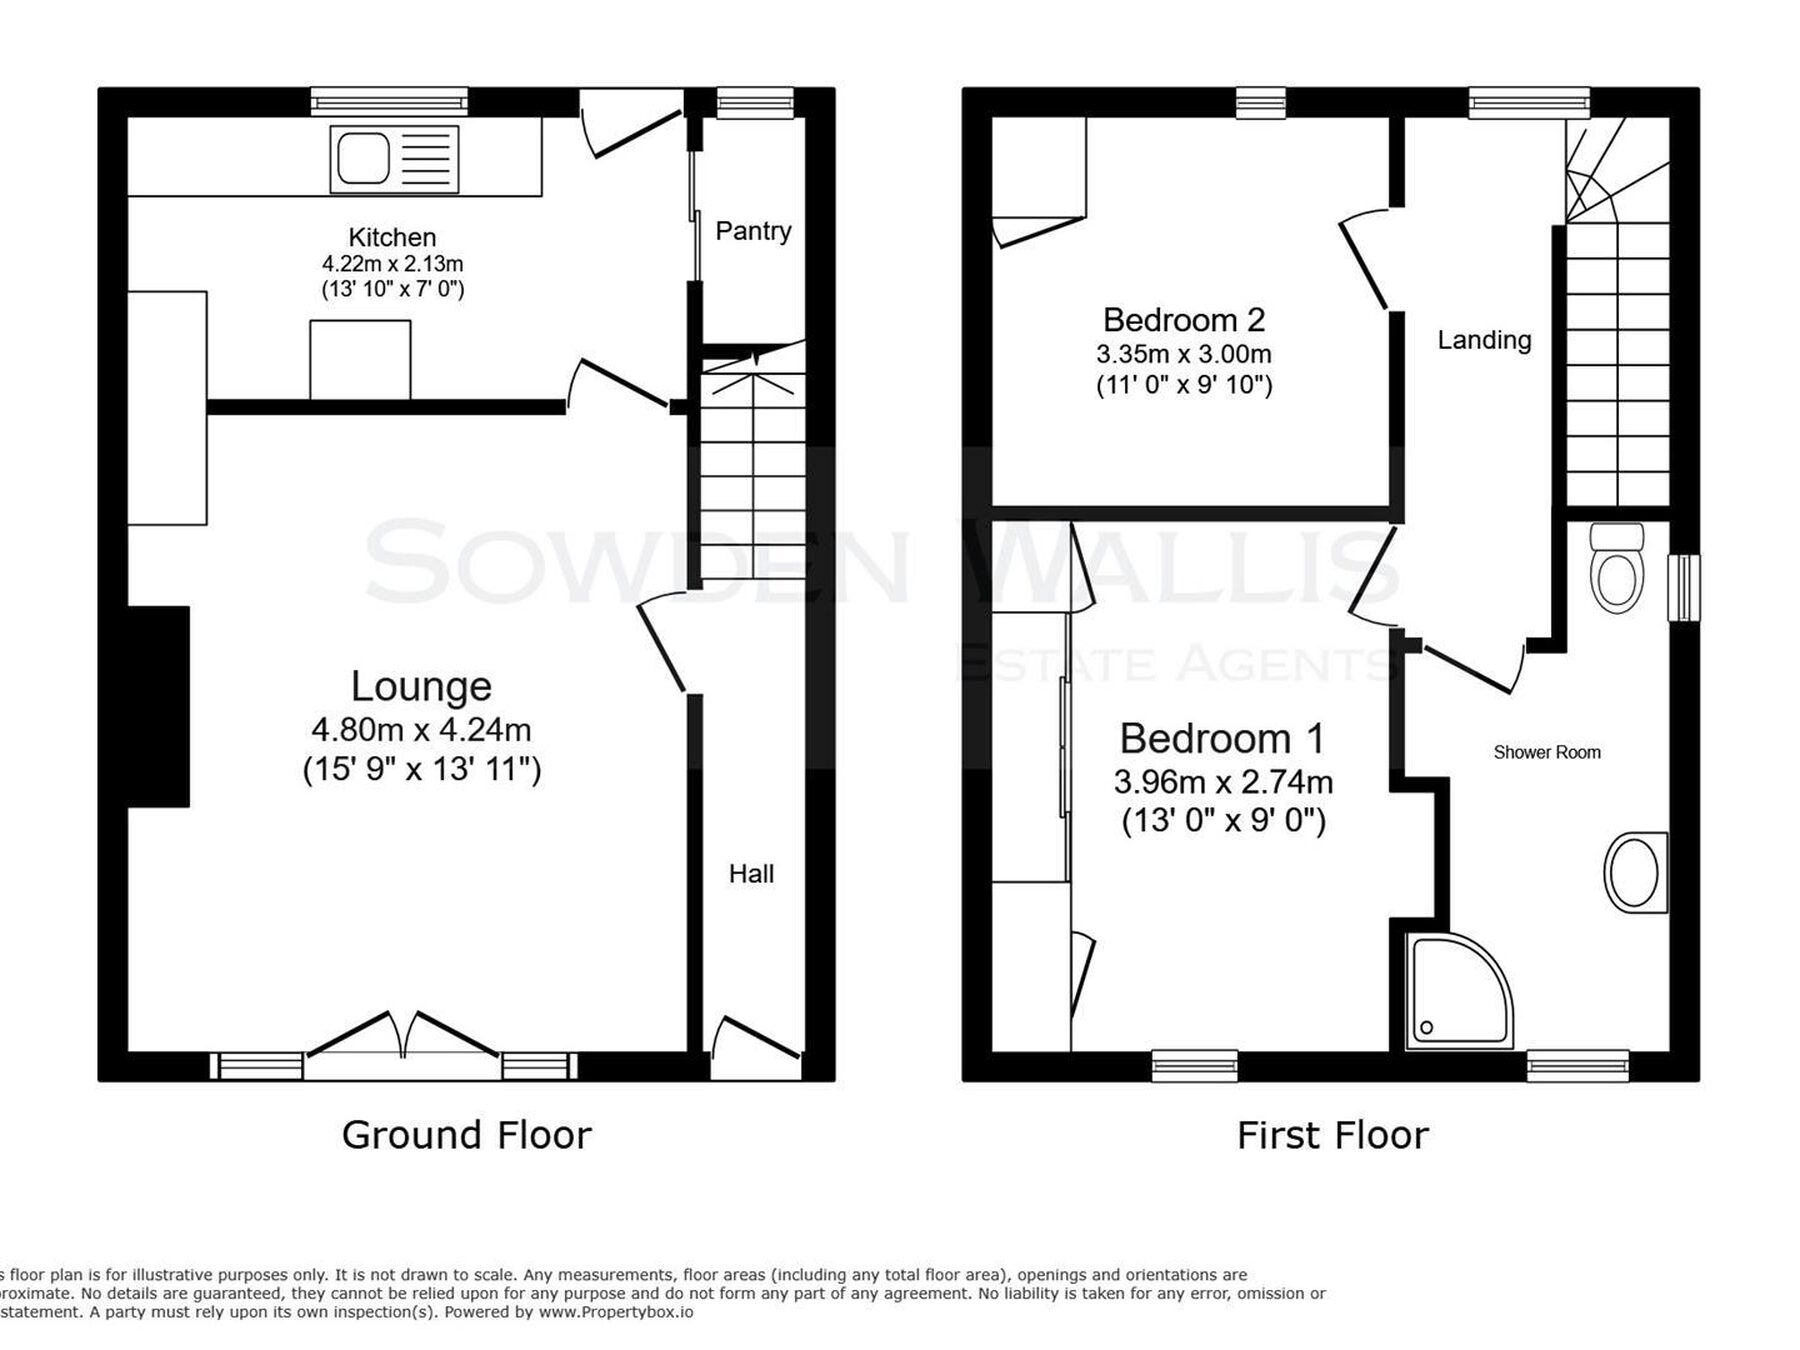
Floor Plan

Dimensions
Living Room -
4.80m x 4.24m (15'9 x 13'11)
Kitchen -
4.22m x 2.13m (13'10 x 7'0)
Master Bedroom -
3.96m x 2.74m (13'0 x 9'0)
Bedroom Two -
3.35m x 3.00m (11'0 x 9'10)