


4 Bedroom House
Langton Walk, Stamford
Guide Price
£410,000 Sold STC
Property Type
House - Townhouse
Bedroom
4
Bathroom
3
Tenure
Freehold
Call us
01780 754737Property Description
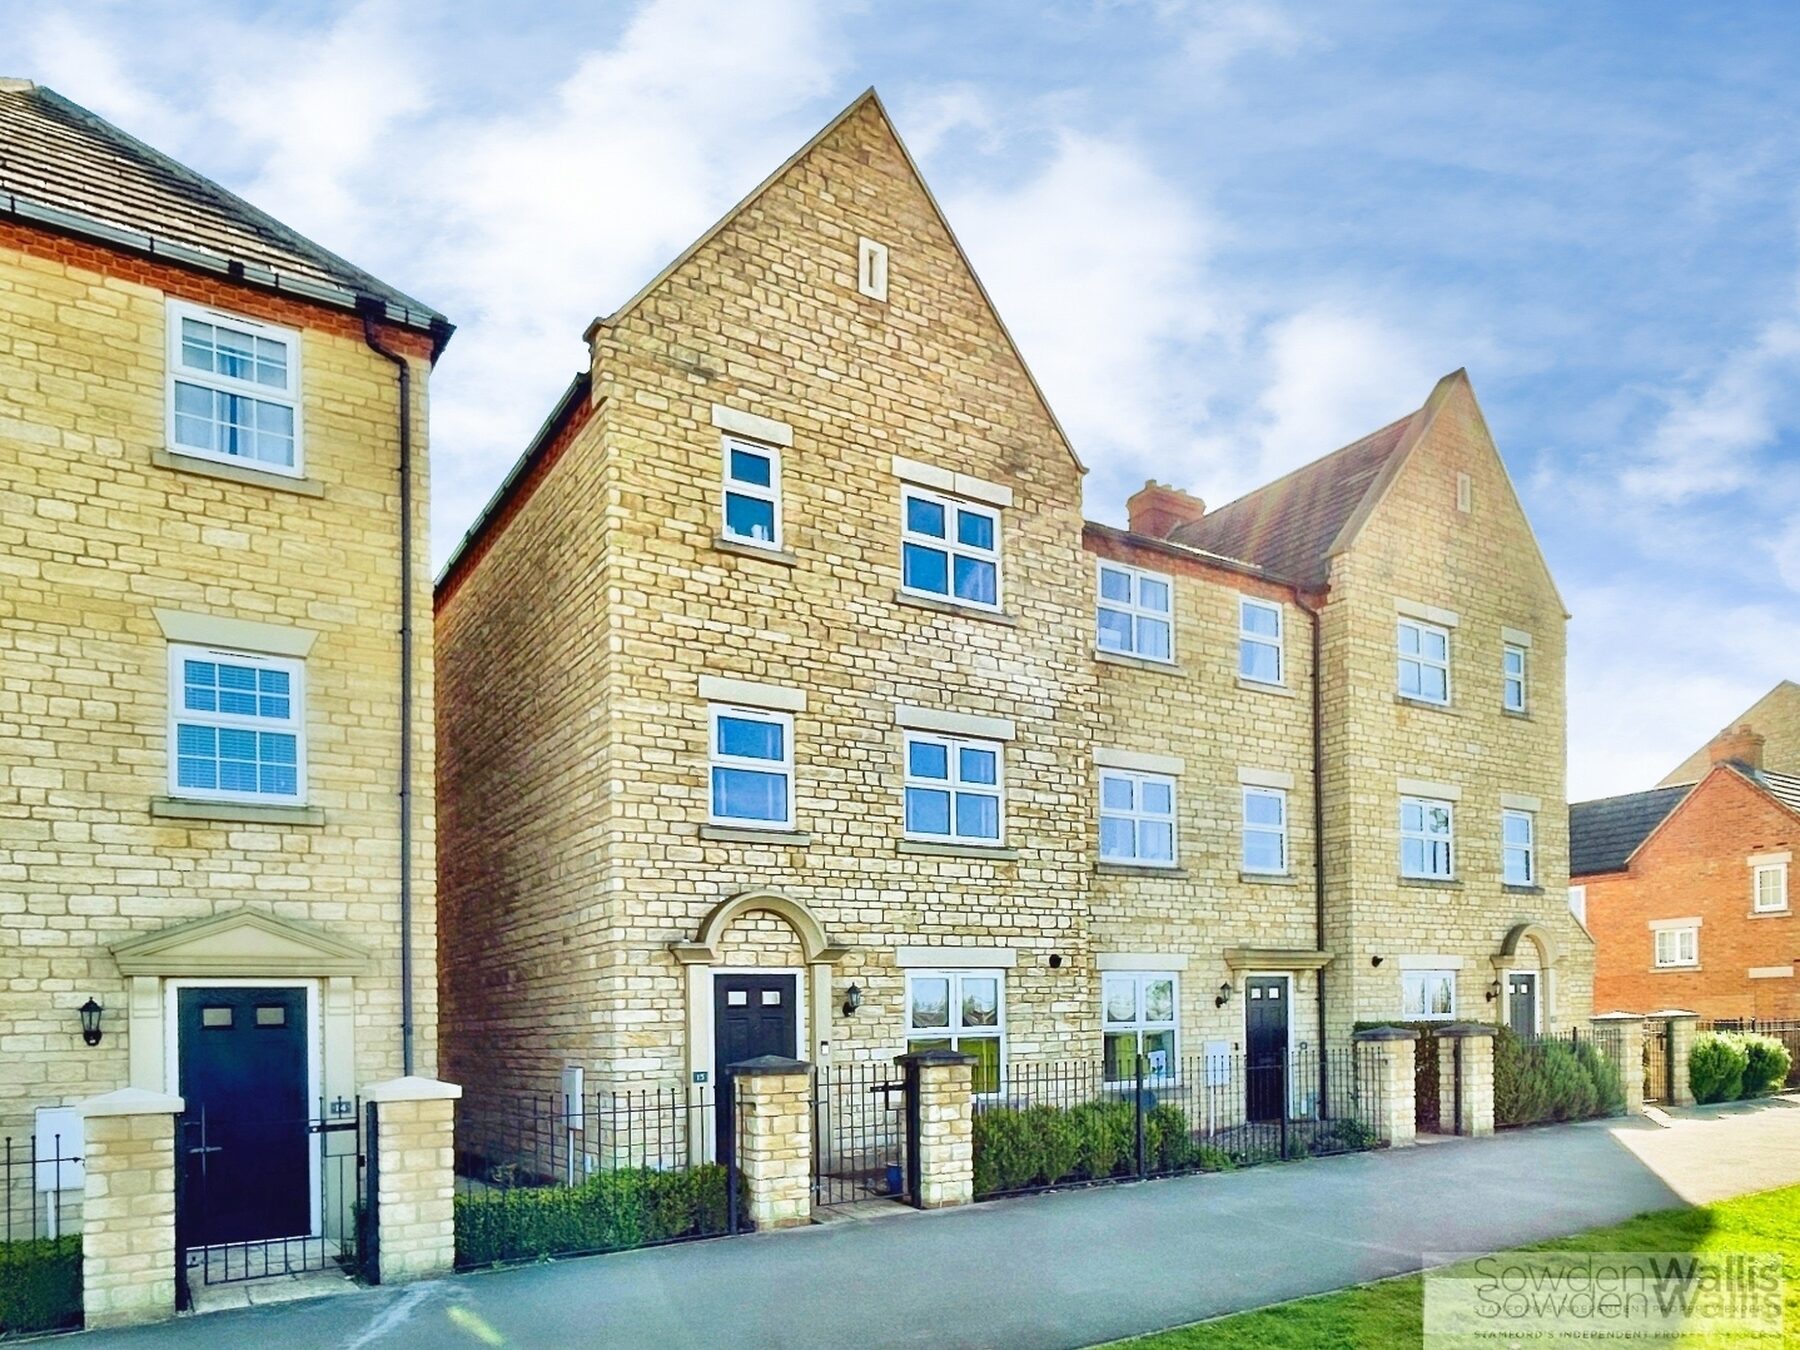
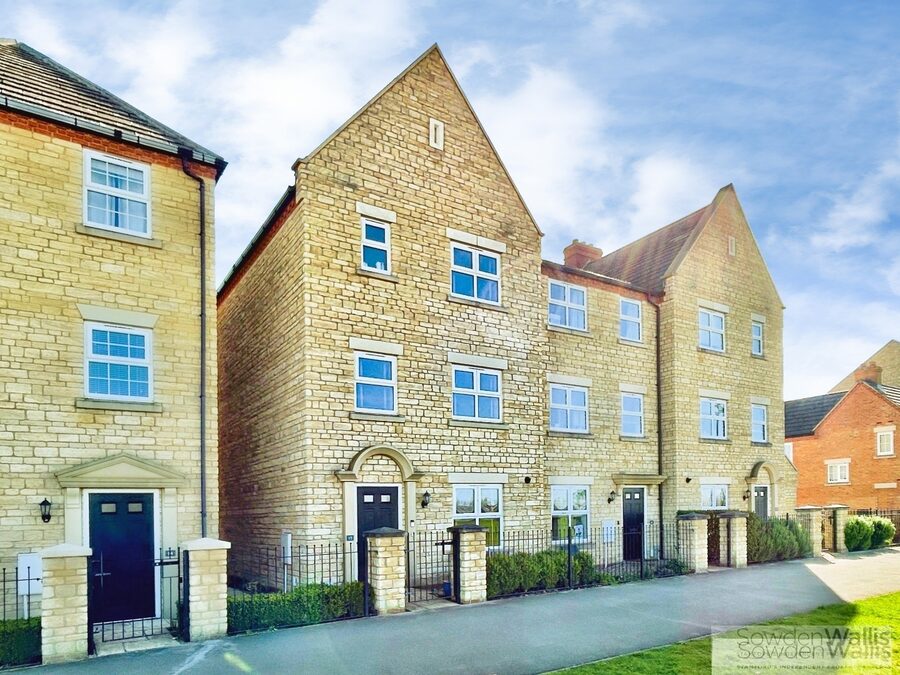
Stunning Four/Five Bedroom Modern Townhouse Overlooking Greenery in Stamford.
Situated on a highly sought-after modern development, this impressive three-storey townhouse offers the perfect blend of modern luxury, versatile living, and superb connectivity to Stamford town centre, local schools, and the A1.
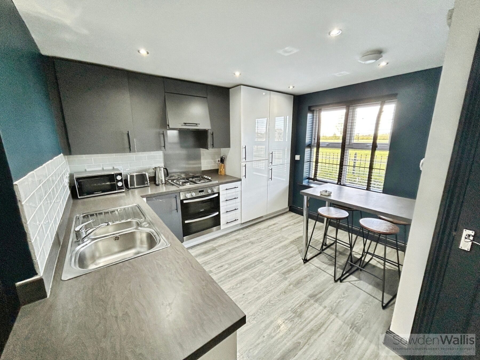
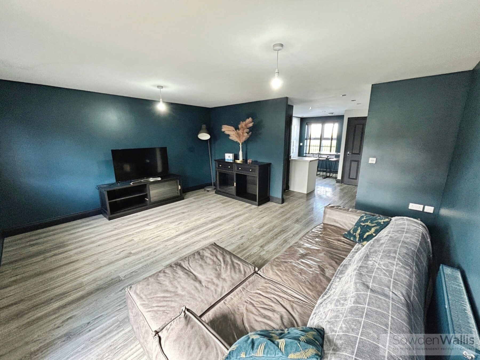
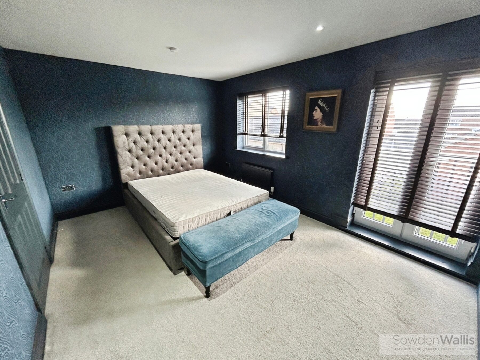
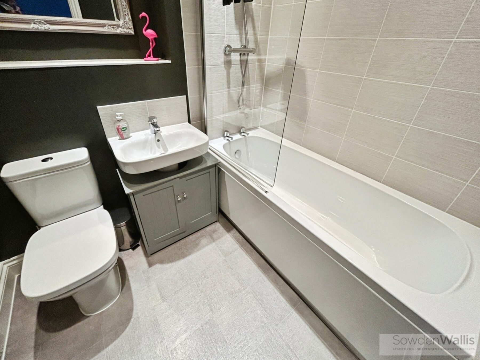
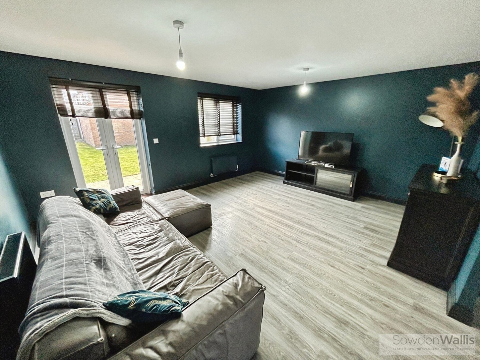
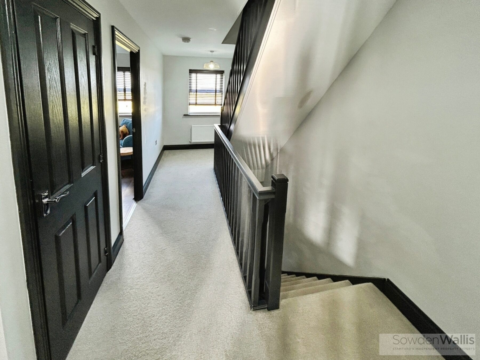
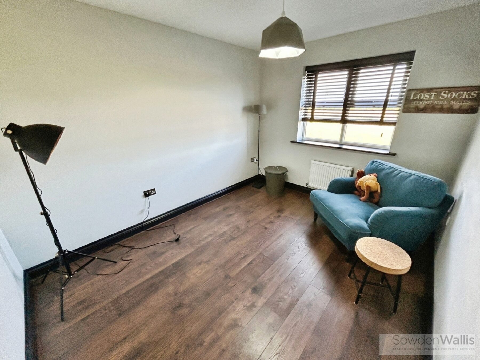
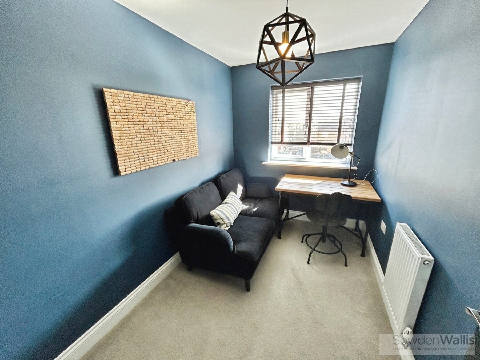
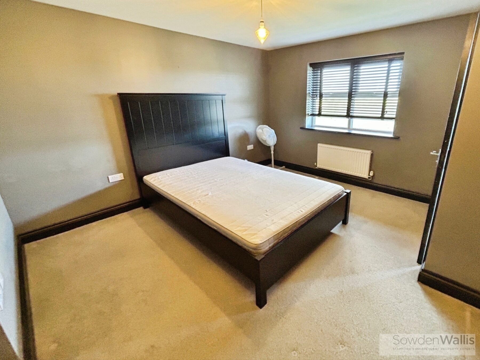
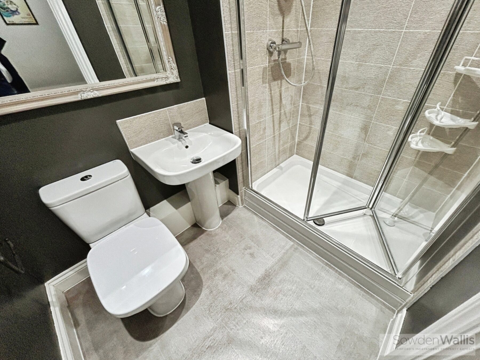
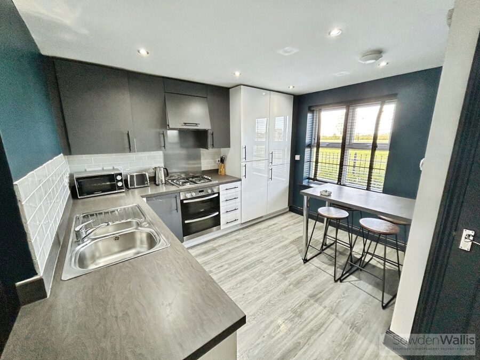
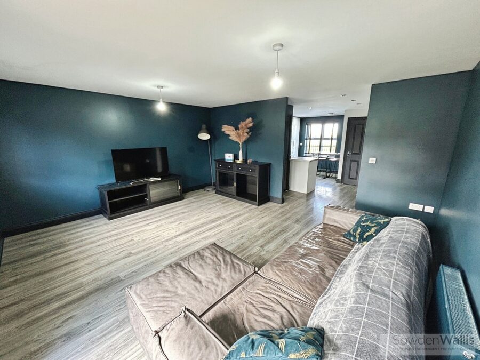
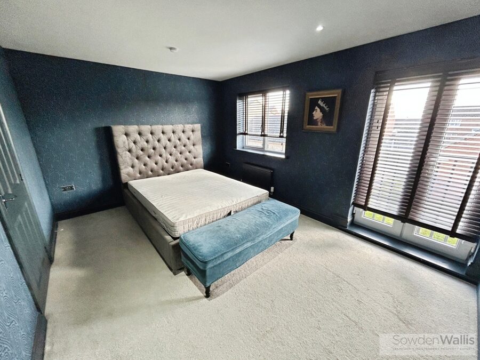
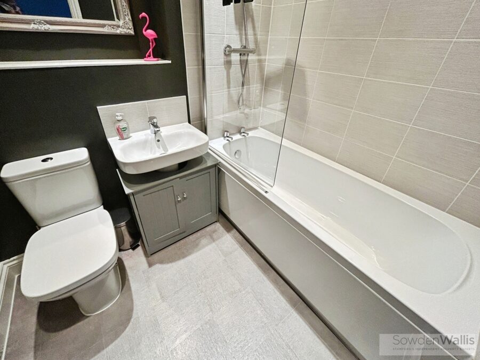
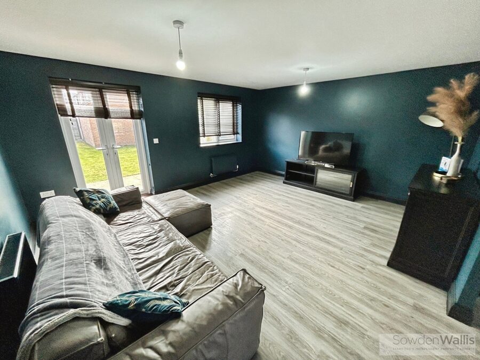
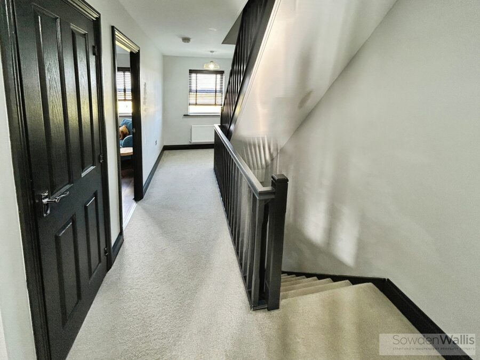
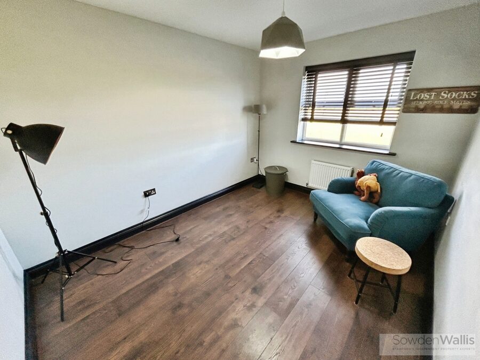
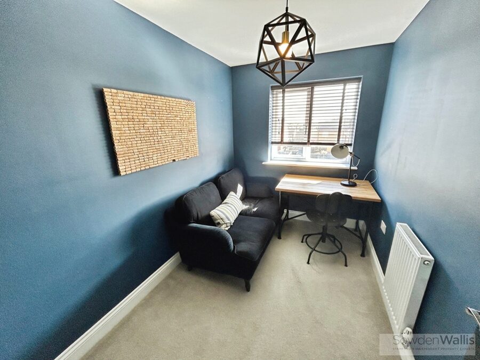
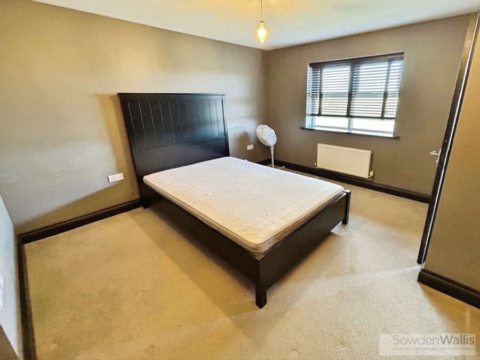
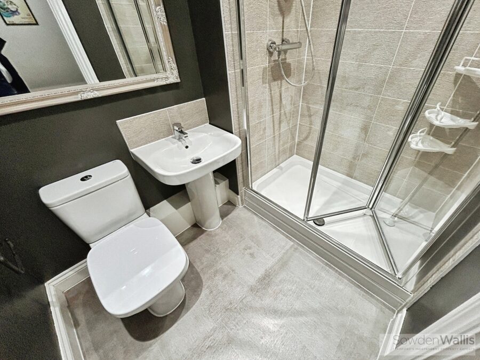
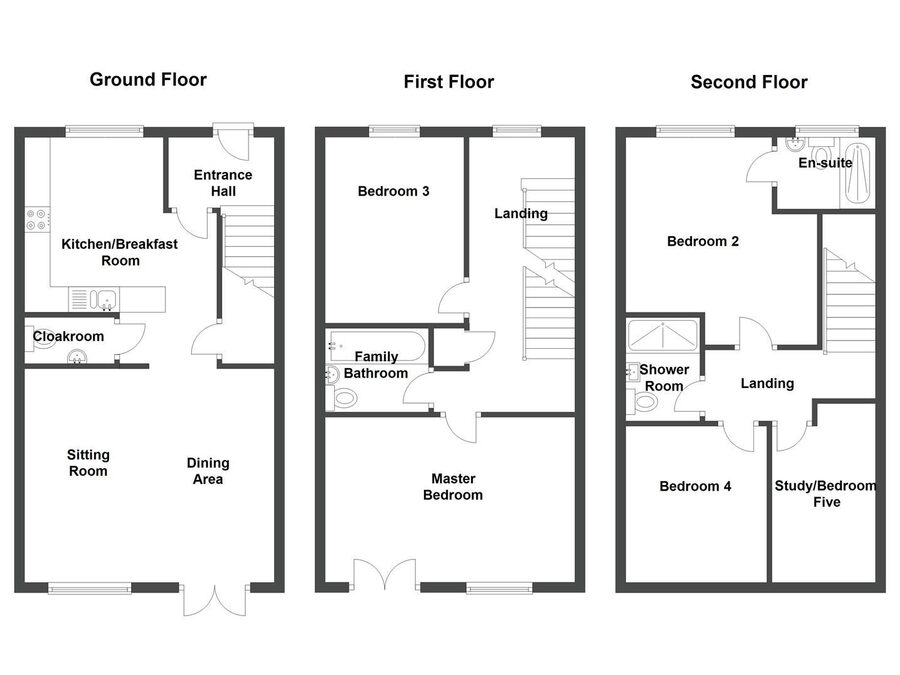
Boasting ground floor open-plan living, the ground floor is designed for contemporary family life, featuring a spacious living area and a sleek, fully equipped kitchen. Flexible accommodation is arranged over the top two floors, offering up to five bedrooms—or a combination of bedrooms and dedicated home office space—along with a master en-suite, a stylish family bathroom, and an additional shower room.
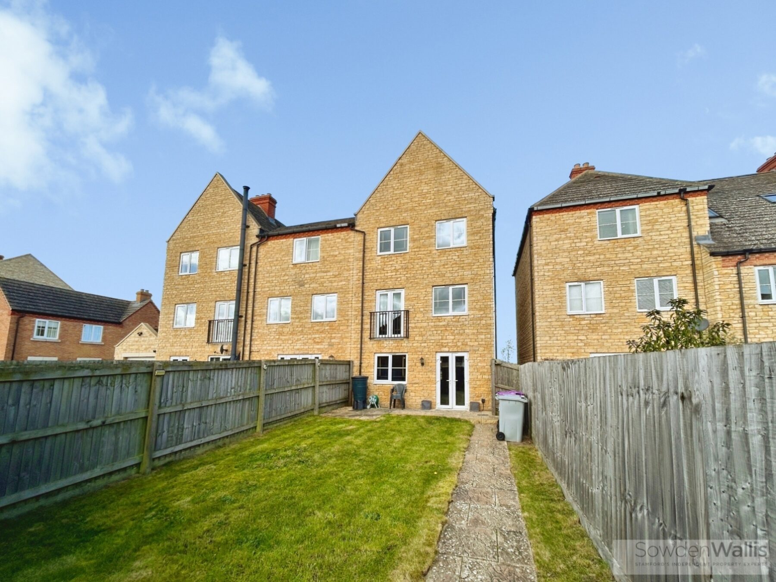
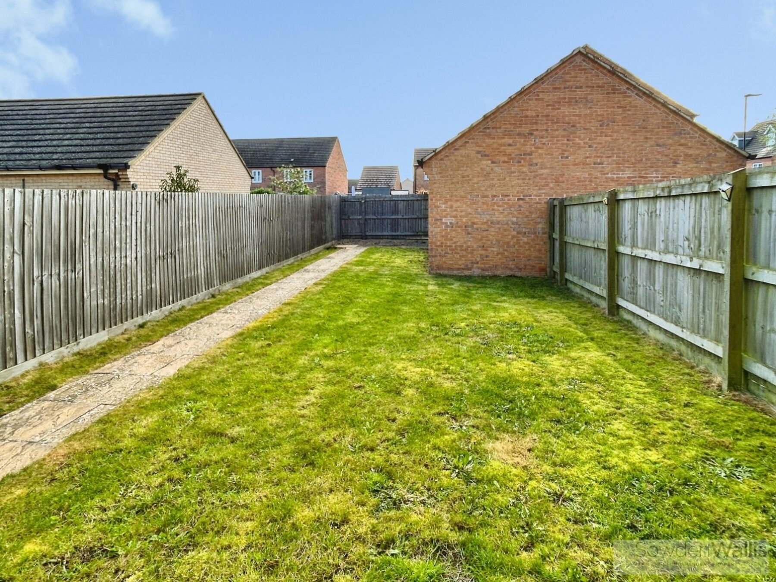
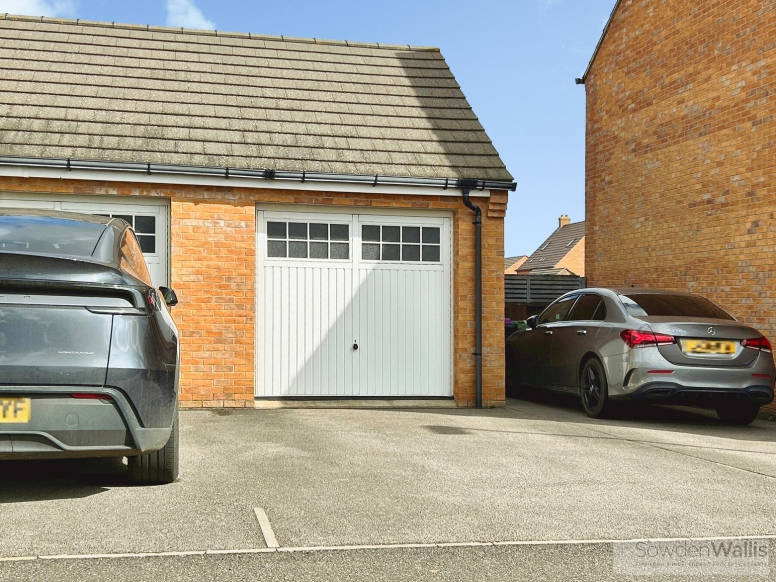
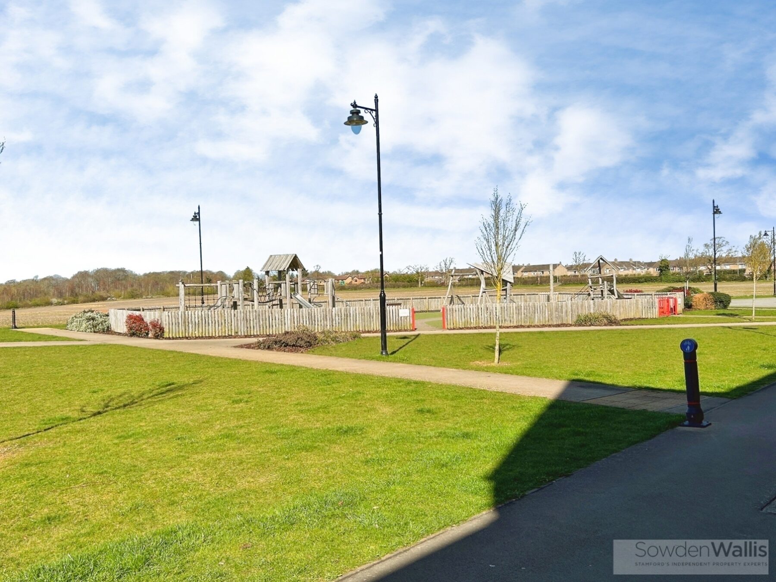
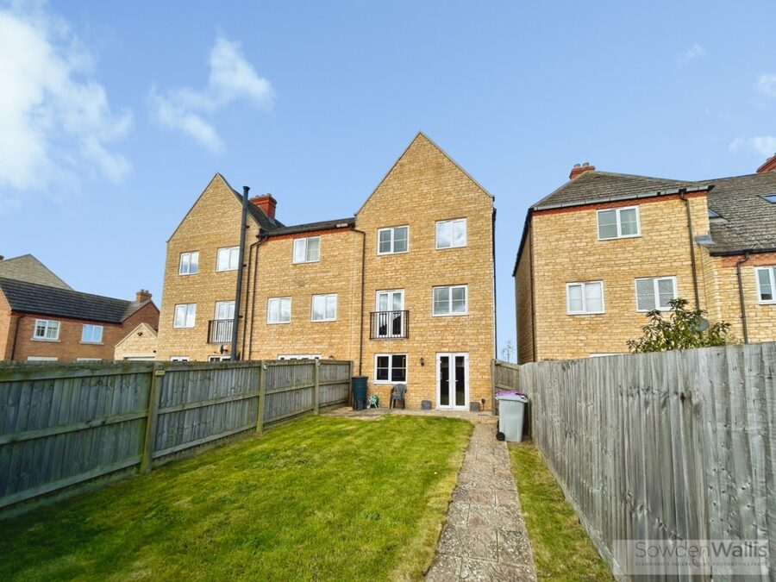
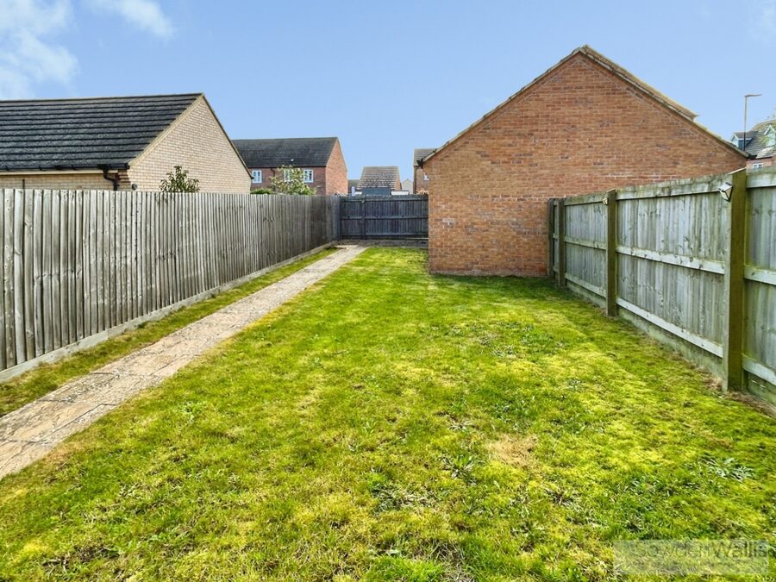
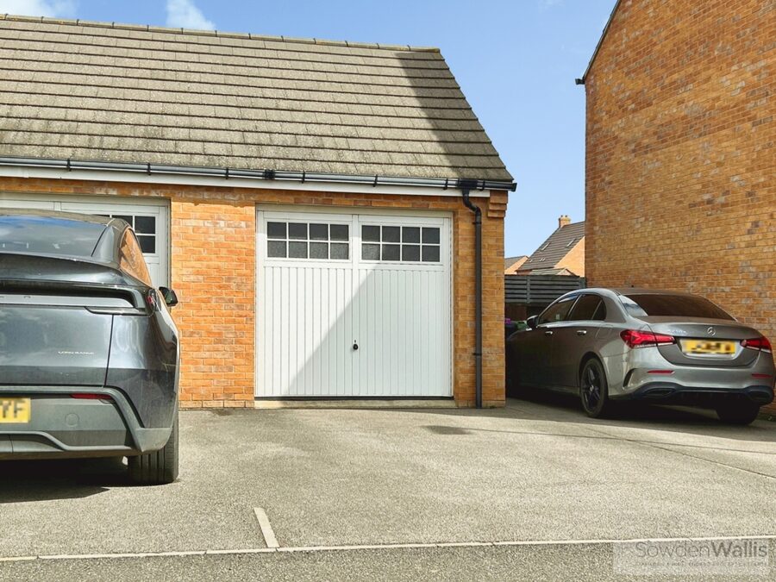
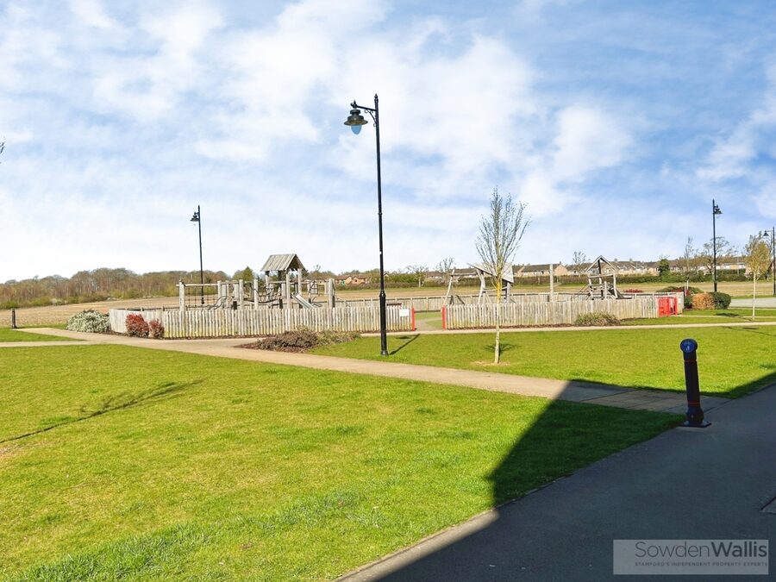
Externally, the property features a beautifully maintained rear enclosed patio and lawn garden, leading directly to a larger-than-average single garage and private off-street parking. With scenic views overlooking a front green, this home offers both a peaceful outlook and easy access to all that Stamford has to offer.
NO UPWARD CHAIN.
Situated on a highly sought-after modern development, this impressive three-storey townhouse offers the perfect blend of modern luxury, versatile living, and superb connectivity to Stamford town centre, local schools, and the A1.
Boasting ground floor open-plan living, the ground floor is designed for contemporary family life, featuring a spacious living area and a sleek, fully equipped kitchen. Flexible accommodation is arranged over the top two floors, offering up to five bedrooms—or a combination of bedrooms and dedicated home office space—along with a master en-suite, a stylish family bathroom, and an additional shower room.
Externally, the property features a beautifully maintained rear enclosed patio and lawn garden, leading directly to a larger-than-average single garage and private off-street parking. With scenic views overlooking a front green, this home offers both a peaceful outlook and easy access to all that Stamford has to offer.
NO UPWARD CHAIN.
Key Features
- Modern Town House
- Four/Five Bedrooms
- Versatile Accommodation
- Open Plan Living/Kitchen Dining Area
- En-suite Shower Room and Bathroom
- Overlooking a Green
- Off Street Parking & Single Garage
- Patio & Lawned Garden


- Council Tax Band - D EPC - B
- No Upward Chain
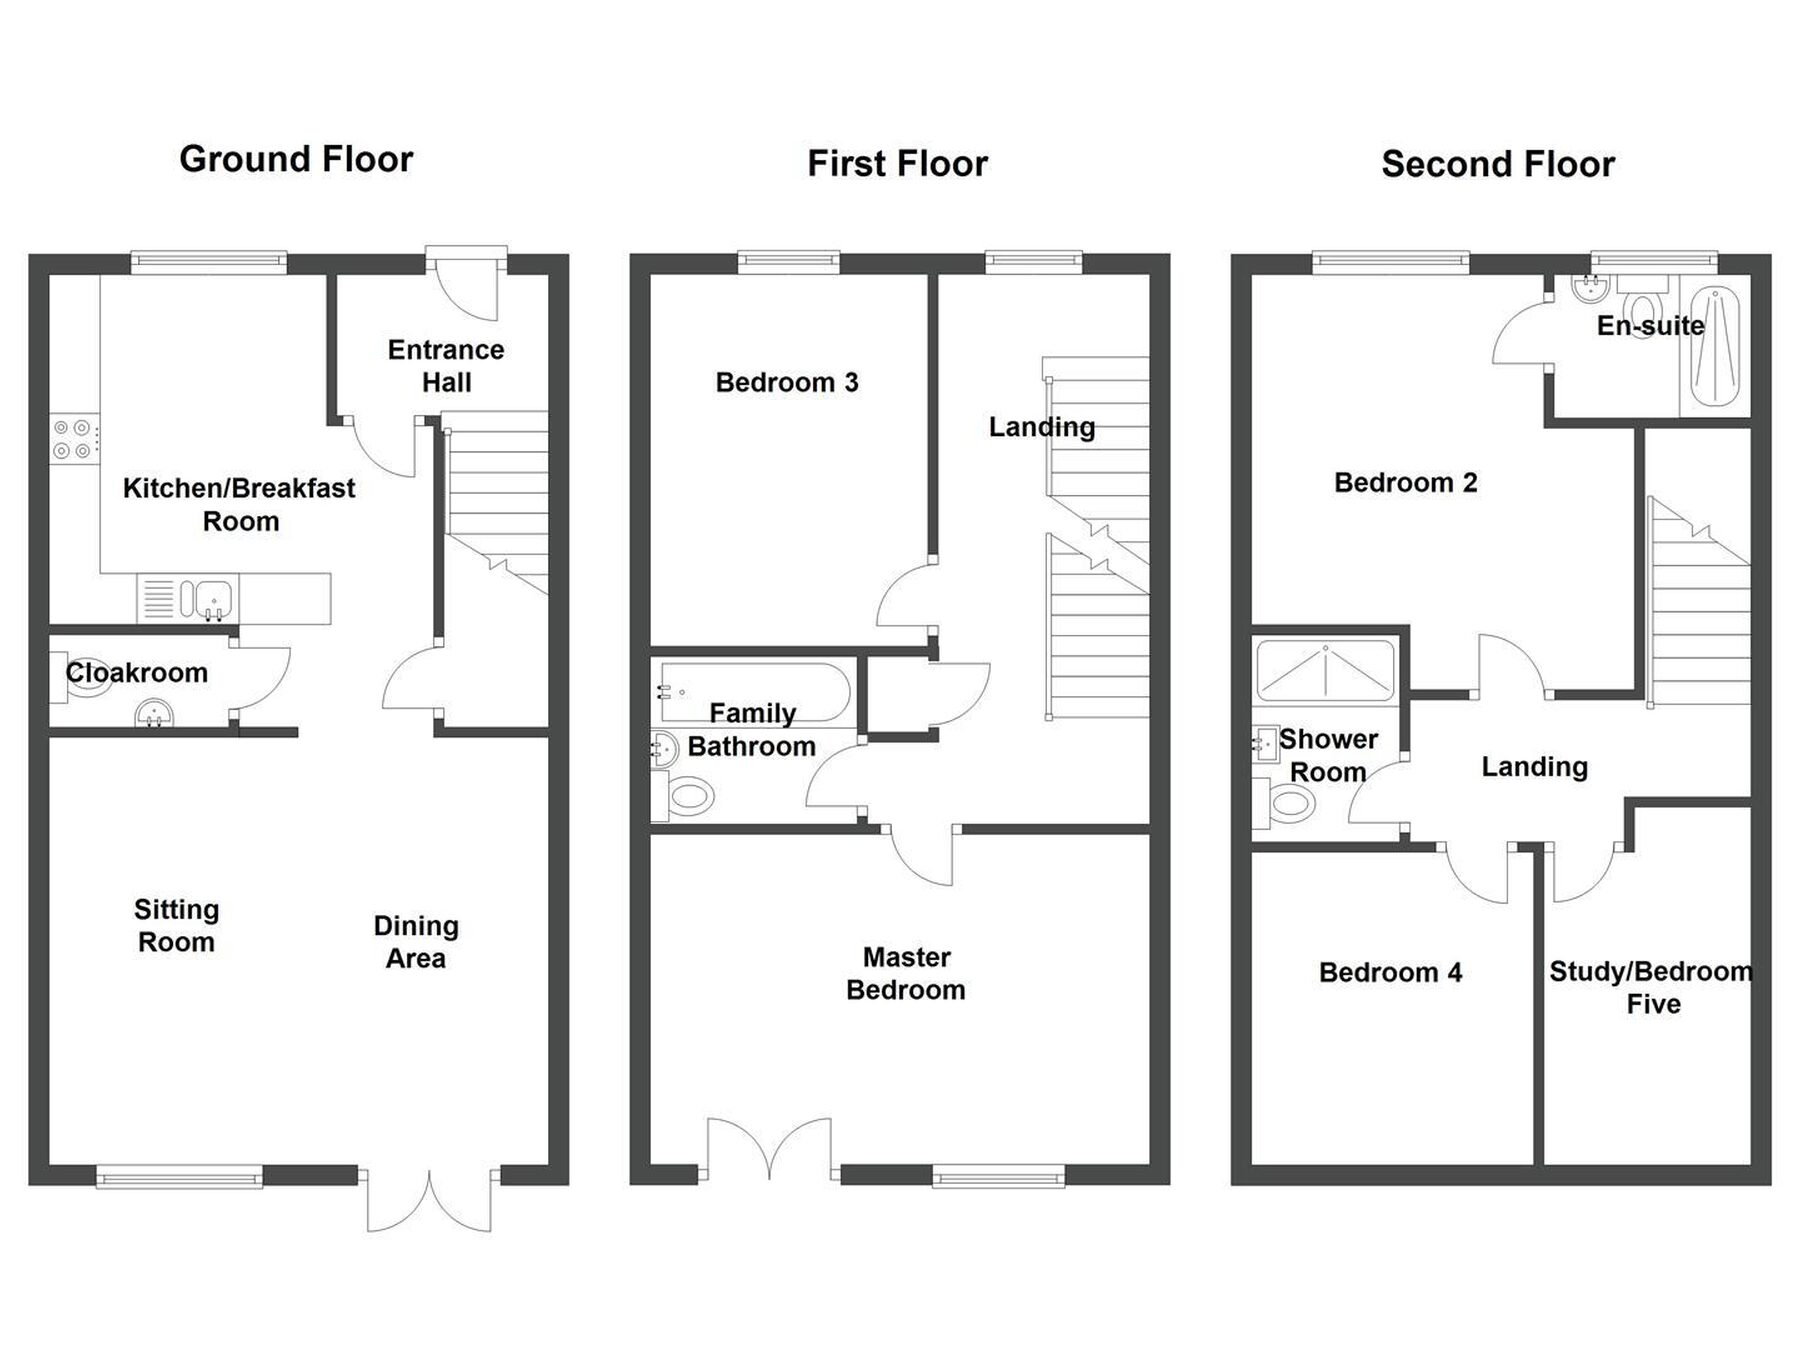
Floor Plan

Dimensions
Lounger Diner -
4.88m x 4.19m (16' x 13'9)
Kitchen Area -
3.89m max x 3.61m (12'9 max x 11'10)
Master Bedroom -
4.88m x 3.15m (16' x 10'4)
Bedroom Three -
3.48m x 2.72m (11'5 x 8'11)
Bathroom -
2.03m x 1.70m (6'8 x 5'7)
Bedroom Two -
3.61m x 3.89m max (11'10 x 12'9 max)
Bedroom Four -
3.07m x 2.77m (10'1 x 9'1)
Bedroom Five/Study -
3.51m max x 2.03m (11'6 max x 6'8)