


4 Bedroom House
Pine Lane, Kings Cliffe, Peterborough
Guide Price
£319,995
Property Type
House - Semi-Detached
Bedroom
4
Bathroom
2
Tenure
Freehold
Call us
01780 754737Property Description
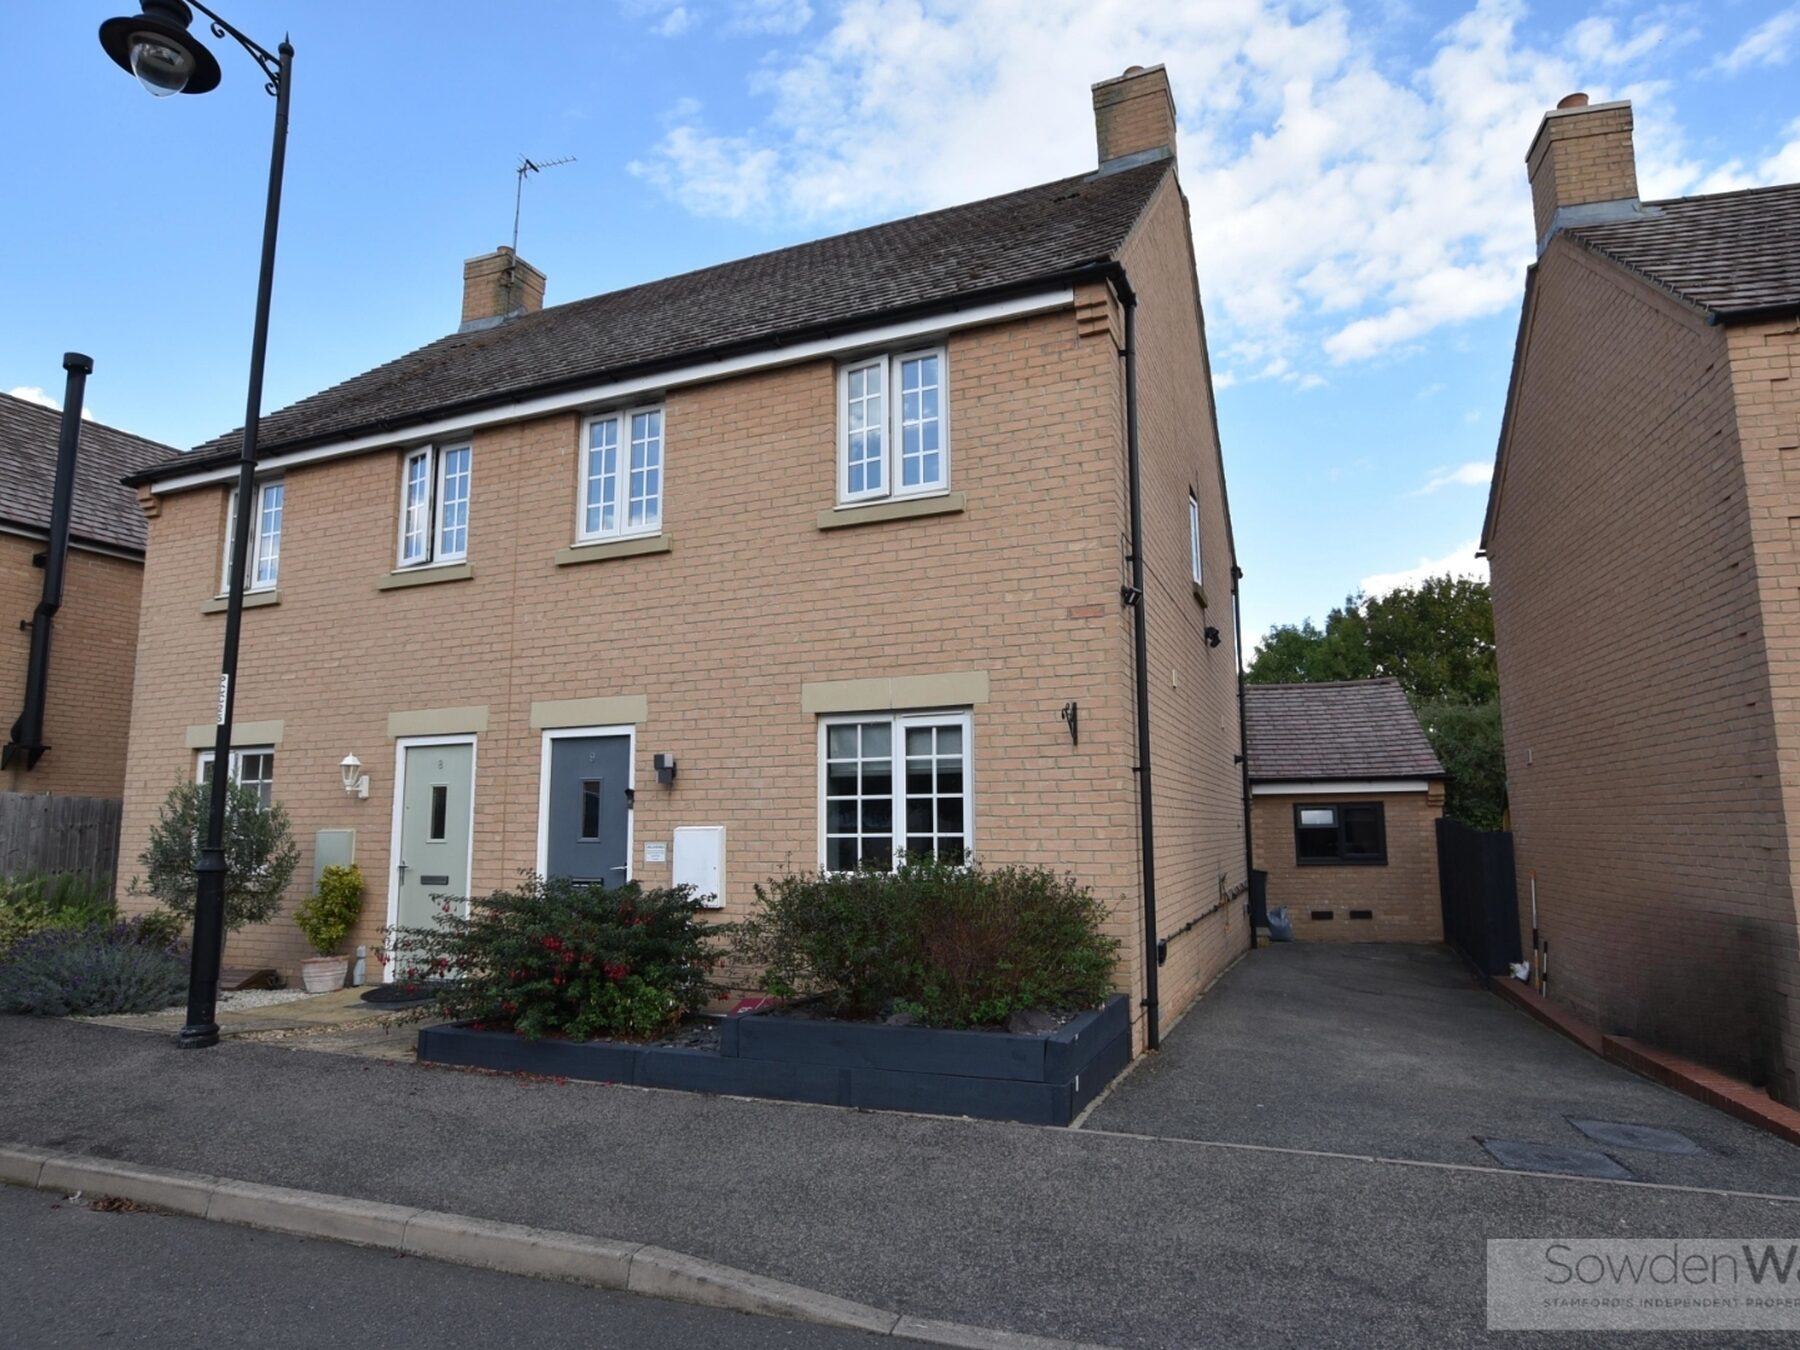
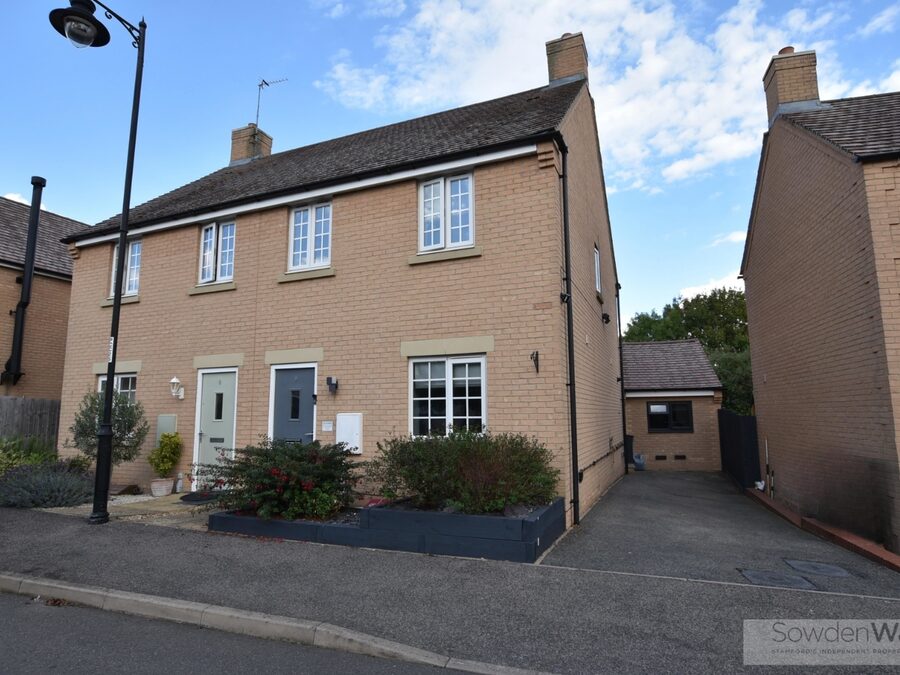
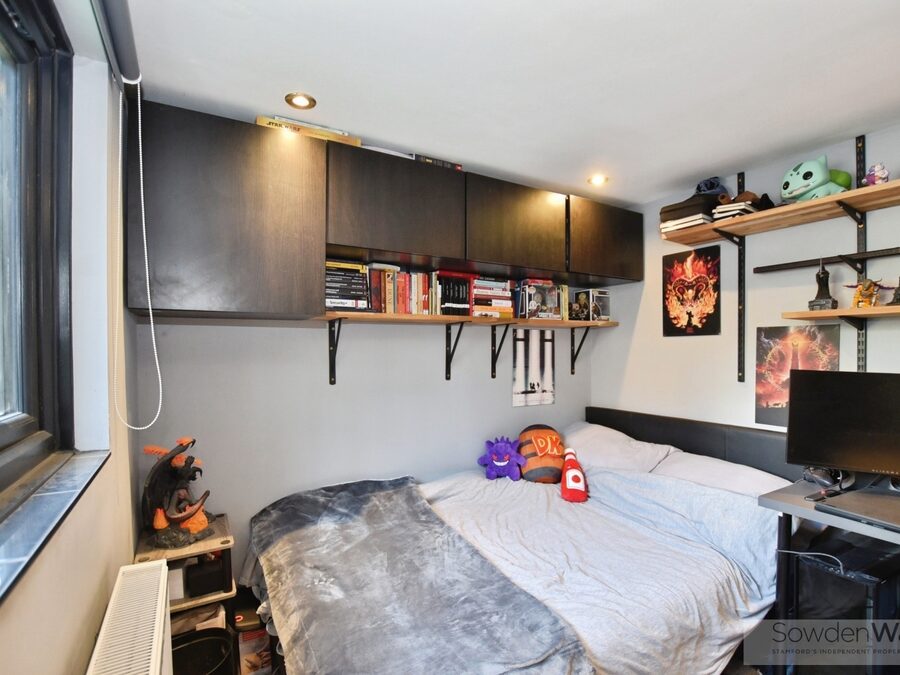
A beautifully extended family home, this three-bedroom semi-detached property occupies a popular position within the highly sought-after village of Kings Cliffe. Having been thoughtfully improved by the current owners, the property offers versatile accommodation arranged over two floors, with the extension providing valuable additional living space and the flexibility to create a fourth bedroom on the ground floor if required.
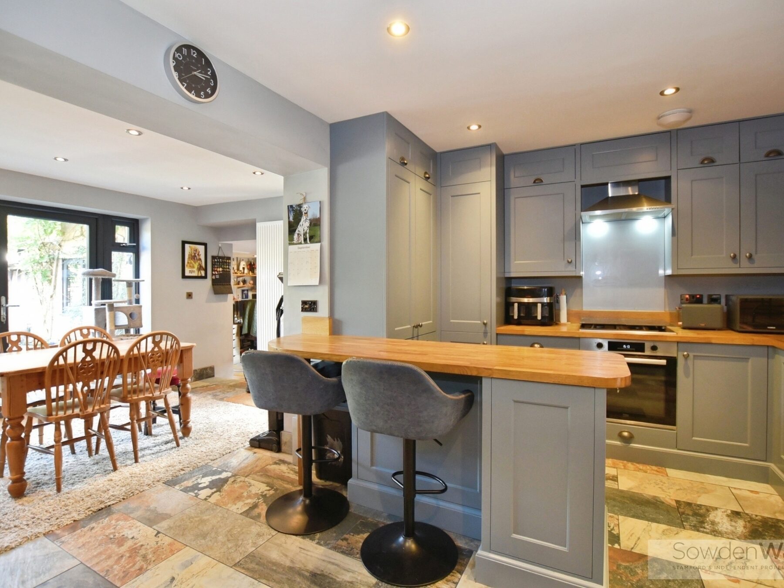
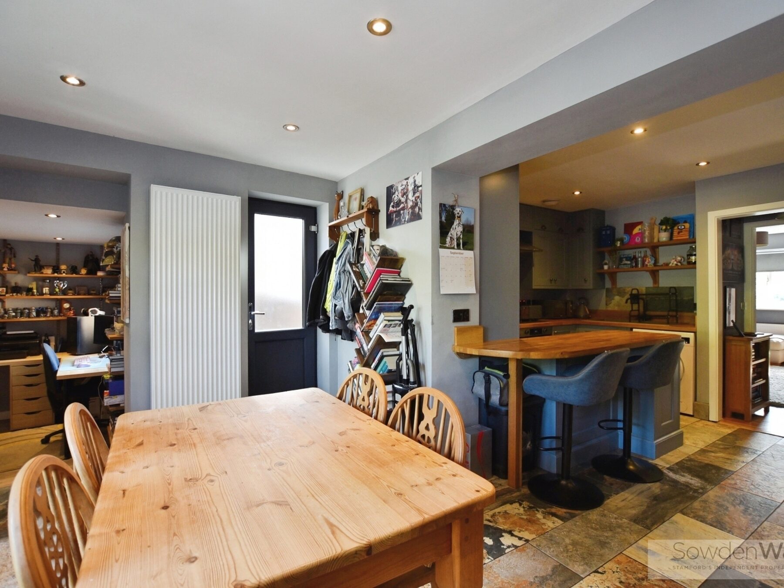
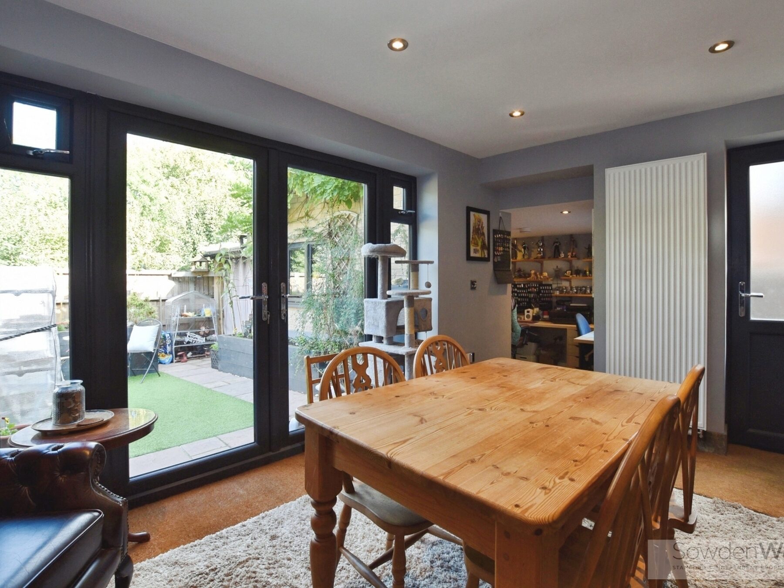
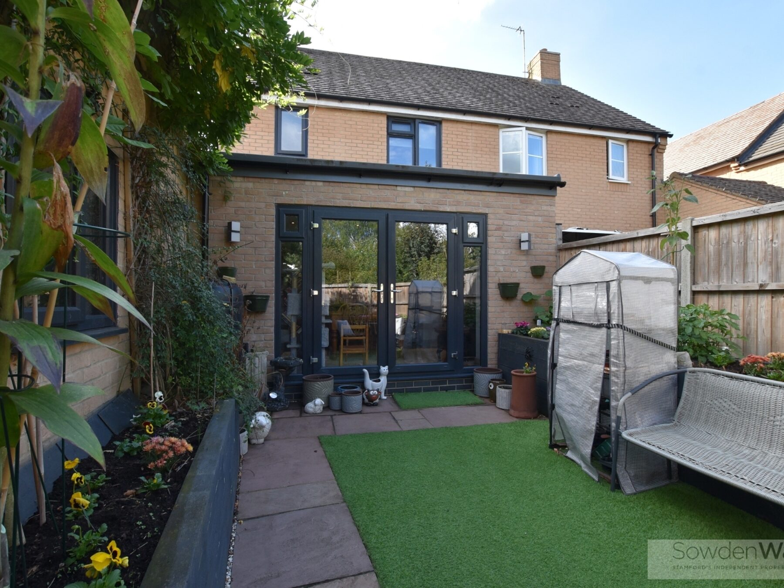
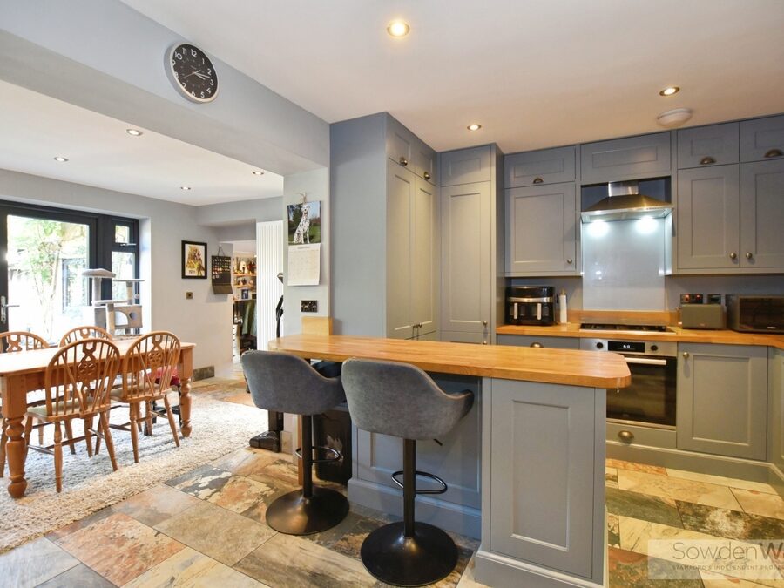
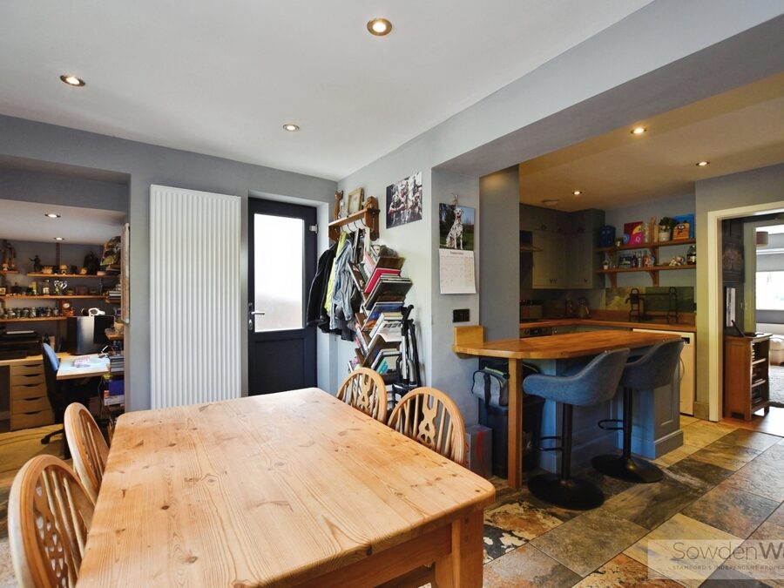
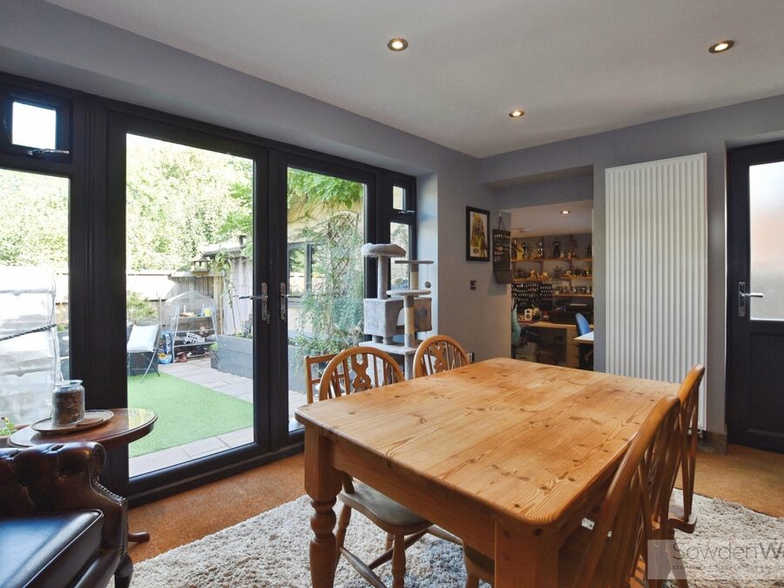
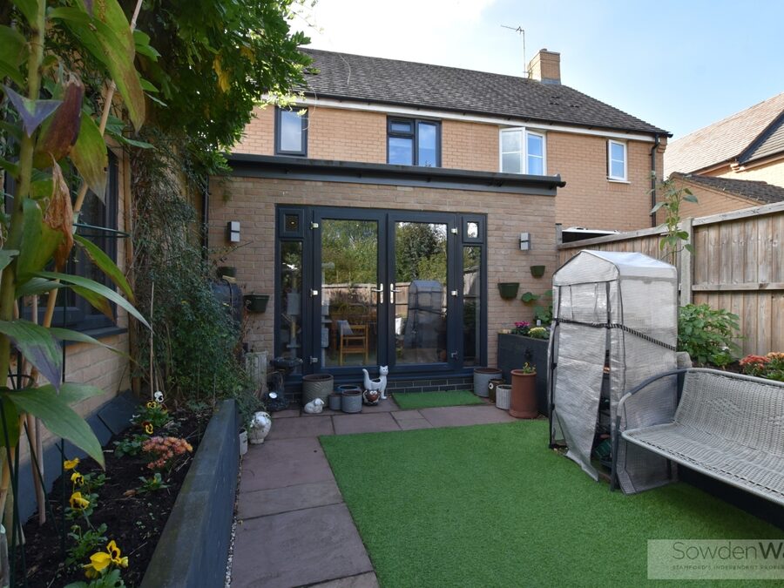
The impressive kitchen/diner/family room forms the centrepiece of the home, featuring a stylish wooden kitchen with integrated appliances and a generous open-plan layout. The extension creates an excellent space for both family life and entertaining, with plenty of room for dining and relaxing. Patio doors open directly onto the low-maintenance rear garden, allowing the living space to flow naturally outdoors.
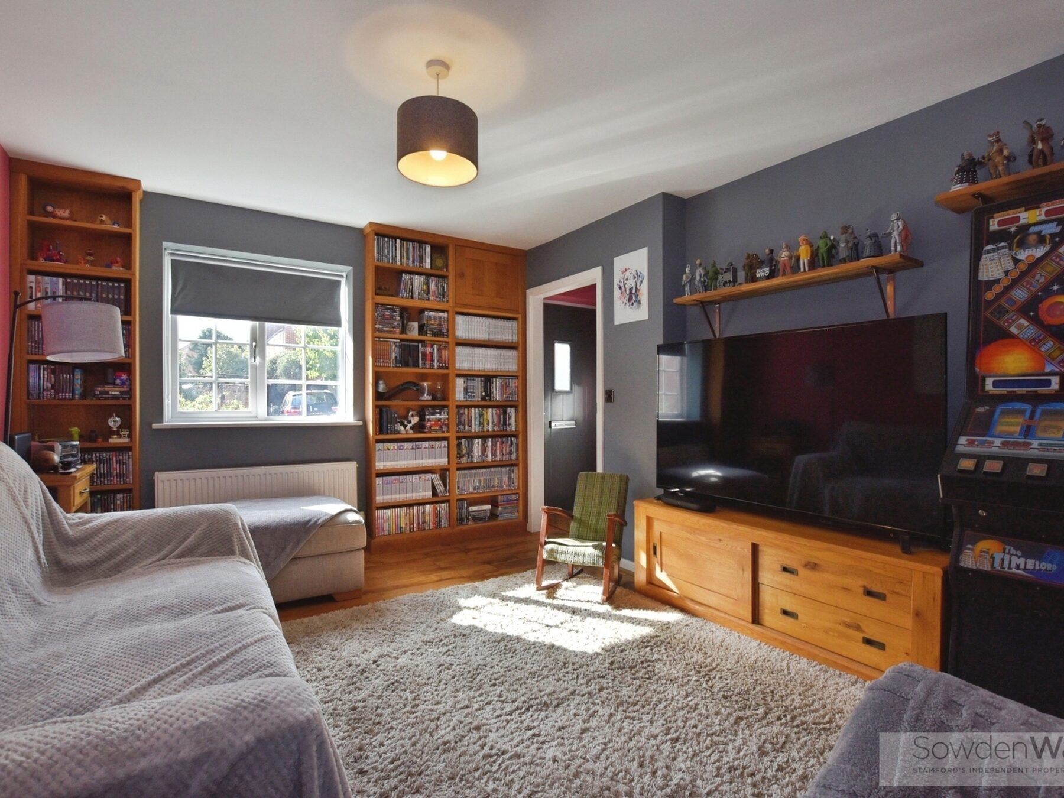
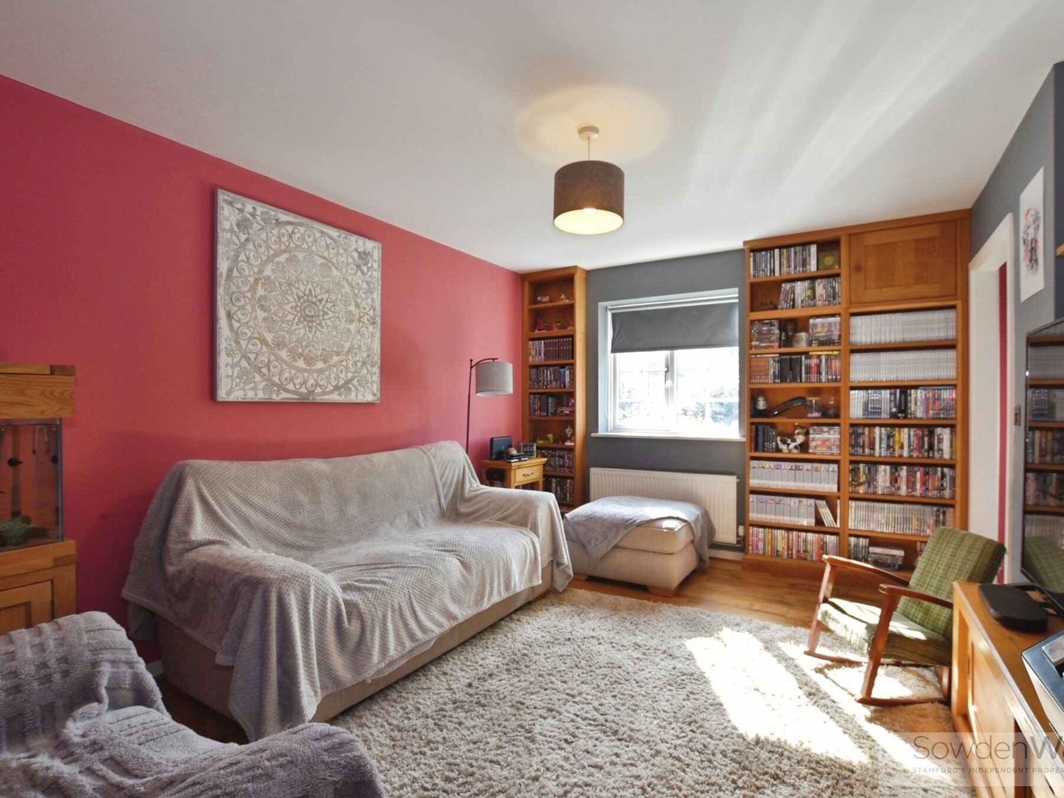
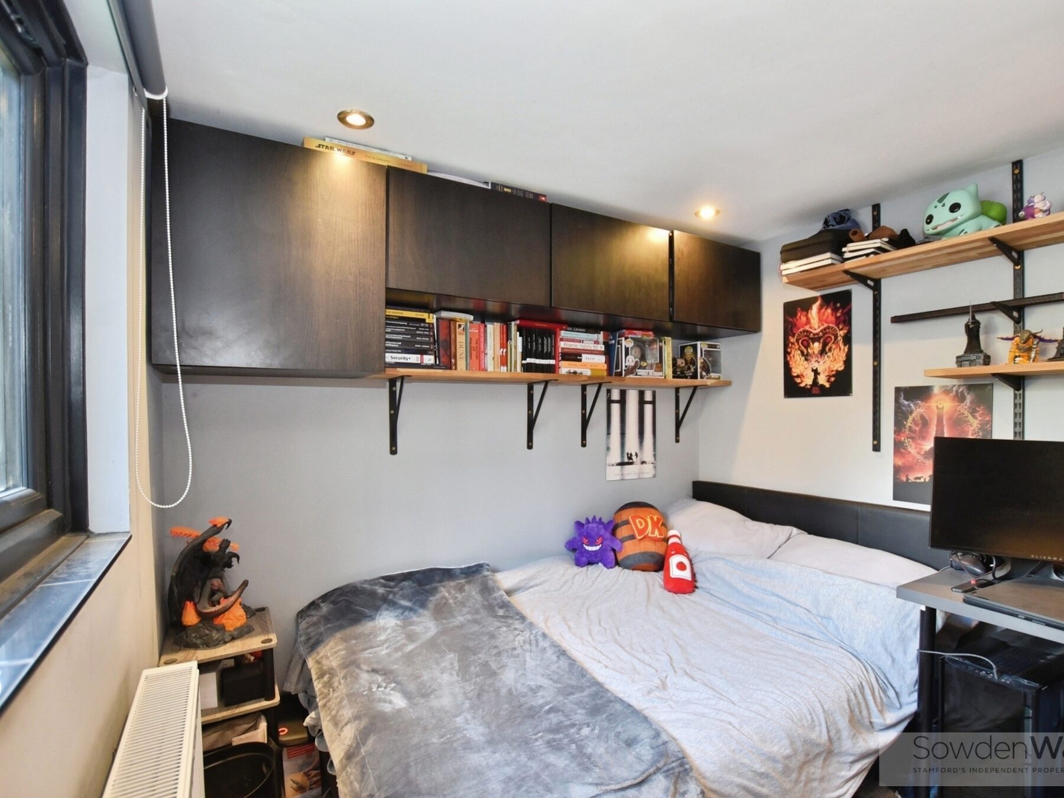
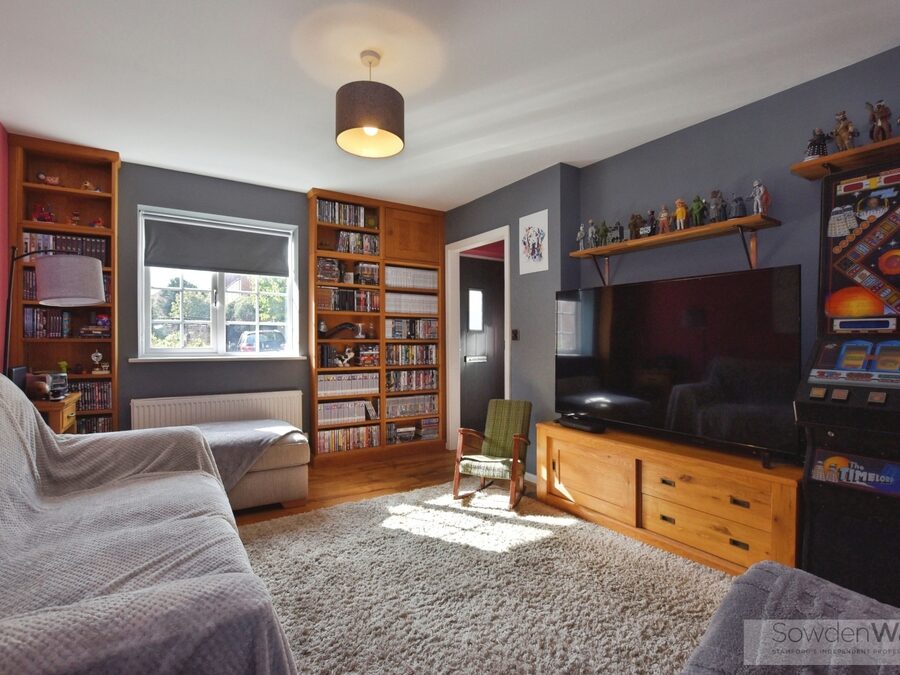
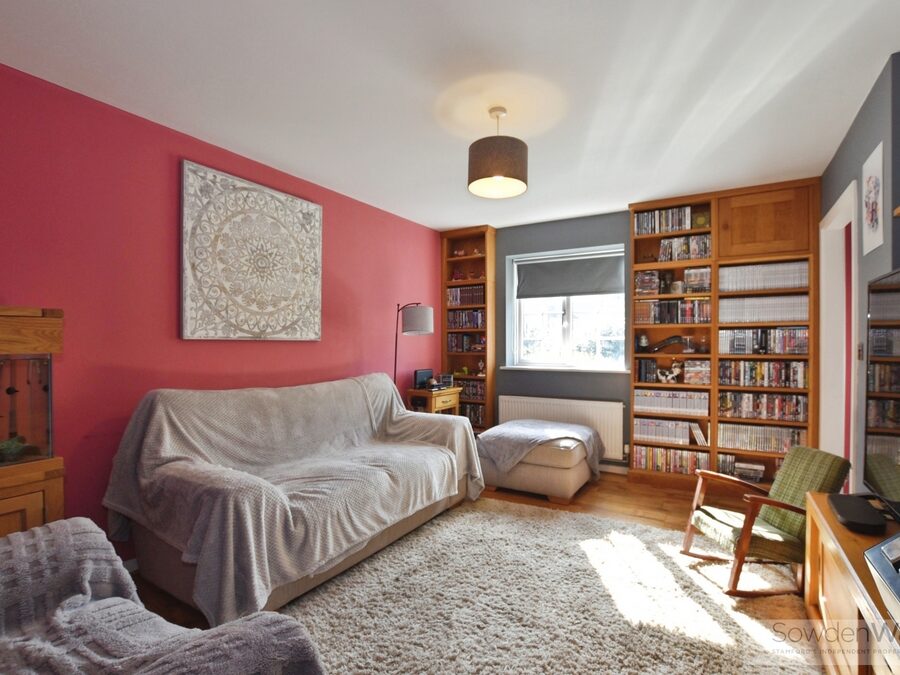
The ground floor also includes a welcoming entrance hall, spacious sitting room with oak flooring and plenty of natural light, and a useful cloakroom. The extended accommodation provides a particularly versatile additional room, currently offering flexible living space but equally suited to use as a fourth bedroom, home office, playroom or snug depending on individual requirements.
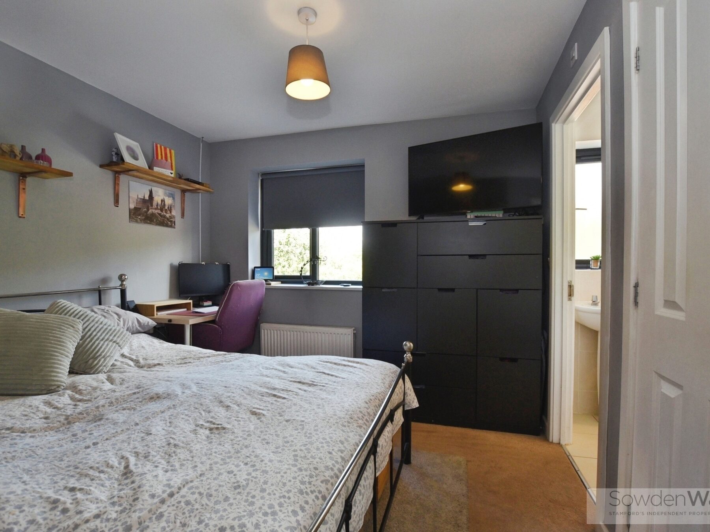
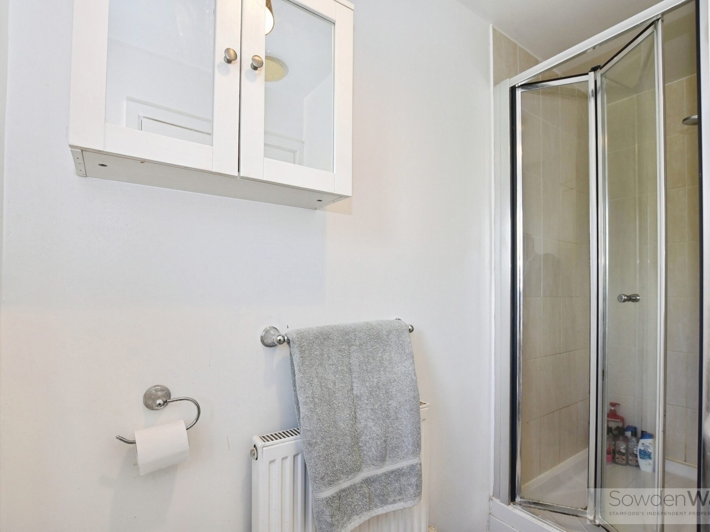
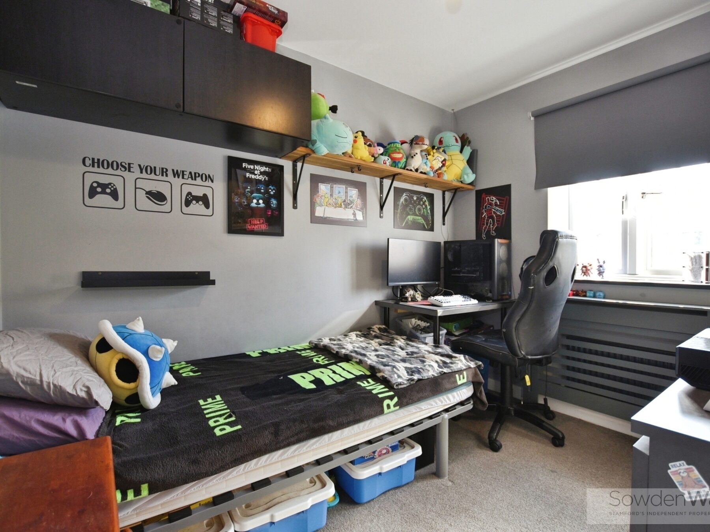
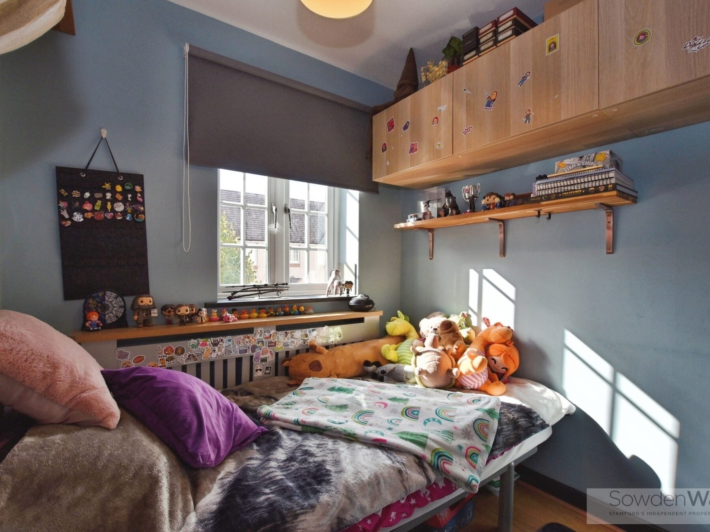
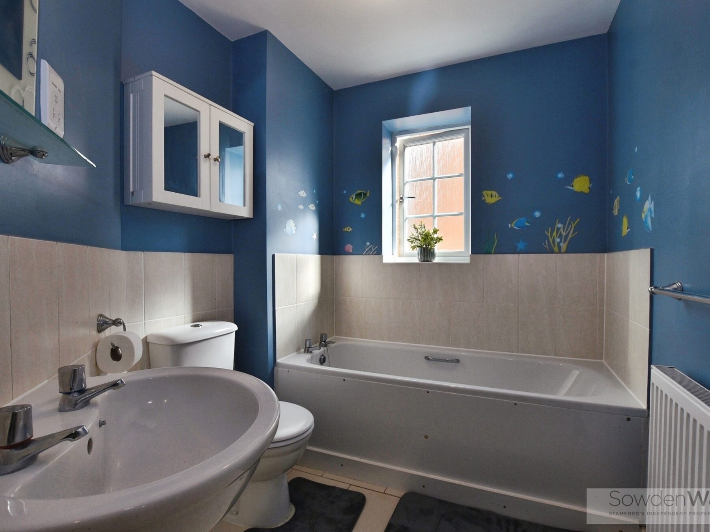
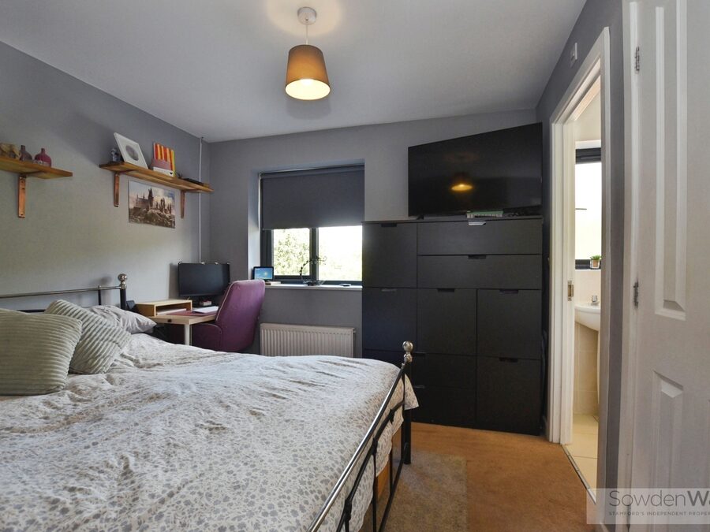
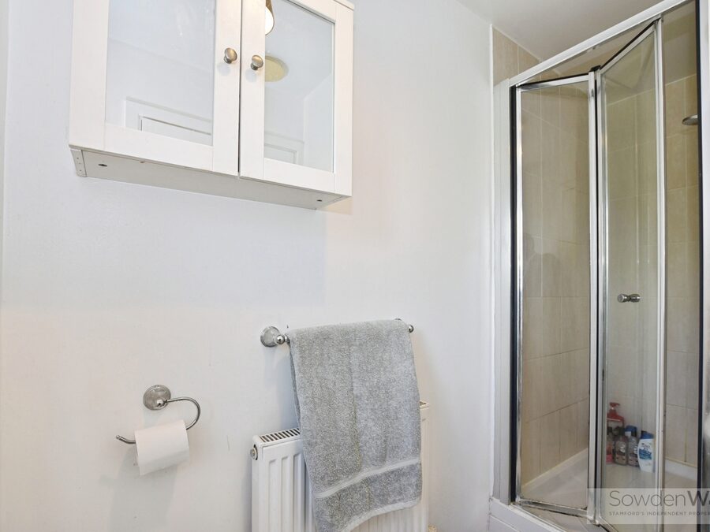
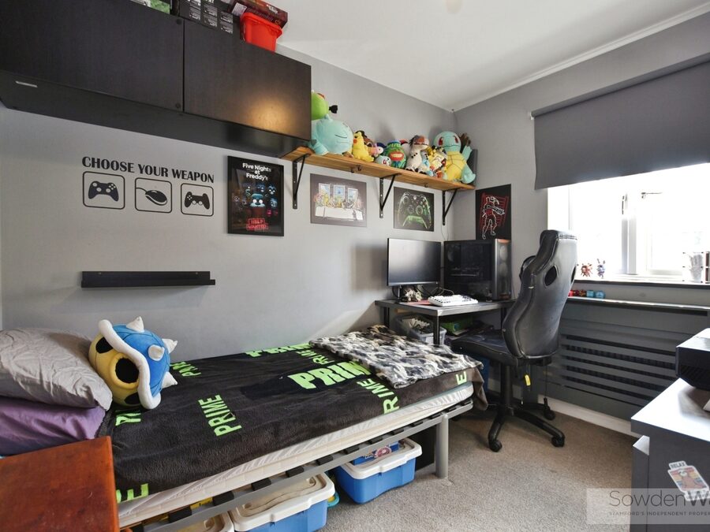
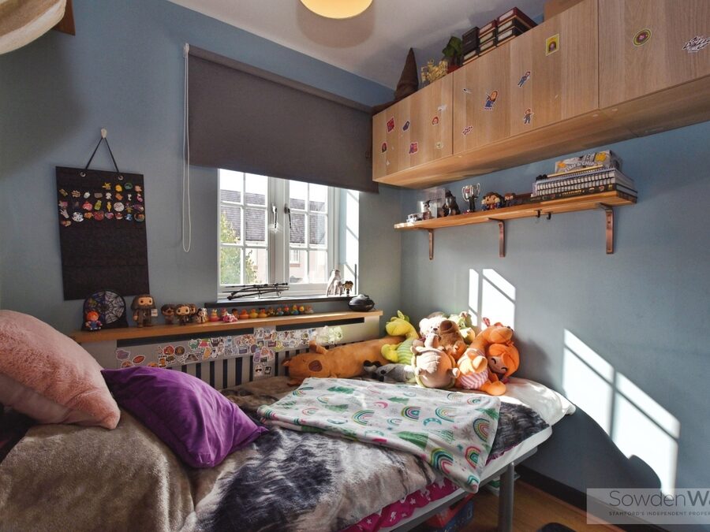
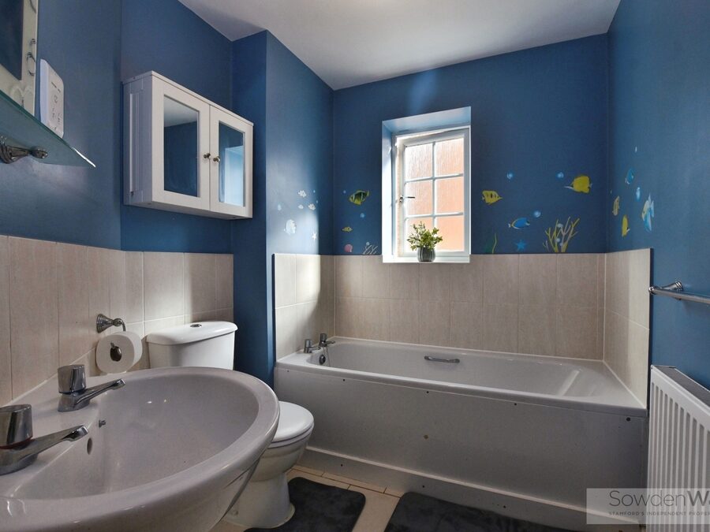
Upstairs are three well-proportioned bedrooms, including a principal bedroom with built-in wardrobes and a modern en-suite shower room, together with a contemporary family bathroom serving the remaining bedrooms.
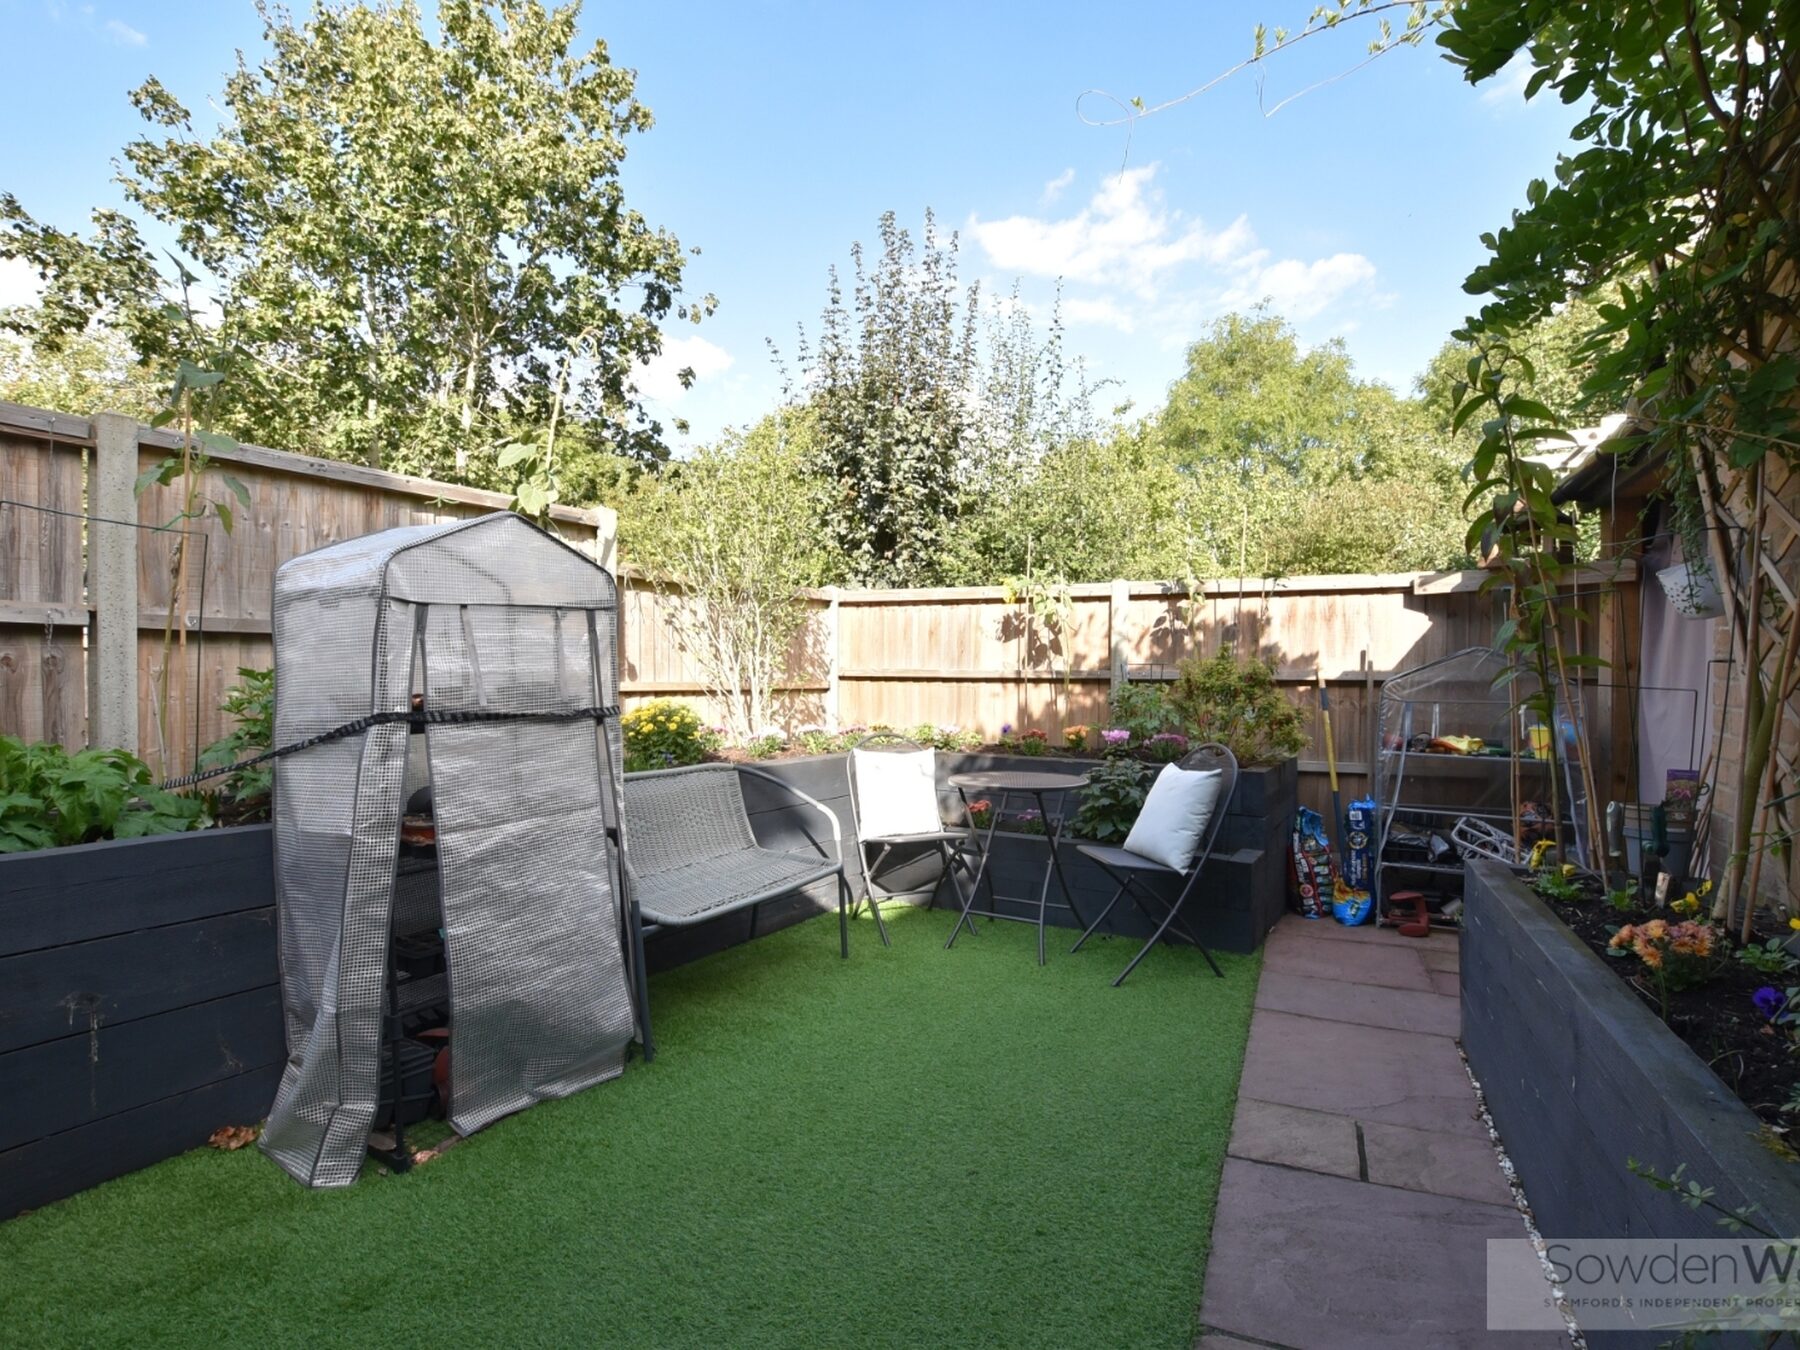
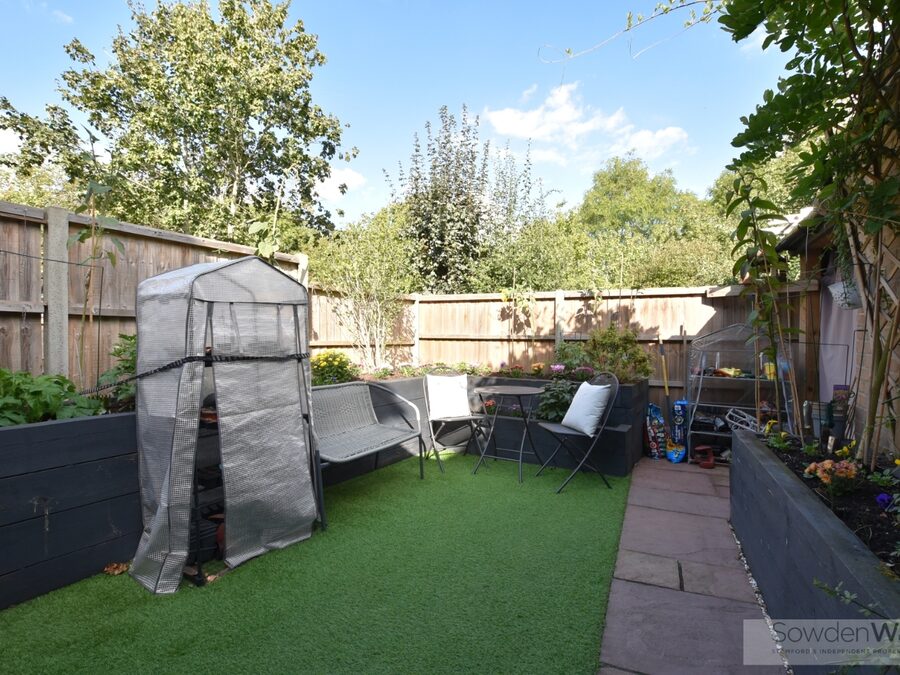
Outside, a driveway provides ample off-road parking to the side, while the low-maintenance rear garden is fully enclosed and designed for easy enjoyment, with a patio seating area providing an ideal setting for outdoor dining and entertaining.
Kings Cliffe offers a range of everyday amenities including a village shop, public house, sports centre and park, alongside picturesque countryside and walking routes. The property also enjoys good road links to Stamford, Peterborough and Oundle, with the A1 providing convenient connections further afield.
Key Features
- Extended family home
- 3/4 bedrooms
- Main bedroom with en-suite
- Open plan kitchen diner family room
- Sitting room, office and further reception room/bedroom
- Low maintenance rear garden
- Off street parking
- Gas fired central heating
- Council Tax Band - C
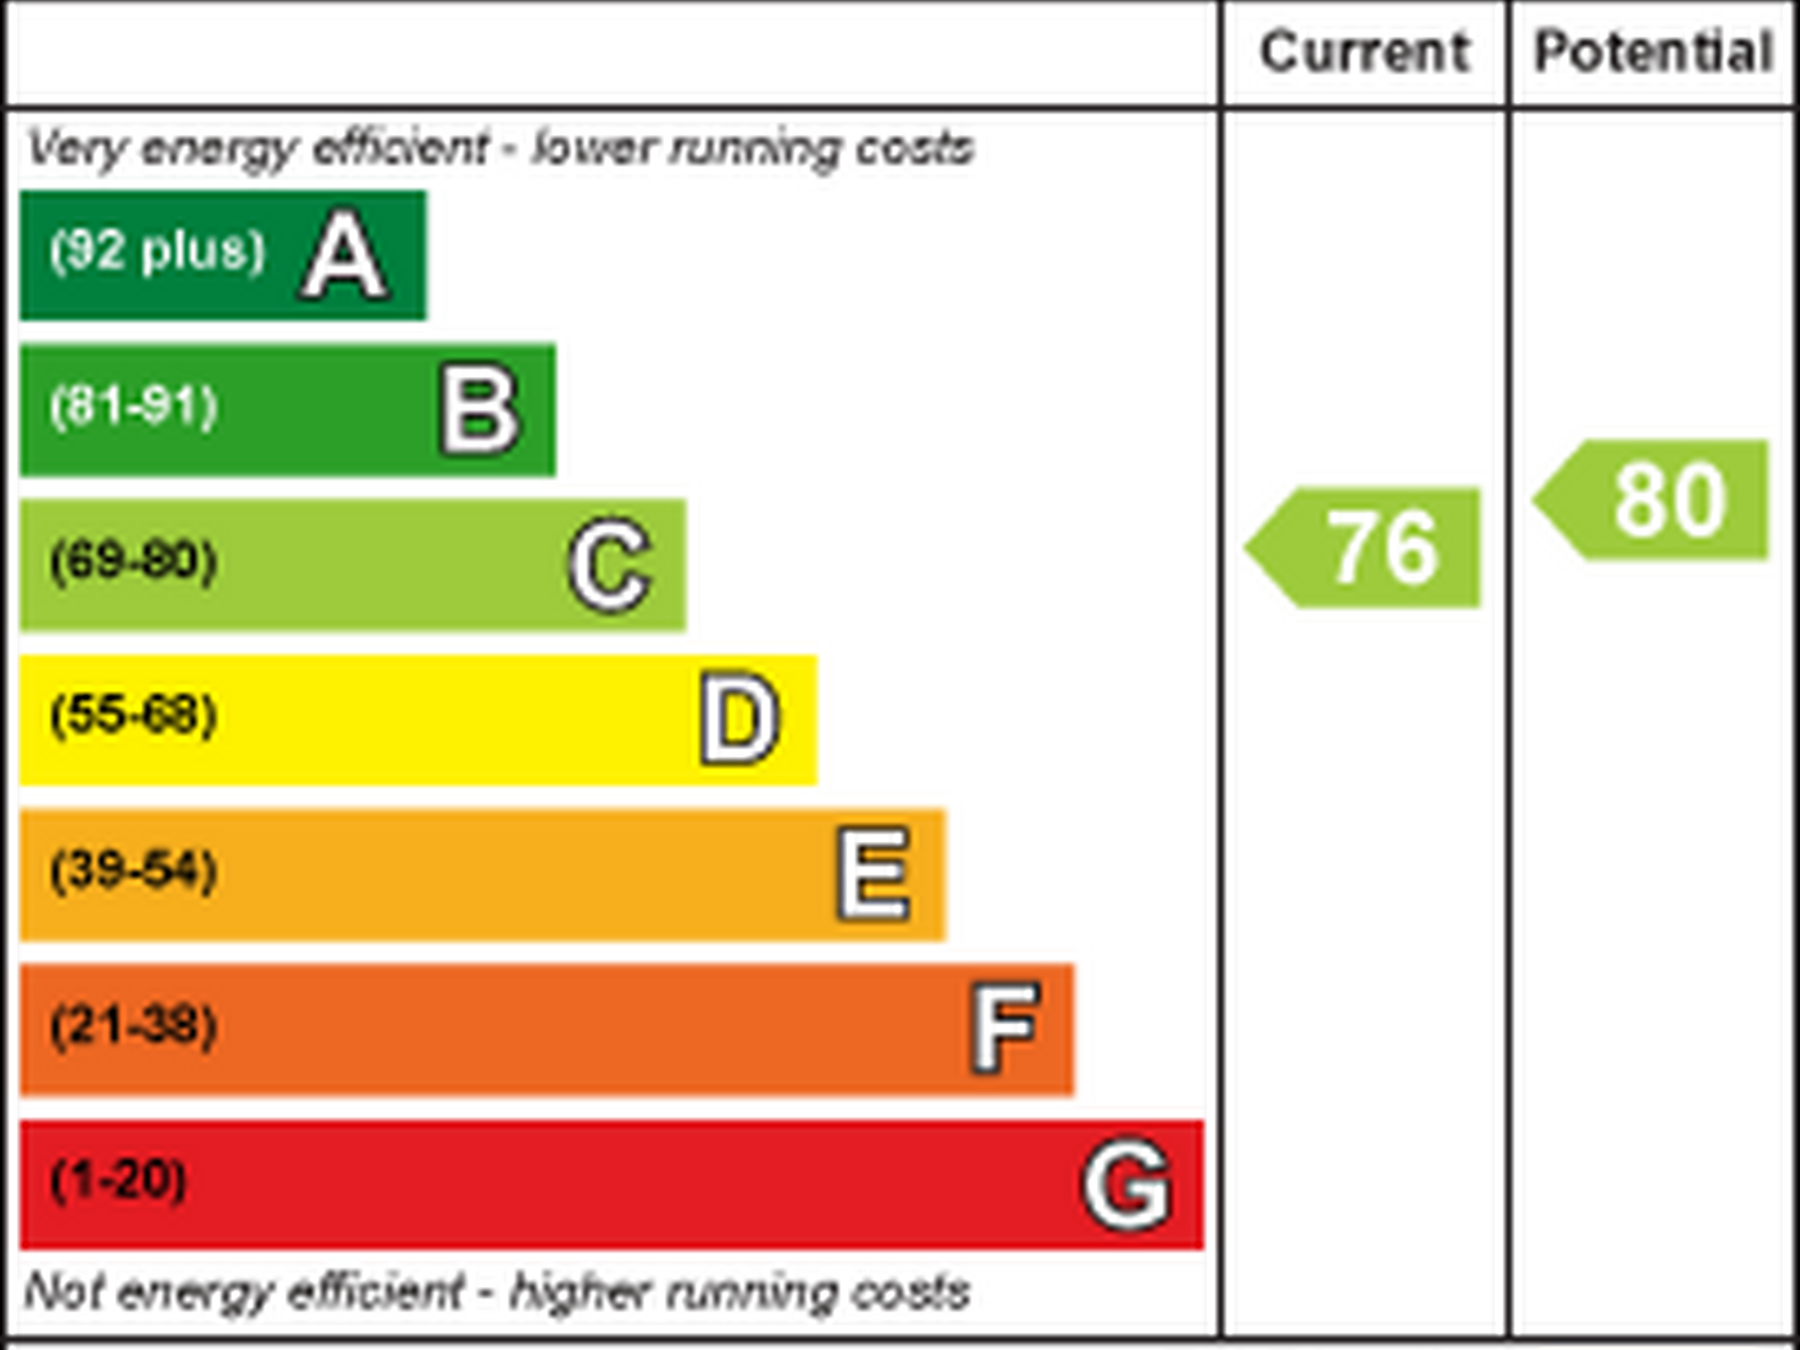
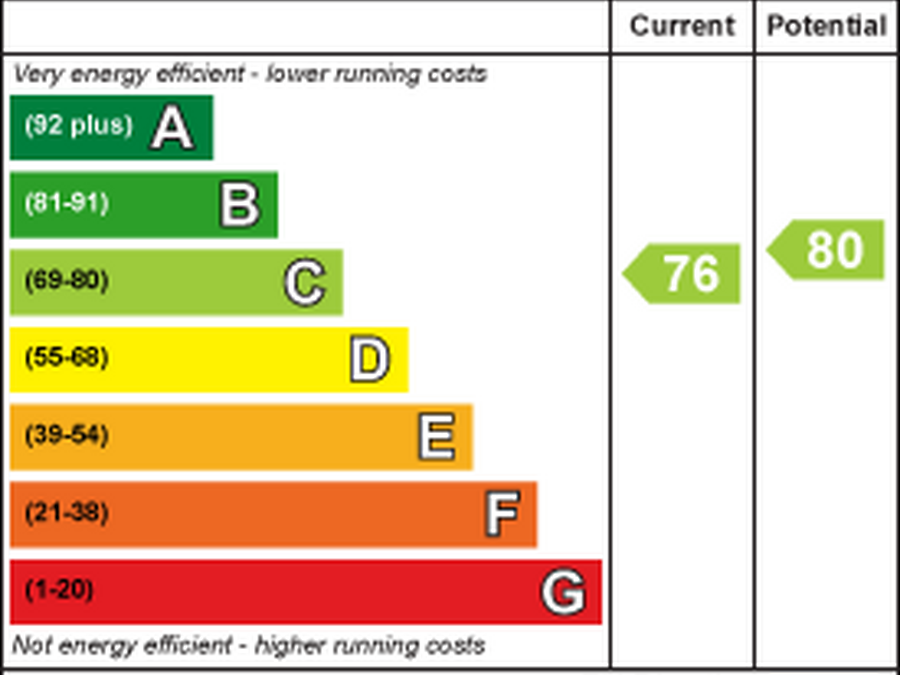
- EPC - C
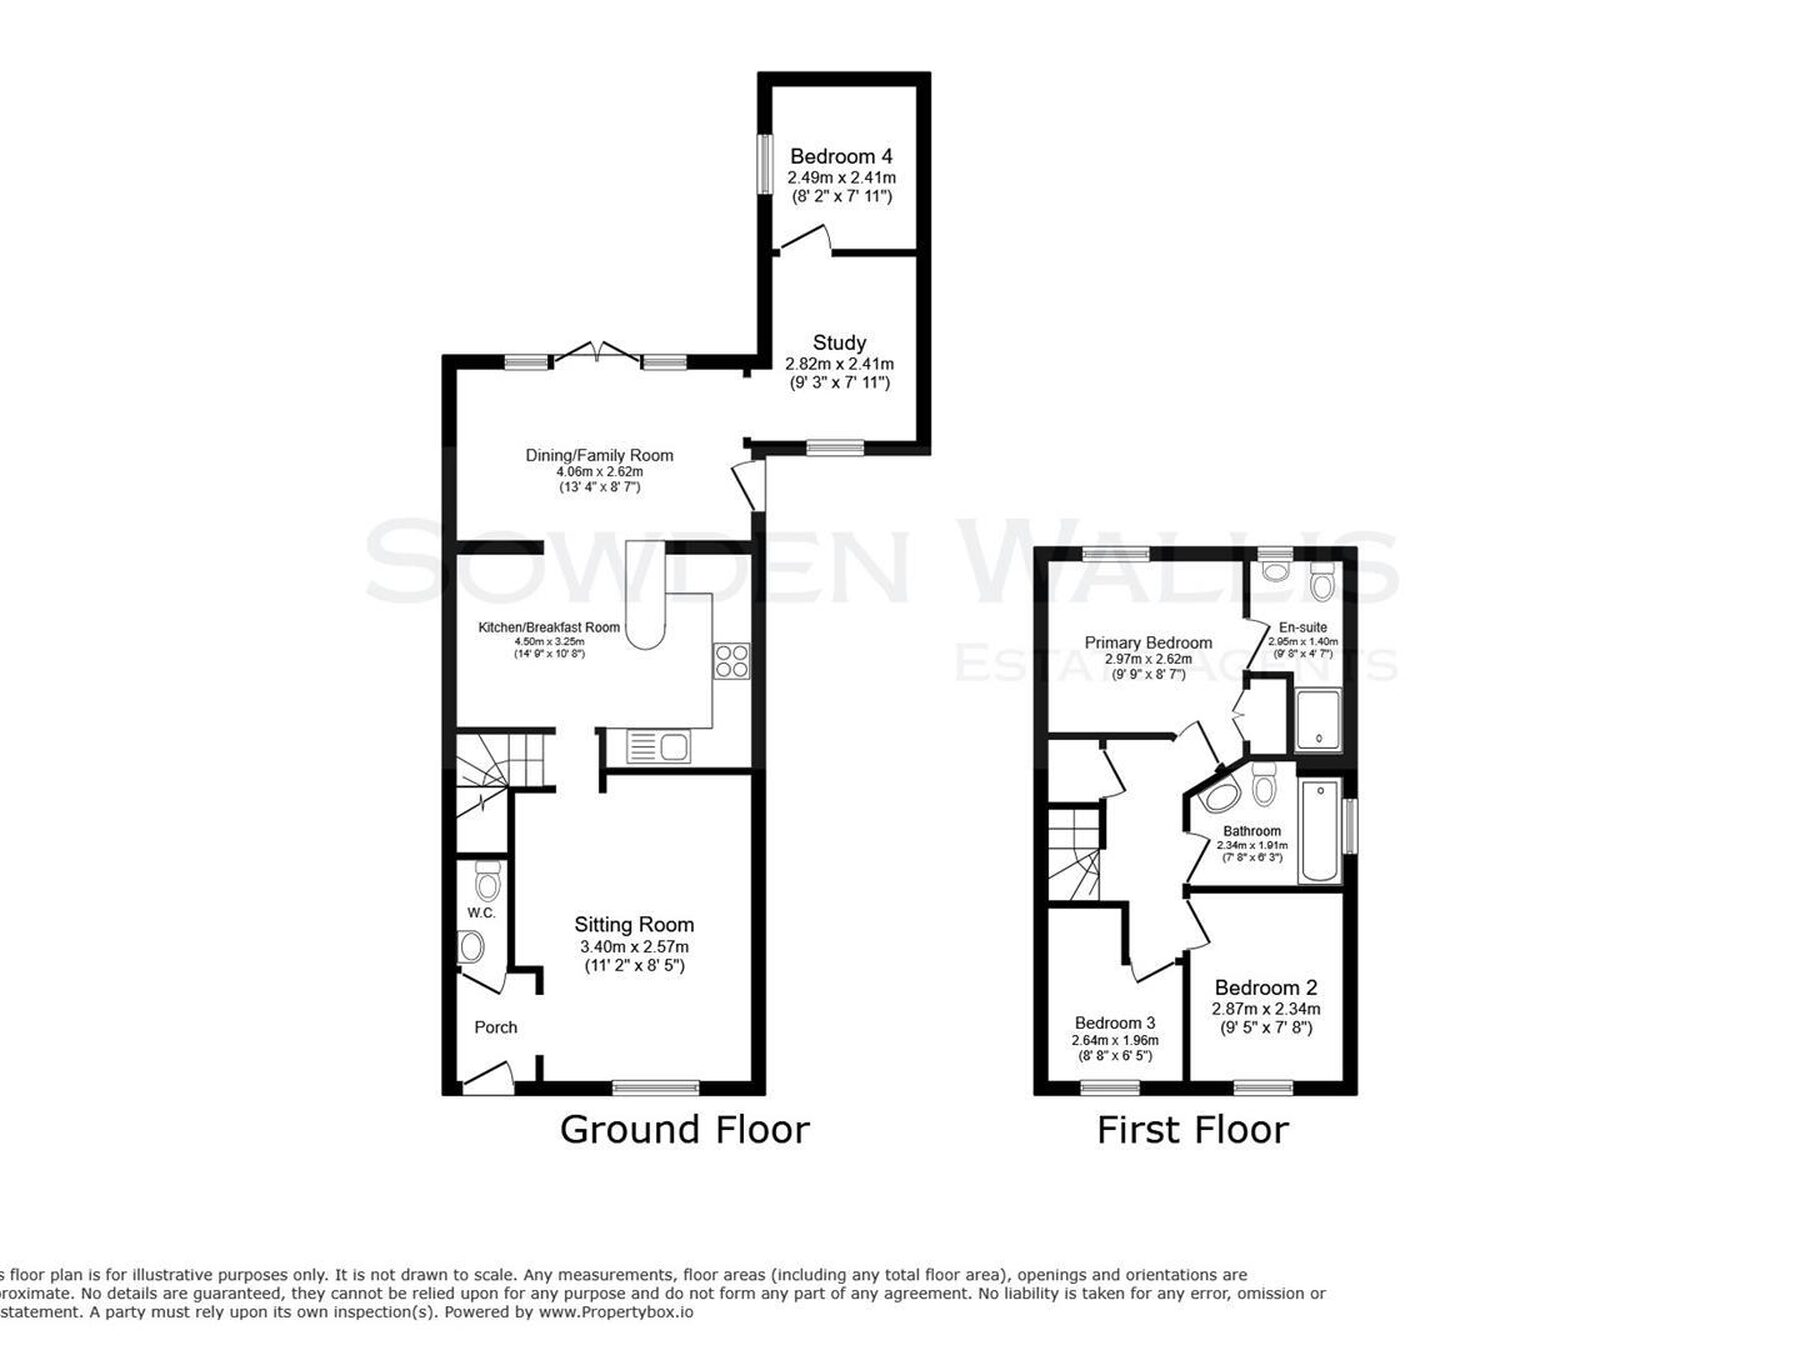
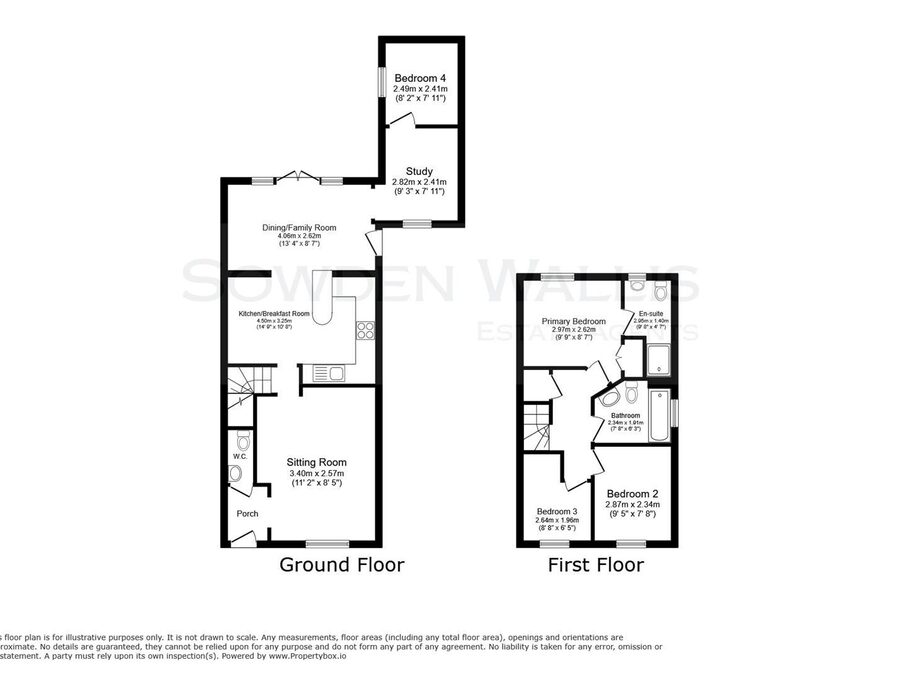
Floor Plan

Dimensions
Porch -
1.65m x 1.22m (5'5 x 4)
Sitting Room -
3.40m x 2.57m (11'2 x 8'5)
Downstairs W/C -
1.63m x 0.97m (5'4 x 3'2)
Kitchen Breakfast Room -
4.50m x 3.25m x 2.62m (14'9 x 10'8 x 8'7)
Dining/ Family Room -
4.06m x 2.62m (13'4 x 8'7)
Study -
2.82m x 2.41m (9'3 x 7'11)
Bedroom 4 -
2.49m x 2.41m (8'2 x 7'11)
Principal Bedroom -
2.97m x 2.62m (9'9 x 8'7)
En-suite -
1.40m x 2.95m (4'7 x 9'8)
Family Bathroom -
2.34m x 1.91m (7'8 x 6'3)
Bedroom 2 -
2.34m x 2.87m (7'8 x 9'5)
Bedroom 3 -
2.64m x 2.03m (8'8 x 6'8)