


2 Bedroom House
Ryhall Road, Stamford
Guide Price
£300,000
Property Type
House - Terraced
Bedroom
2
Bathroom
1
Tenure
Freehold
Call us
01780 754737Property Description
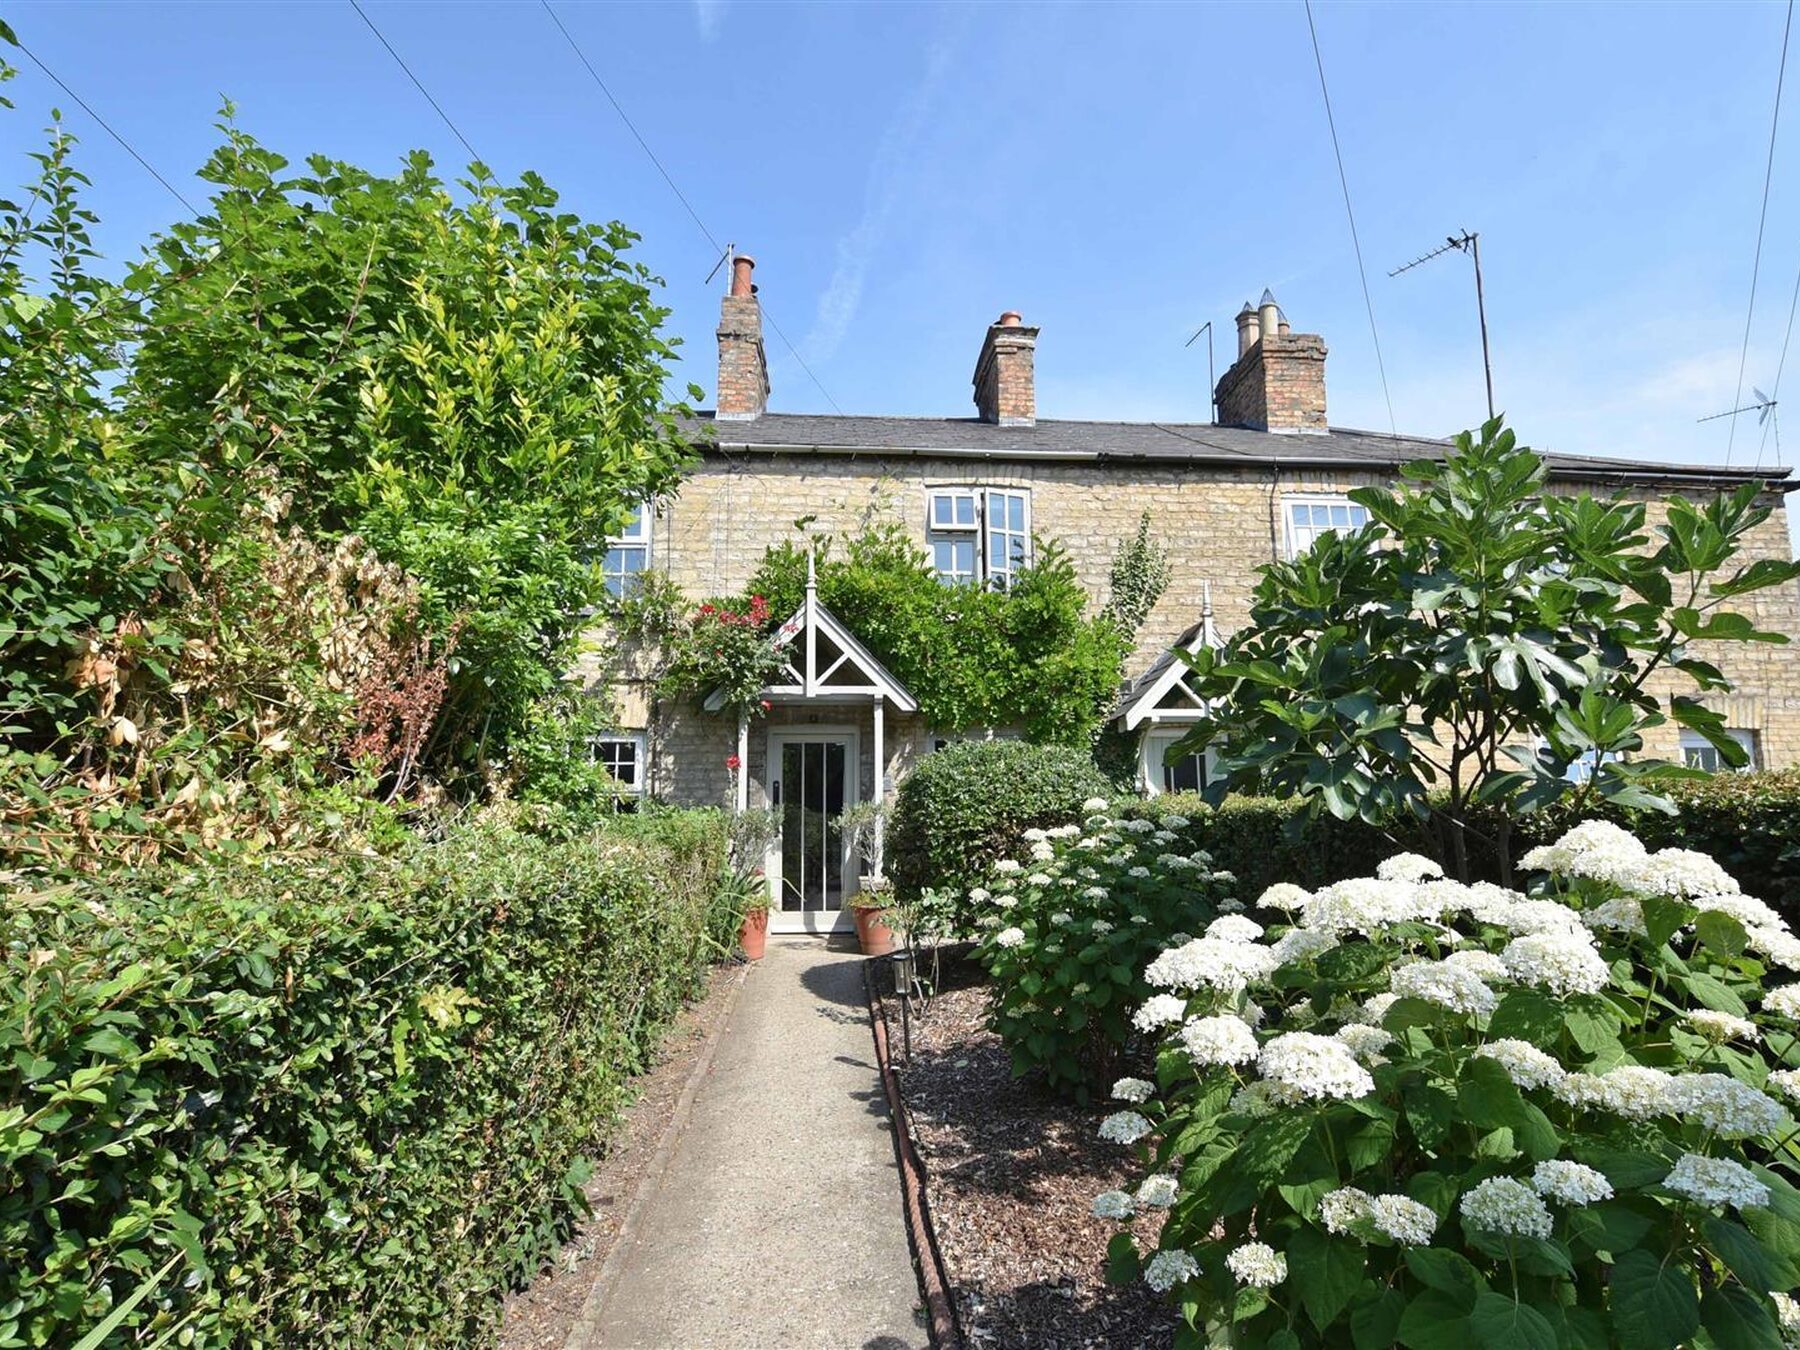
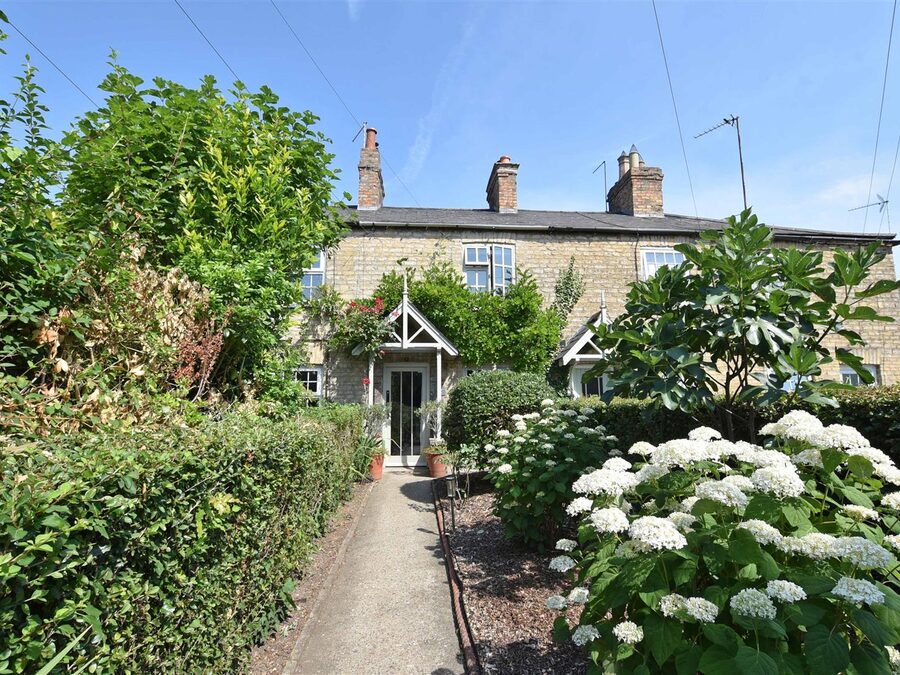
Beautifully blending period charm with contemporary style, this lovingly renovated two-bedroom x-Burghley Estate cottage enjoys a sought-after location within walking distance of Stamford's historic town centre. Finished to an exceptional standard throughout, the property retains a wealth of original character while offering all the comforts of modern living.
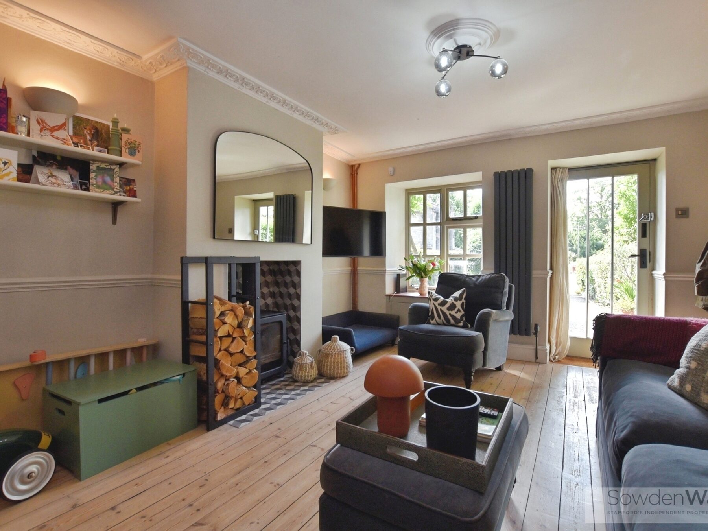
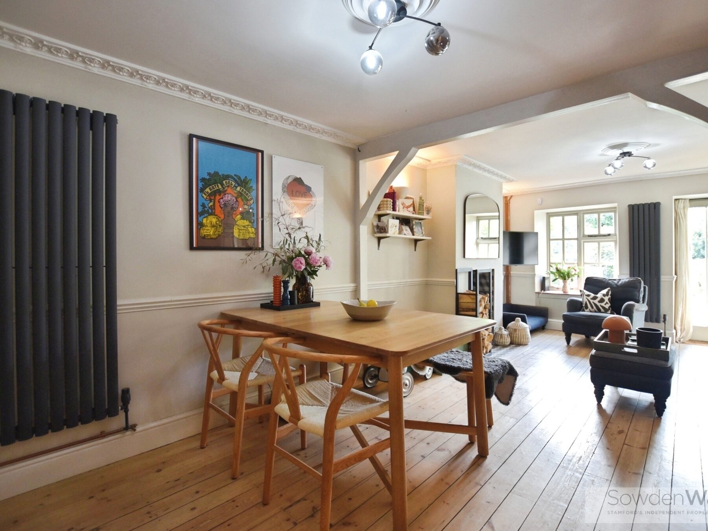
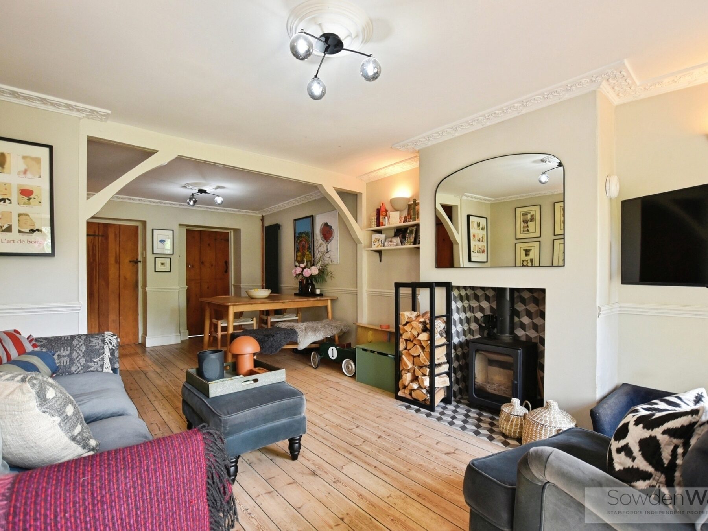
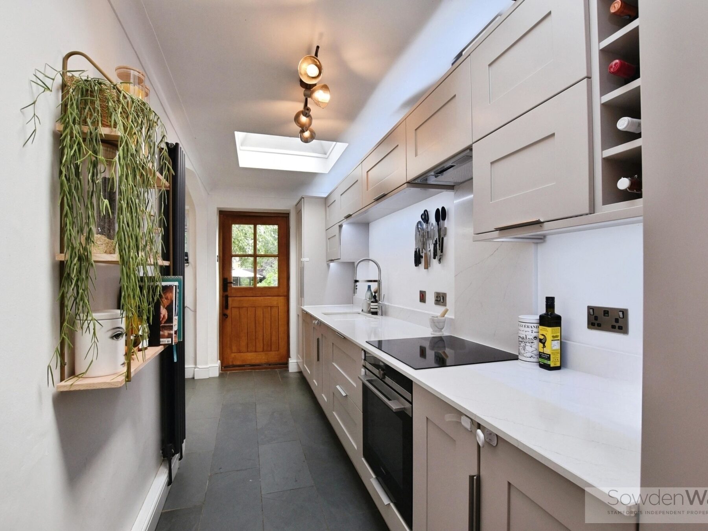
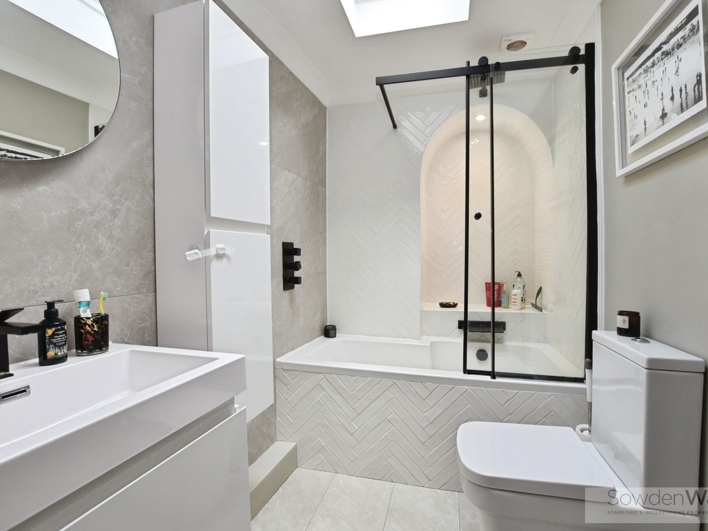
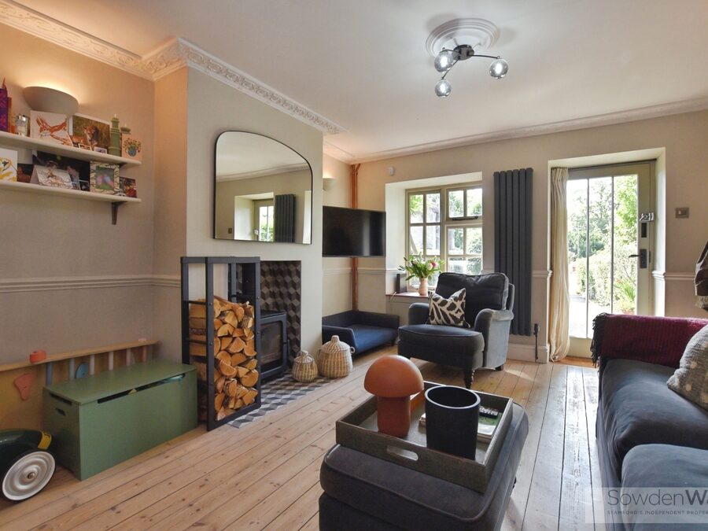
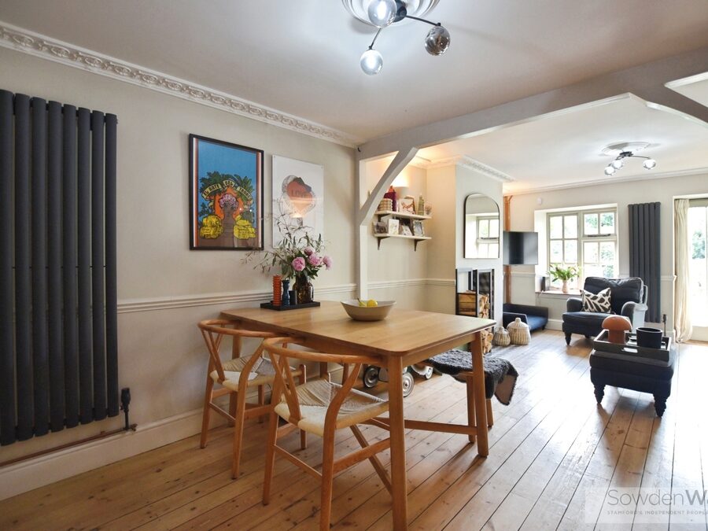
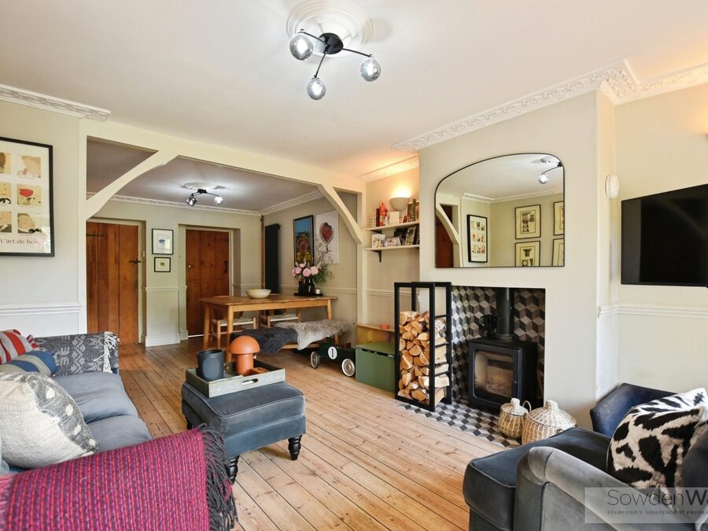
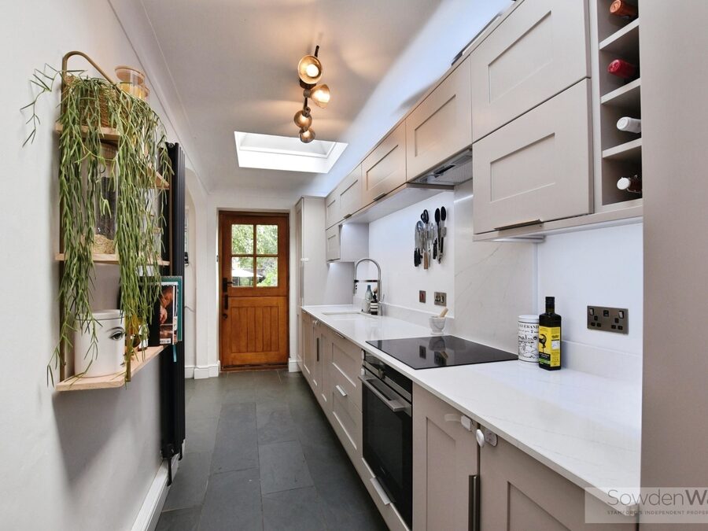
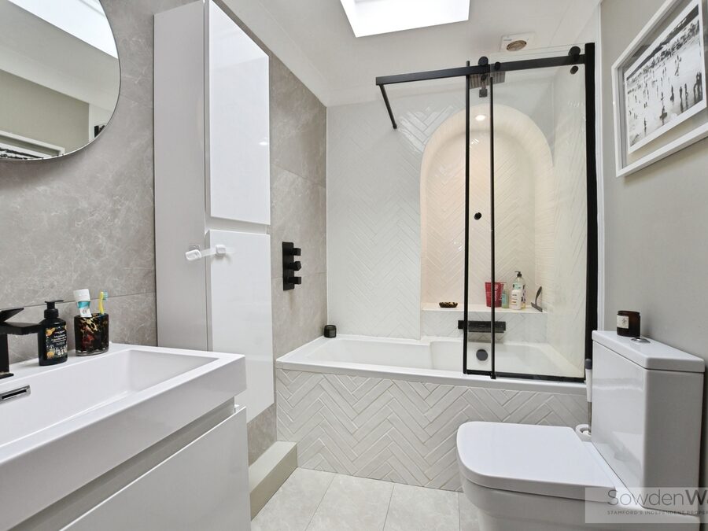
The heart of the home is the spacious lounge diner, featuring a characterful wood-burning stove and an abundance of original features, creating a warm and inviting space for both relaxing and entertaining. Complementing this is a stylish, well-appointed kitchen, thoughtfully designed with quality fittings, alongside a contemporary bathroom finished to a high standard and underfloor heating.
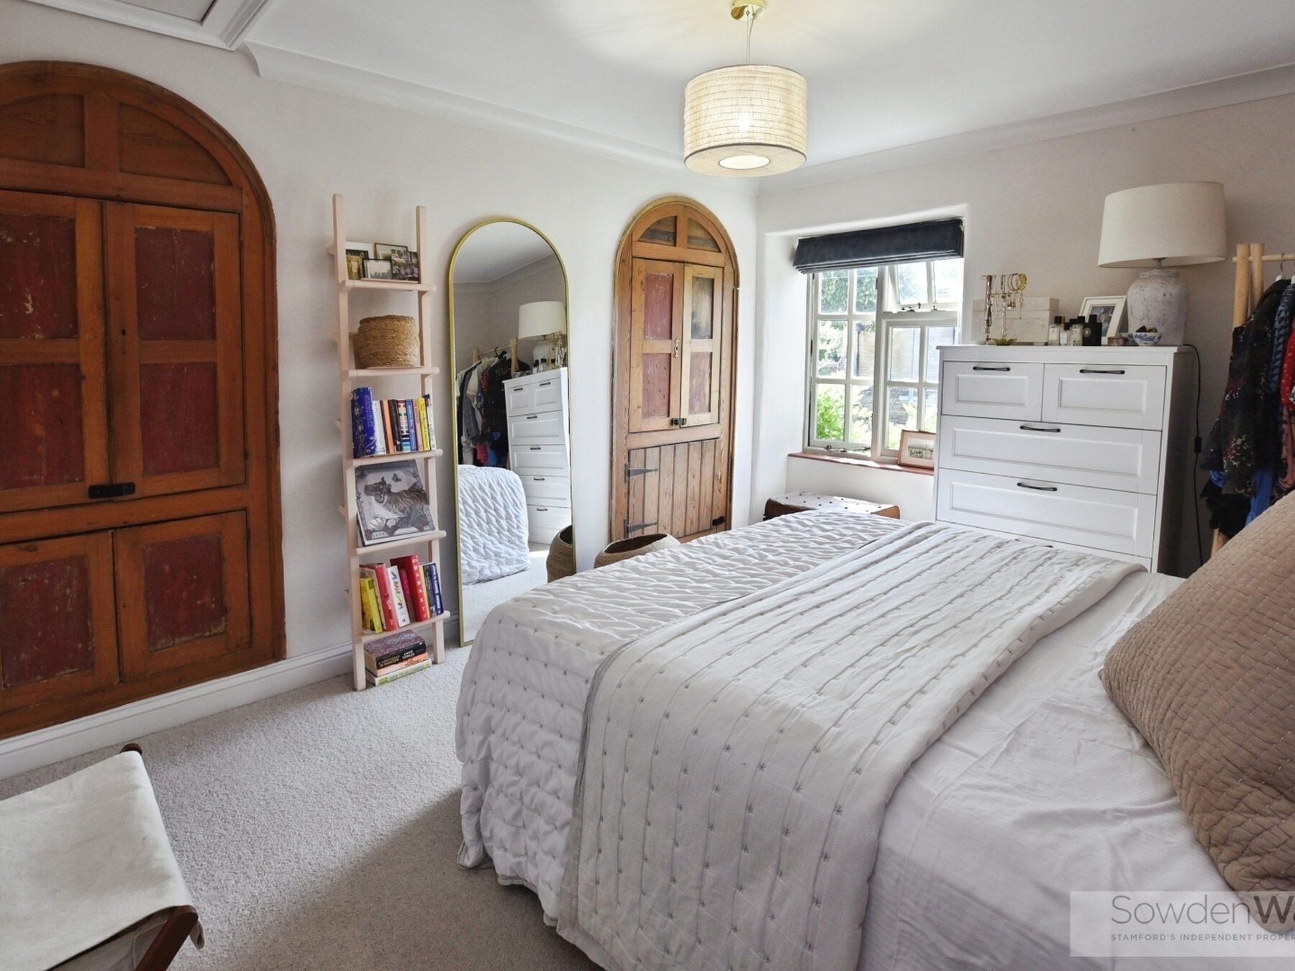
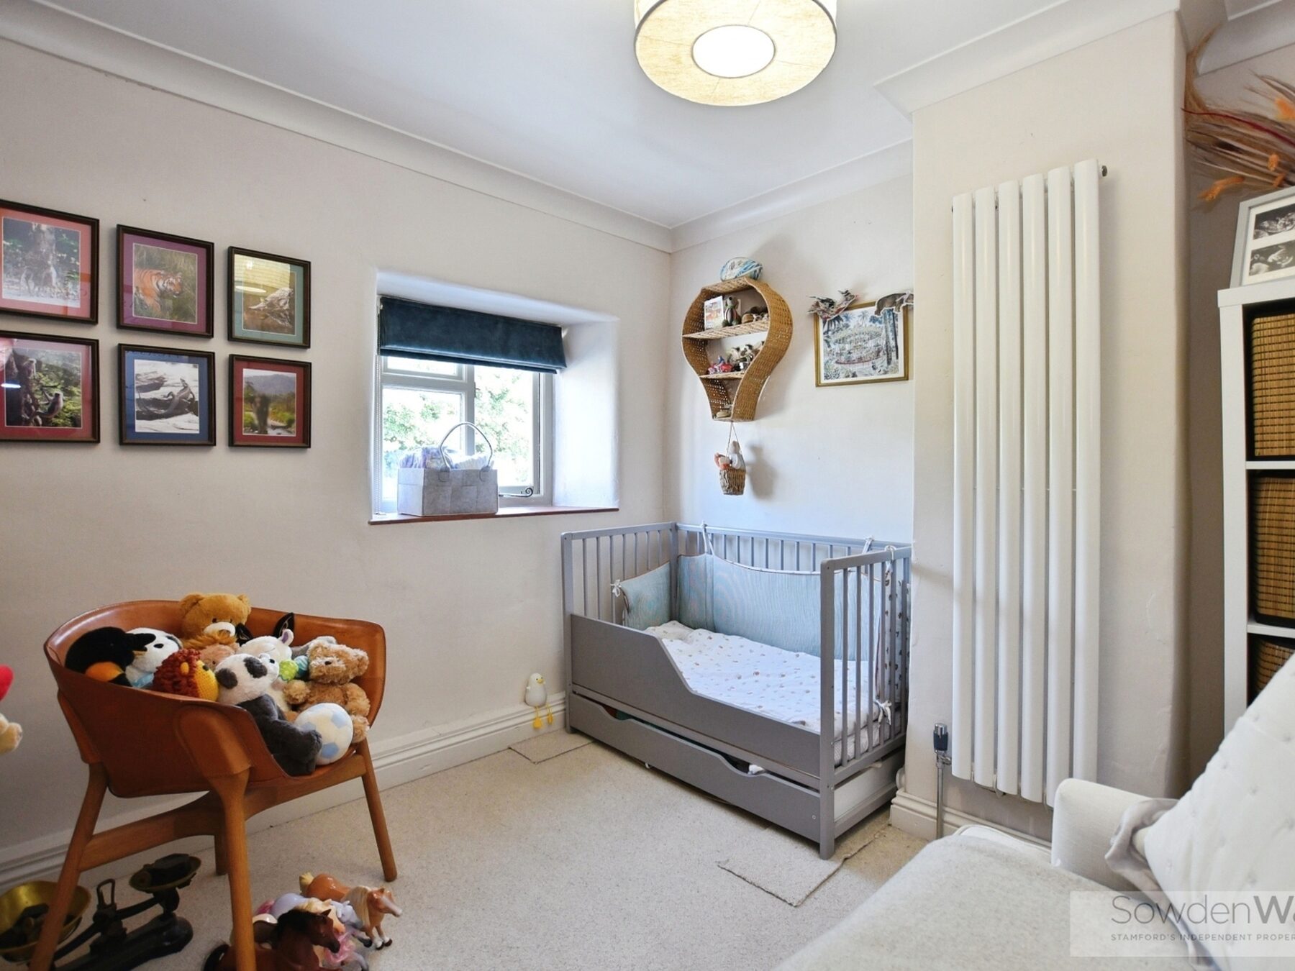
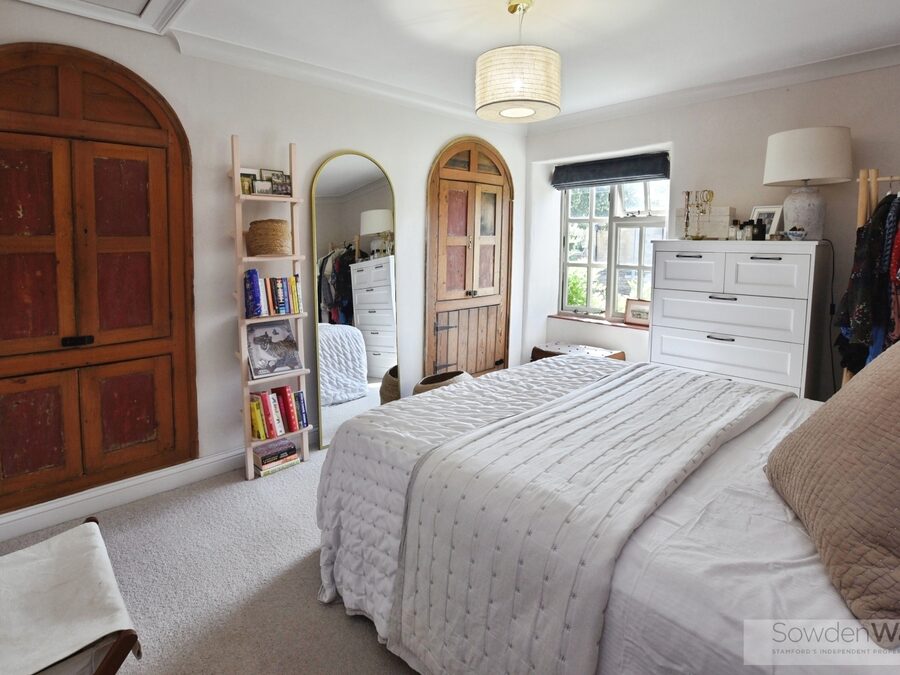
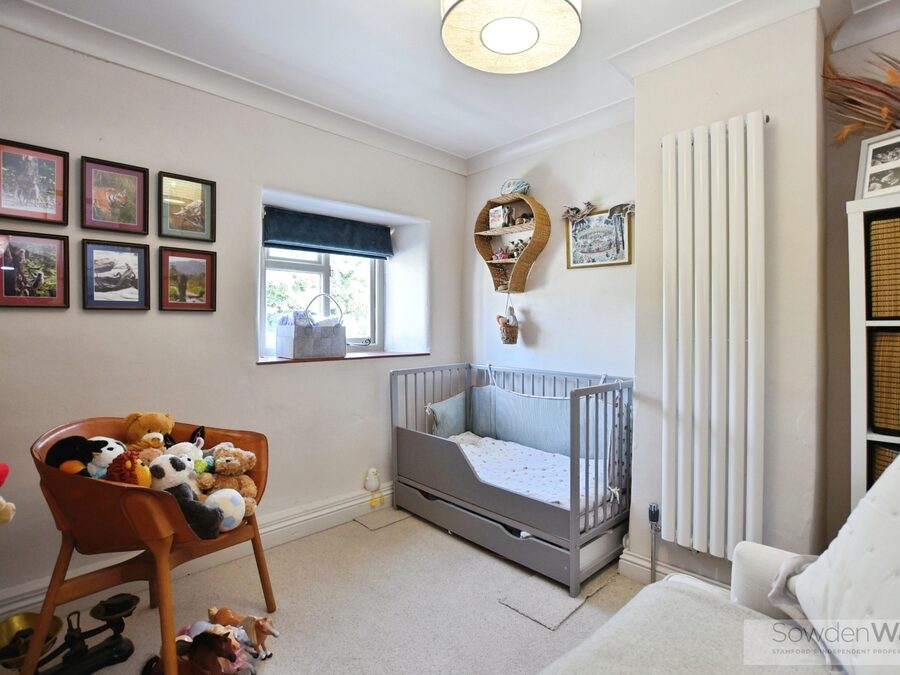
To the first floor are two well-proportioned bedrooms, each continuing the property's blend of character and modern elegance.
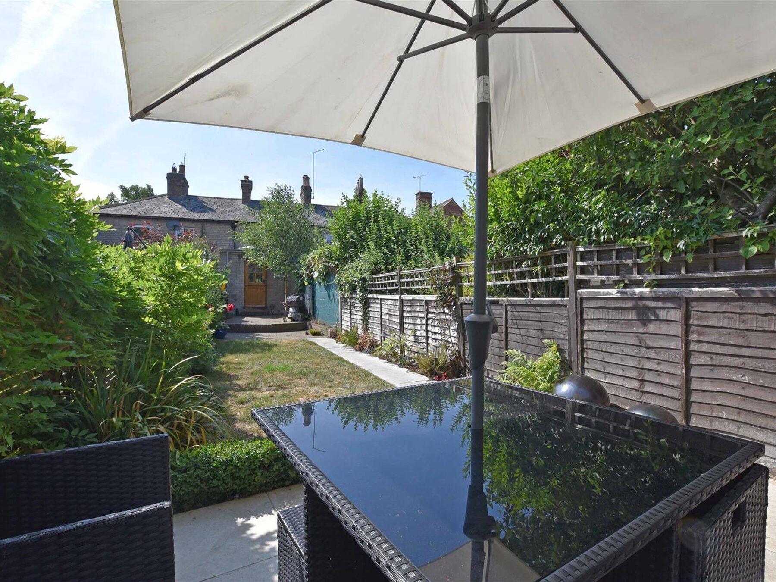
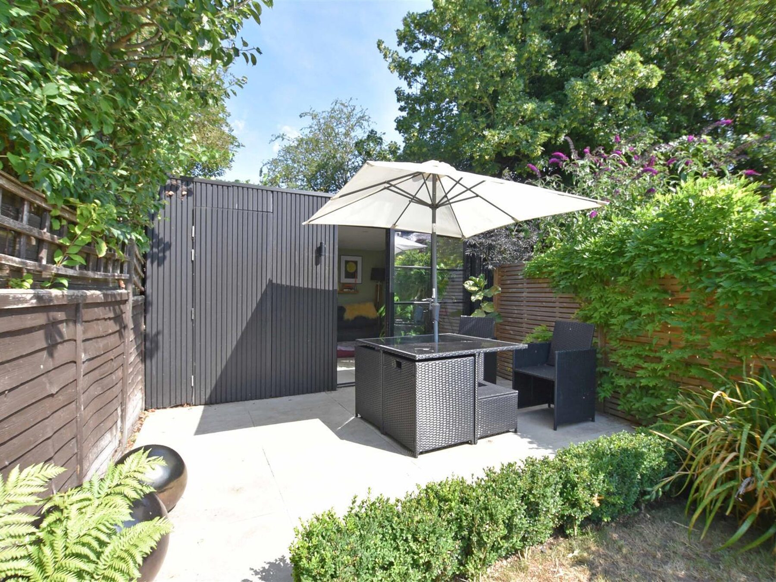
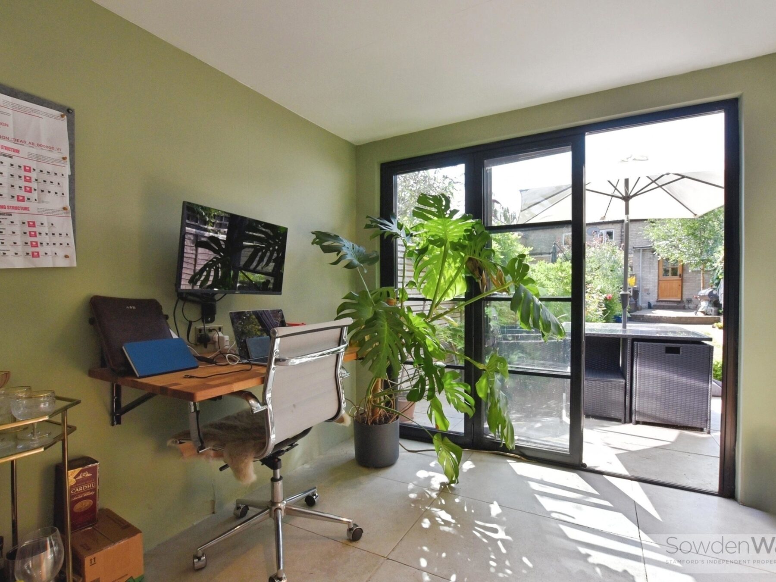
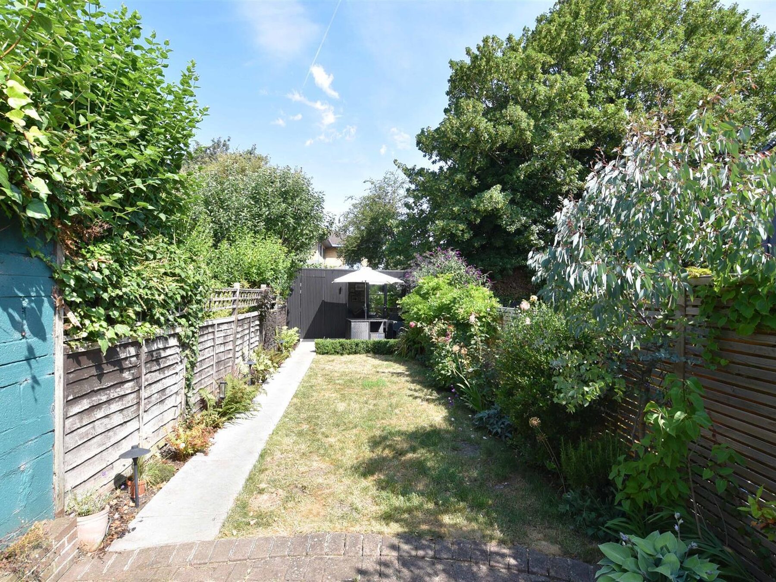
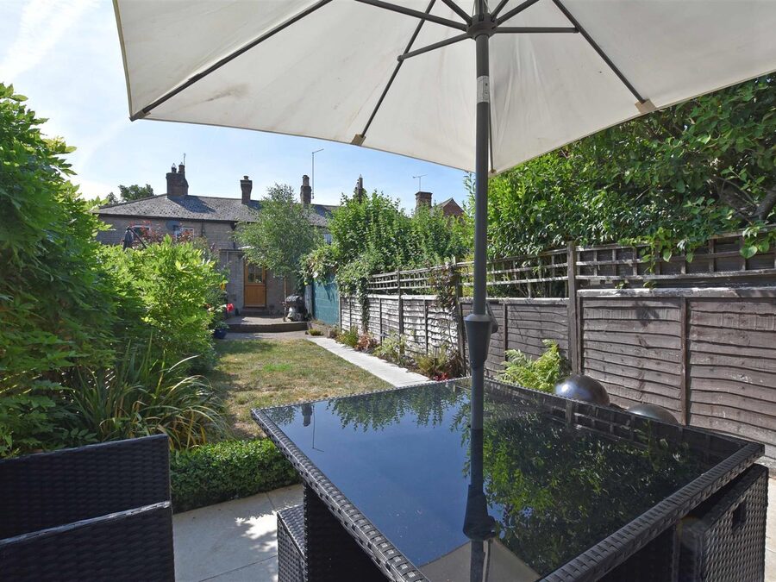
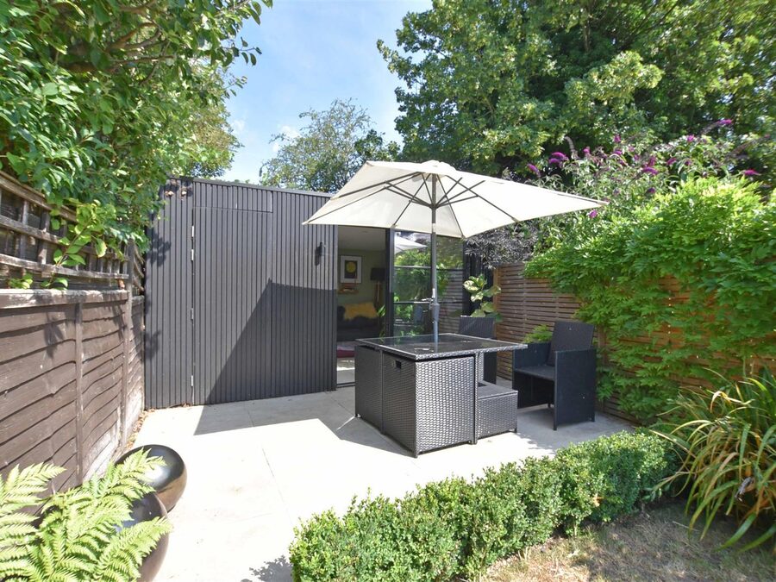
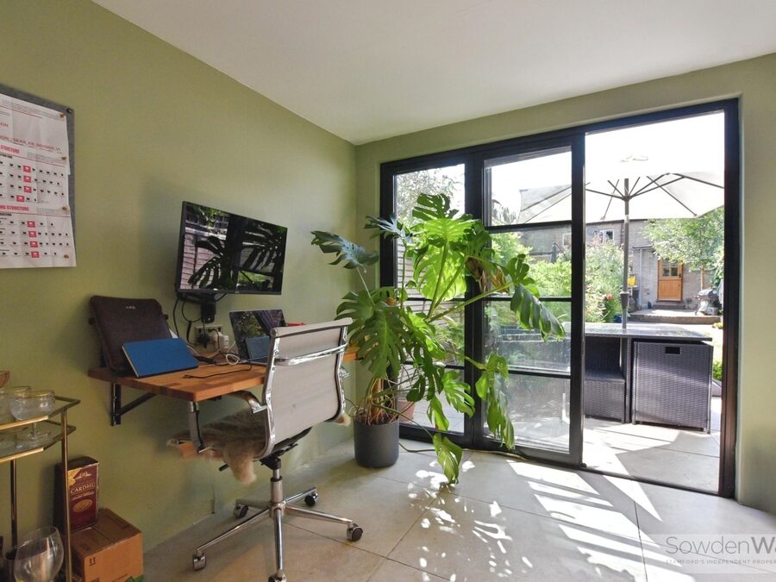
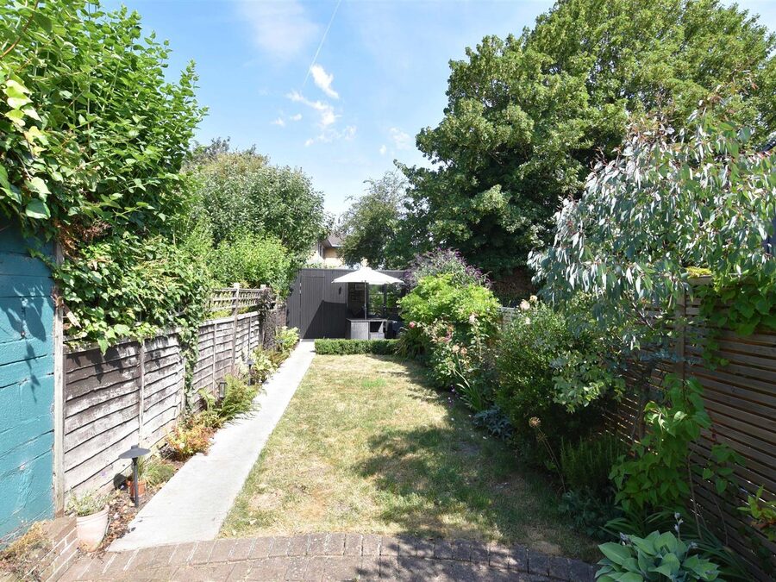
Externally, the beautifully landscaped rear garden provides a private and tranquil setting, with thoughtfully designed seating areas ideal for enjoying the warmer months. A particular highlight is the superb detached garden office, complete with underfloor heating and bi-fold doors, creating an excellent space for home working, a studio or additional entertaining space throughout the year.
Ideally positioned within easy walking distance of Stamford's excellent range of independent shops, cafés, restaurants and amenities, this charming cottage offers a rare opportunity to acquire a beautifully updated period home in one of the area's most desirable locations.
Viewing is highly recommended to fully appreciate the quality of finish, wealth of character and exceptional lifestyle on offer.
The heart of the home is the spacious lounge diner, featuring a characterful wood-burning stove and an abundance of original features, creating a warm and inviting space for both relaxing and entertaining. Complementing this is a stylish, well-appointed kitchen, thoughtfully designed with quality fittings, alongside a contemporary bathroom finished to a high standard and underfloor heating.
To the first floor are two well-proportioned bedrooms, each continuing the property's blend of character and modern elegance.
Externally, the beautifully landscaped rear garden provides a private and tranquil setting, with thoughtfully designed seating areas ideal for enjoying the warmer months. A particular highlight is the superb detached garden office, complete with underfloor heating and bi-fold doors, creating an excellent space for home working, a studio or additional entertaining space throughout the year.
Ideally positioned within easy walking distance of Stamford's excellent range of independent shops, cafés, restaurants and amenities, this charming cottage offers a rare opportunity to acquire a beautifully updated period home in one of the area's most desirable locations.
Viewing is highly recommended to fully appreciate the quality of finish, wealth of character and exceptional lifestyle on offer.
Key Features
- Charming character cottage
- Walking distance to Stamford town centre
- Two bedrooms
- Loving renovated by current owners
- Stylish kitchen and bathroom
- Exposed stone walls
- Gas fired central heating & recently installed wood burner
- Landscaped garden with garden office & store room
- Council Tax Band - B
- EPC -
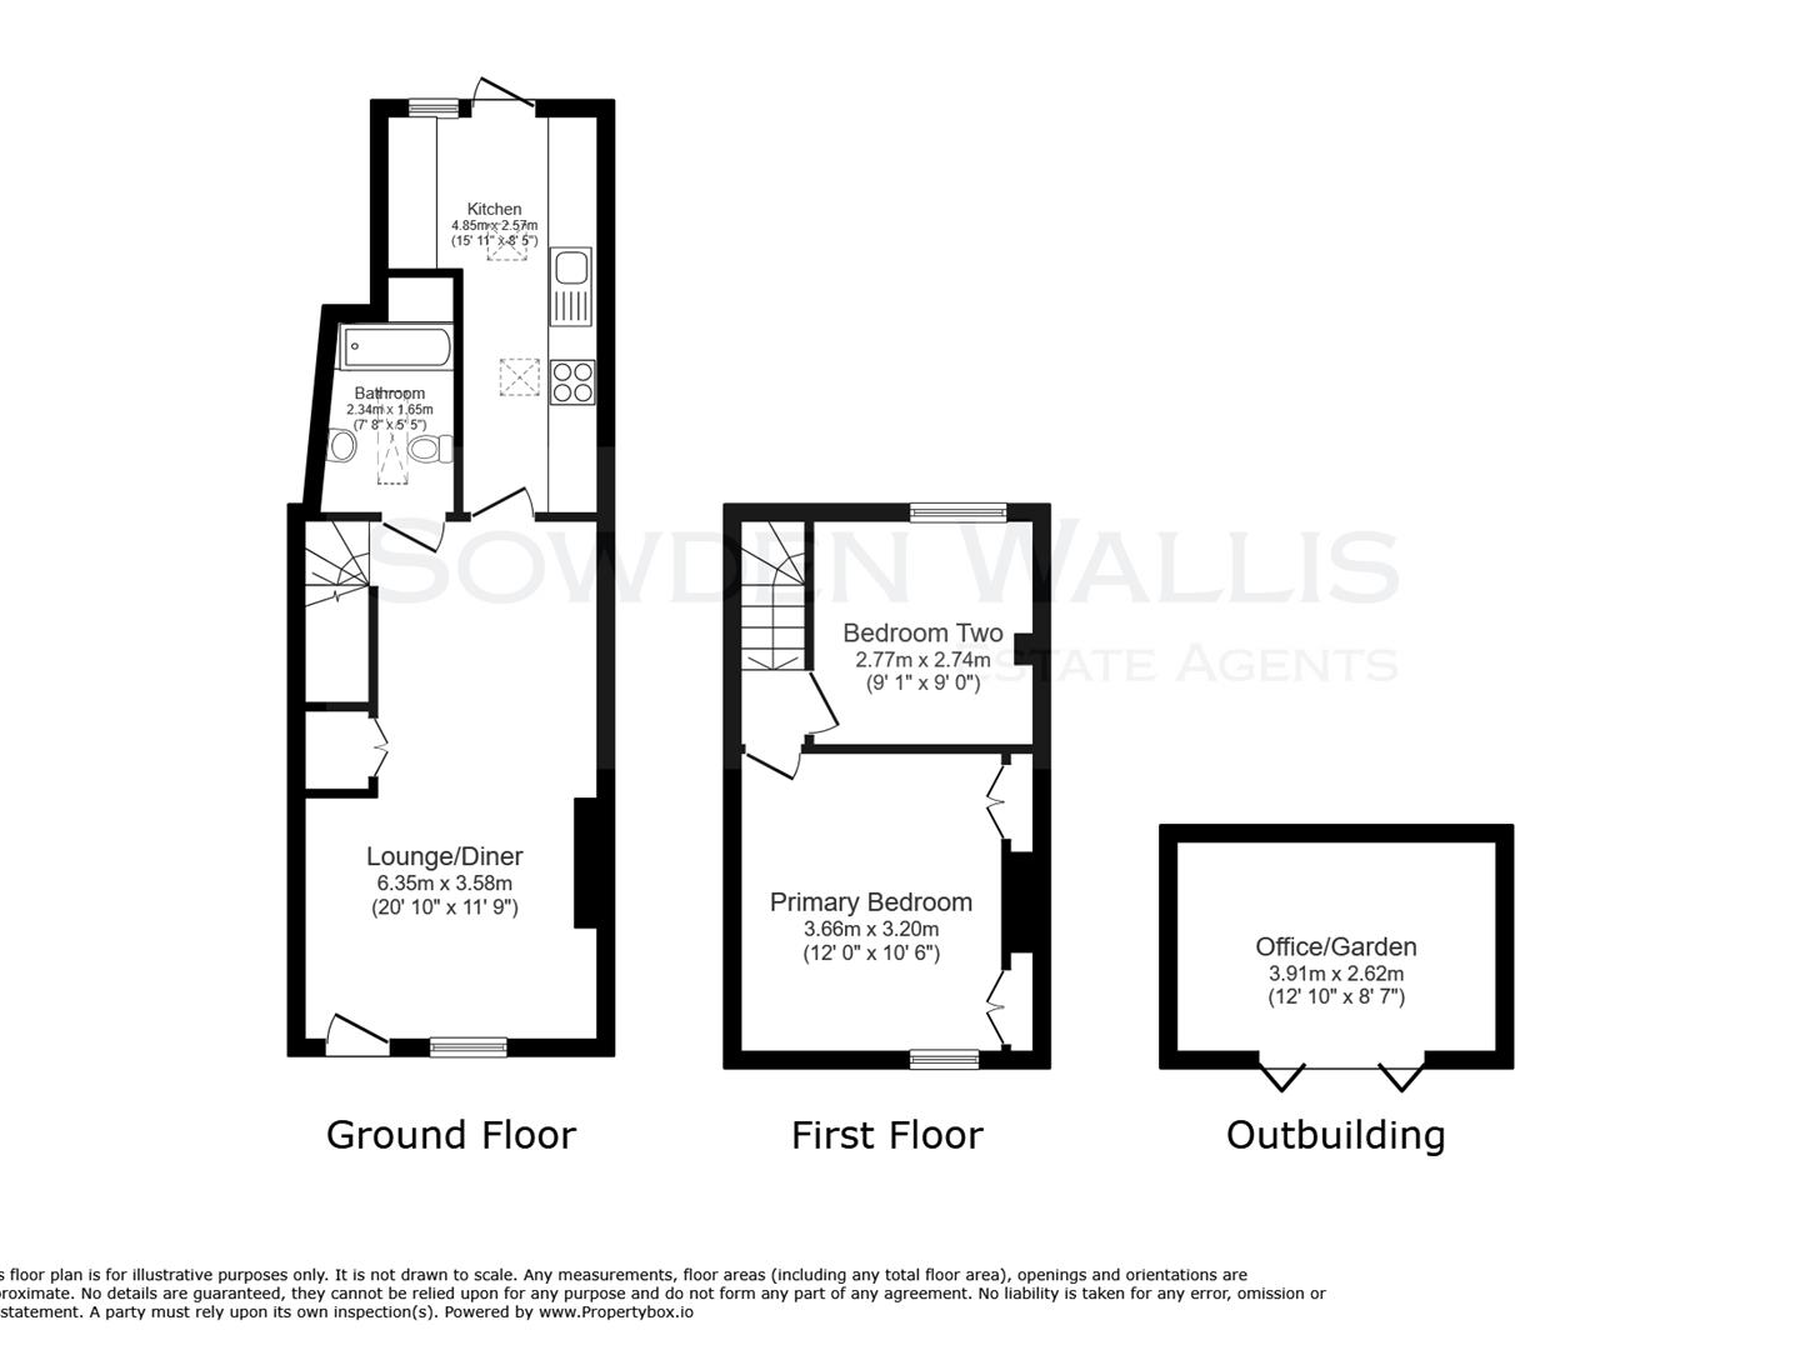
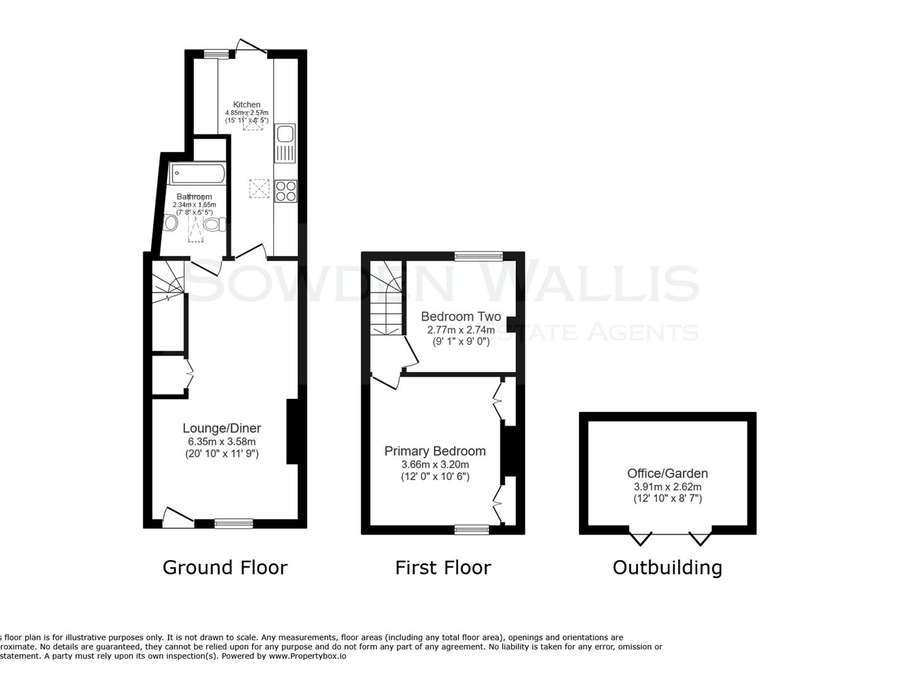
Floor Plan

Dimensions
Lounge/Diner -
6.35m x 3.58m (20'10 x 11'9)
Kitchen -
4.85m x 1.65m (15'11 x 5'5)
Bathroom -
2.34m x 1.65m (7'8 x 5'5)
Principal Bedroom -
3.20m x 3.66m (10'6 x 12)
Bedroom Two -
2.74m x 2.77m (9 x 9'1)
Garden Office -
2.62m x 3.40m (8'7 x 11'2)