


4 Bedroom House
Saxon Court, Water Street, Stamford
Guide Price
£635,000
Property Type
House - Townhouse
Bedroom
4
Bathroom
2
Tenure
Freehold
Call us
01780 754737Property Description
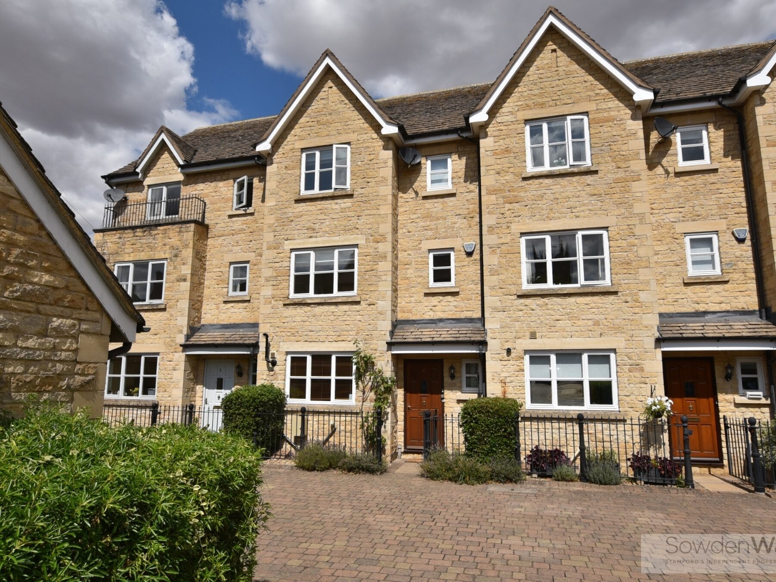
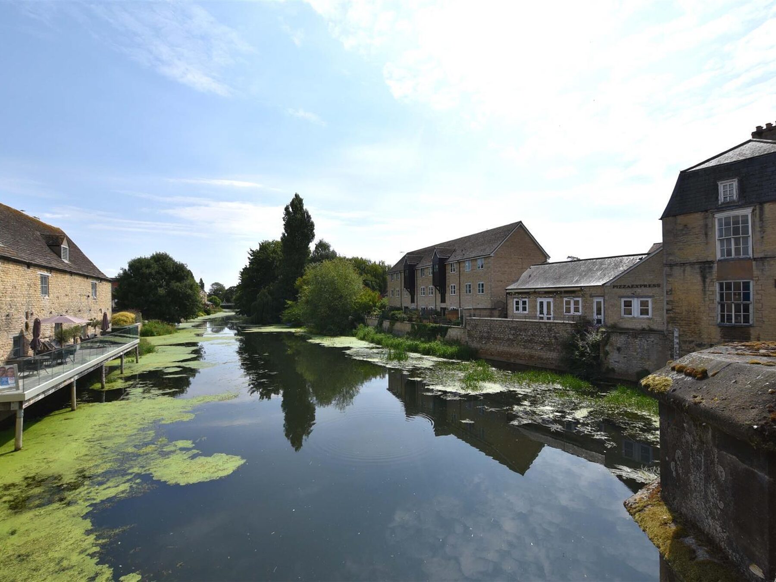
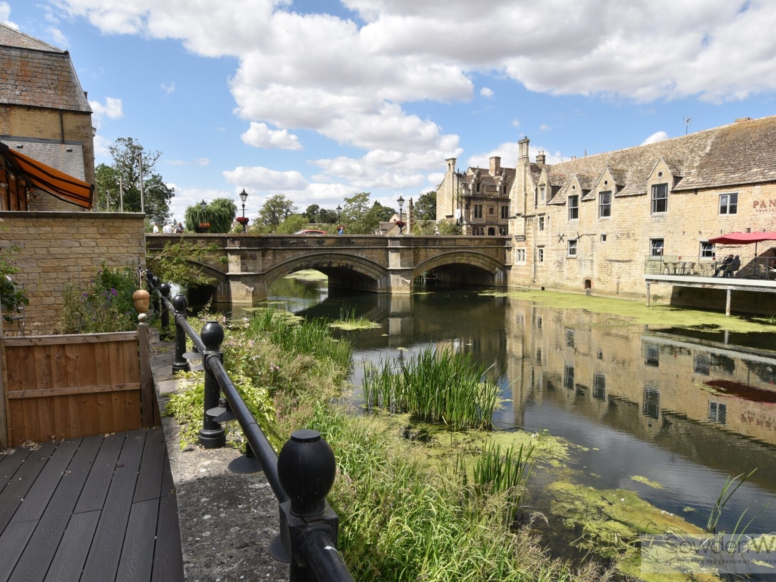
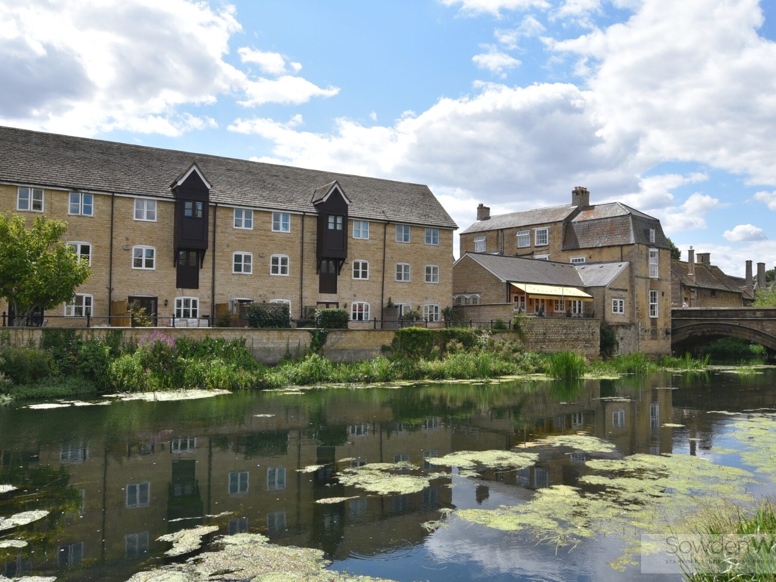
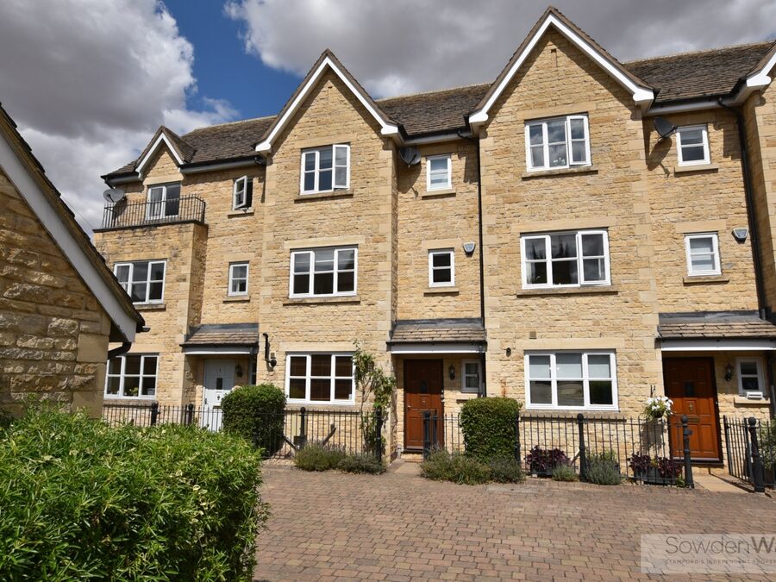
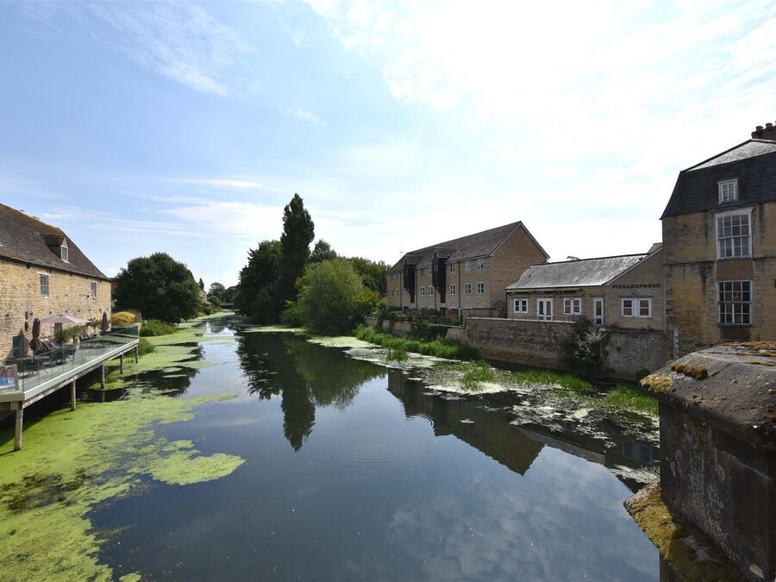
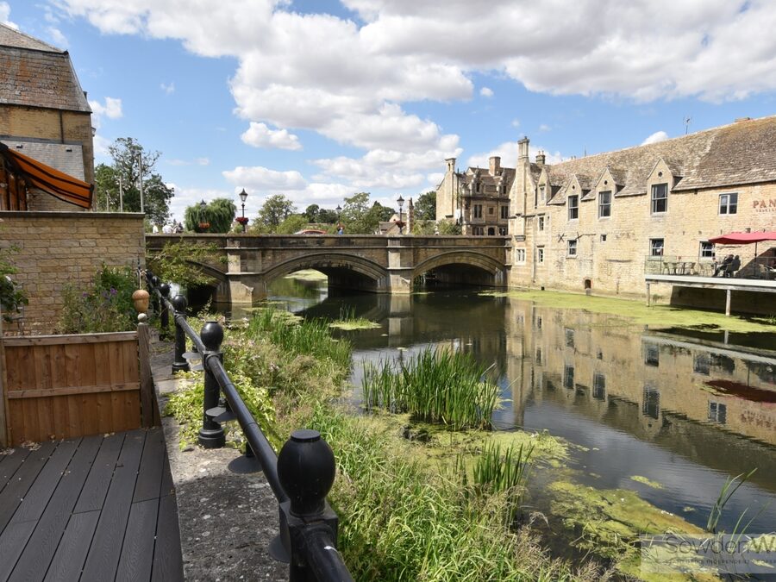
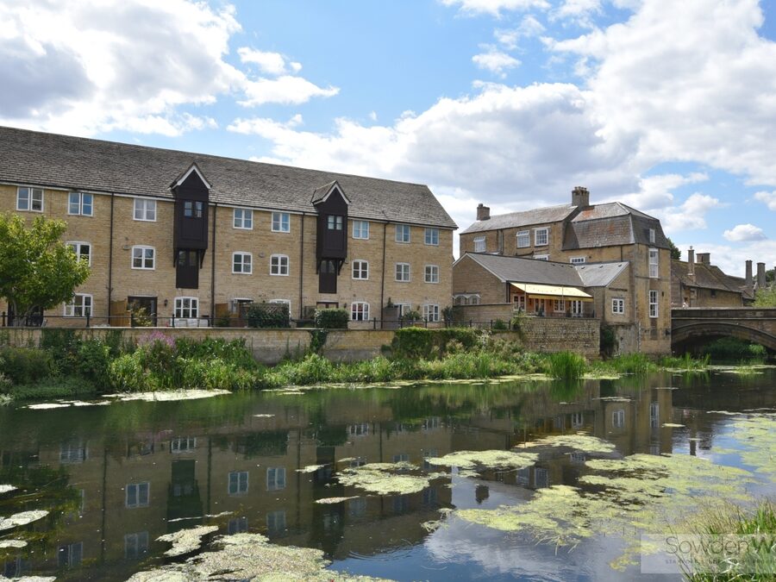
Occupying an enviable riverside position in the heart of Stamford, this elegant three-storey stone townhouse enjoys stunning views over the River Welland and the historic Town Bridge. Offered to the market with no onward chain, the property combines a prestigious town centre location with spacious accommodation, all within a short walk of Stamford Railway Station, The Meadows and the excellent range of independent shops, restaurants and amenities that this historic market town has to offer.
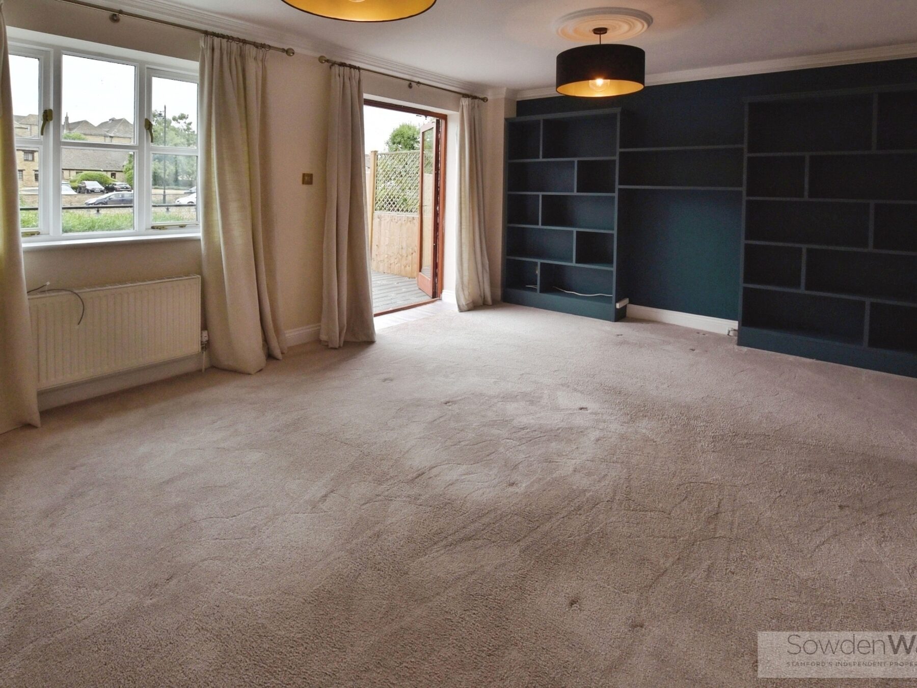
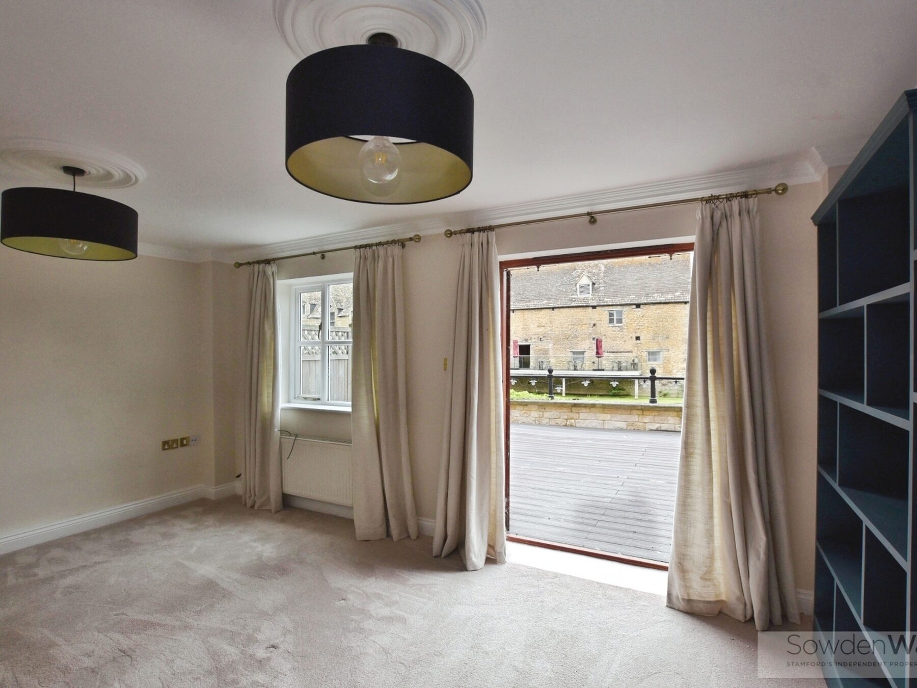
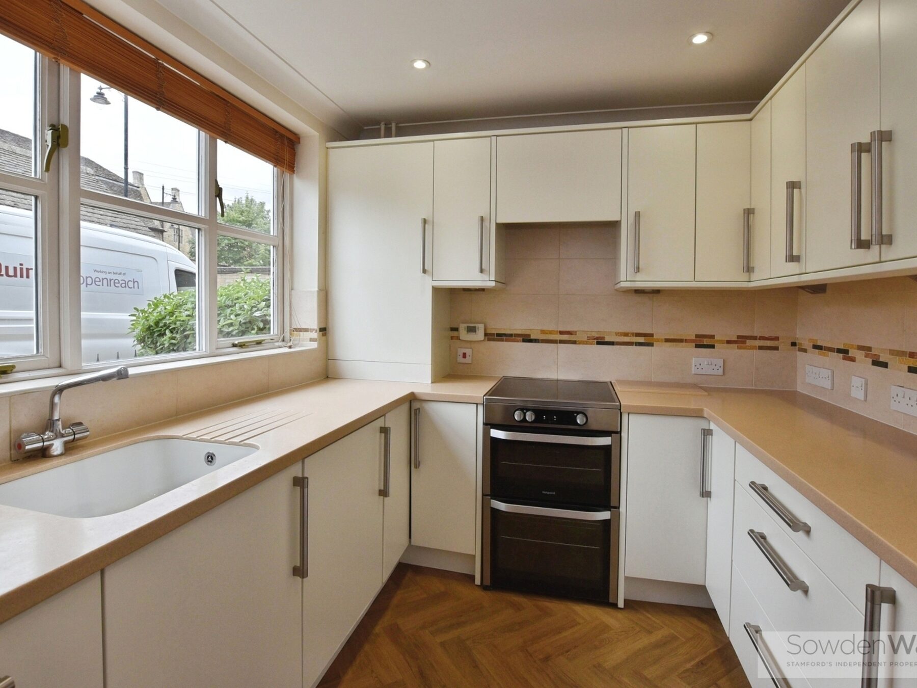
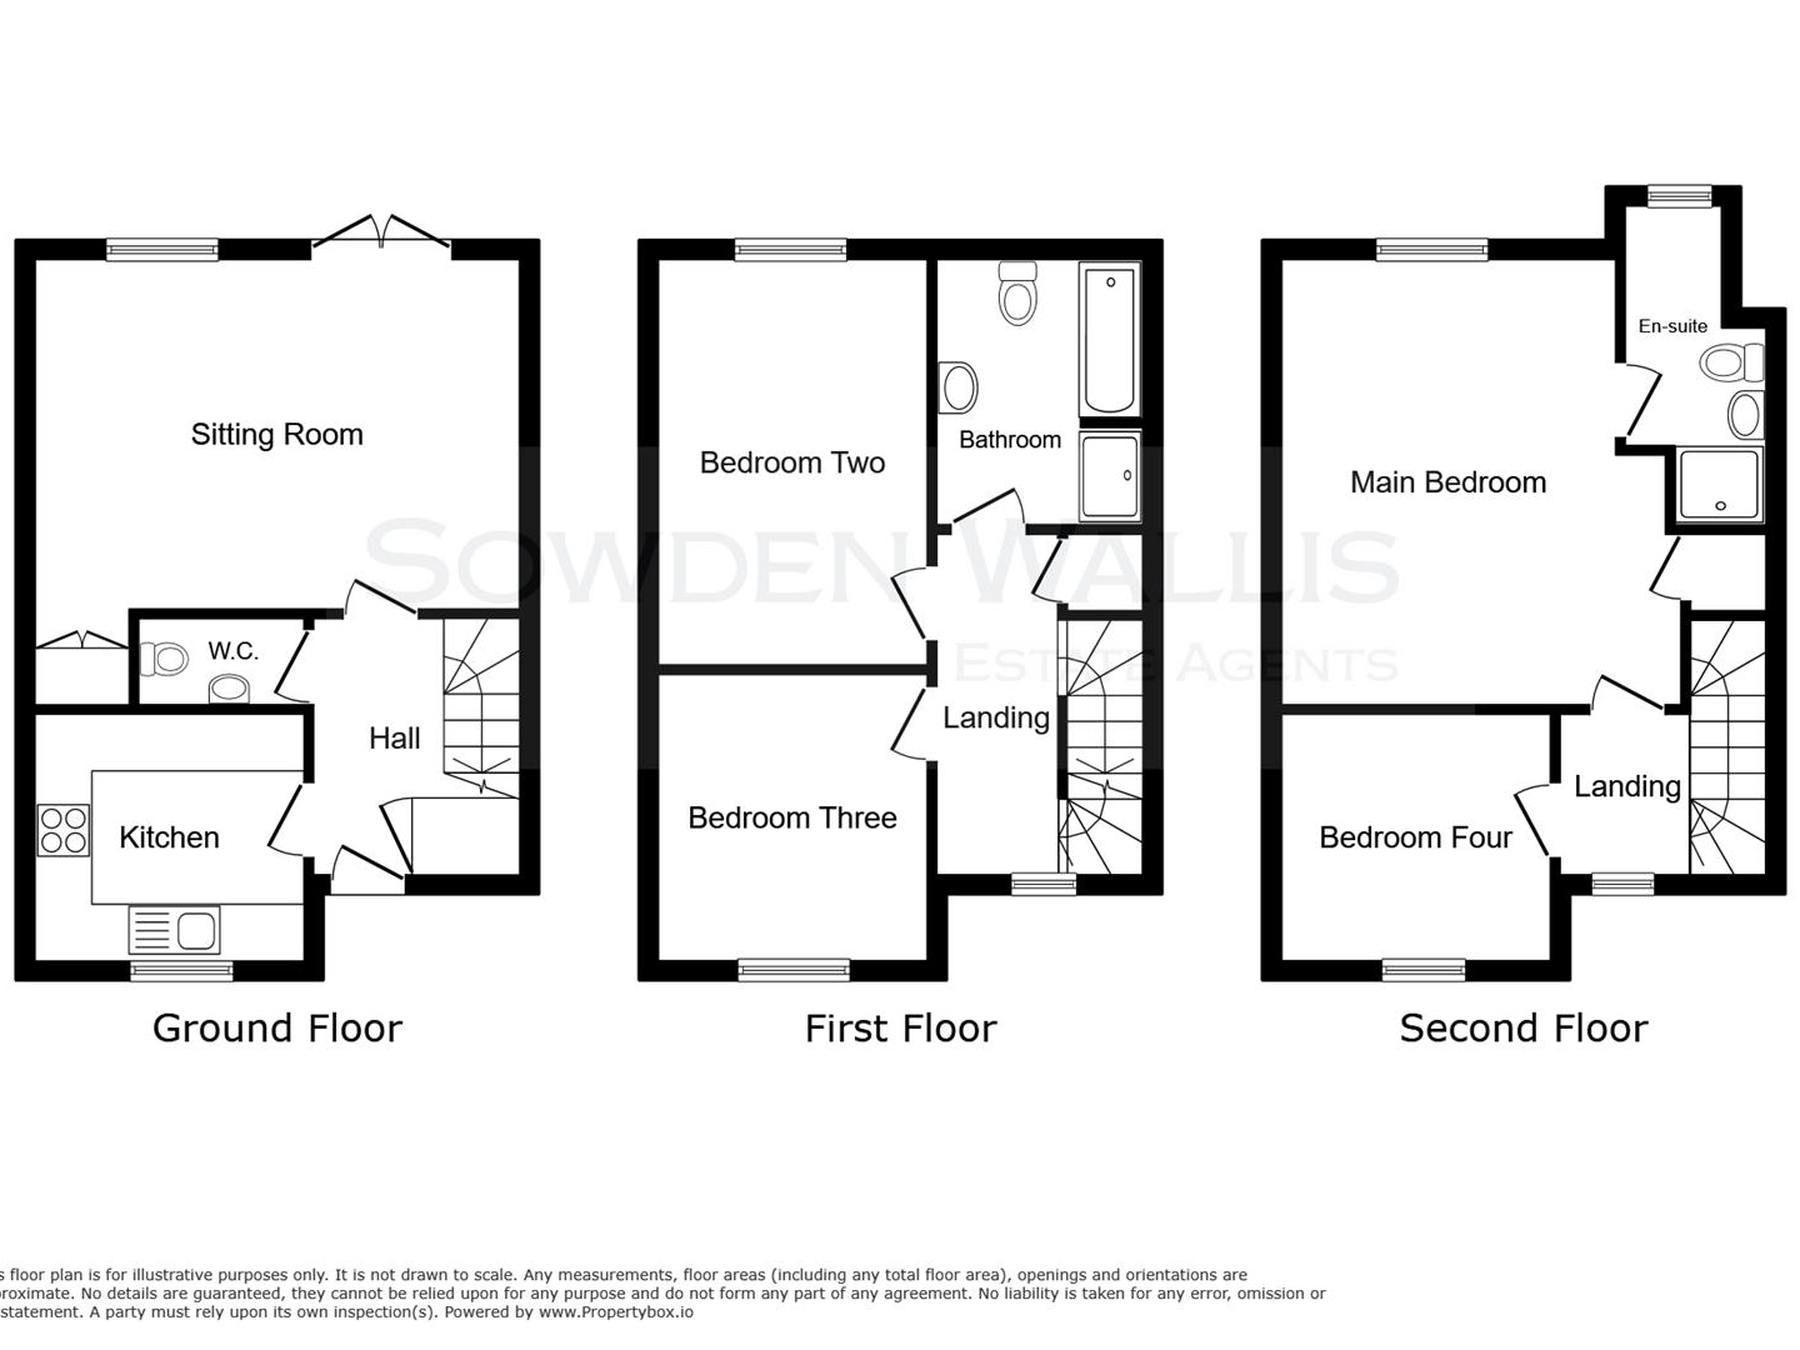
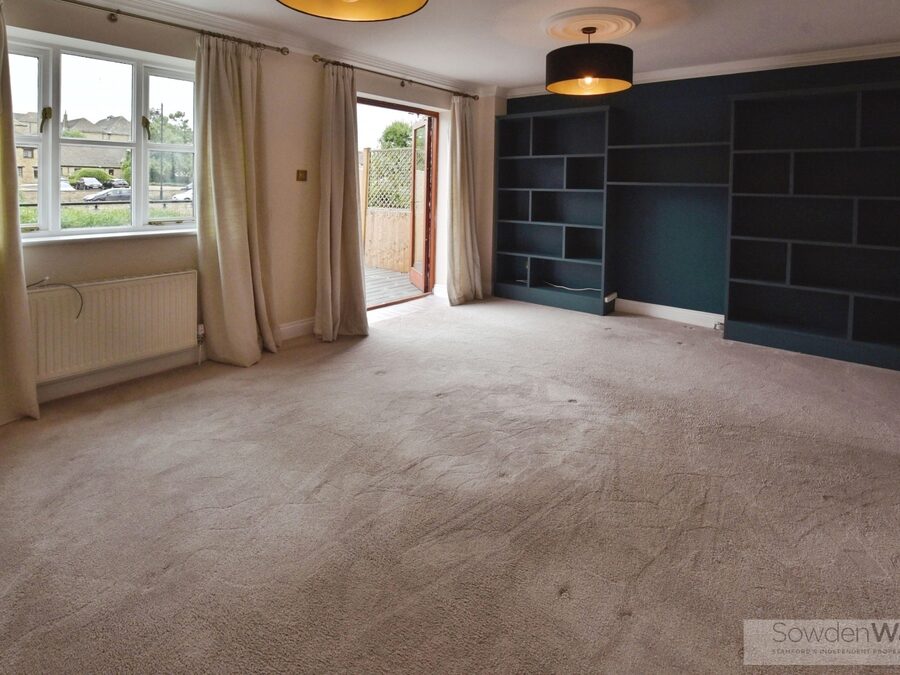
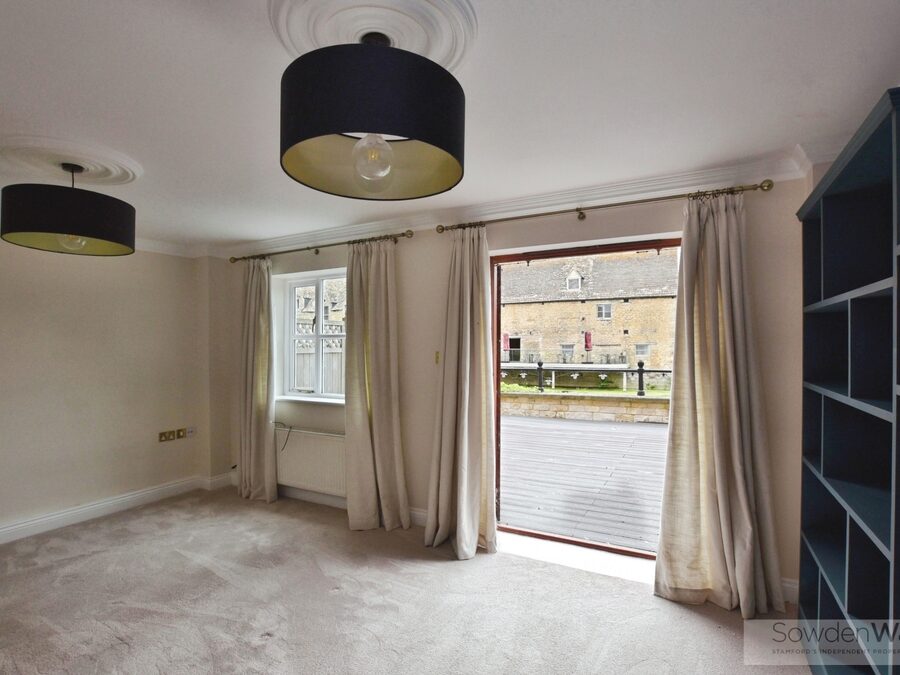
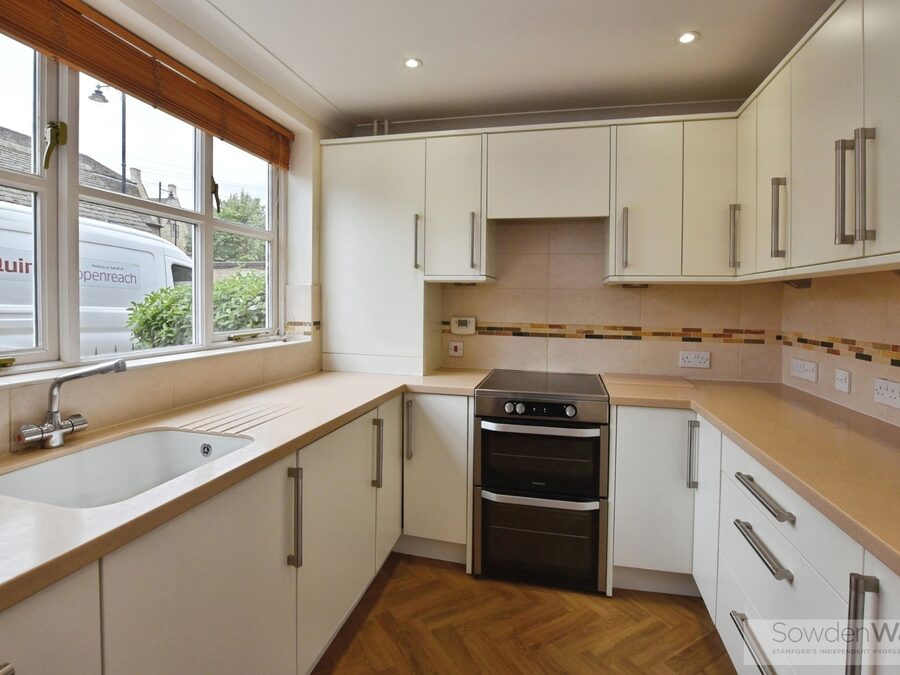
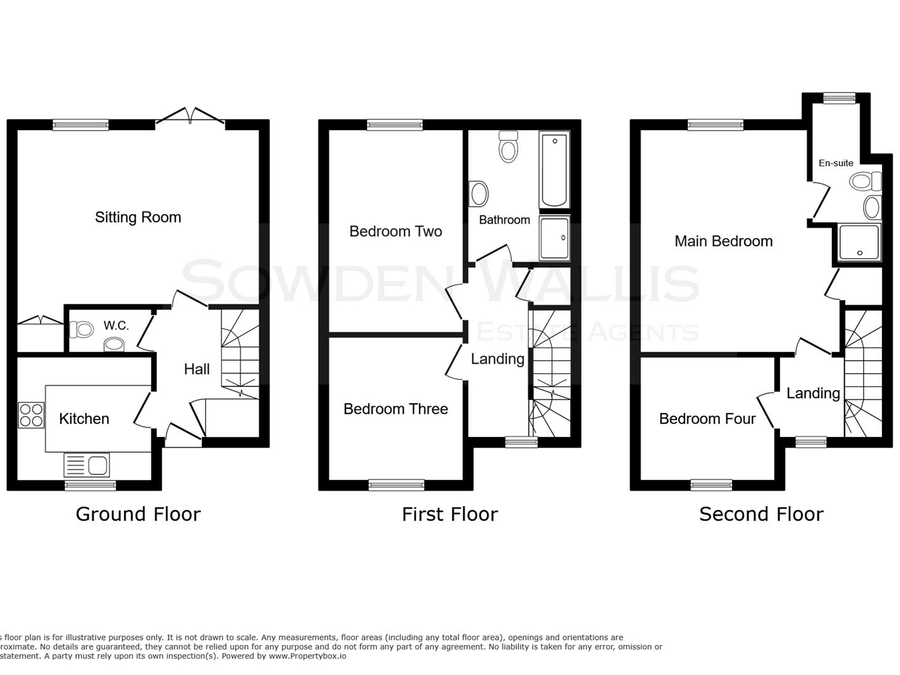
Arranged over three floors, the beautifully proportioned accommodation is both versatile and well presented. The welcoming entrance hall leads to a well-appointed kitchen, a convenient ground floor cloakroom and a spacious sitting room, where patio doors open onto the riverside terrace, creating a wonderful space to relax or entertain while taking in the picturesque views.
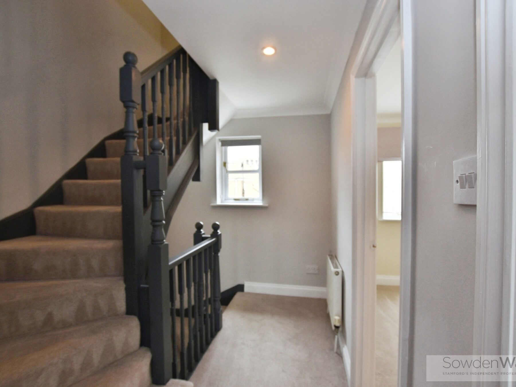
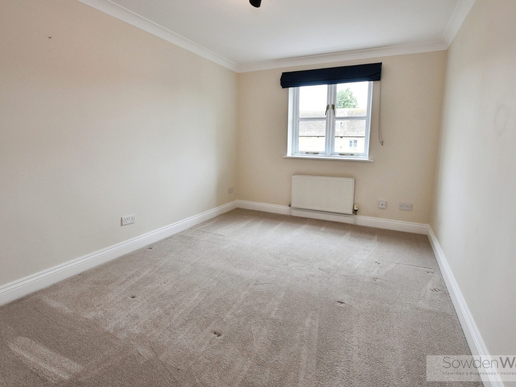
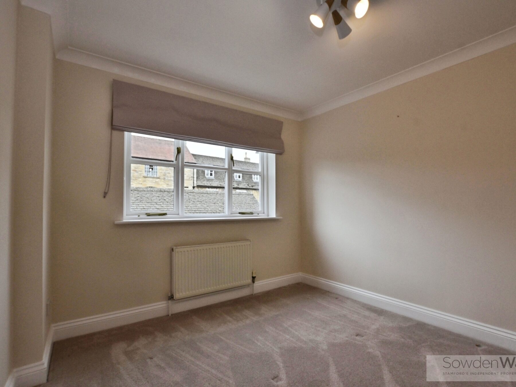
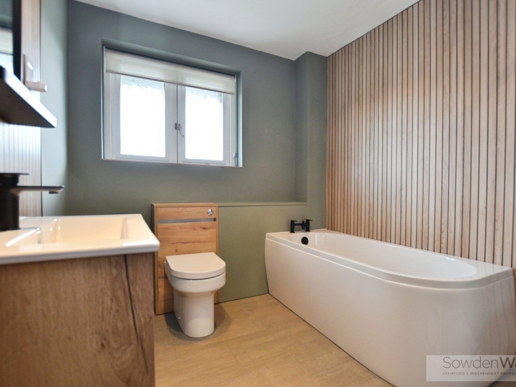
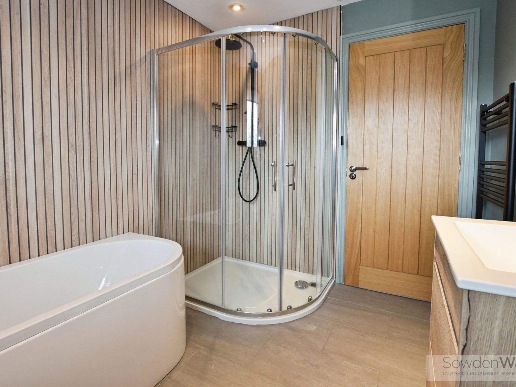
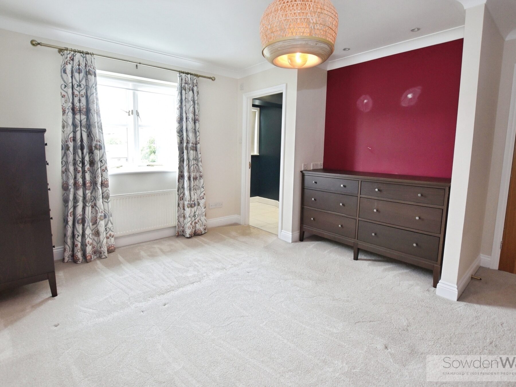
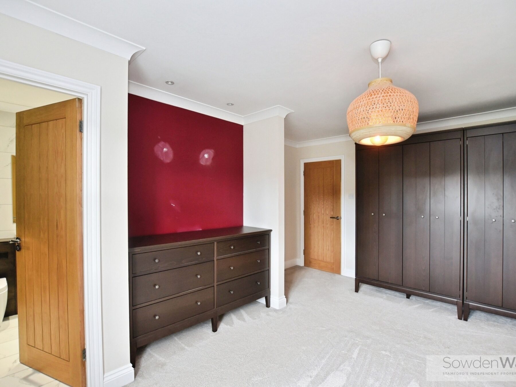
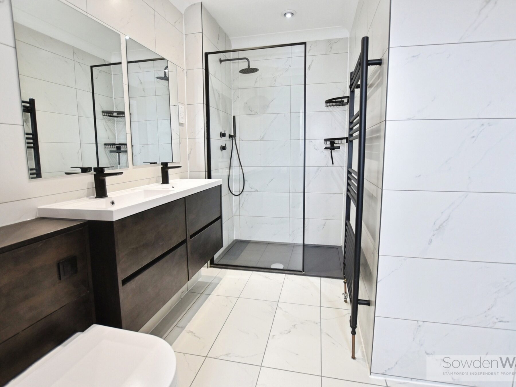
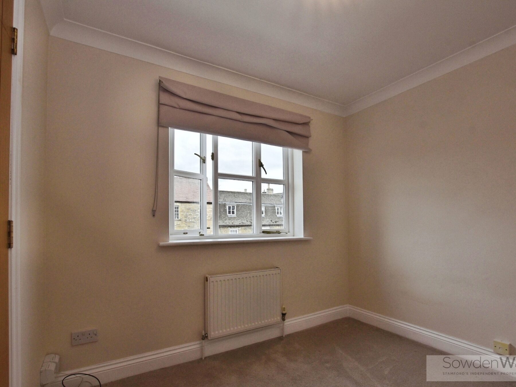
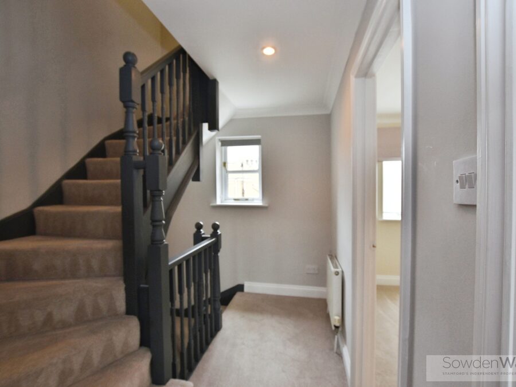
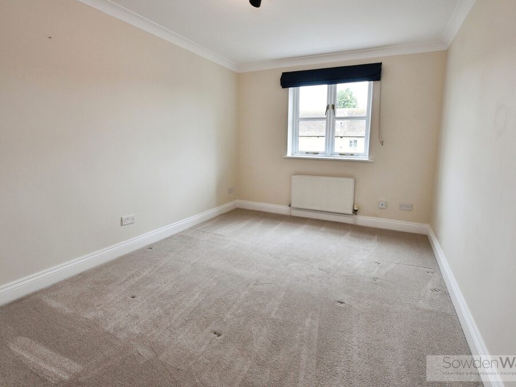
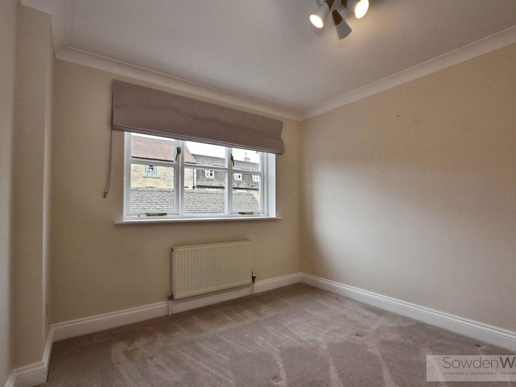
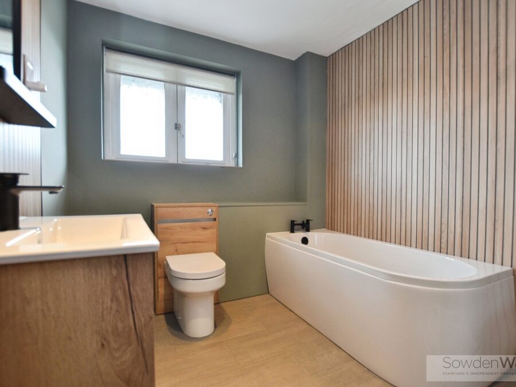
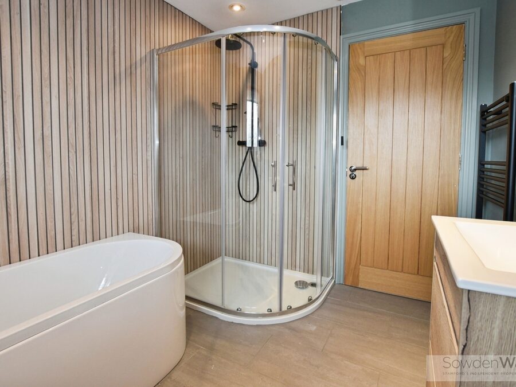
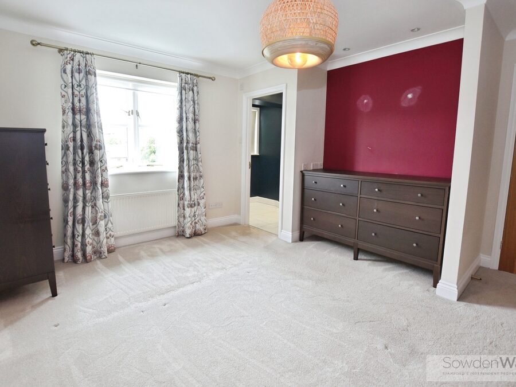
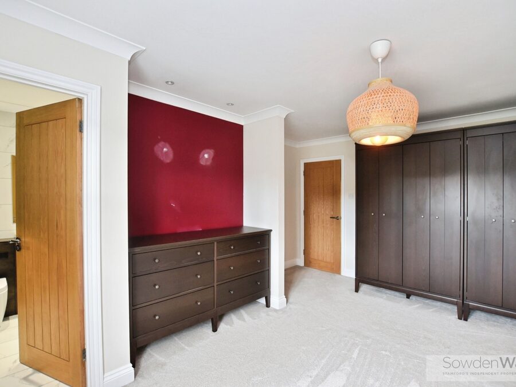
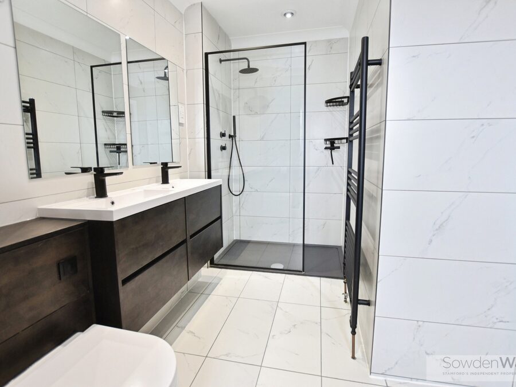
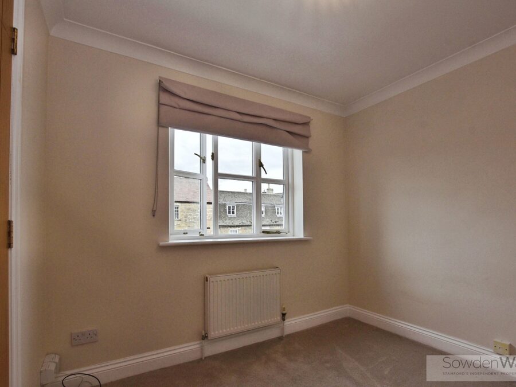
The first floor offers two generous double bedrooms and a modern family bathroom, while the second floor is dedicated to an impressive principal suite featuring a stylish en-suite shower room and breathtaking views across the River Welland and Stamford town centre. A fourth bedroom provides excellent flexibility as a guest room, nursery or home office.
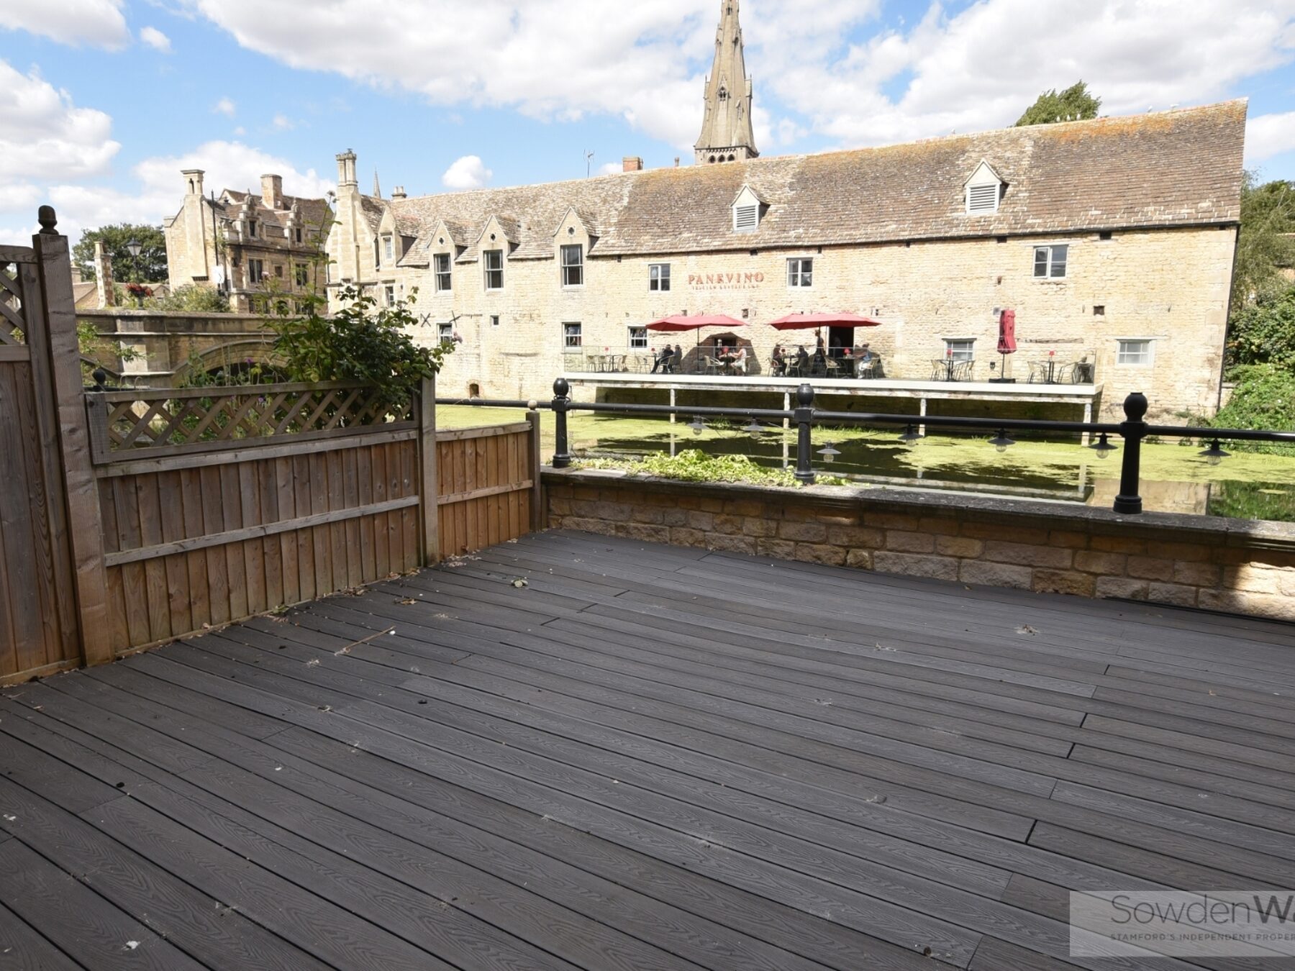
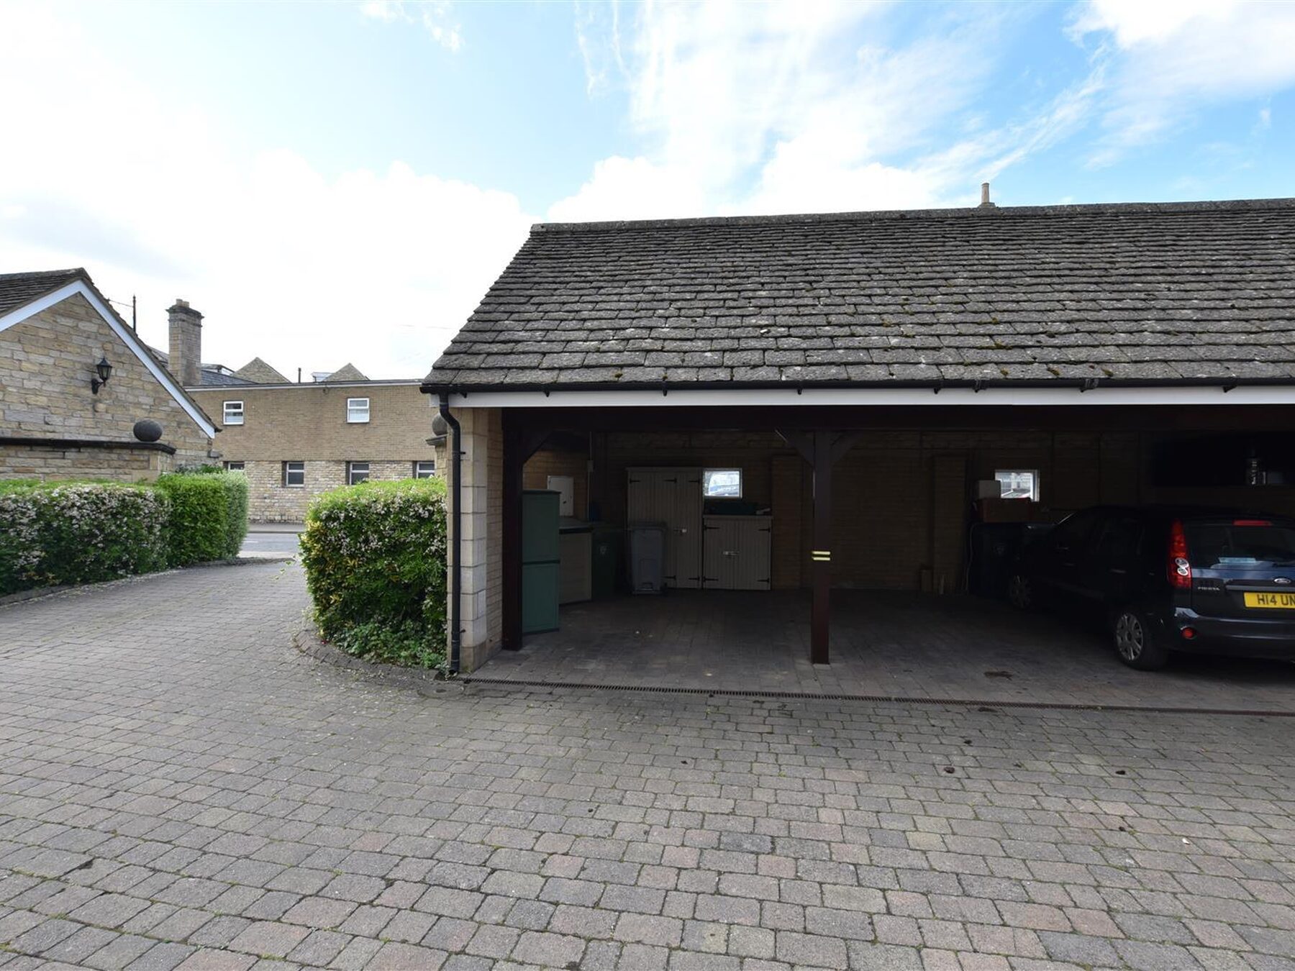
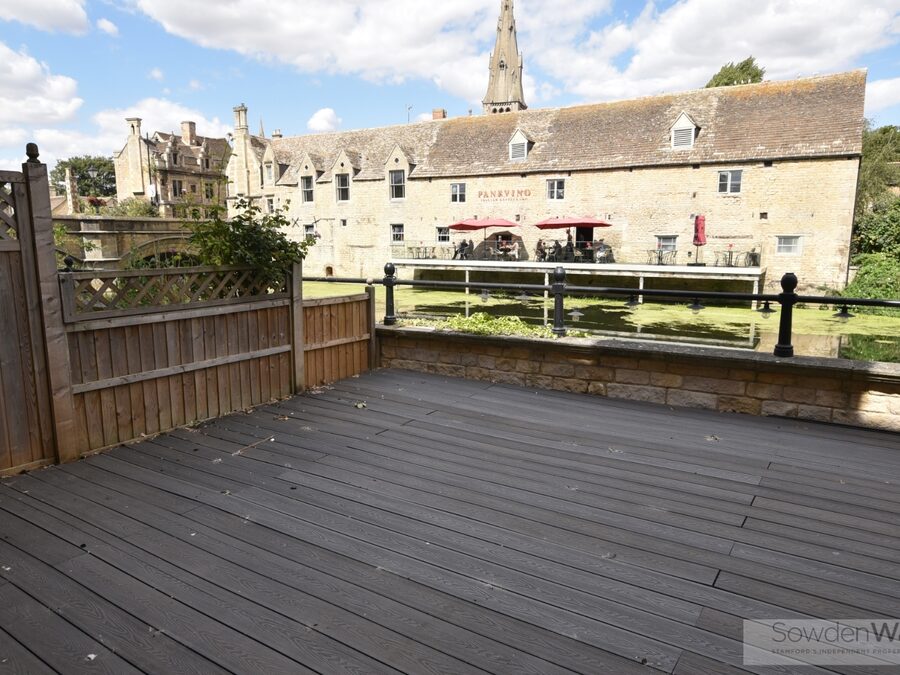
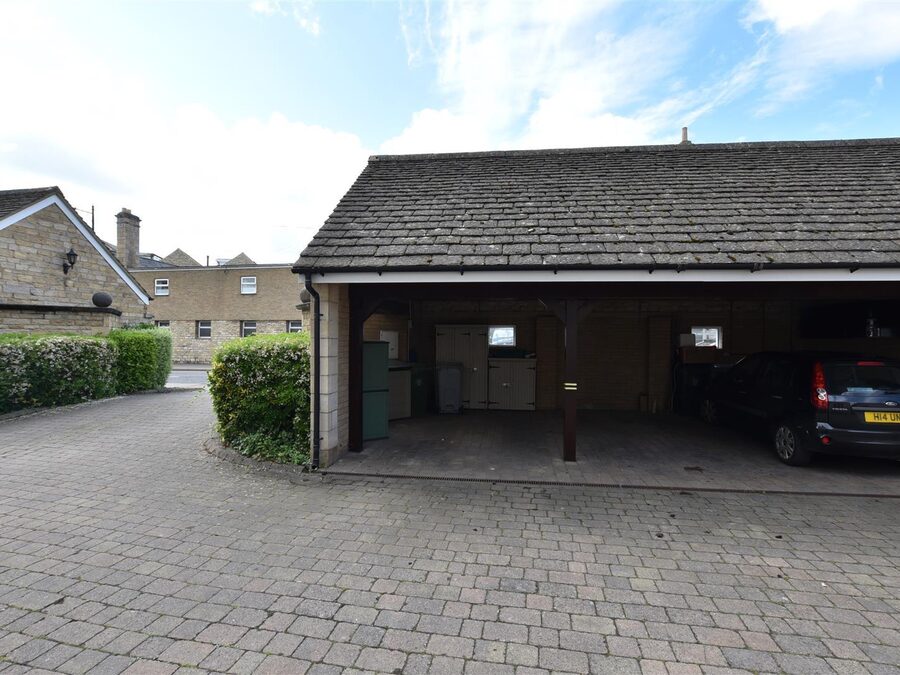
Externally, the property benefits from a private riverside patio, perfect for enjoying the peaceful surroundings, together with two allocated carport parking spaces providing secure off-street parking.
Ideally positioned for easy access to Stamford Railway Station, Burghley Park, The Meadows, local schooling and the town centre, this exceptional home offers a rare opportunity to enjoy waterside living in one of Stamford's most sought-after locations.
Viewing is highly recommended to fully appreciate the superb setting, outstanding views and spacious accommodation on offer. No onward chain.
Arranged over three floors, the beautifully proportioned accommodation is both versatile and well presented. The welcoming entrance hall leads to a well-appointed kitchen, a convenient ground floor cloakroom and a spacious sitting room, where patio doors open onto the riverside terrace, creating a wonderful space to relax or entertain while taking in the picturesque views.
The first floor offers two generous double bedrooms and a modern family bathroom, while the second floor is dedicated to an impressive principal suite featuring a stylish en-suite shower room and breathtaking views across the River Welland and Stamford town centre. A fourth bedroom provides excellent flexibility as a guest room, nursery or home office.
Externally, the property benefits from a private riverside patio, perfect for enjoying the peaceful surroundings, together with two allocated carport parking spaces providing secure off-street parking.
Ideally positioned for easy access to Stamford Railway Station, Burghley Park, The Meadows, local schooling and the town centre, this exceptional home offers a rare opportunity to enjoy waterside living in one of Stamford's most sought-after locations.
Viewing is highly recommended to fully appreciate the superb setting, outstanding views and spacious accommodation on offer. No onward chain.
Key Features
- Views of Stamford town bridge
- Enviable location
- Modern town house
- Four bedrooms
- Impressive Master bedroom with en-suite
- Spacious sitting room
- Patio with river and bridge views
- Two allocated car port parking spaces
- Gas fired central heating, Council Tax Band - F
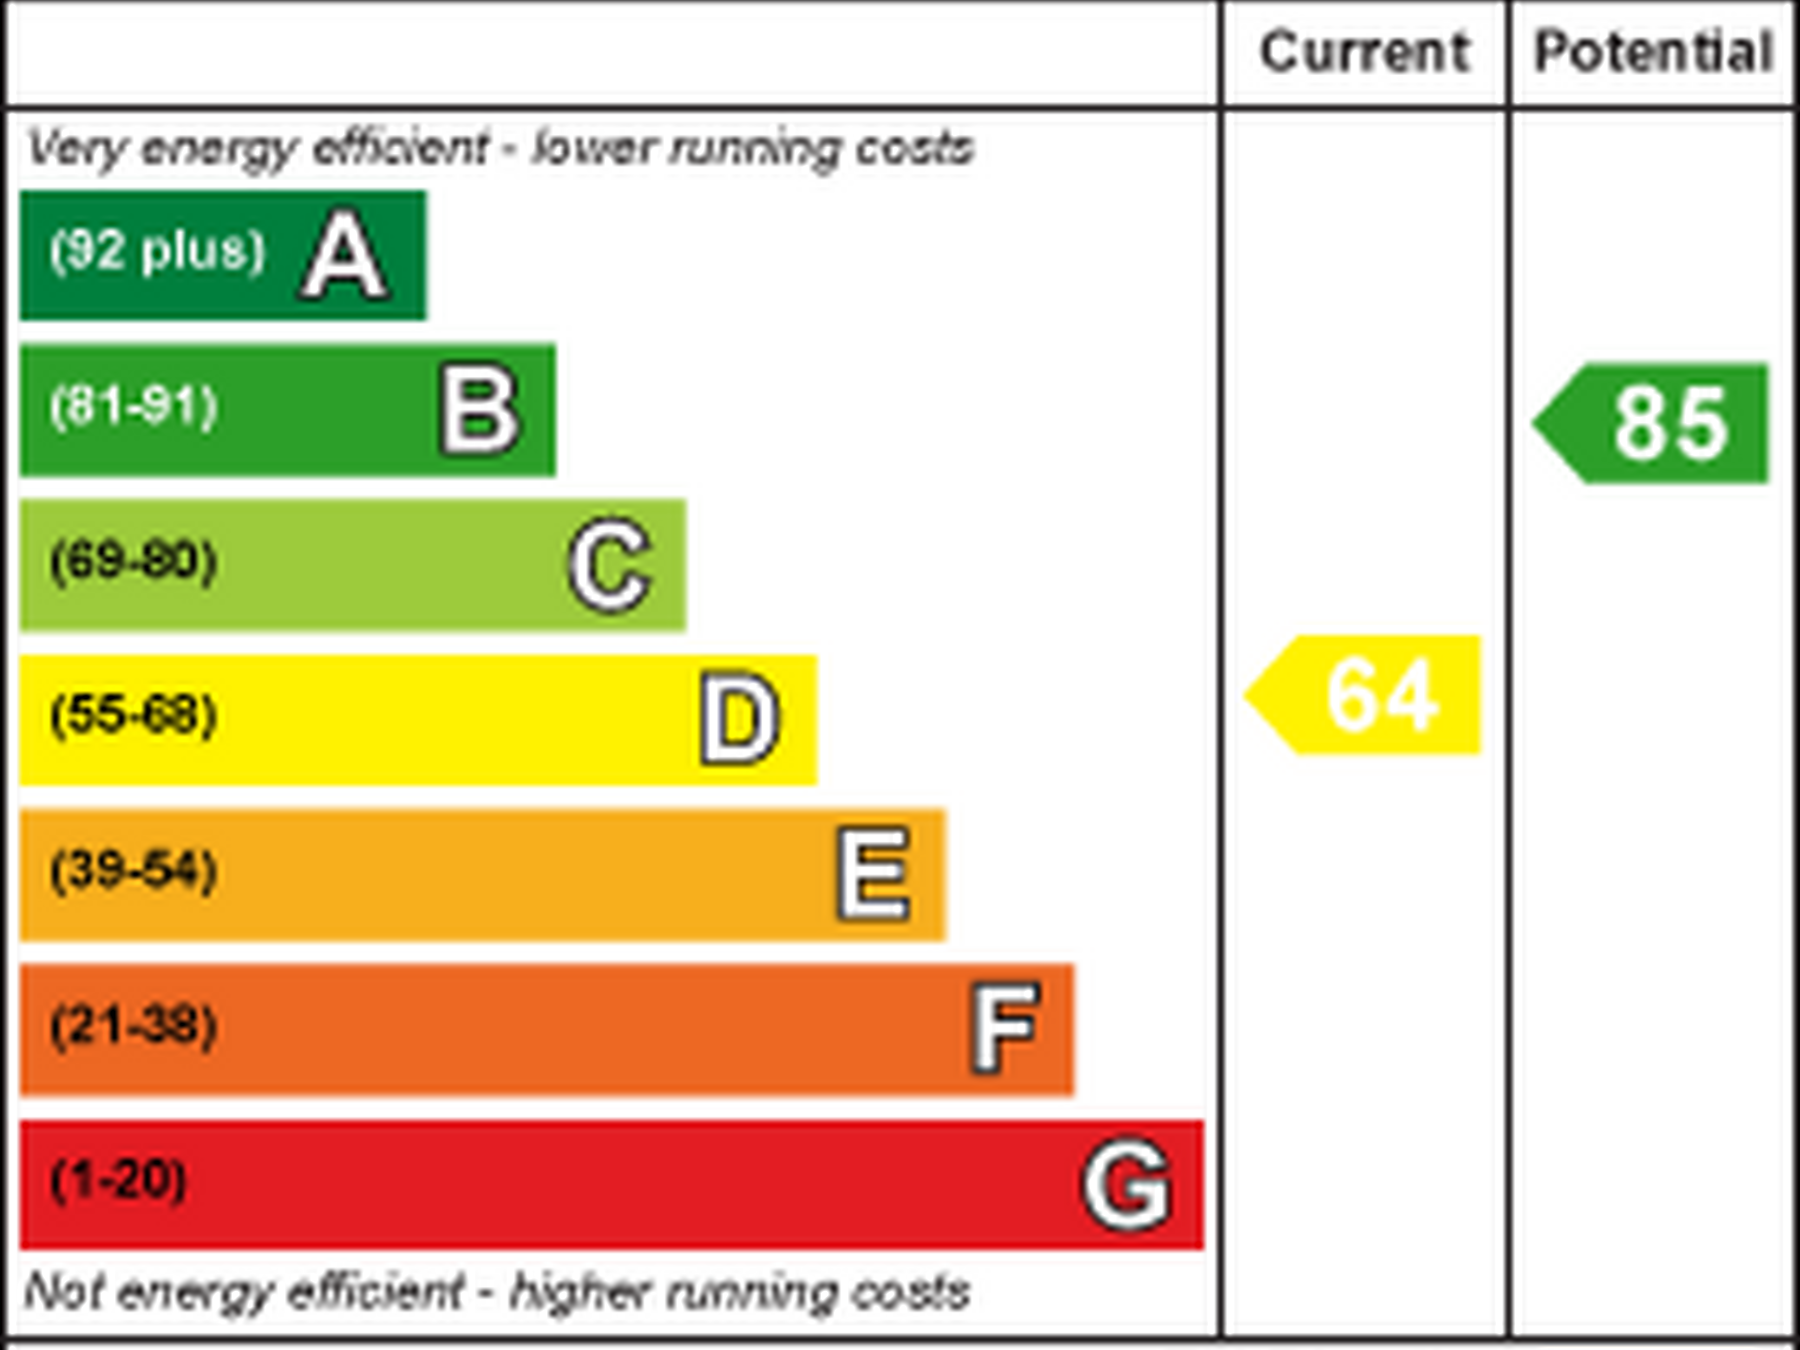
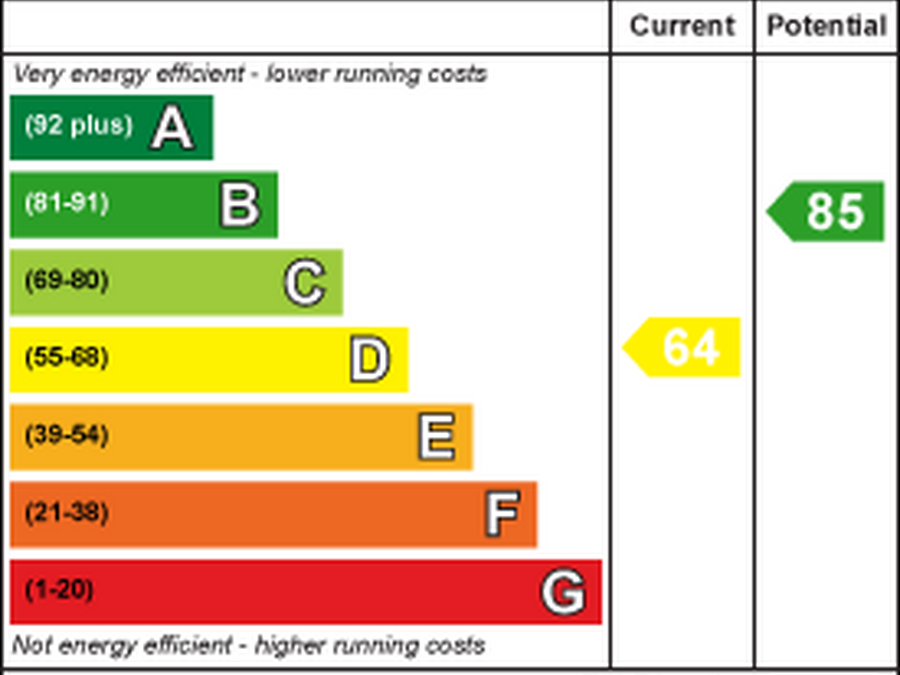
- EPC - D, NO CHAIN
Floor Plan

Dimensions
Sitting Room -
5.16m x 3.76m (16'11 x 12'4)
Kitchen -
2.87m x 2.44m (9'5 x 8')
Bedroom Two -
4.24m x 2.84m (13'11 x 9'4)
Bedroom Three -
3.02m x 2.82m (9'11 x 9'3)
Bathroom -
2.79m x 2.16m (9'2 x 7'1)
Principal Bedroom -
4.67m x 3.94m max, 2.95m min (15'4 x 12'11 max, 9'
En-suite -
3.99m x 1.45m min (13'1 x 4'9 min)
Bedroom Four/Study -
2.69m x 2.57m (8'10 x 8'5)