


3 Bedroom House
Sovereign Way, Stamford
Guide Price
£399,995 Sold STC
Property Type
House - Semi-Detached
Bedroom
3
Bathroom
2
Tenure
Freehold
Call us
01780 754737Property Description
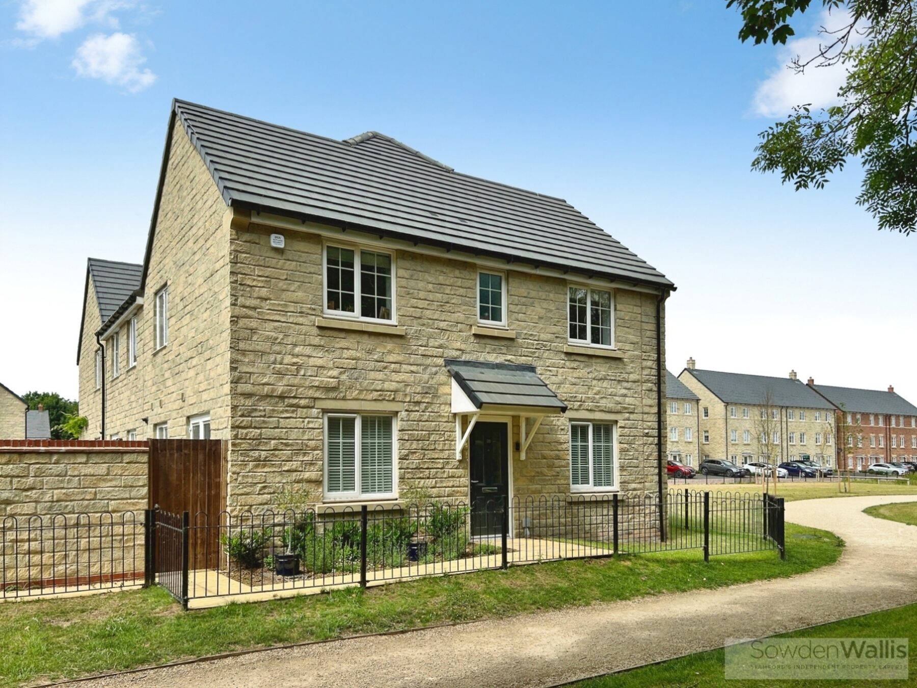
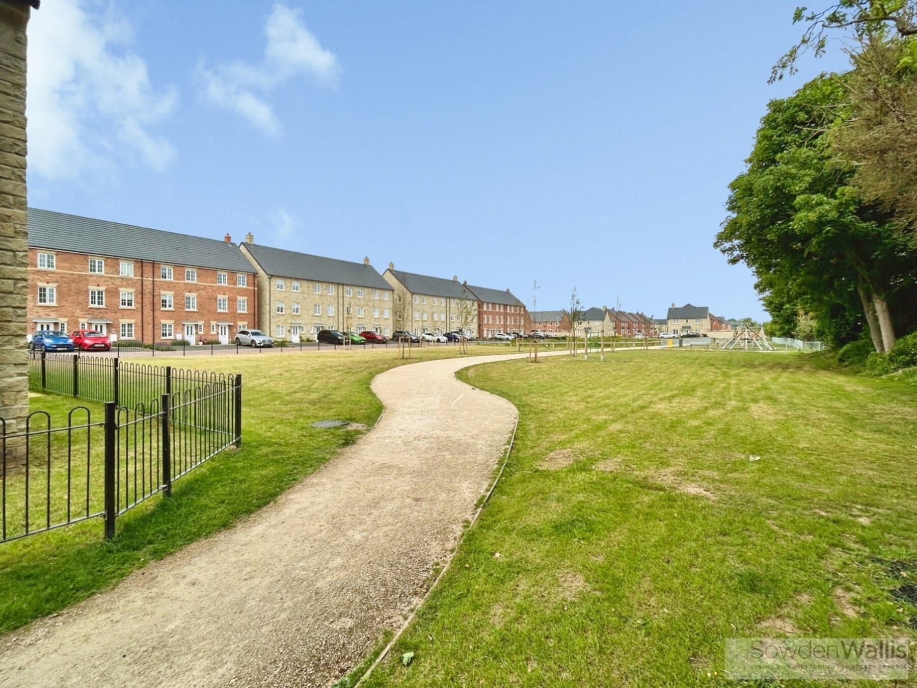
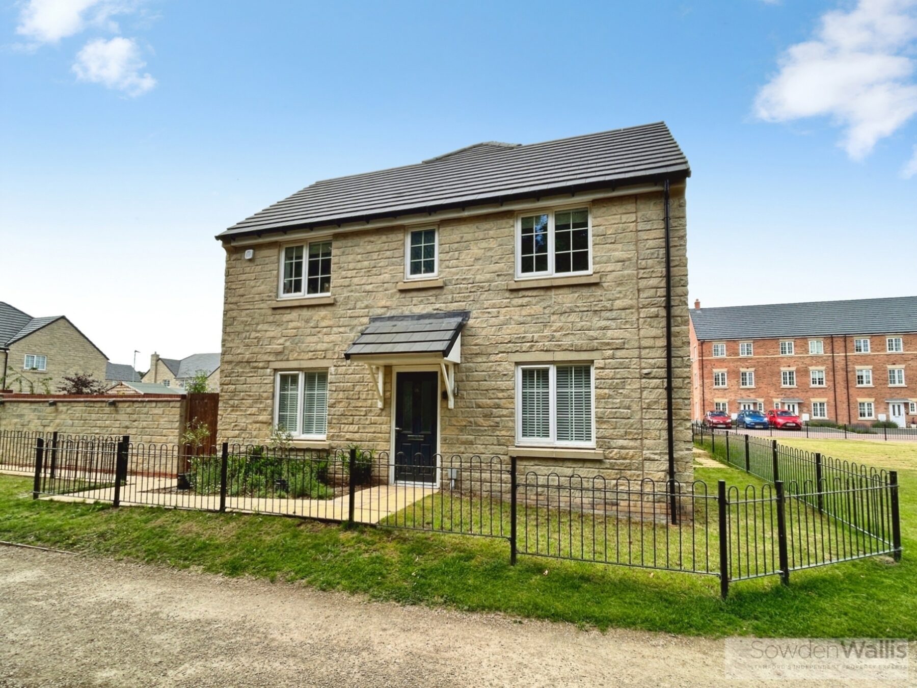
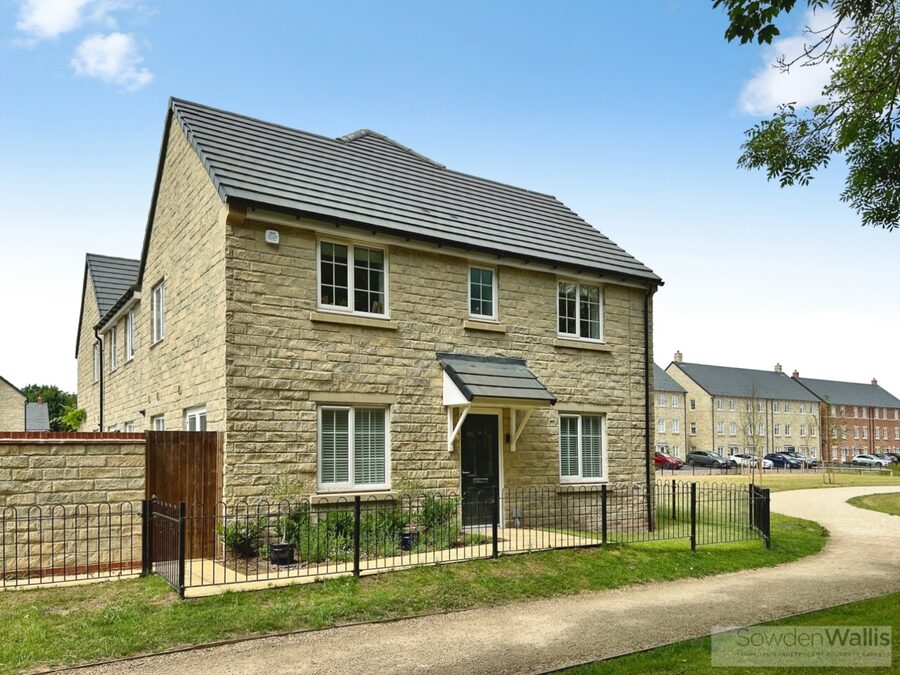
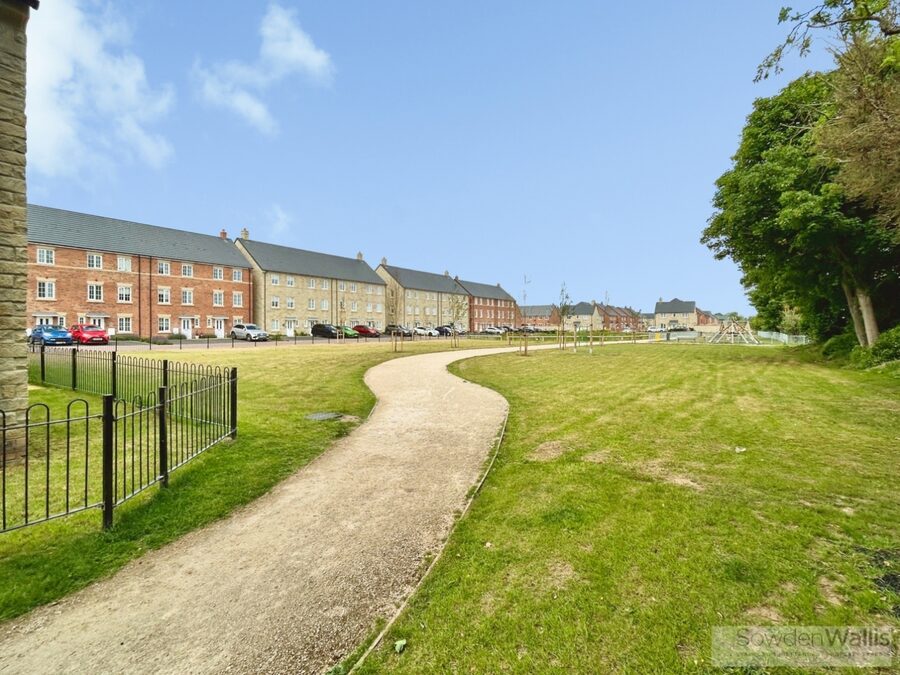
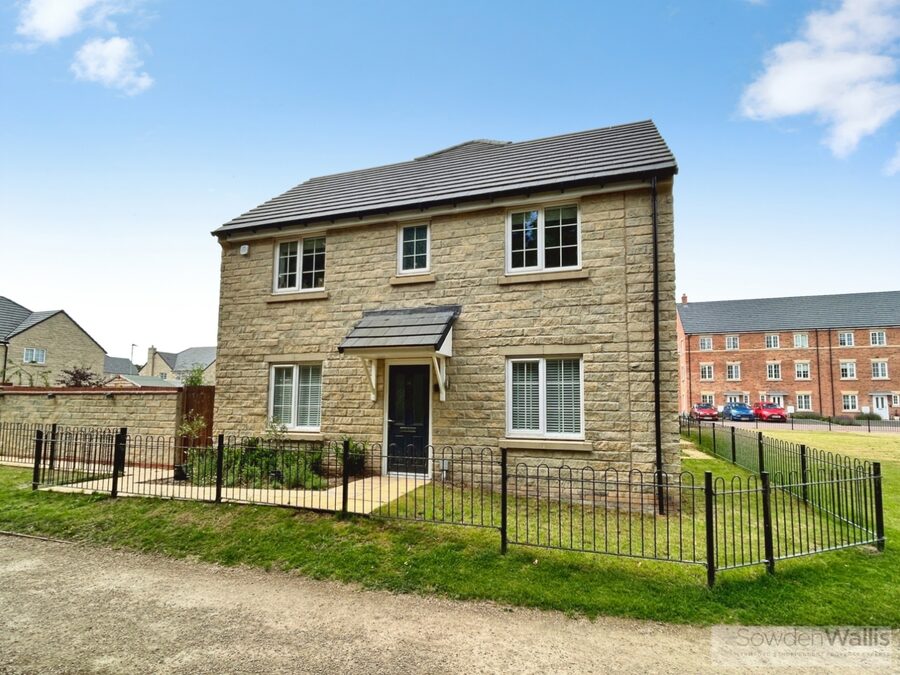
This modern and immaculately presented three double bedroom semi-detached home enjoys an attractive position overlooking a green area to the front and offers stylish, well-balanced accommodation ideally suited to contemporary living.
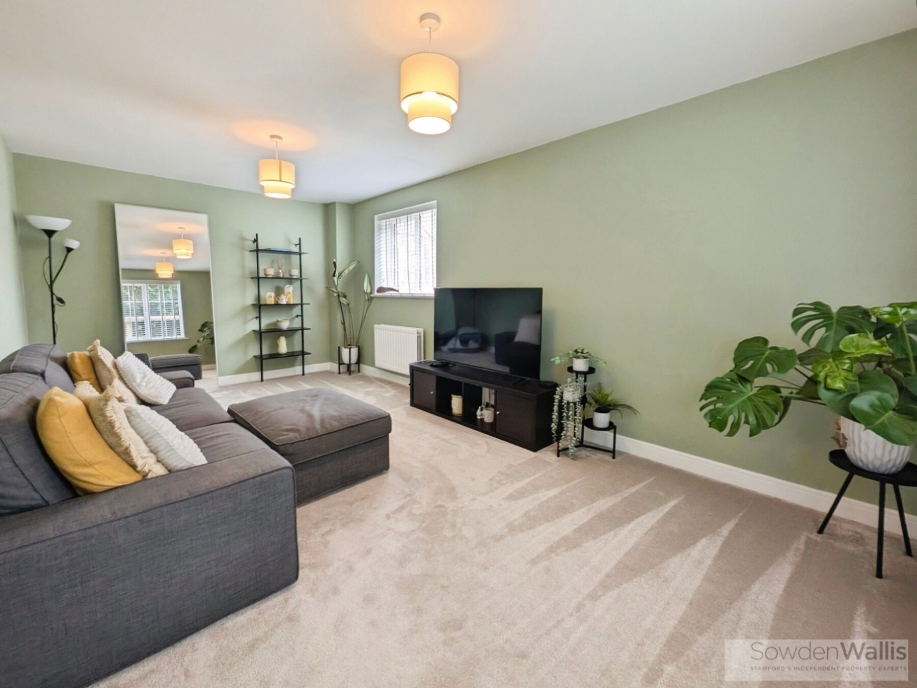
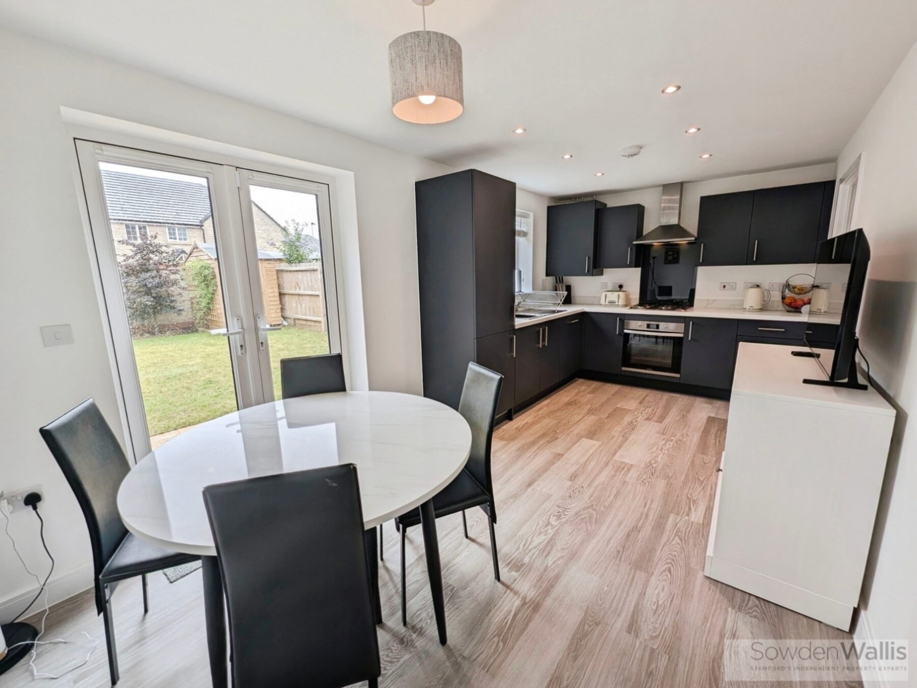
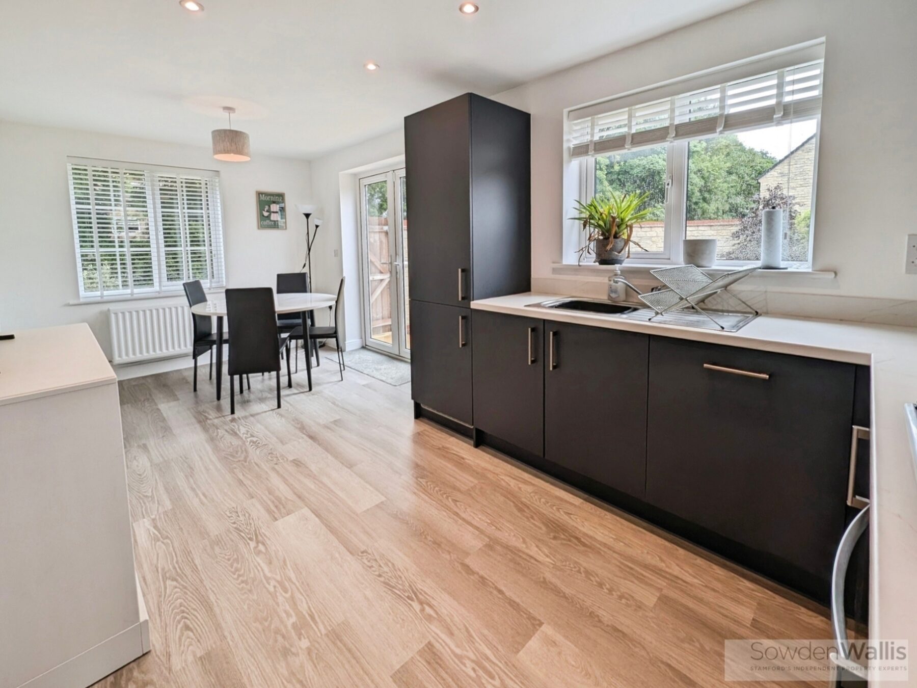
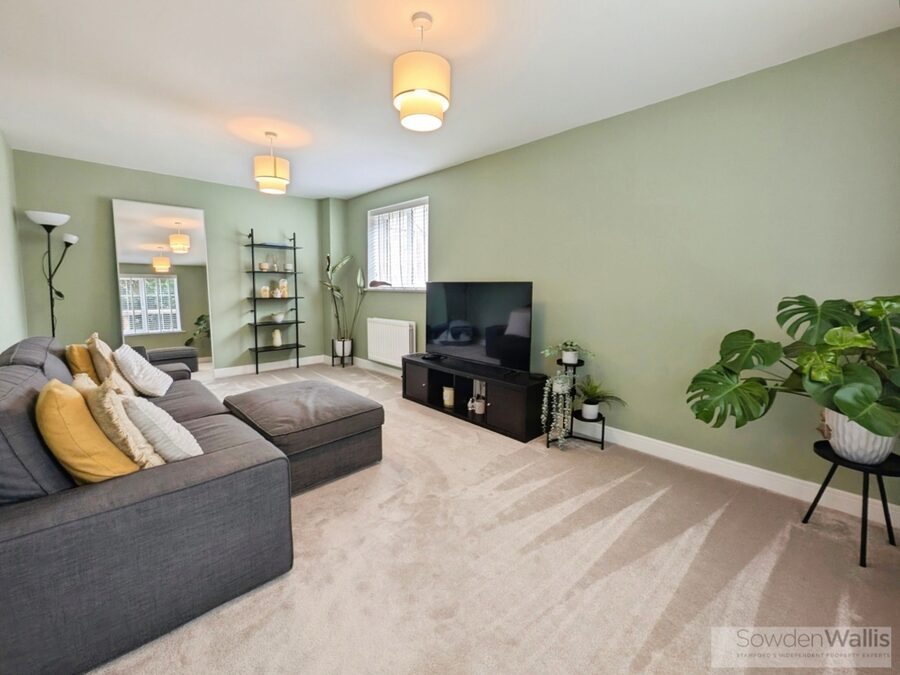
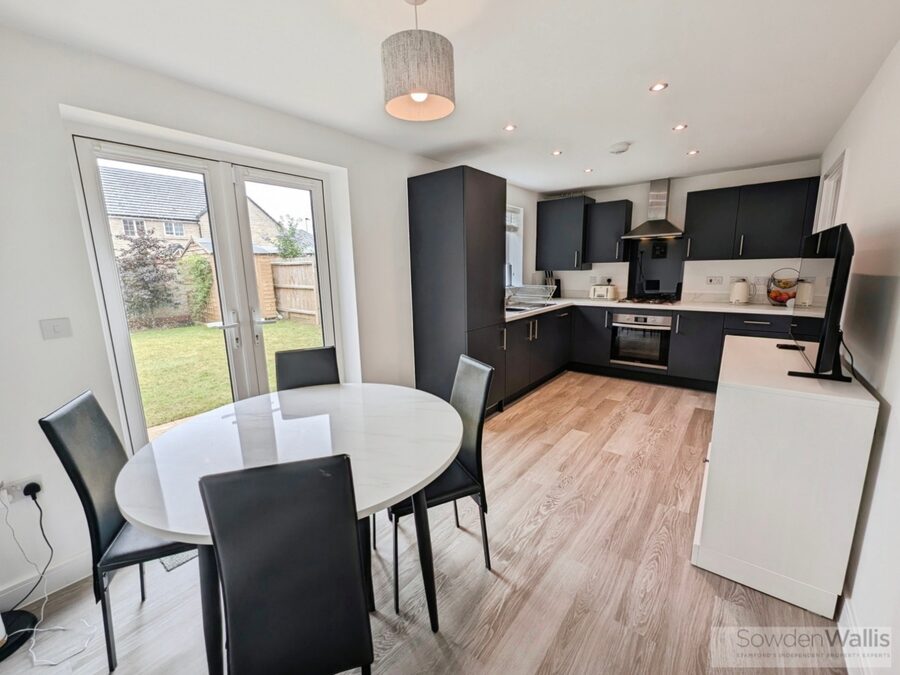
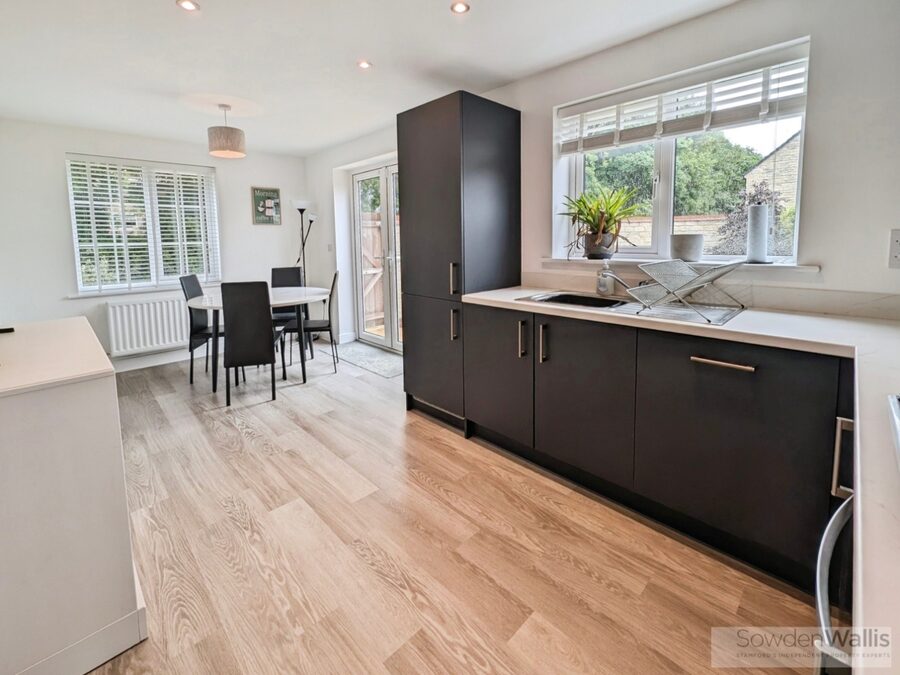
Finished to a high standard throughout, the property features a superb kitchen diner fitted with modern units and ample space for dining and entertaining, complemented by a separate utility area for added practicality. The generous dual-aspect sitting room provides a bright and welcoming living space with excellent natural light throughout the day.
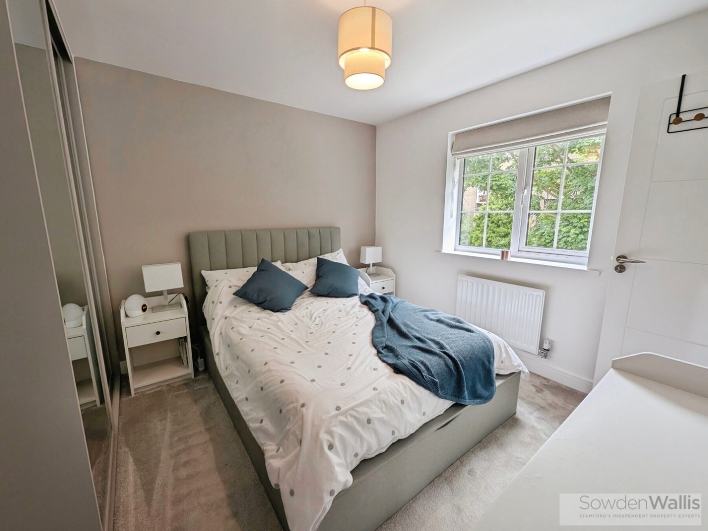
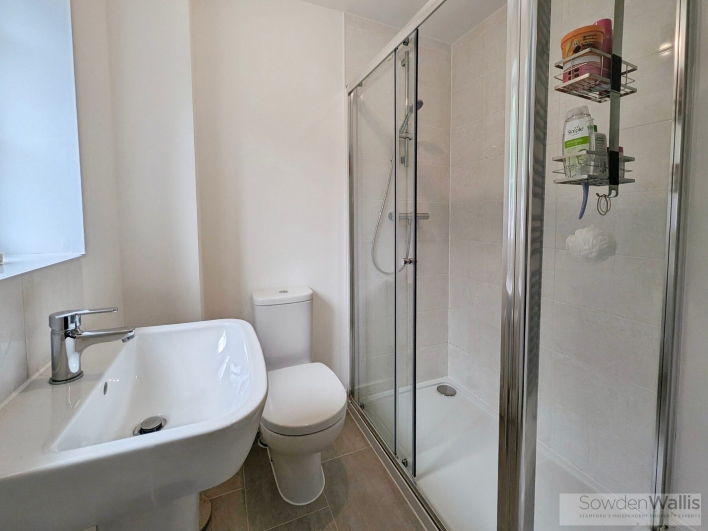
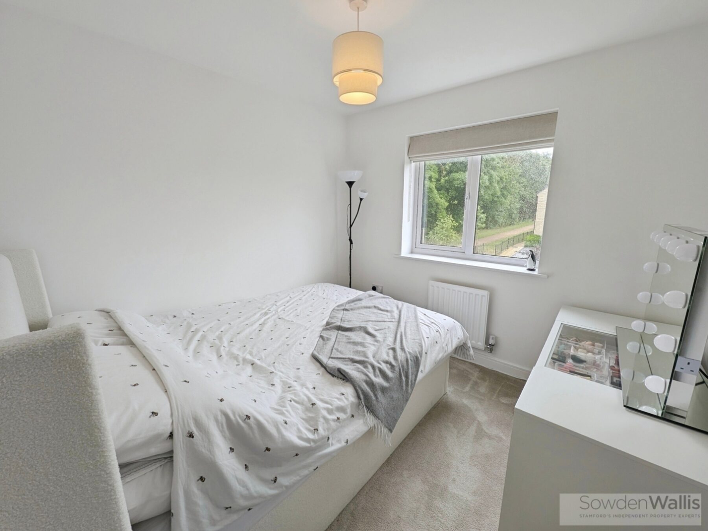
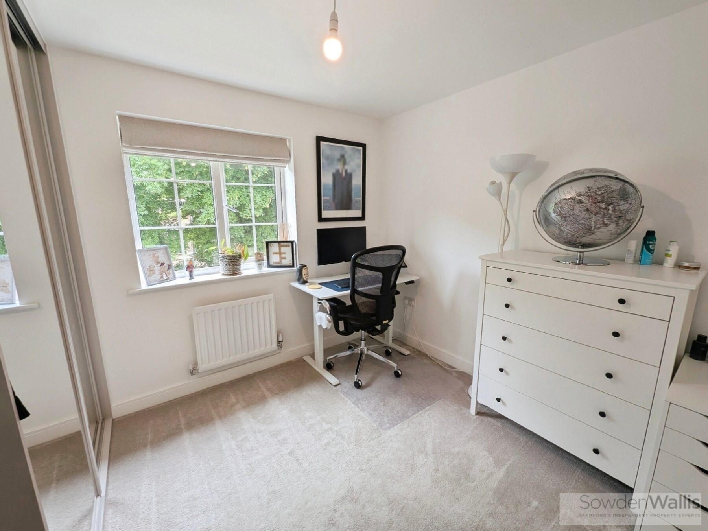
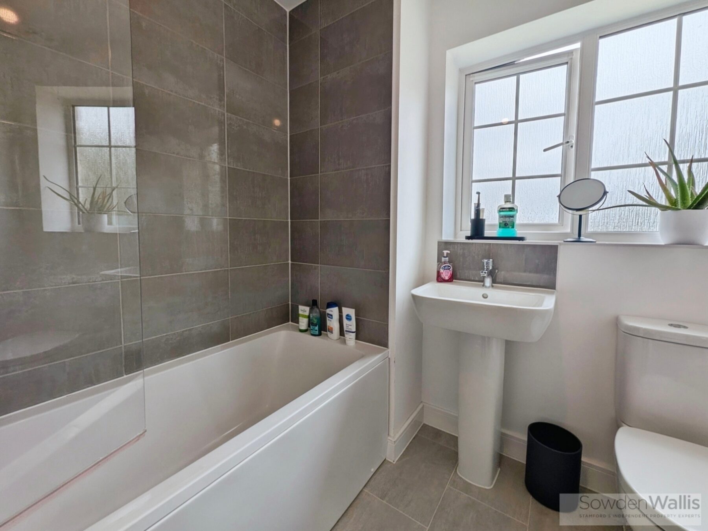
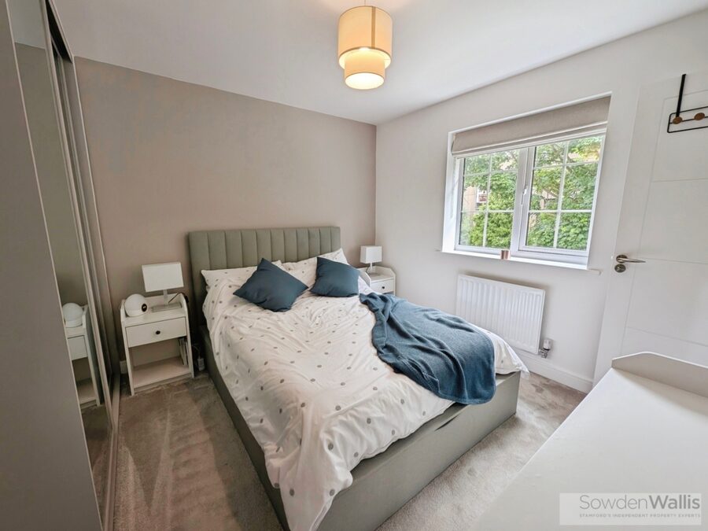
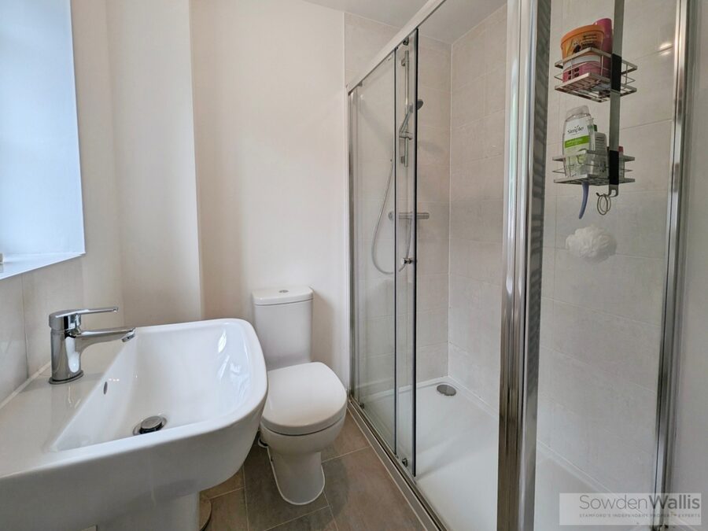
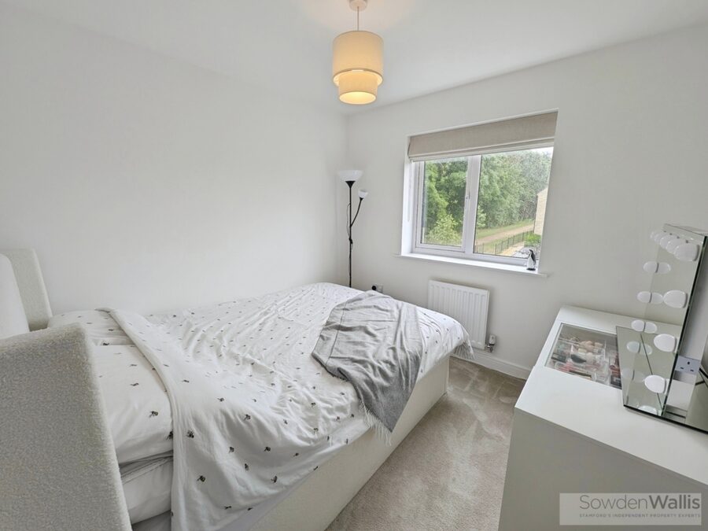
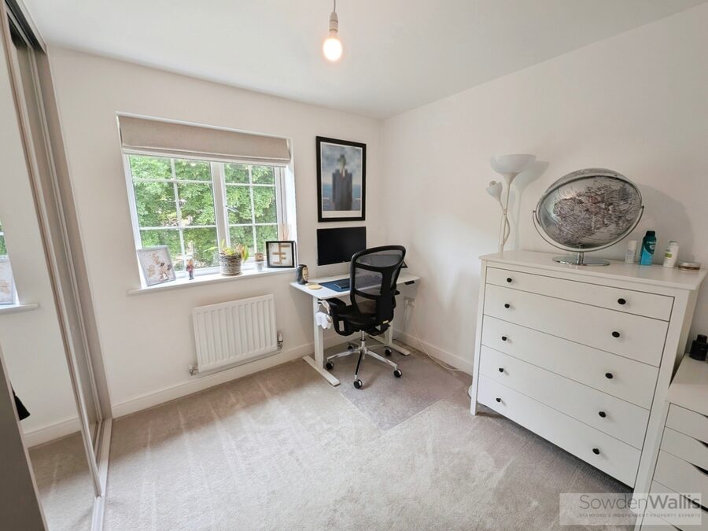
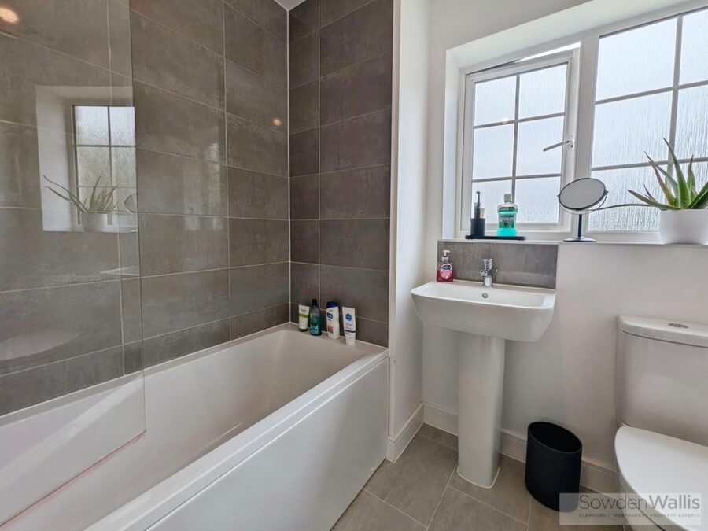
Upstairs, the property offers a spacious principal bedroom complete with a contemporary en-suite shower room, alongside two further well-proportioned double bedrooms and a modern family bathroom.
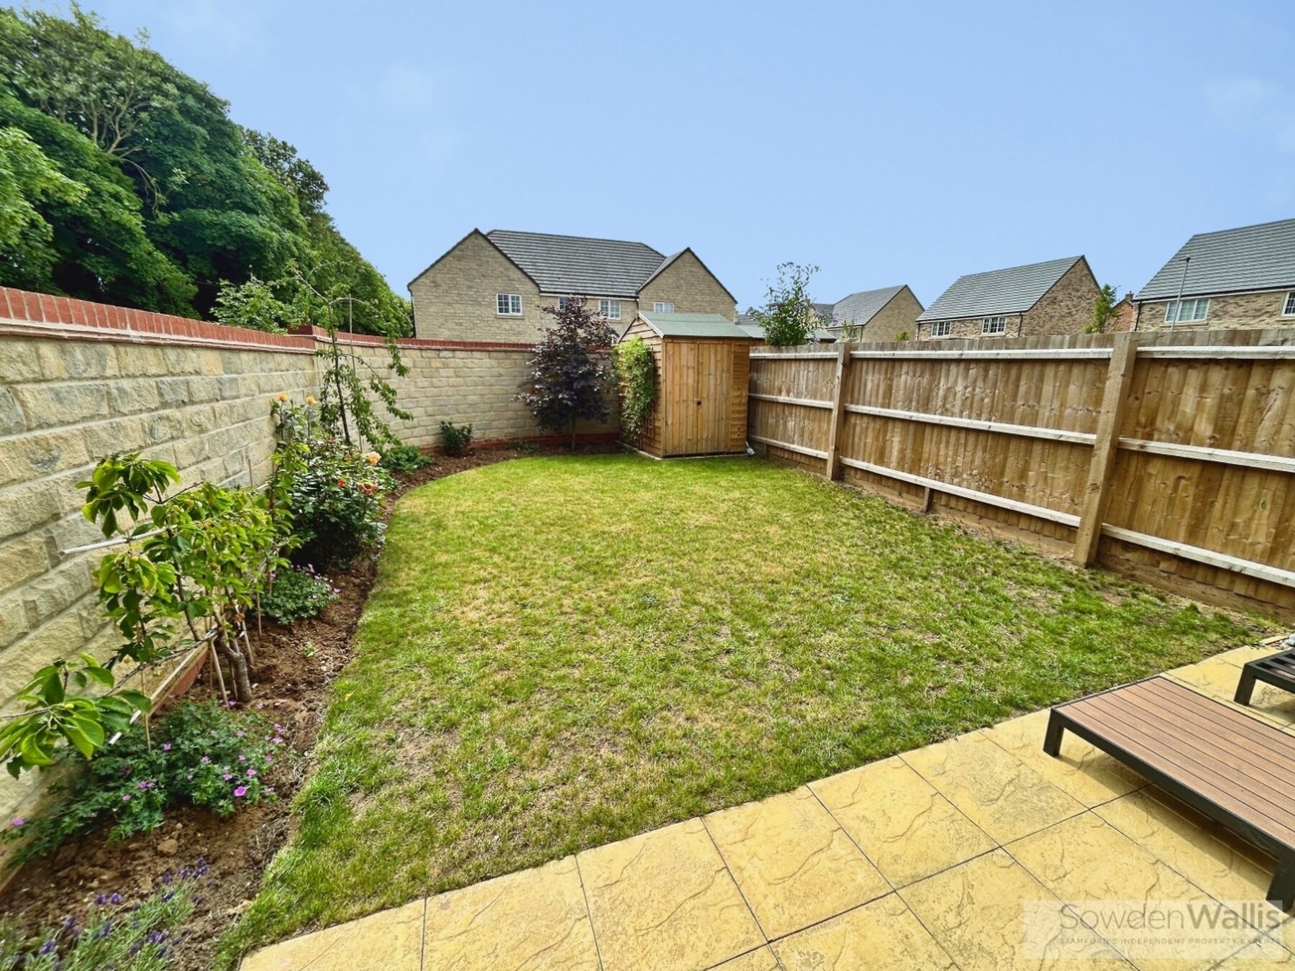
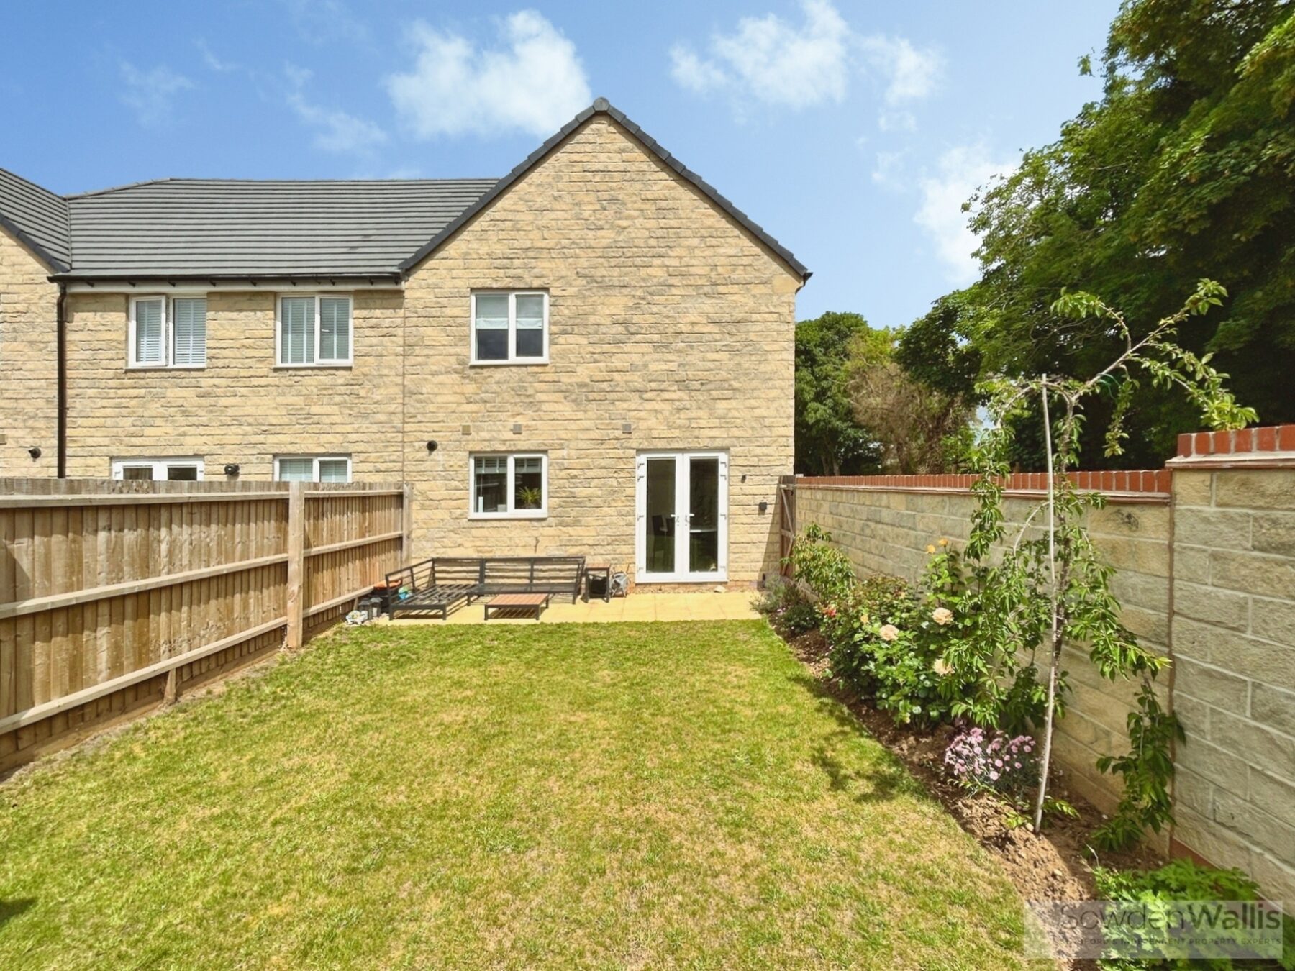
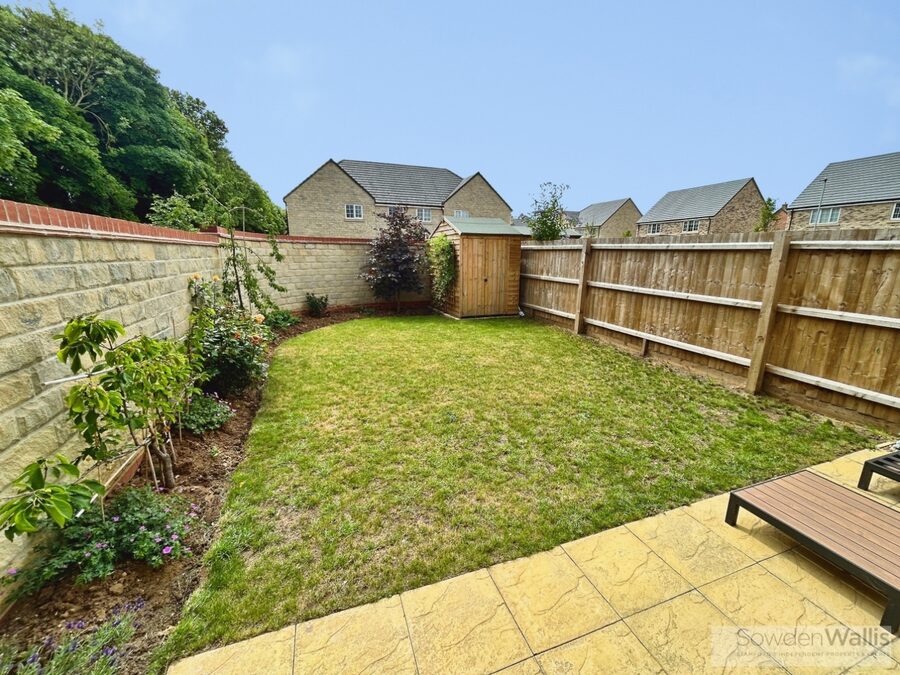
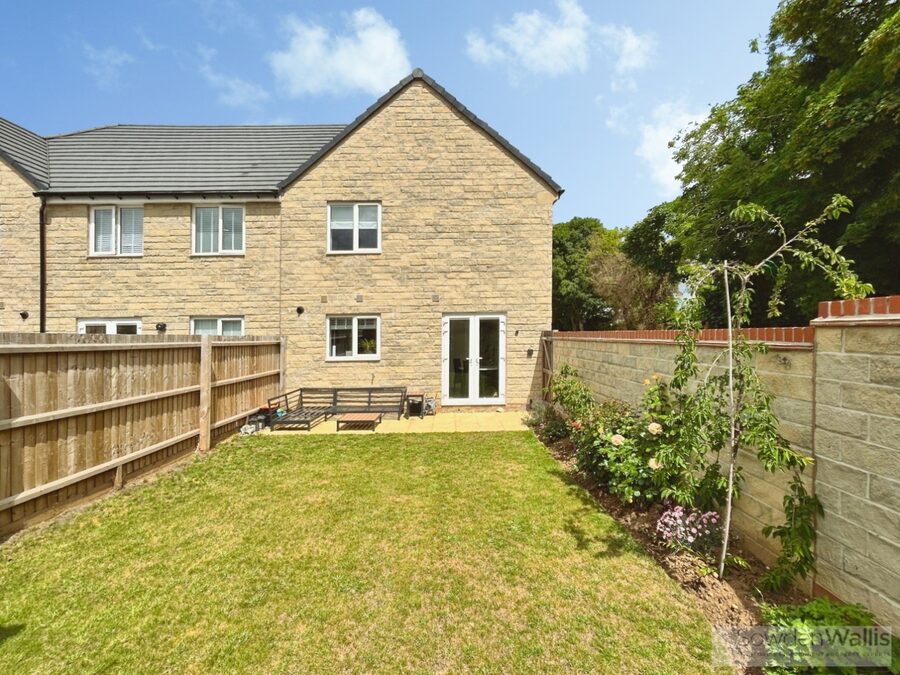
Externally, the rear garden is enclosed by attractive walling and is mainly laid to lawn, providing an ideal outdoor space for relaxation and entertaining. The property also benefits from a driveway providing off-street parking for two vehicles.
Conveniently located with easy access to local amenities and Stamford town centre, this superb home is offered to the market with no onward chain, making it an ideal purchase for a range of buyers.
Finished to a high standard throughout, the property features a superb kitchen diner fitted with modern units and ample space for dining and entertaining, complemented by a separate utility area for added practicality. The generous dual-aspect sitting room provides a bright and welcoming living space with excellent natural light throughout the day.
Upstairs, the property offers a spacious principal bedroom complete with a contemporary en-suite shower room, alongside two further well-proportioned double bedrooms and a modern family bathroom.
Externally, the rear garden is enclosed by attractive walling and is mainly laid to lawn, providing an ideal outdoor space for relaxation and entertaining. The property also benefits from a driveway providing off-street parking for two vehicles.
Conveniently located with easy access to local amenities and Stamford town centre, this superb home is offered to the market with no onward chain, making it an ideal purchase for a range of buyers.
Key Features
- Modern semi-detached family home
- Three double bedrooms
- Stylish kitchen diner with utility room
- Spacious dual aspect sitting room
- Principal bedroom with en-suite
- Gas fired central heating
- Set over looking a green
- Driveway with two parking spaces


- Council Tax Band - B, EPC - B
- NO CHAIN
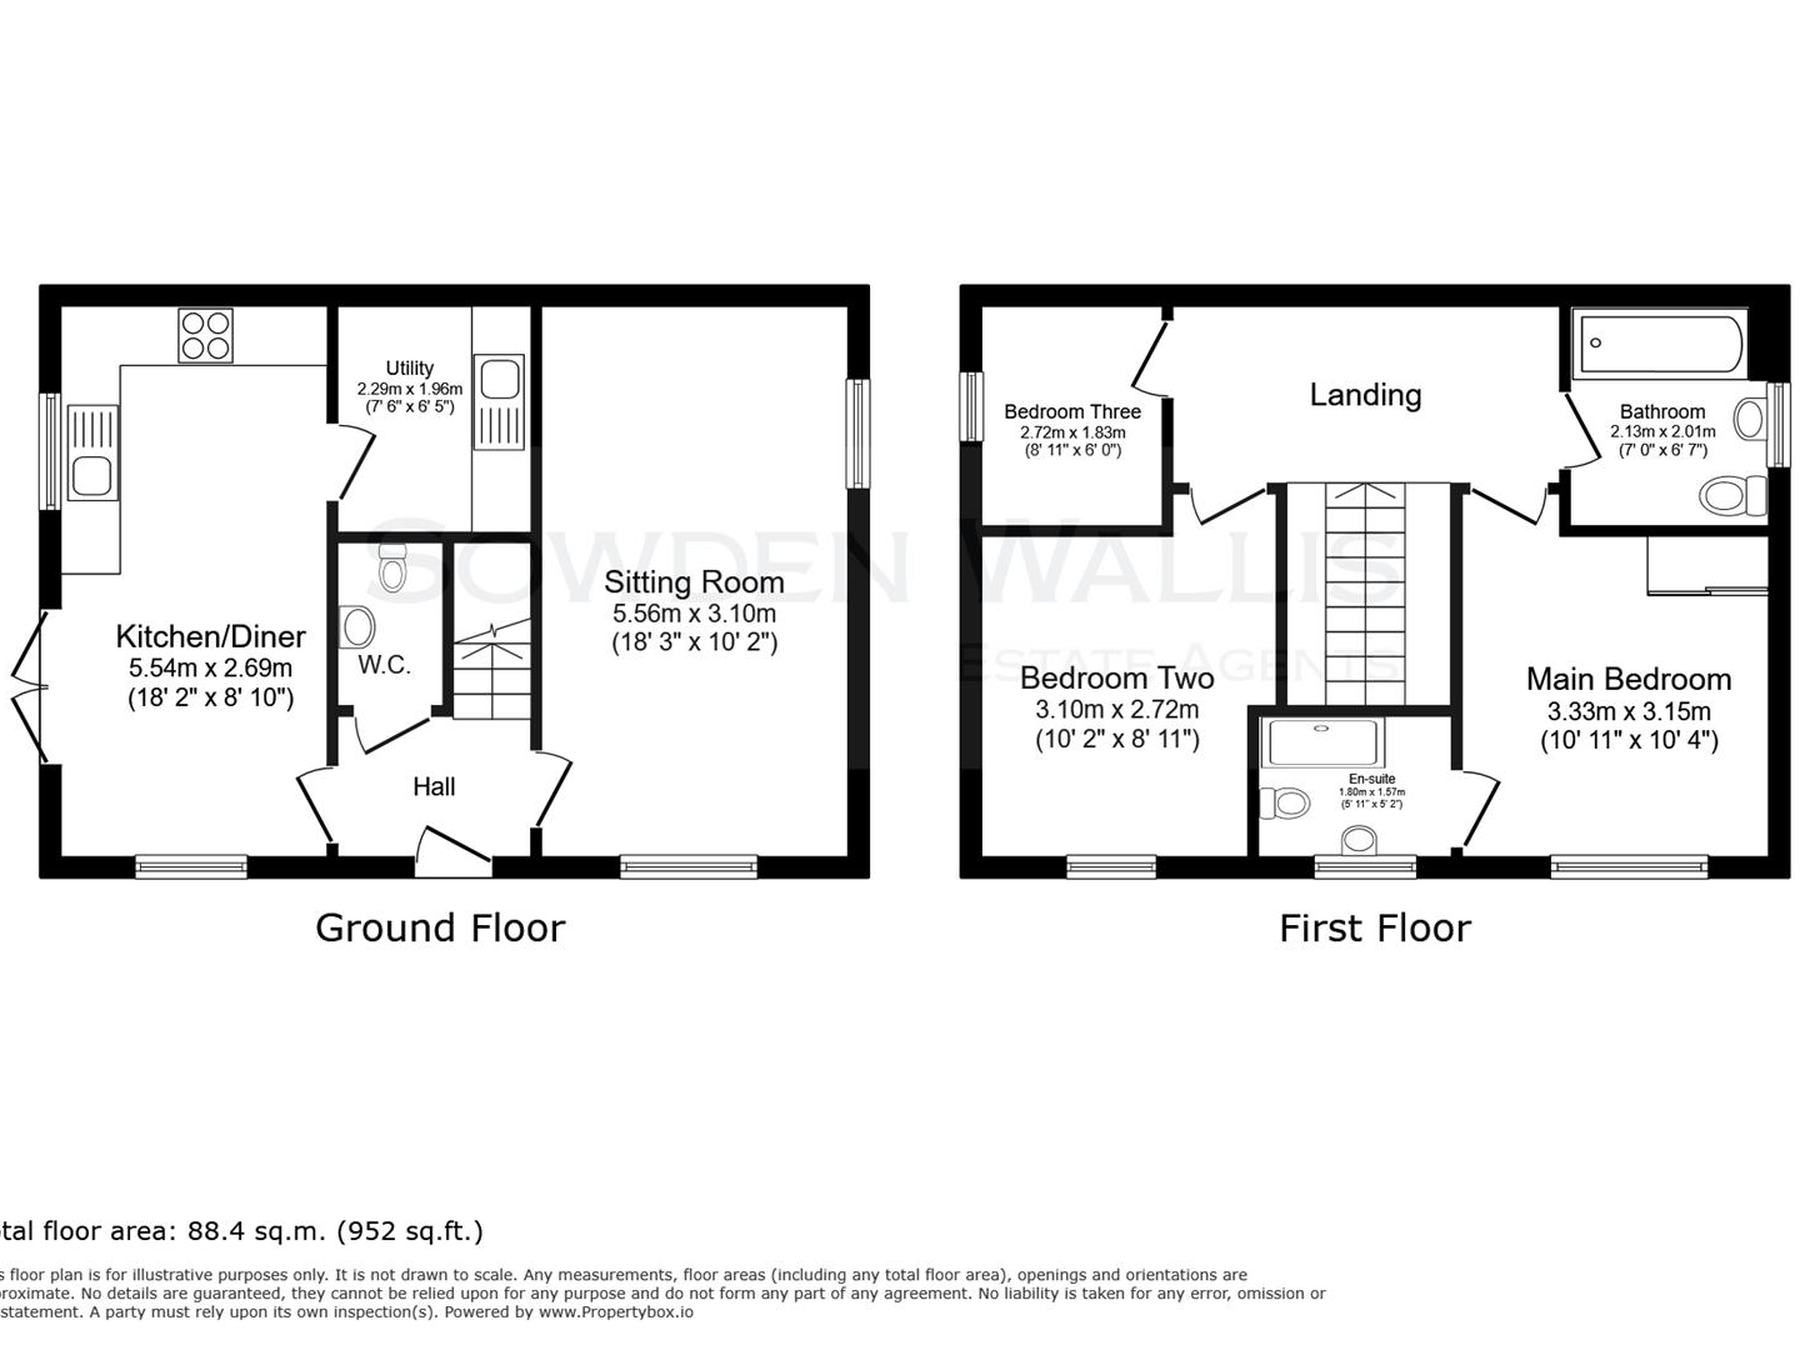
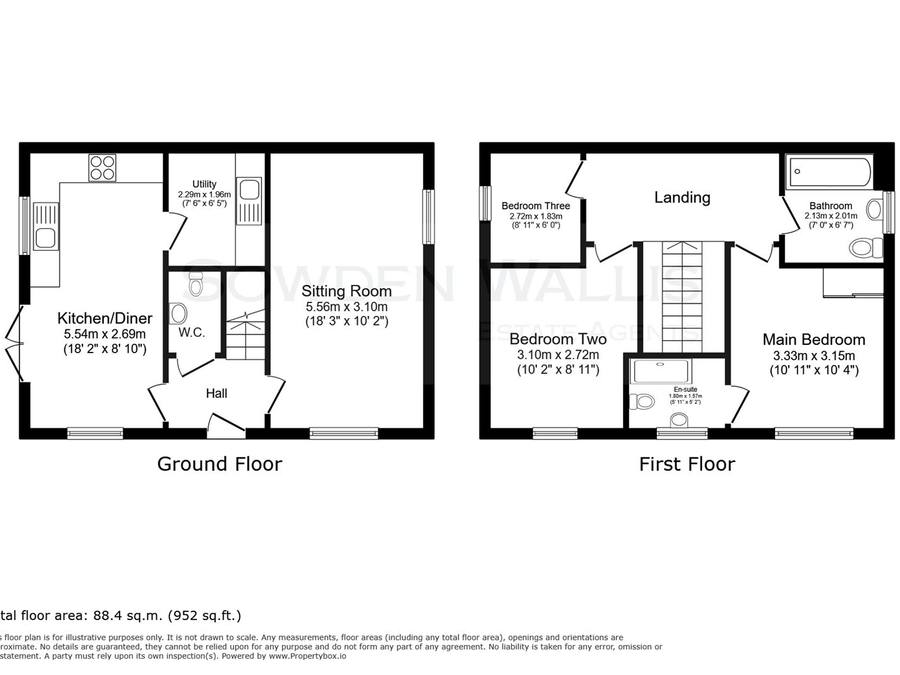
Floor Plan

Dimensions
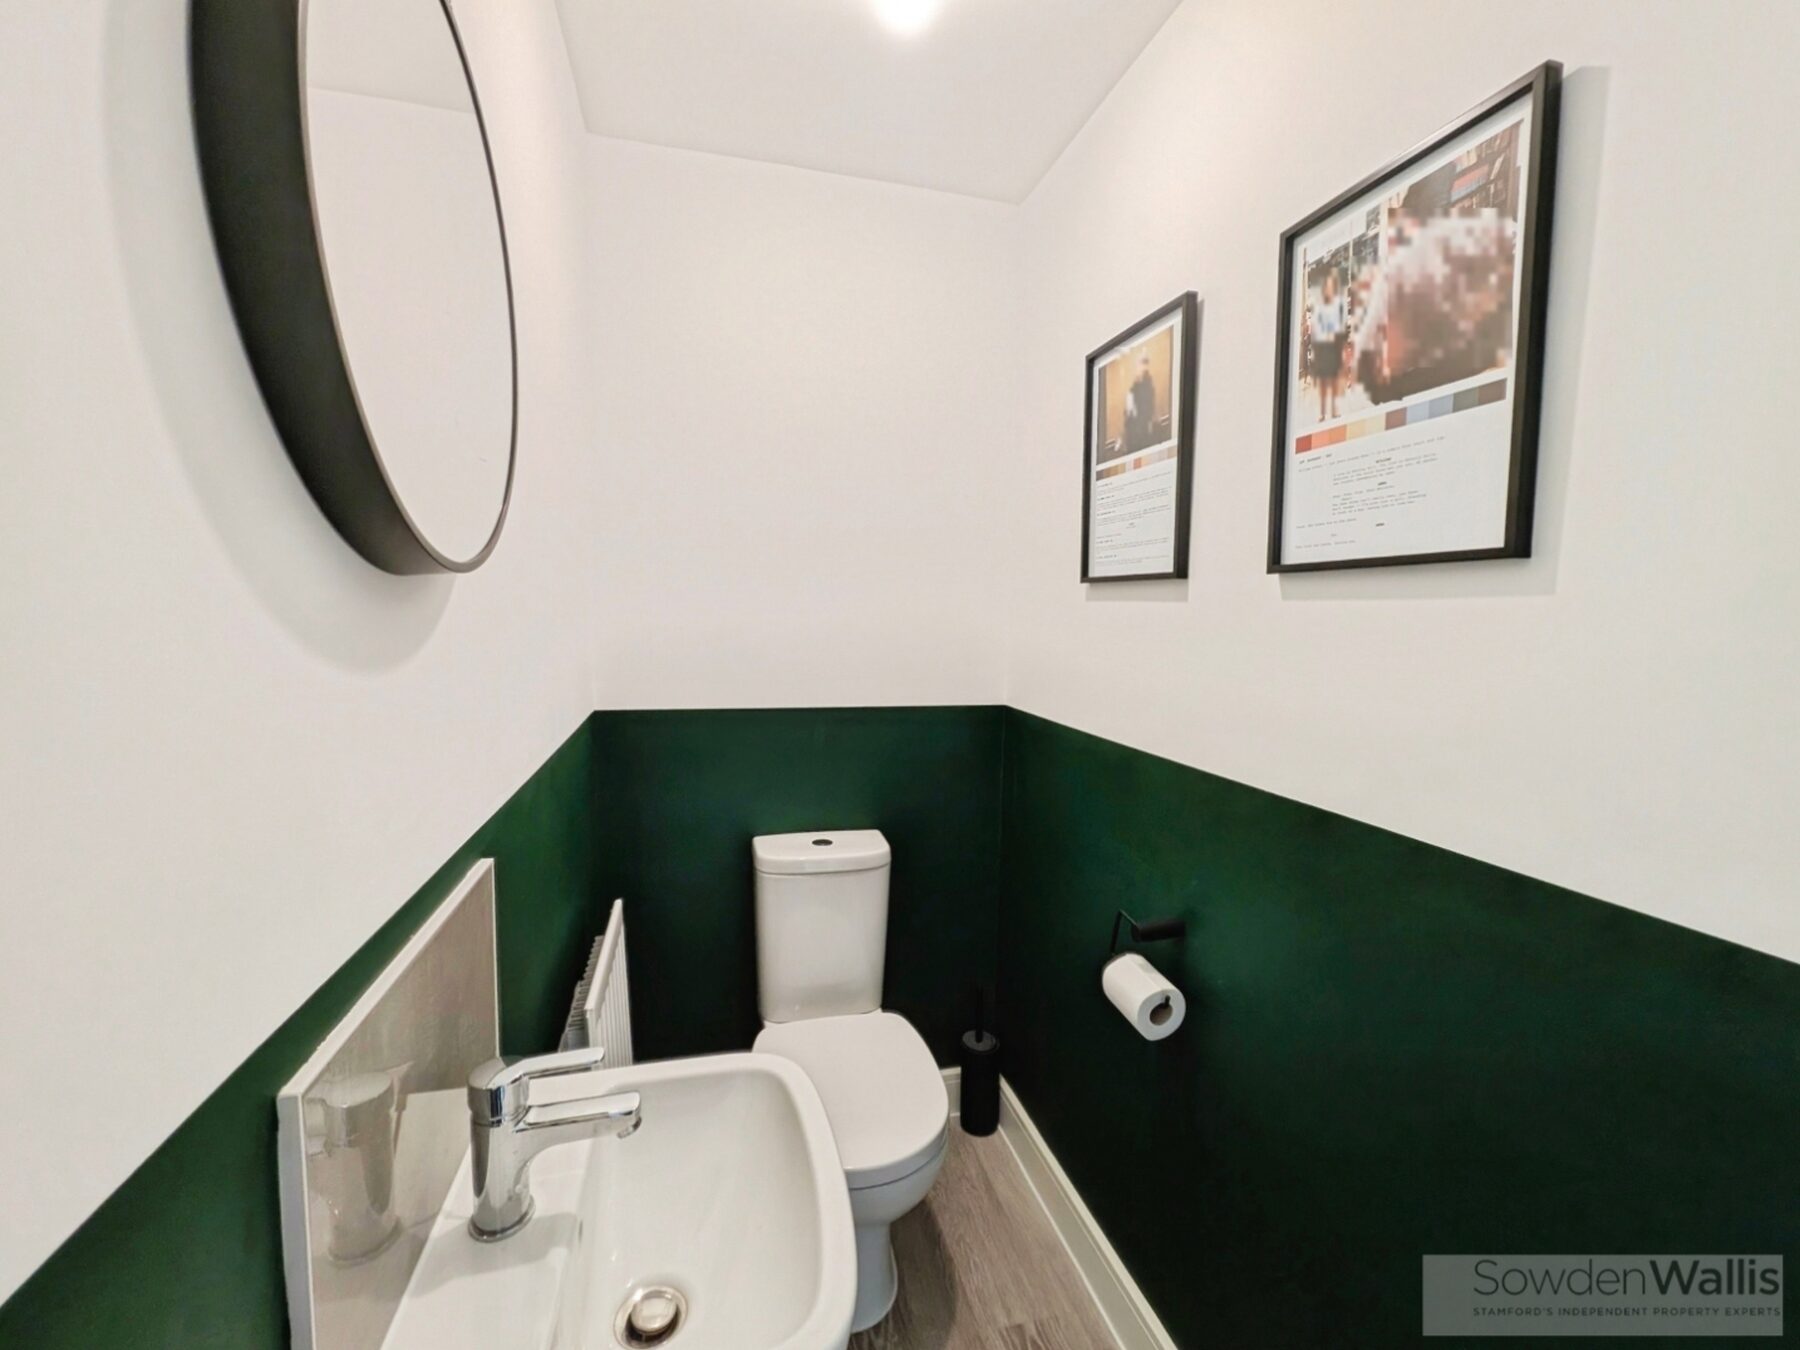
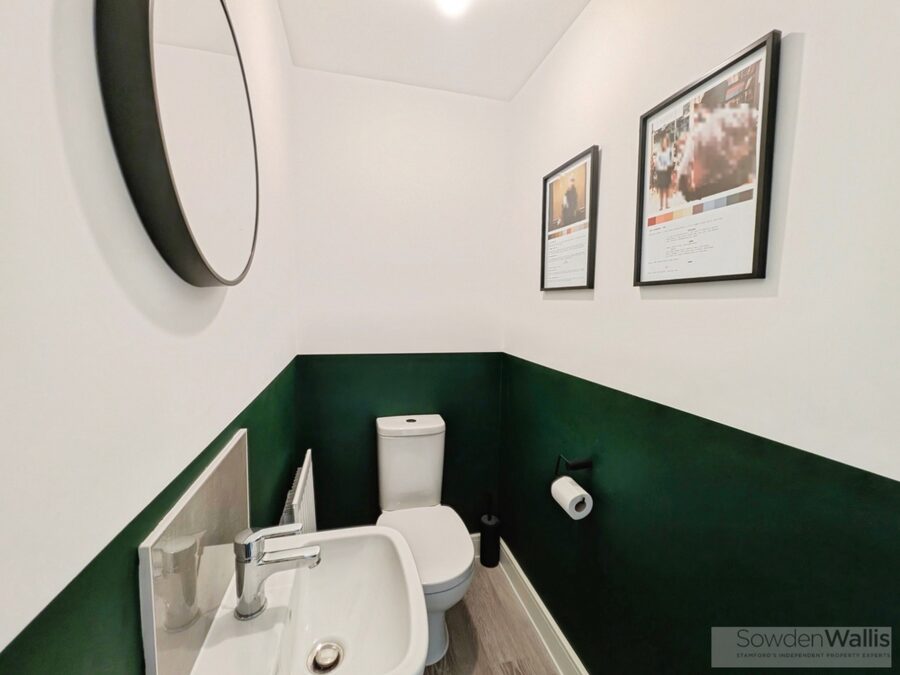
Downstairs w/c -
1.65m x 0.97m (5'5 x 3'2)
Kitchen/Diner -
5.54m x 2.69m (18'2 x 8'10)
Sitting Room -
5.56m x 3.10m (18'3 x 10'2)
Utility -
1.96m x 2.29m (6'5 x 7'6)
Principal Bedroom -
3.15m x 3.33m (10'4 x 10'11)
En-suite -
1.80m x 1.57m (5'11 x 5'2)
Bedroom Two -
2.72m x 3.10m (8'11 x 10'2)
Bedroom Three -
2.74m x 2.72m (9 x 8'11)
Main Bathroom -
2.06m x 2.13m (6'9 x 7)