


2 Bedroom House
Stanley Street, Stamford
Guide Price
£255,000 Sold STC
Property Type
House - Terraced
Bedroom
2
Bathroom
1
Tenure
Freehold
Call us
01780 754737Property Description
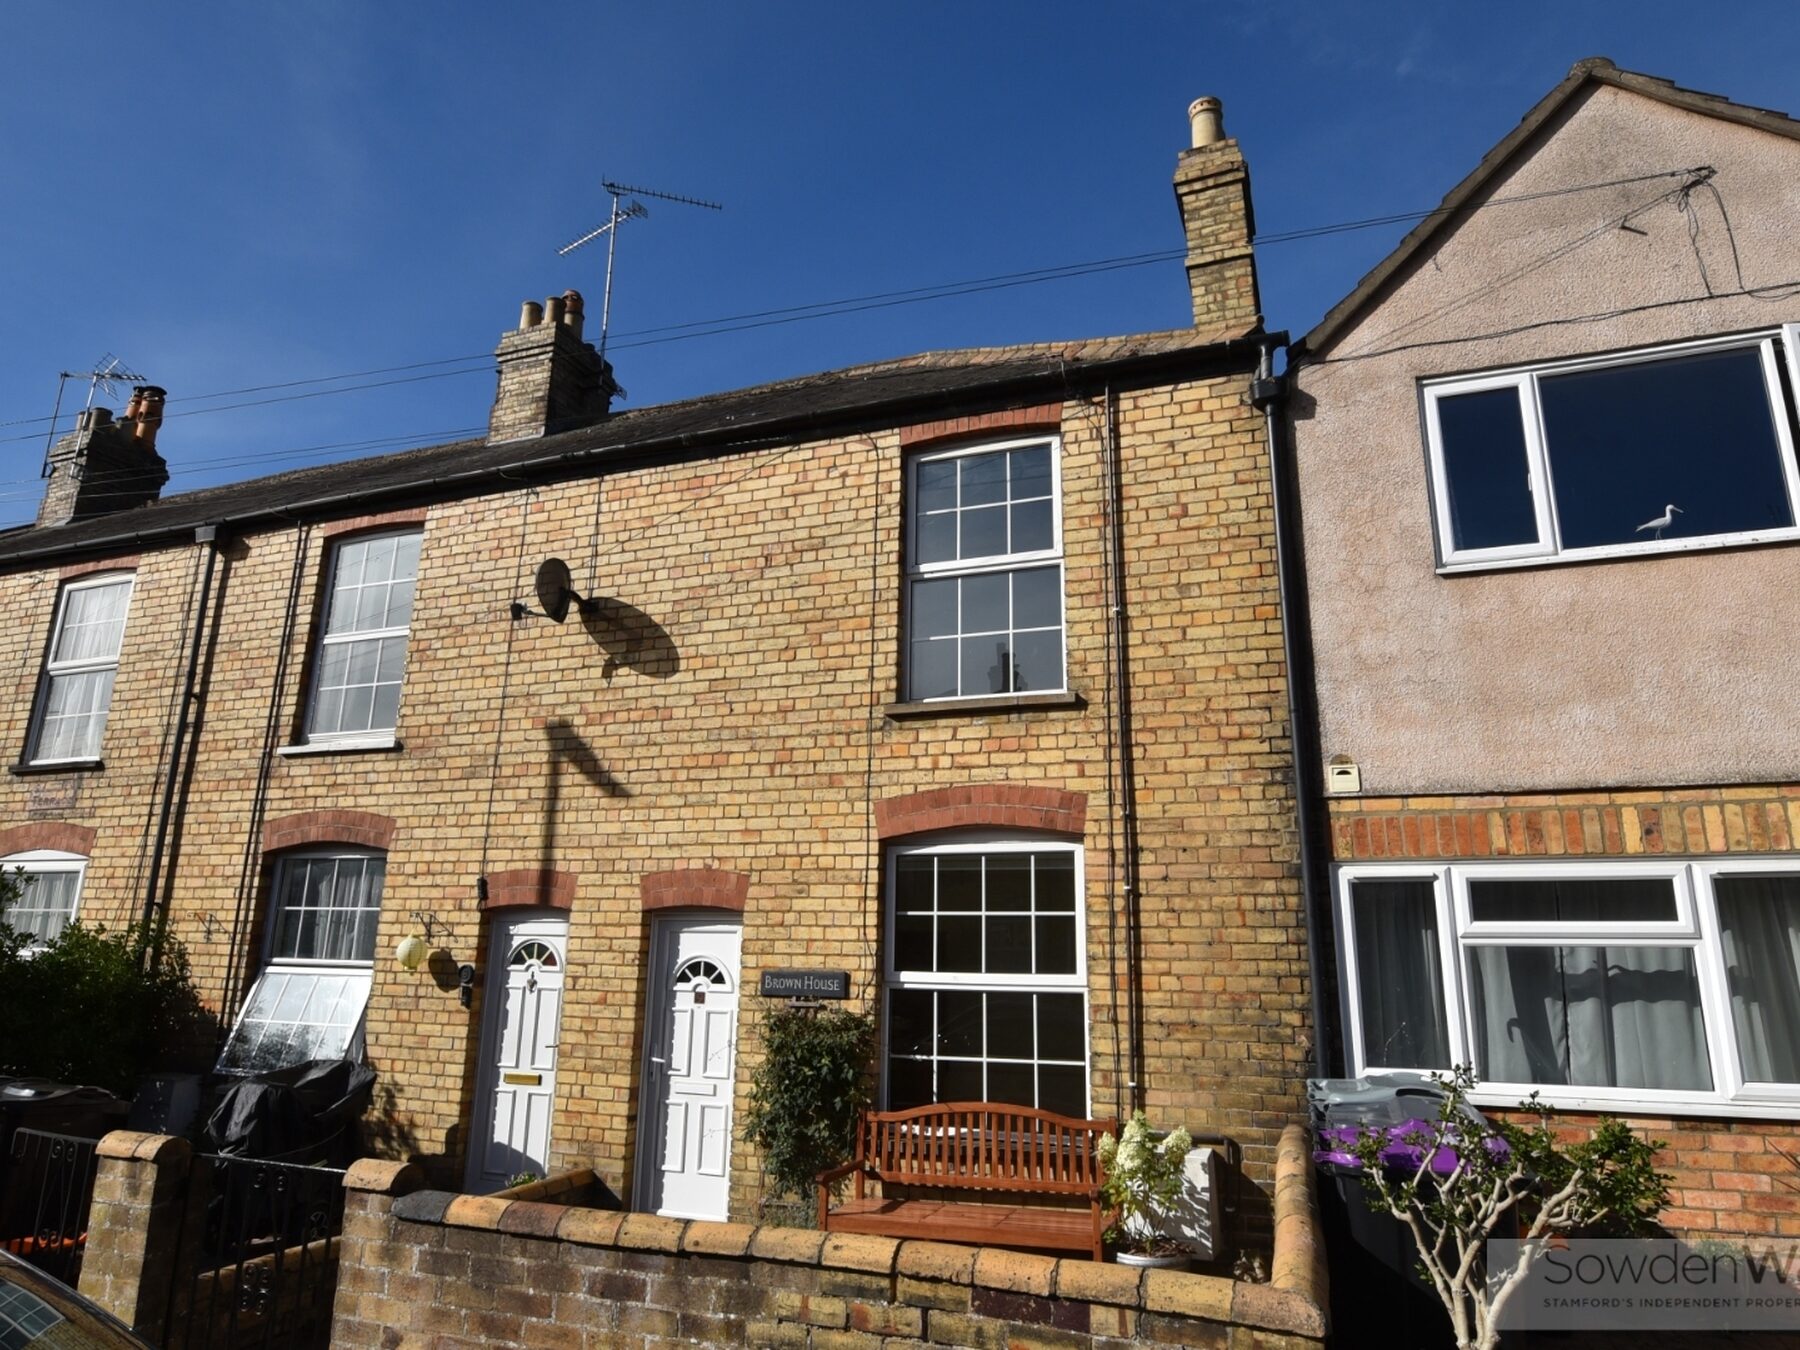
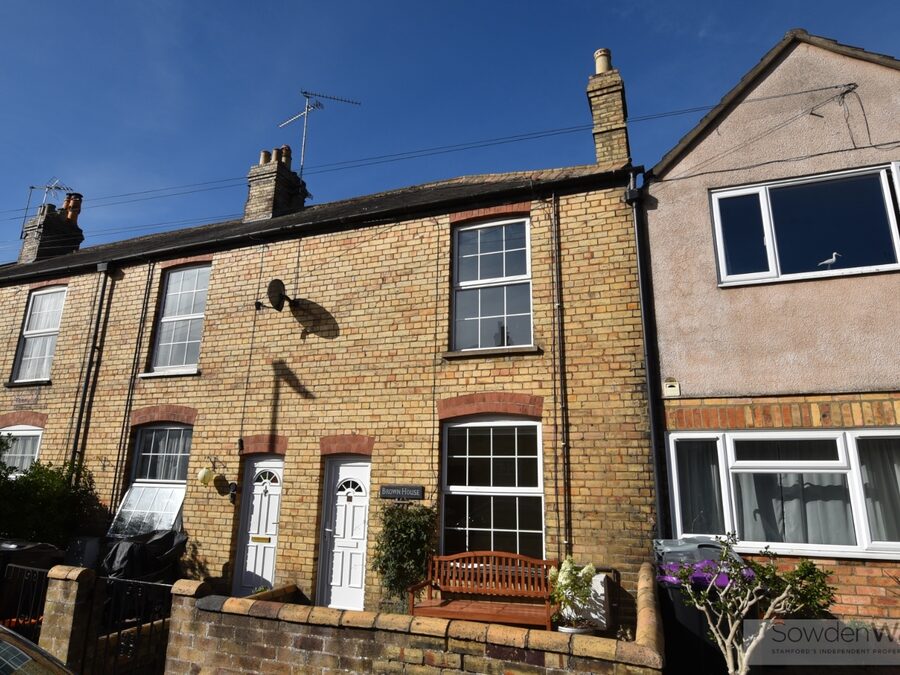
Full of character, this attractive two-bedroom terraced home enjoys a sought-after position within walking distance of Stamford's historic town centre. Offered to the market with NO CHAIN, the property combines period charm with a convenient location, just a short stroll from the town's Recreation Ground, independent shops, cafés and restaurants.
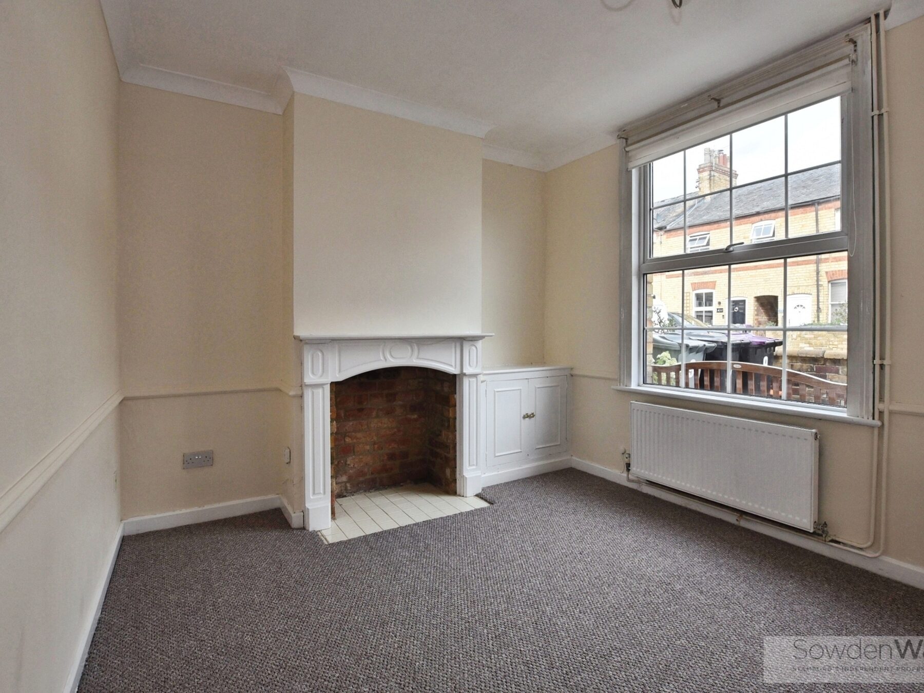
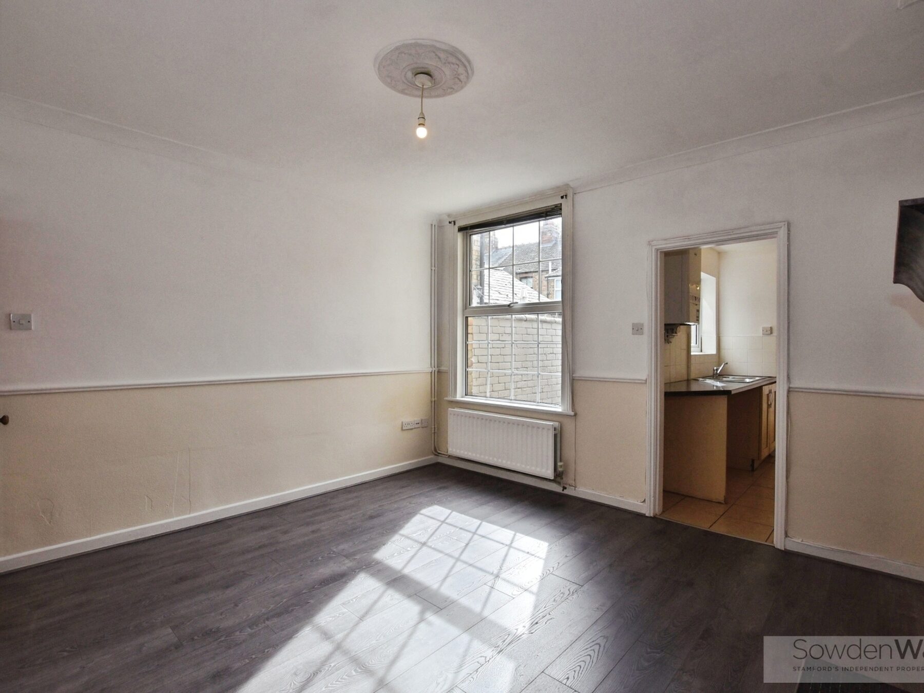
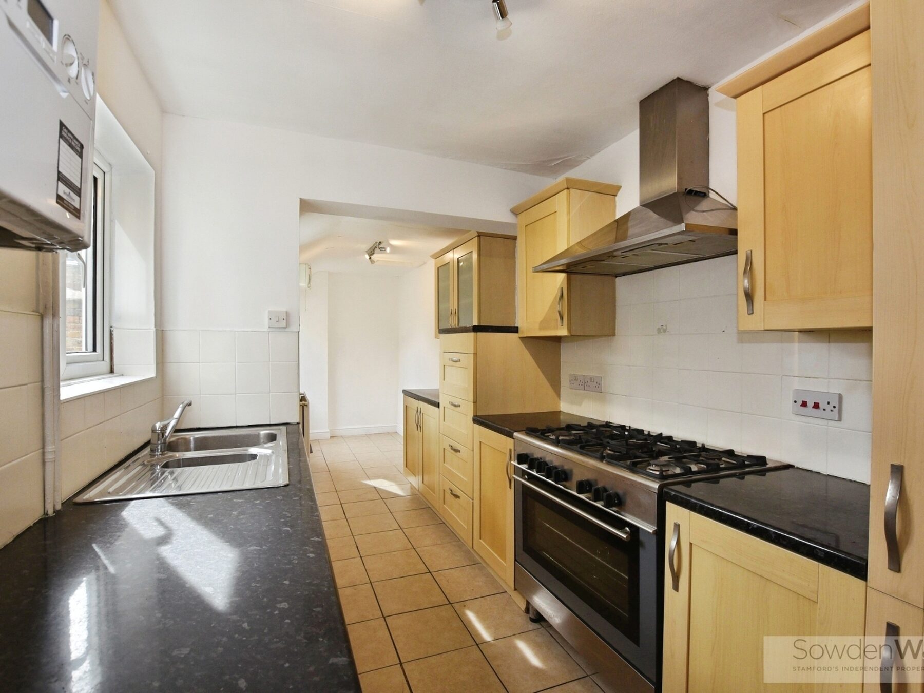
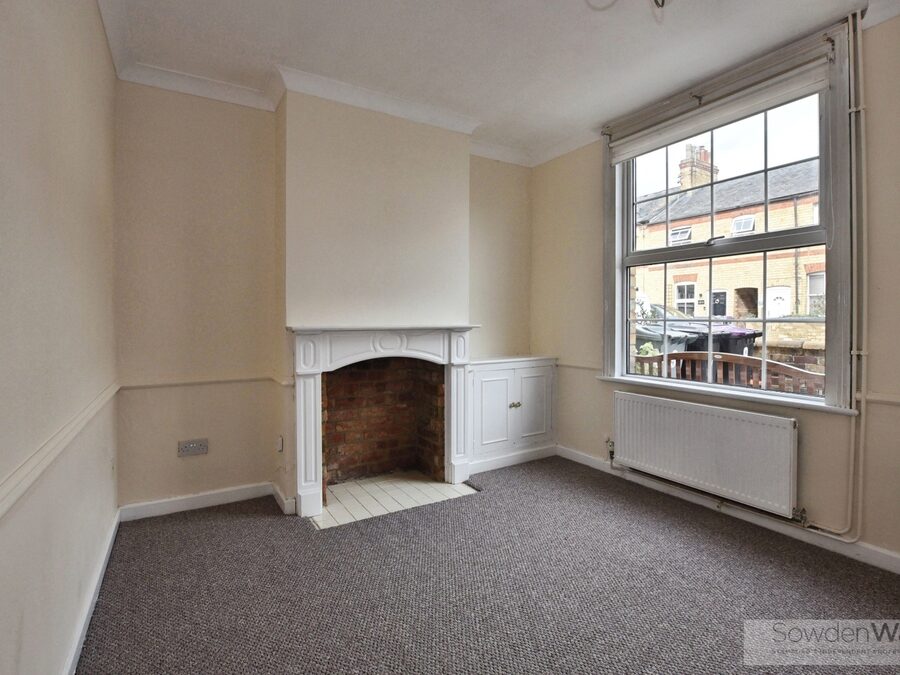
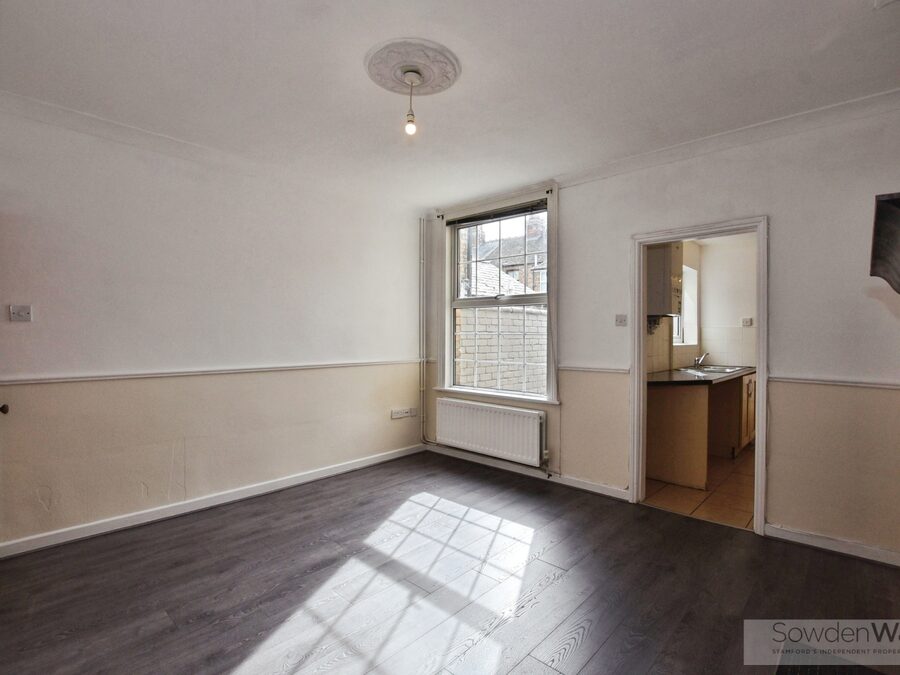
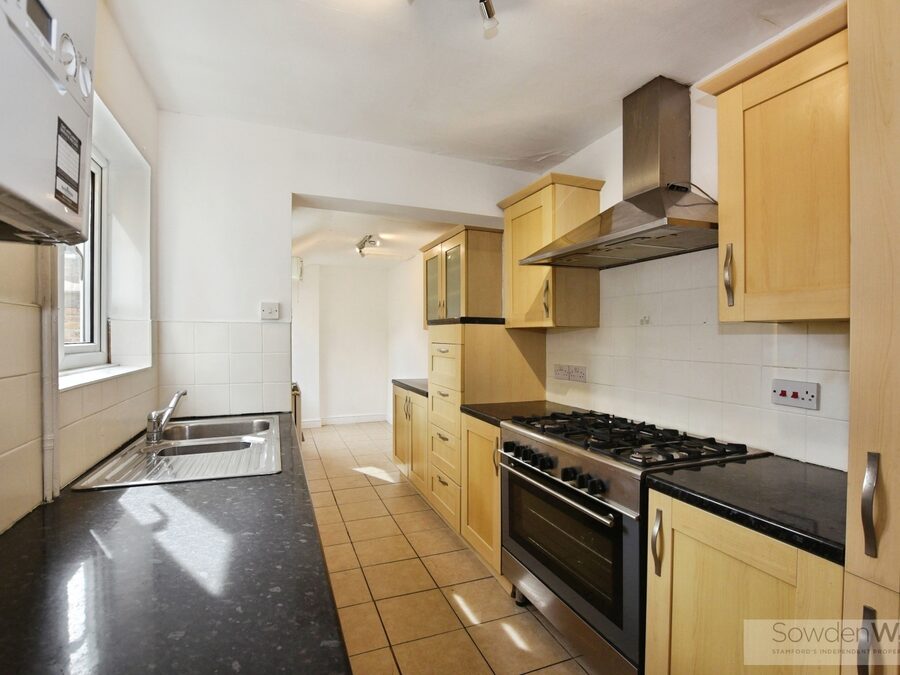
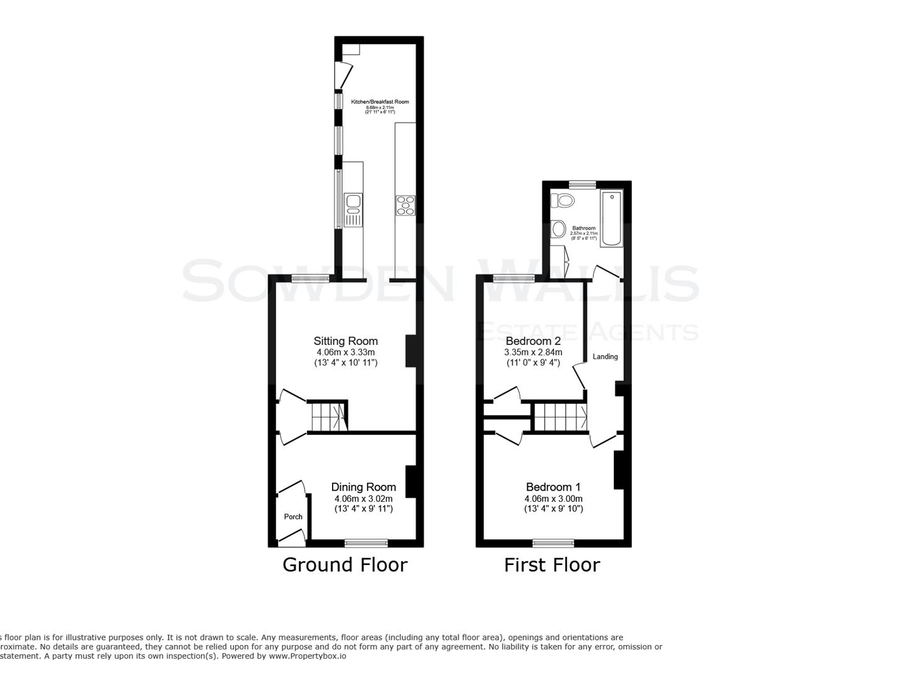
The well-proportioned accommodation features two welcoming reception rooms, providing flexible living and dining space, while the galley-style kitchen offers a practical layout with a charming seating area, creating an ideal spot for everyday dining.
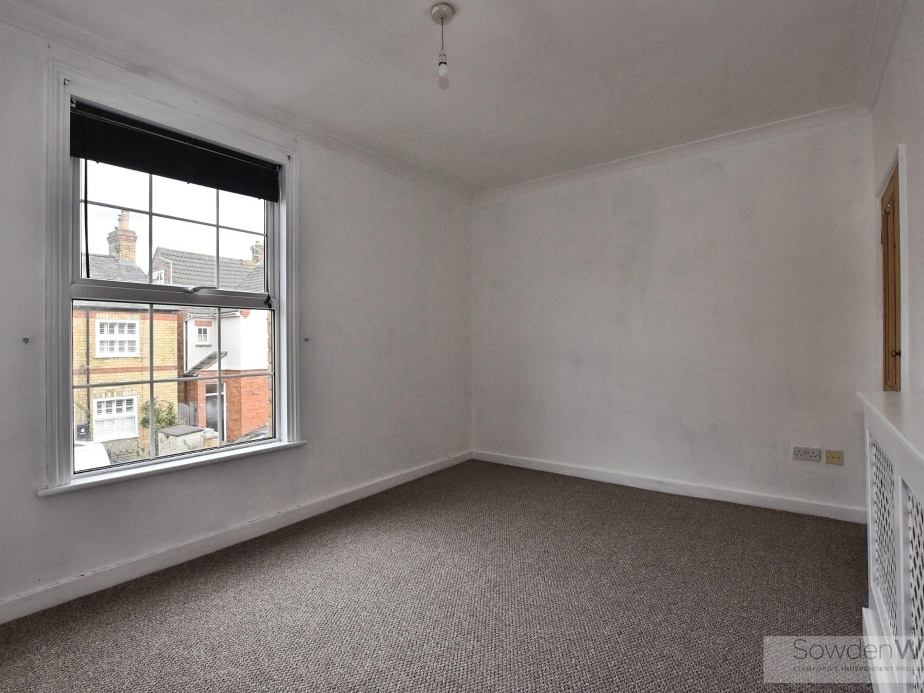
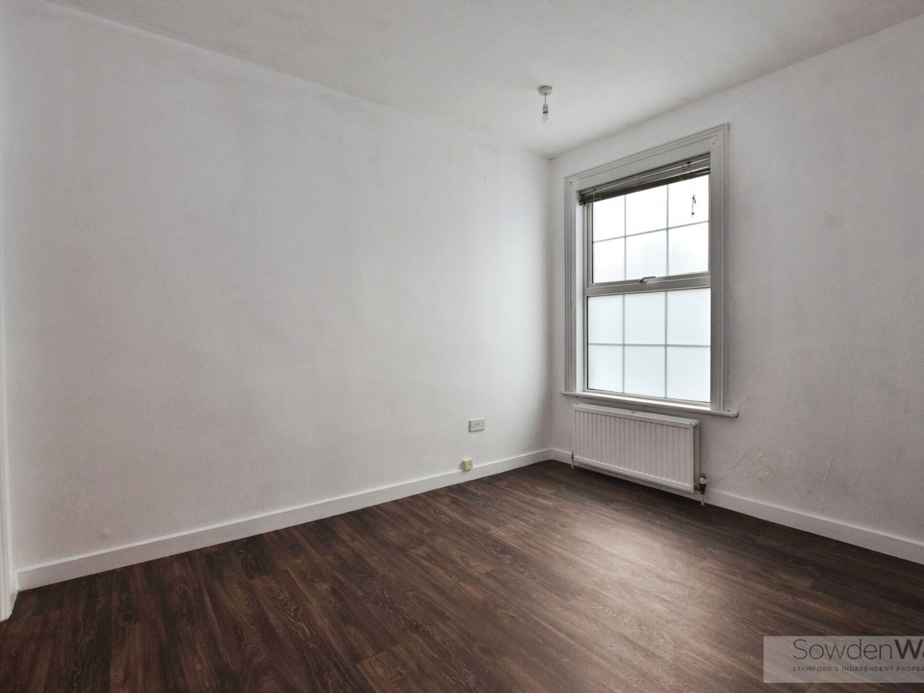
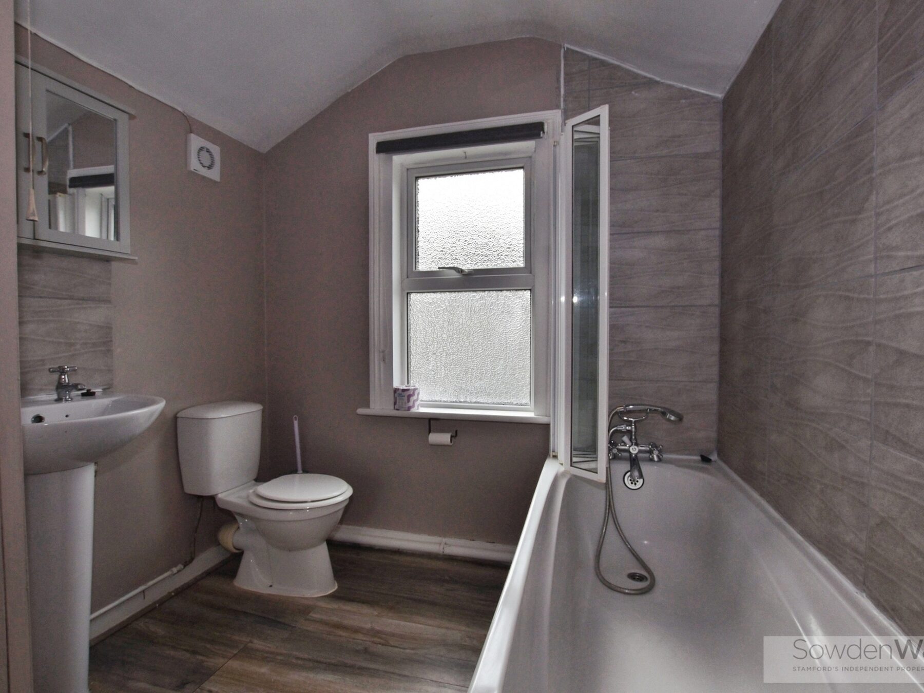
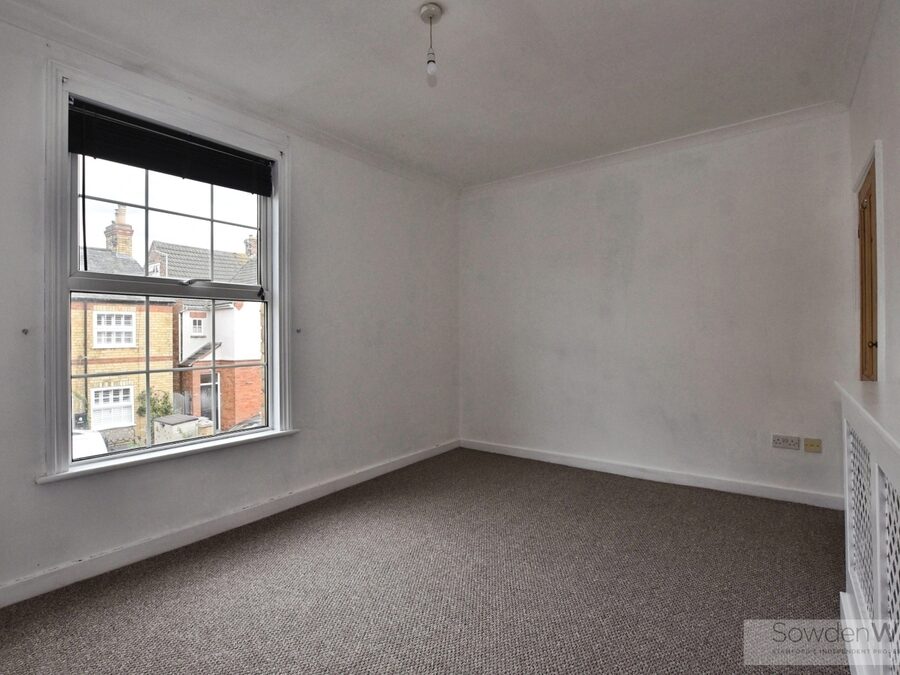
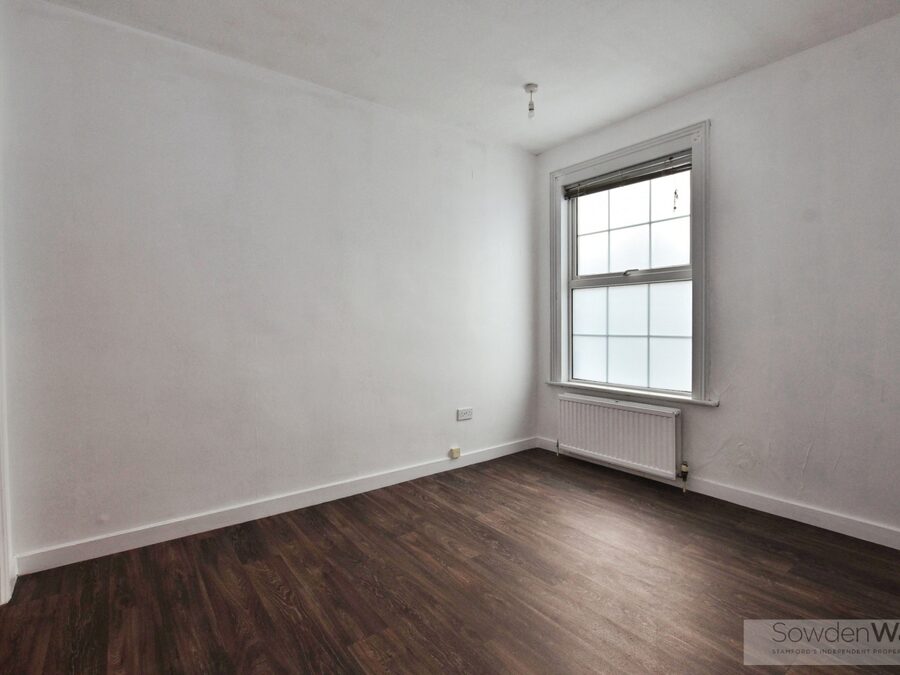
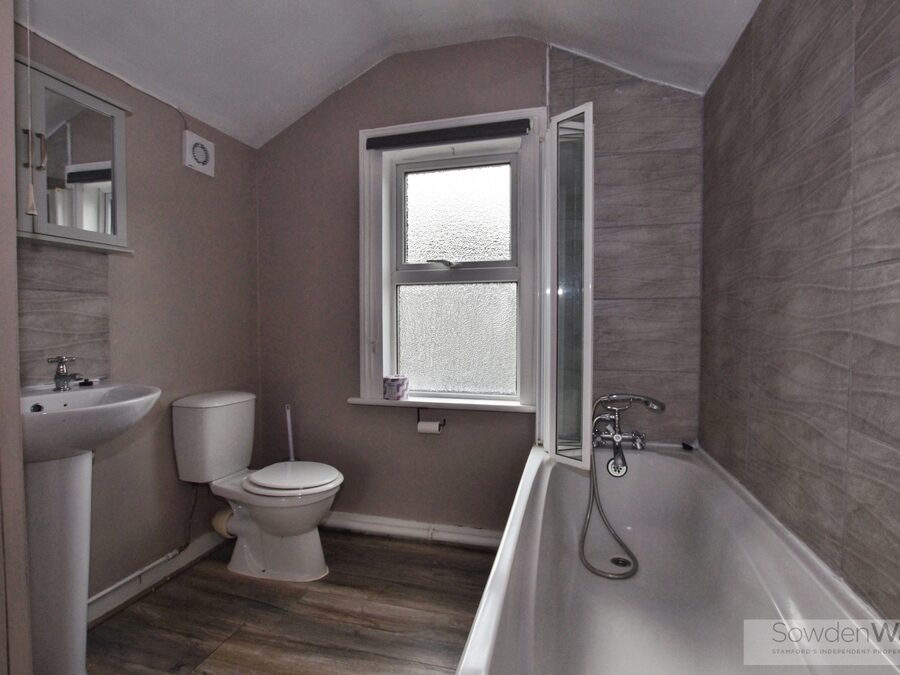
To the first floor are two well-proportioned bedrooms, served by a family bathroom, with gas-fired central heating ensuring comfort throughout the year.
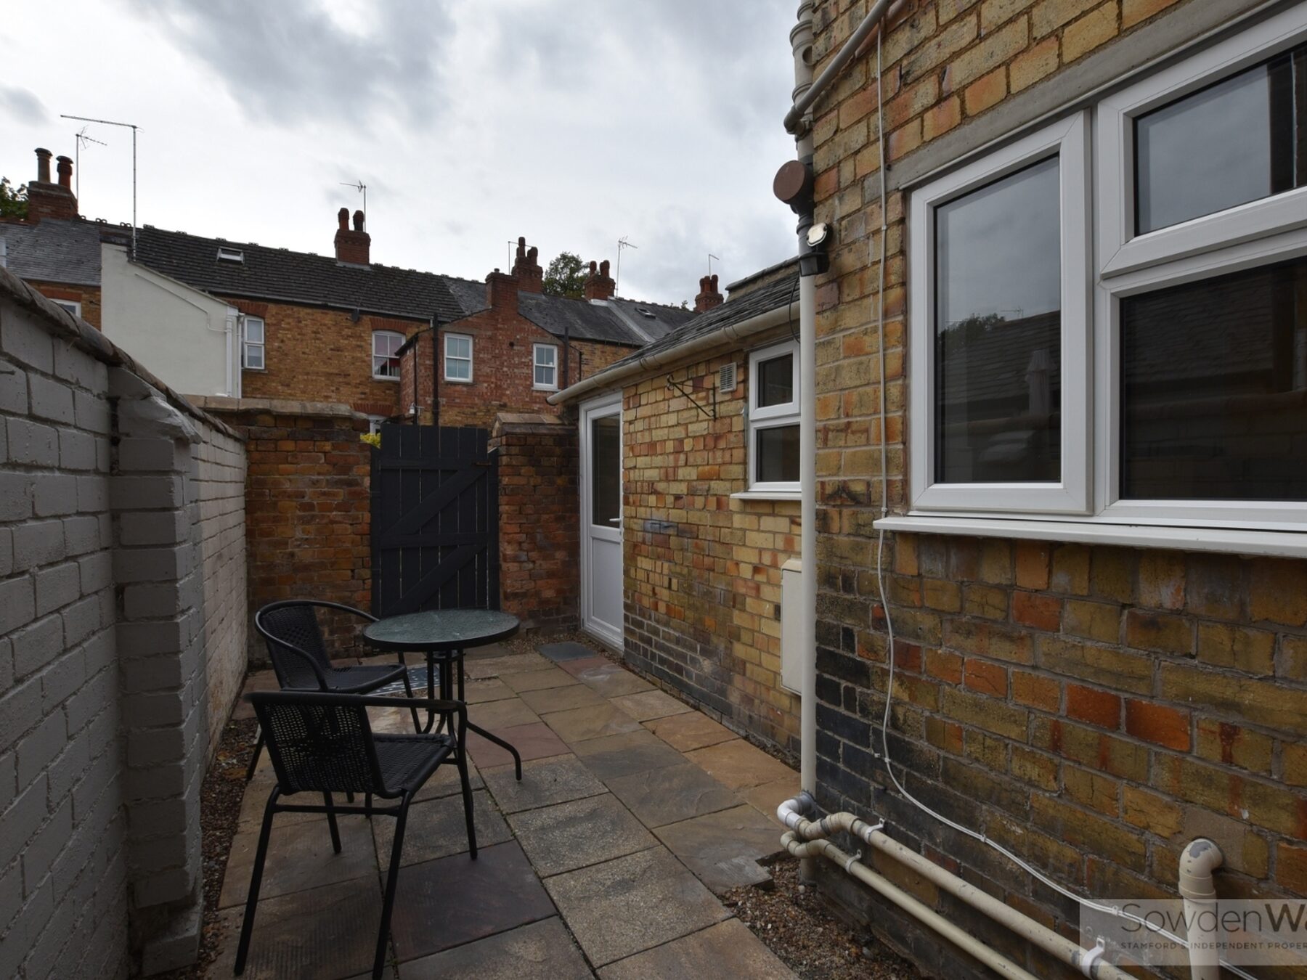
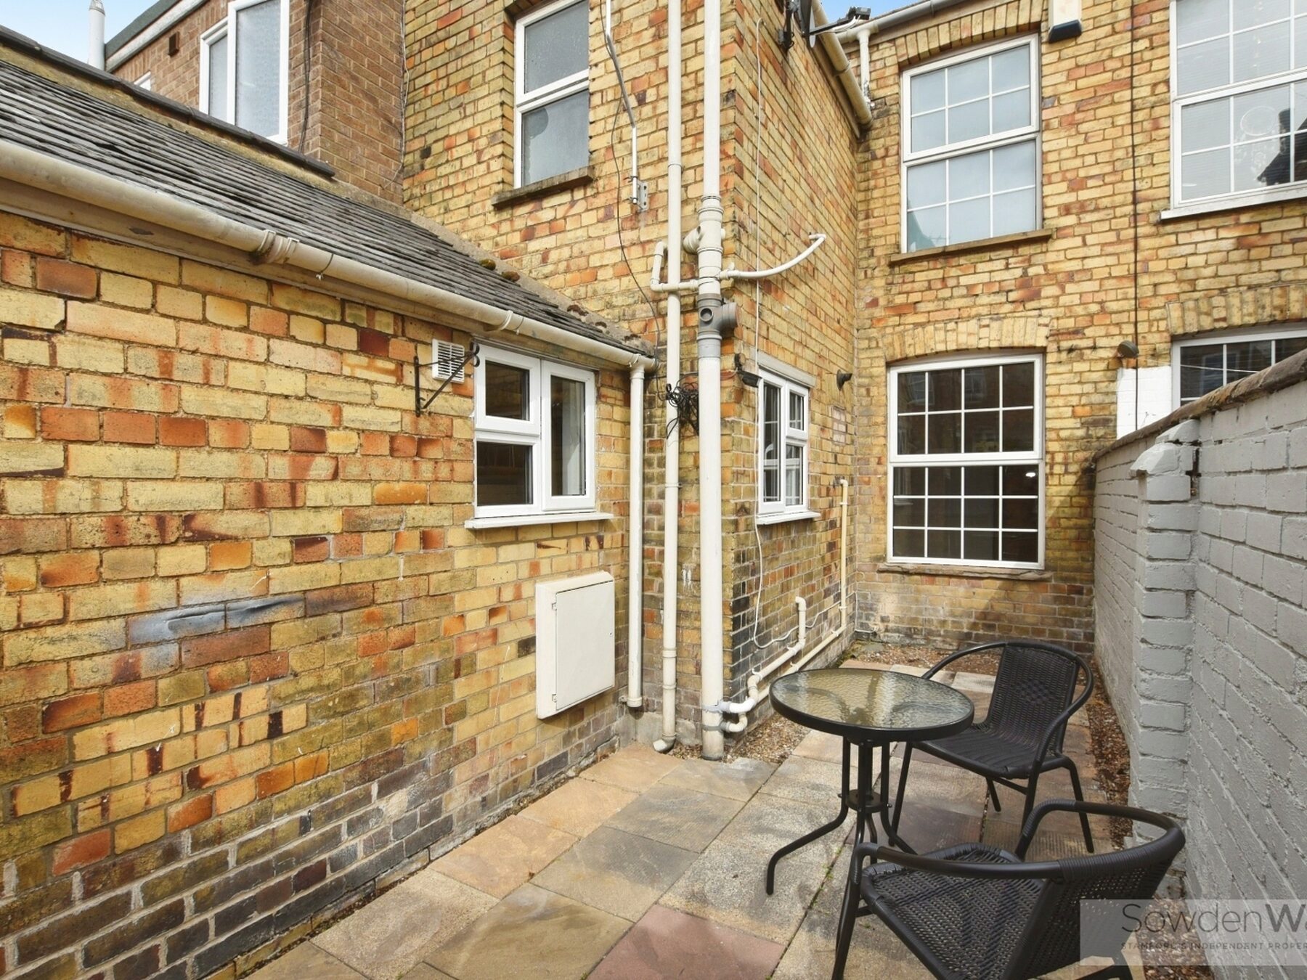
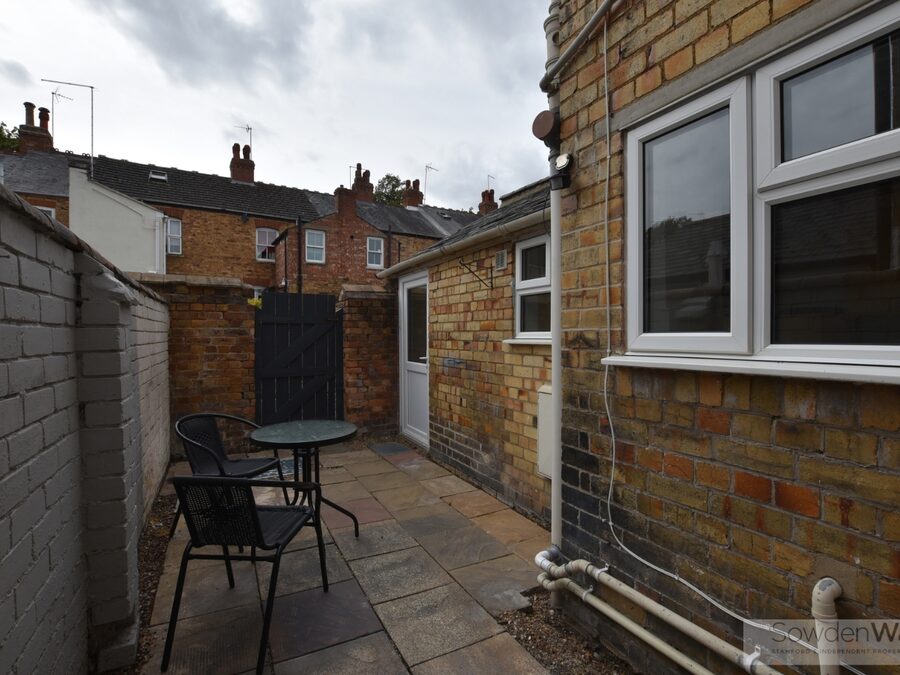
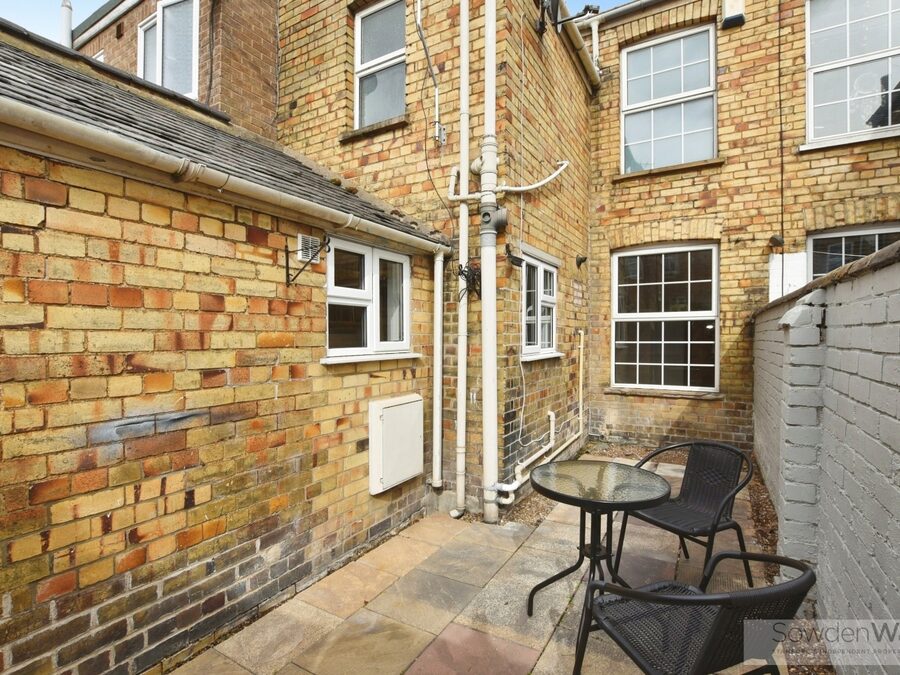
Externally, the property enjoys a delightful west-facing courtyard garden, providing a low-maintenance outdoor space perfect for relaxing or entertaining in the afternoon and evening sunshine. Residents' permit parking is available on the street, adding further convenience for town centre living.
Combining character features, a desirable location and excellent access to Stamford's amenities and open green spaces, this charming home offers an excellent opportunity for first-time buyers, downsizers or investors alike.
Viewing is highly recommended to fully appreciate the character, accommodation and location on offer. Offered with NO CHAIN.
Key Features
- Character property
- Walking distance to the town centre
- Two bedrooms
- Galley style kitchen with seating area
- Two reception rooms
- Gas fired central heating
- West facing courtyard garden
- On street resident parking permit
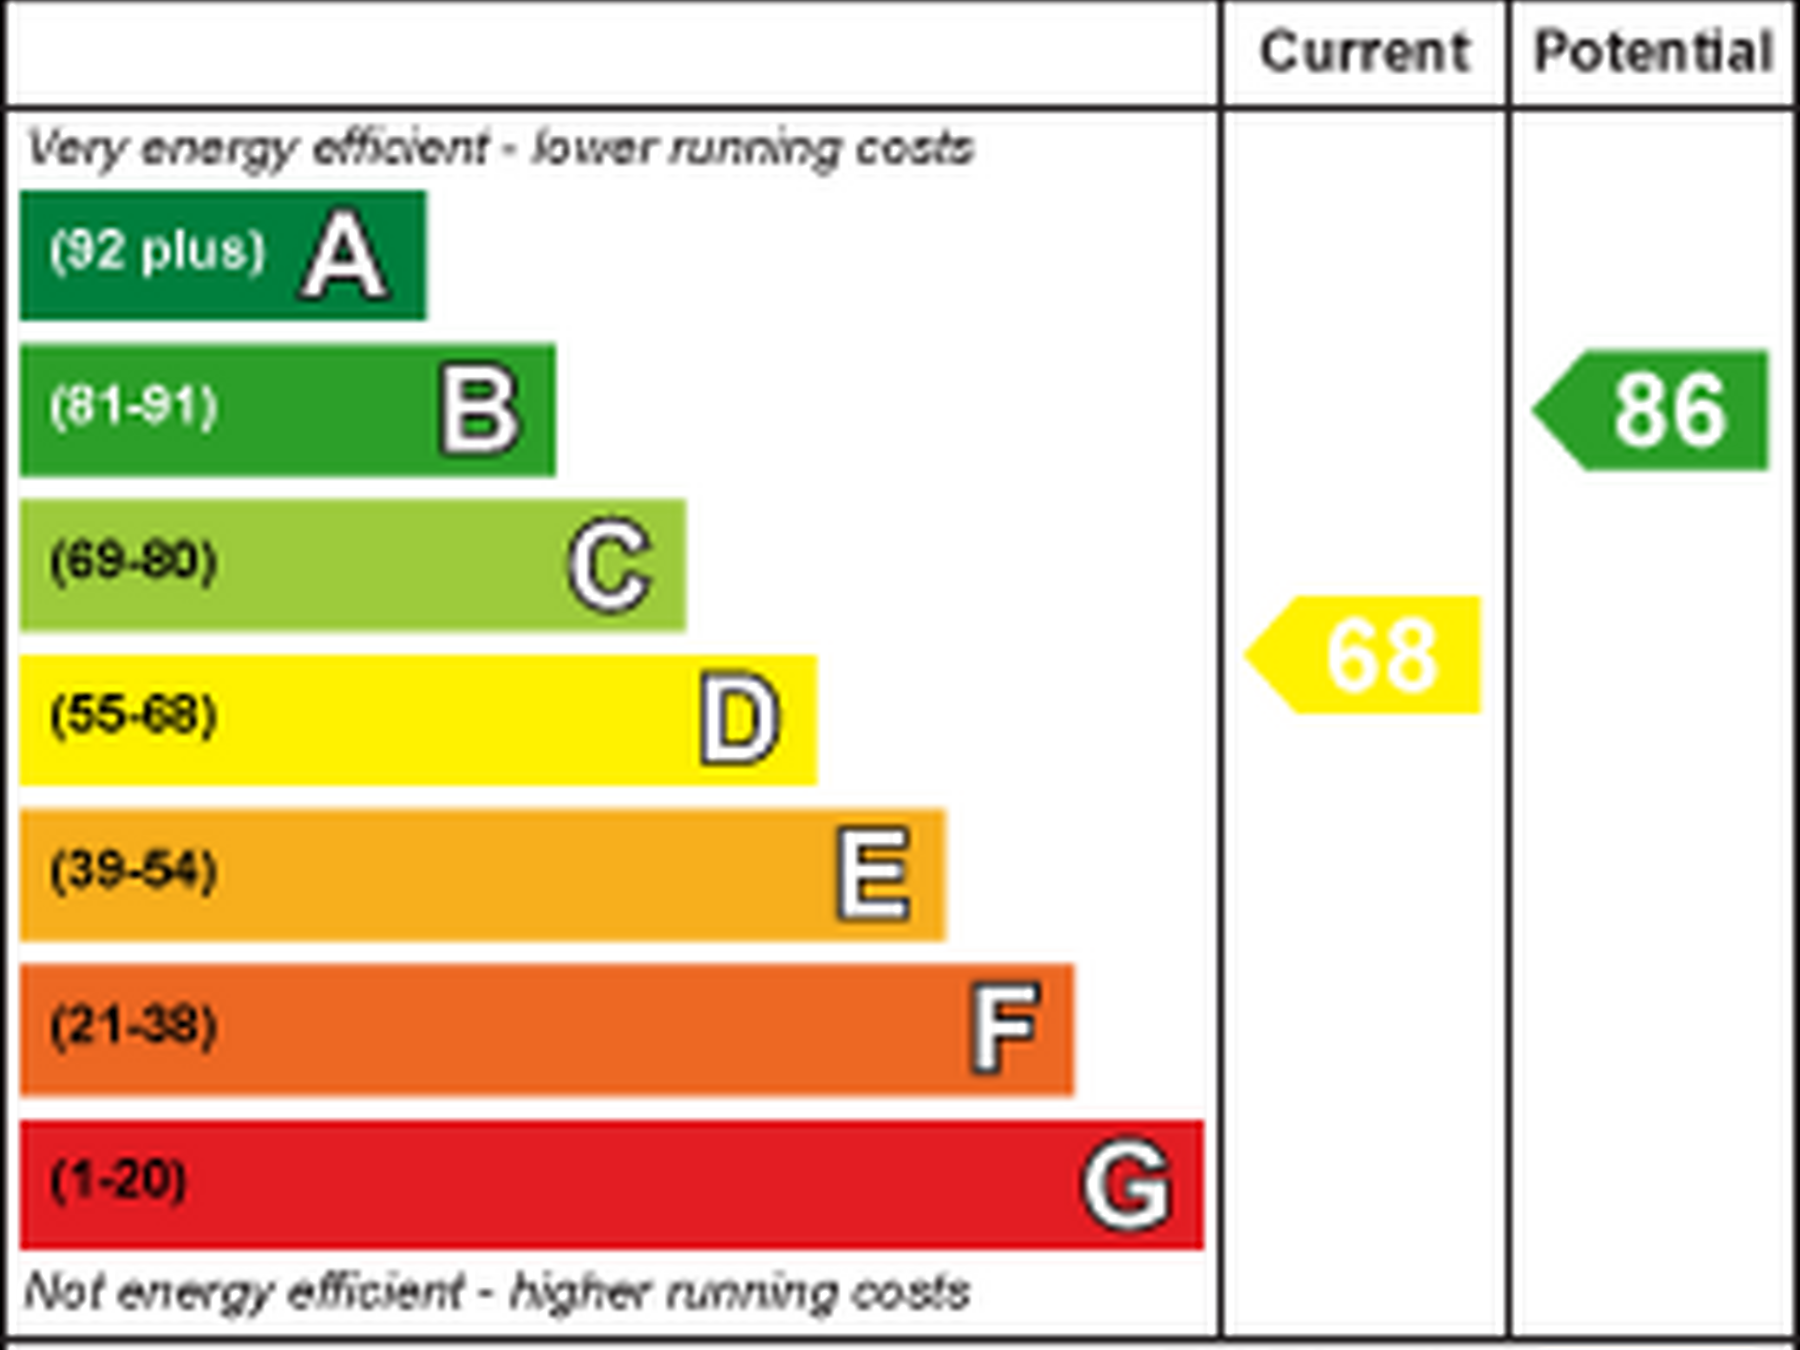
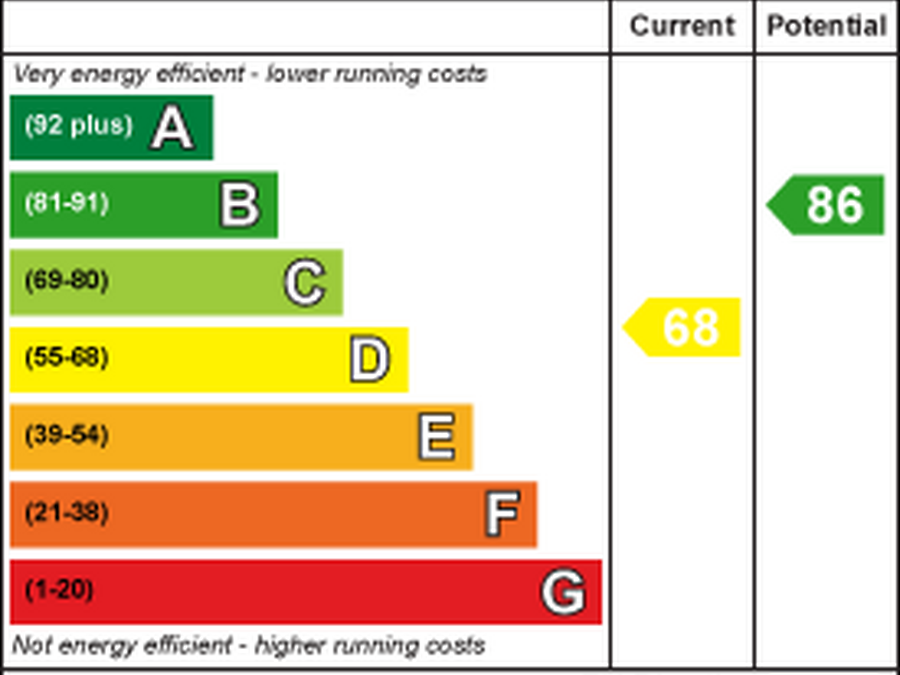
- Council Tax Band - B, EPC - D
- NO CHAIN
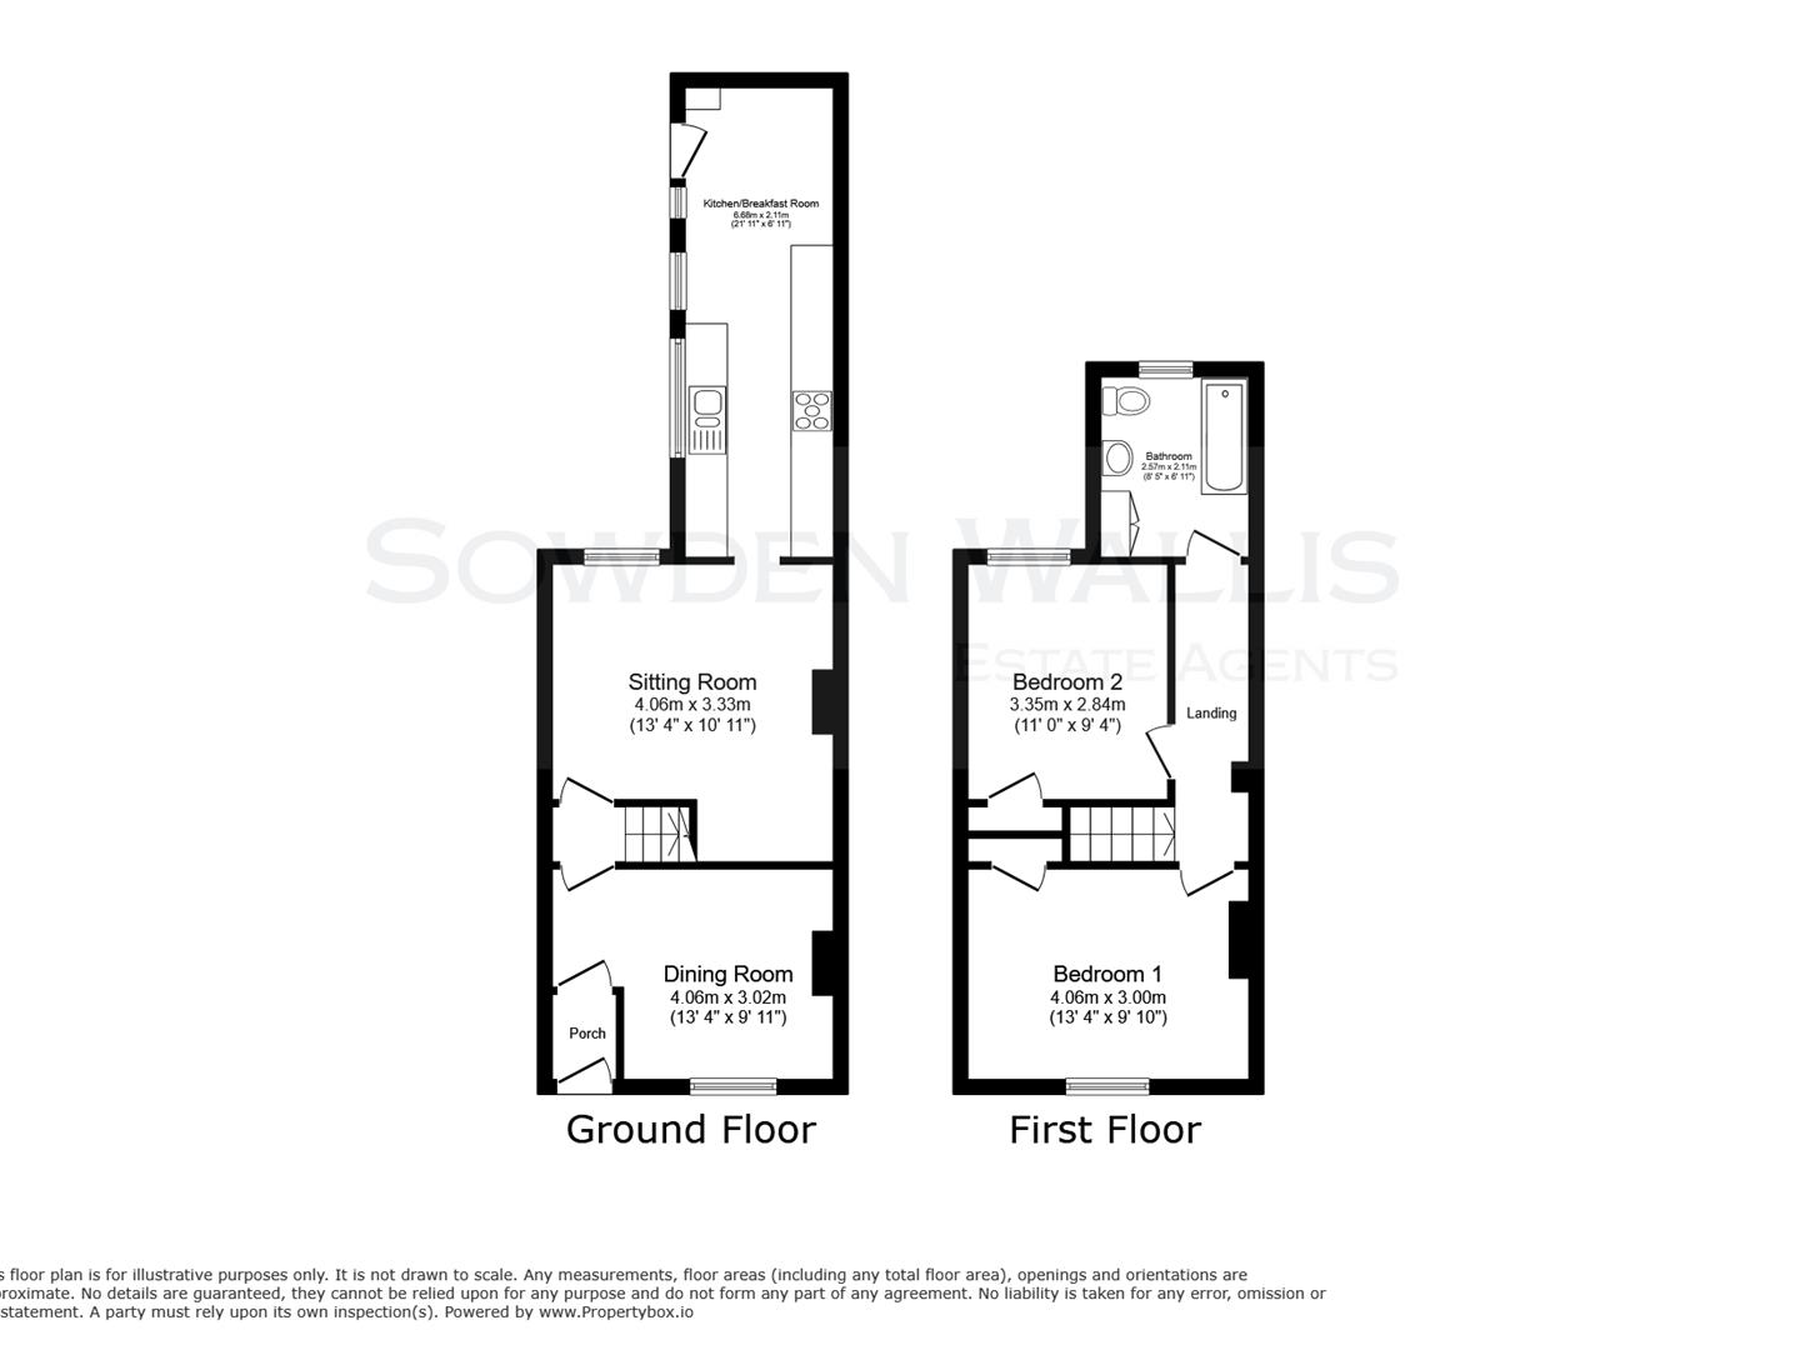
Floor Plan

Dimensions
Dining Room -
4.06m x 3.02m x 2.97m (13'4 x 9'11 x 9'9)
Sitting Room -
4.11m x 3.33m (13'6 x 10'11)
Kitchen/ Breakfast Room -
6.68m x 2.11m x 1.52m (21'11 x 6'11 x 5)
Bedroom 1 -
3.00m x 4.06m (9'10 x 13'4)
Bedroom 2 -
2.84m x 3.35m (9'4 x 11)
Bathroom -
2.11m x 2.57m (6'11 x 8'5)