


4 Bedroom House
Turnpole Close, Stamford
Guide Price
£545,000
Property Type
House - Detached
Bedroom
4
Bathroom
2
Tenure
Freehold
Call us
01780 754737Property Description
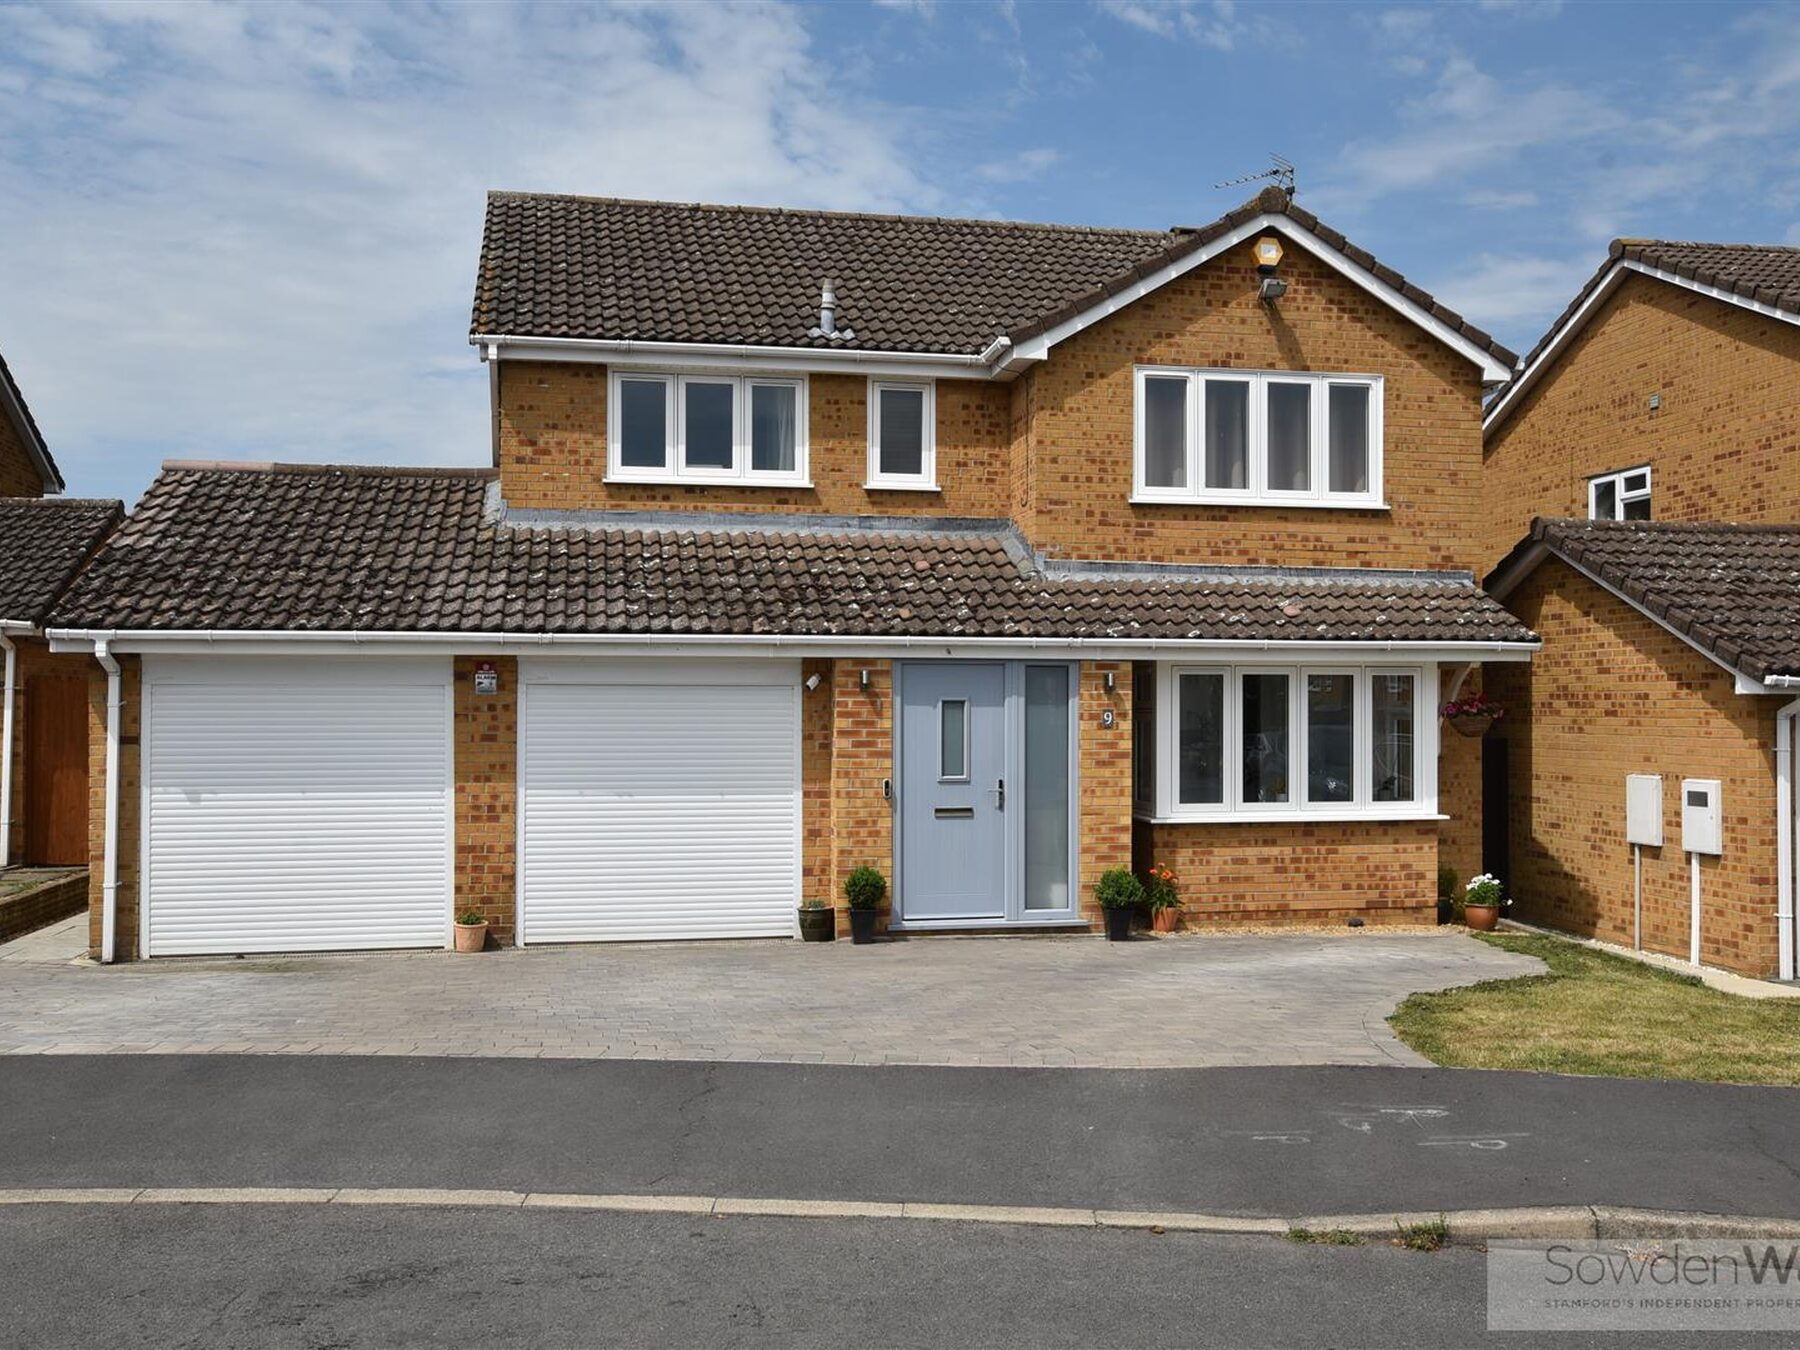
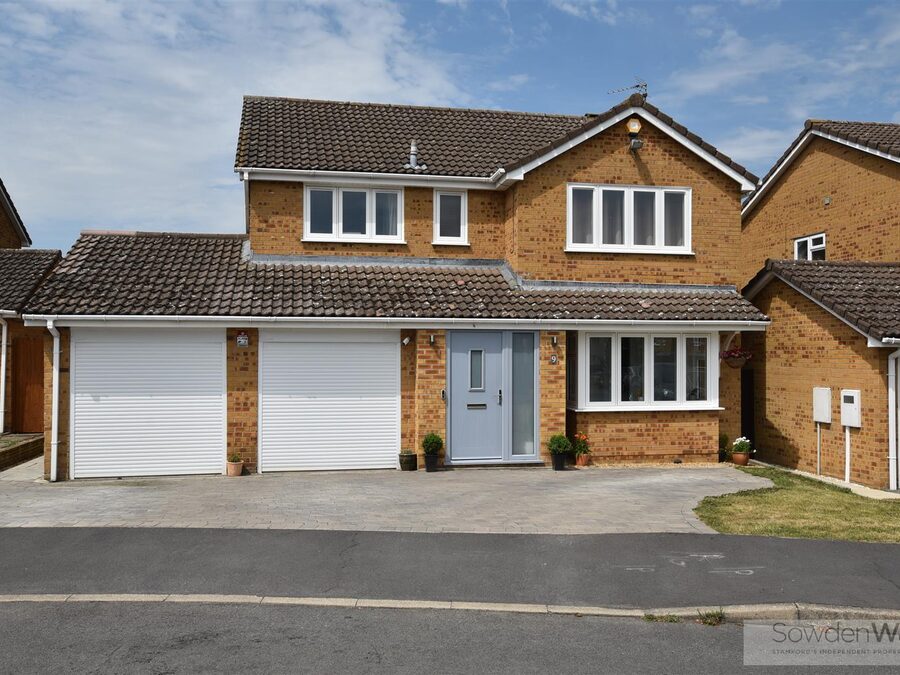
Occupying a pleasant cul-de-sac position overlooking a green to the front, this spacious four double bedroom detached family home offers generous and versatile accommodation, perfectly suited to modern family living. Ideally located, the property provides easy access to the town centre, local amenities and well-regarded schooling.
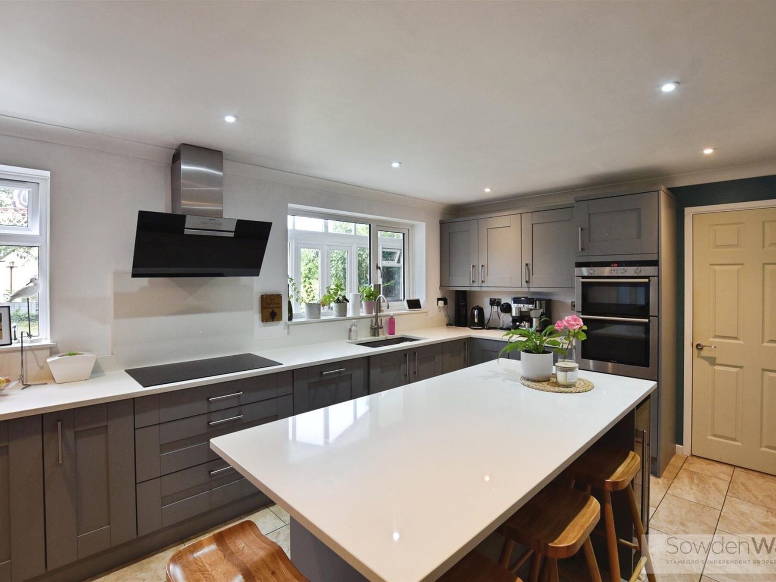
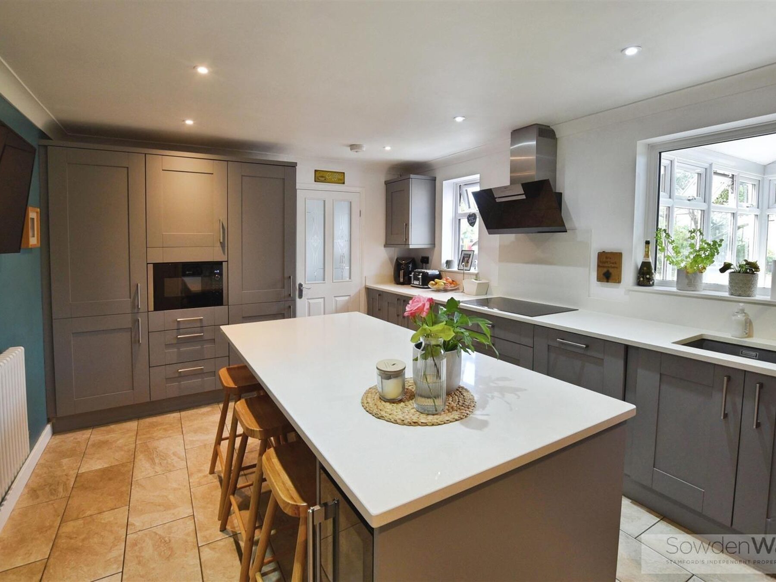

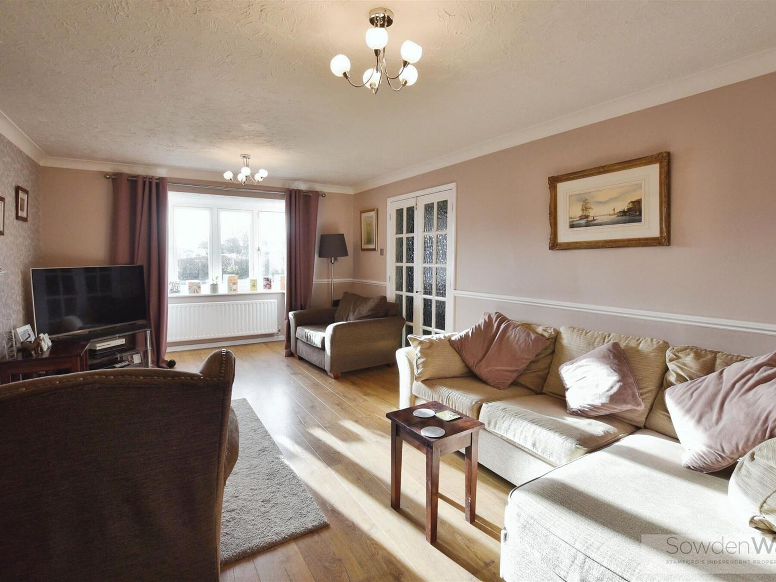


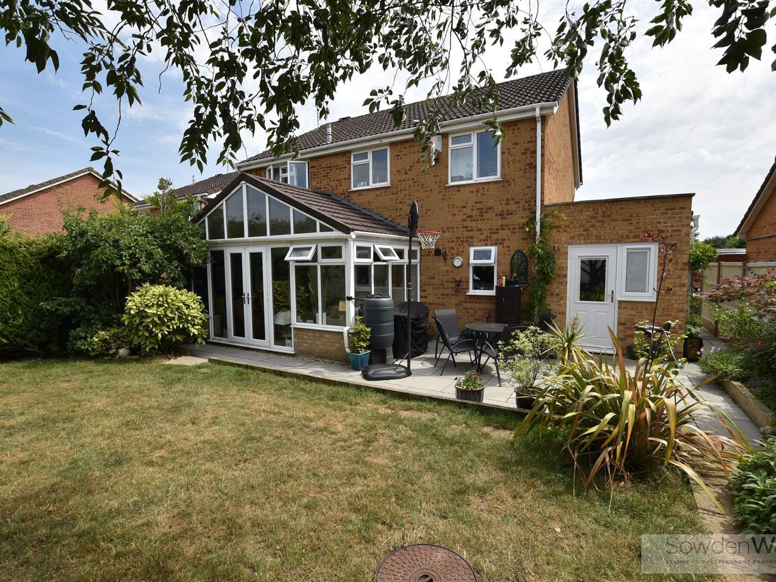
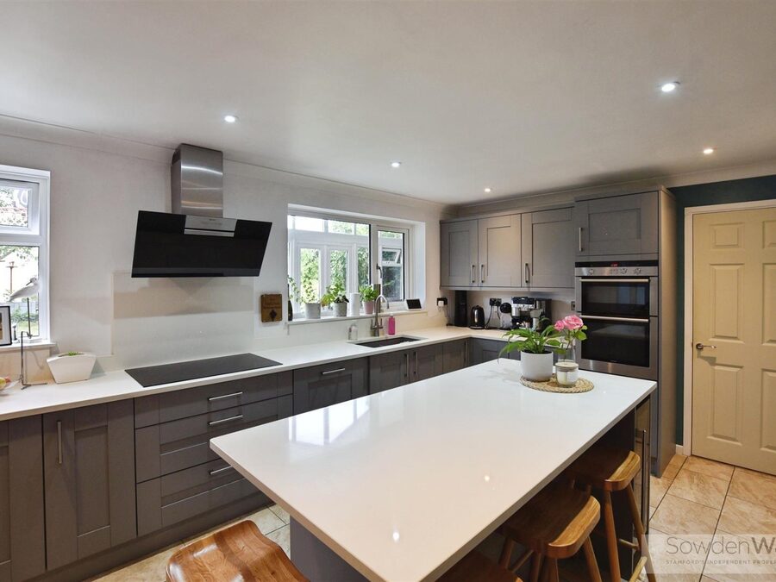
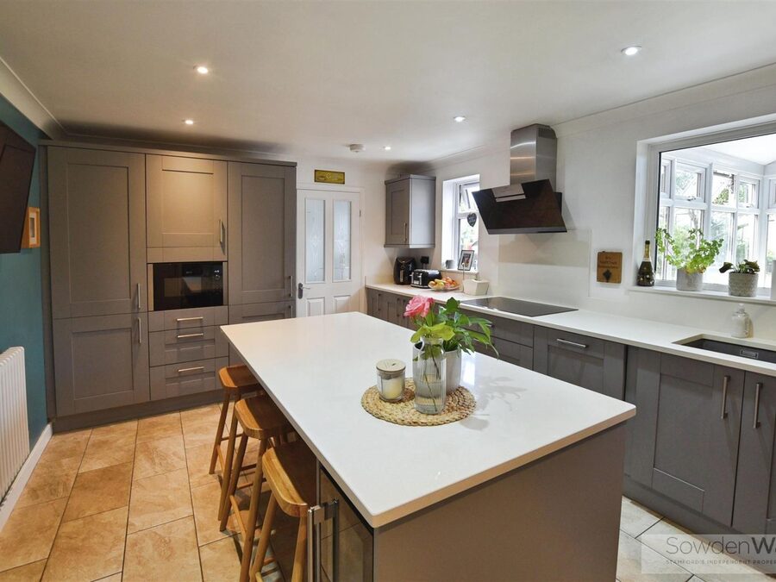

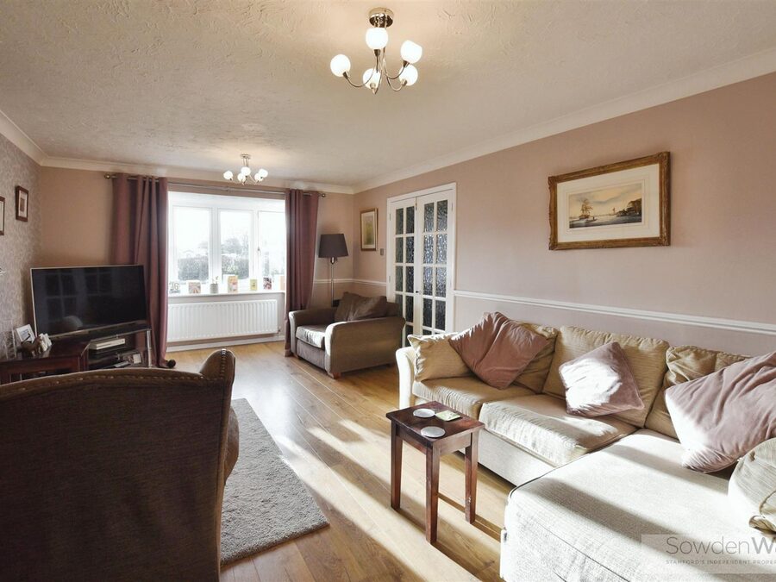


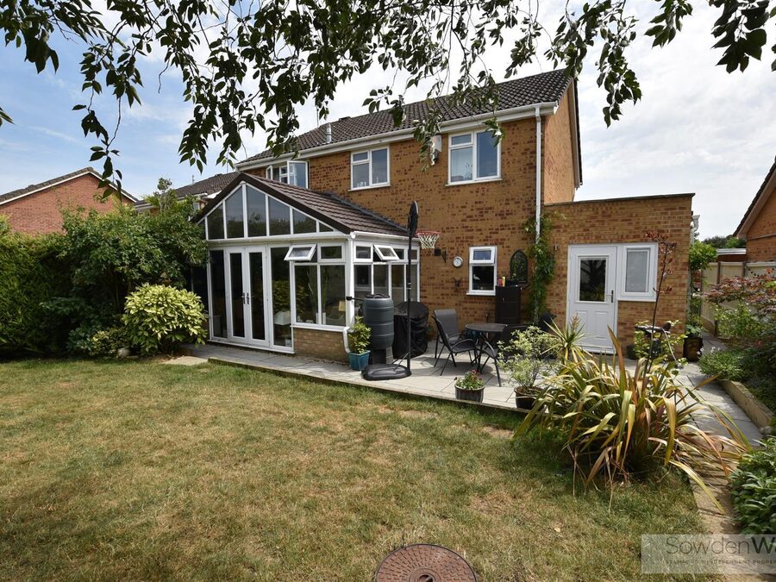

Beautifully proportioned throughout, the accommodation is centred around a stylish breakfast kitchen, fitted with an excellent range of units and offering ample space for informal dining. Complementing the kitchen are three versatile reception rooms, including an attractive bay-fronted sitting room, a formal dining room, and a delightful garden room overlooking the rear garden, providing flexible living spaces for both everyday family life and entertaining. A separate utility room, ground floor cloakroom and the added benefit of a water softener further enhance the practicality of the home.












To the first floor, the generous principal bedroom benefits from an en-suite shower room, while three further double bedrooms are served by a well-appointed family bathroom.
A particular feature of the property is the exceptional parking provision. To the front, a substantial block-paved driveway provides ample off-street parking for multiple vehicles and leads to a detached double garage, offering excellent secure parking, storage or workshop potential.
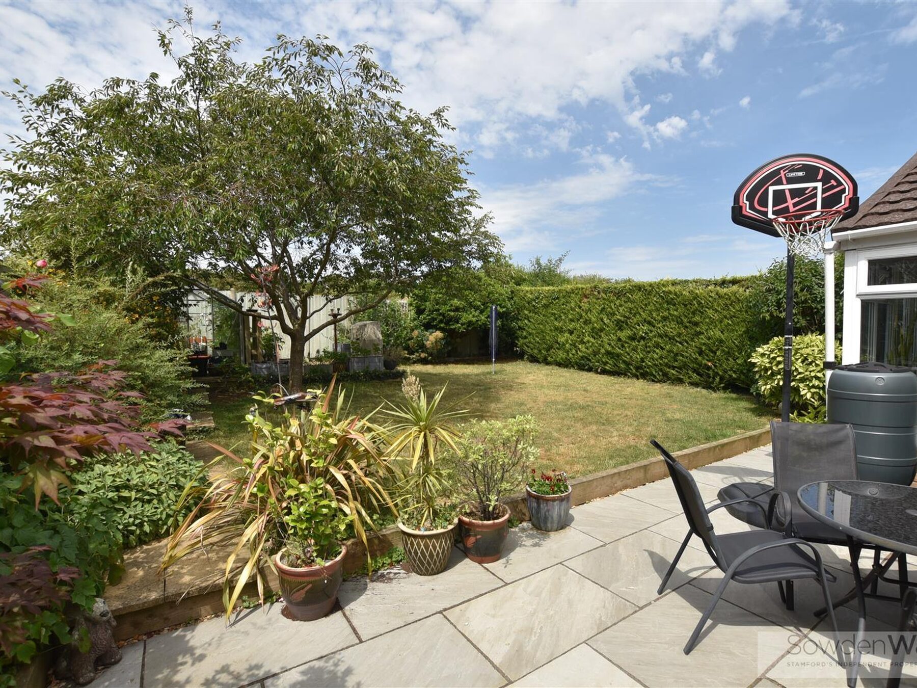
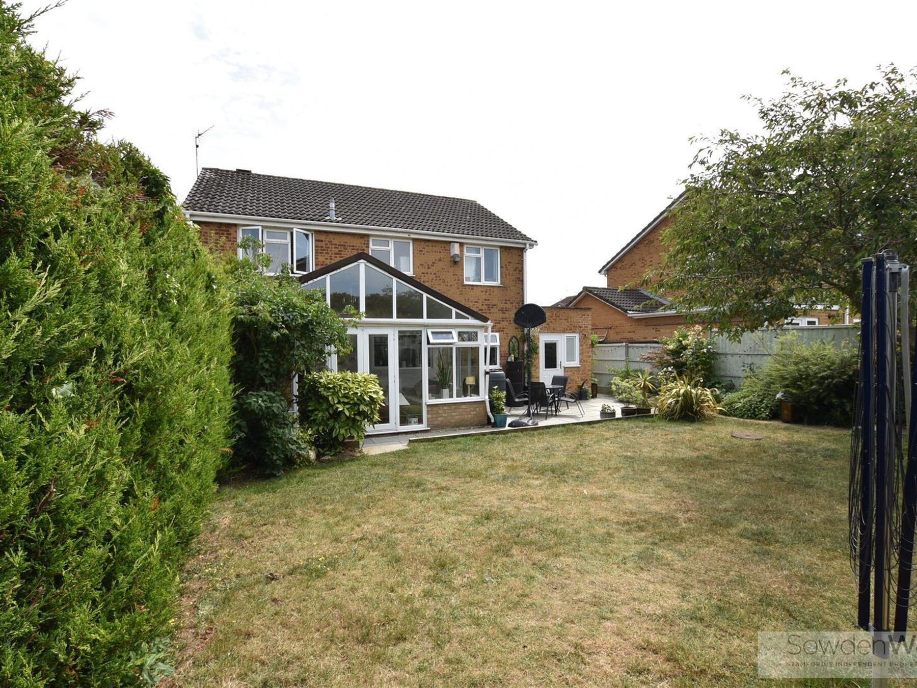
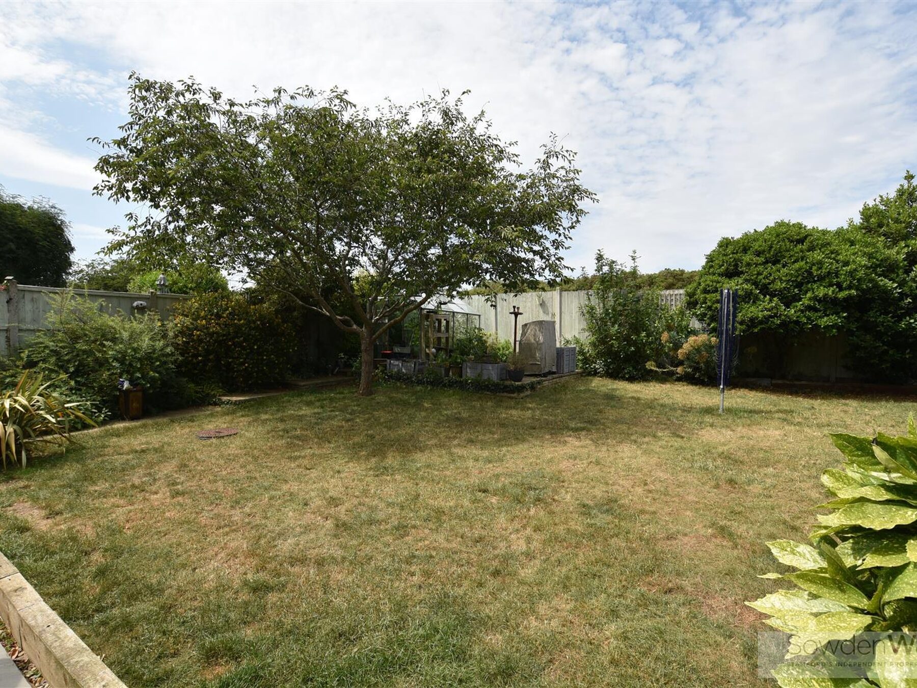
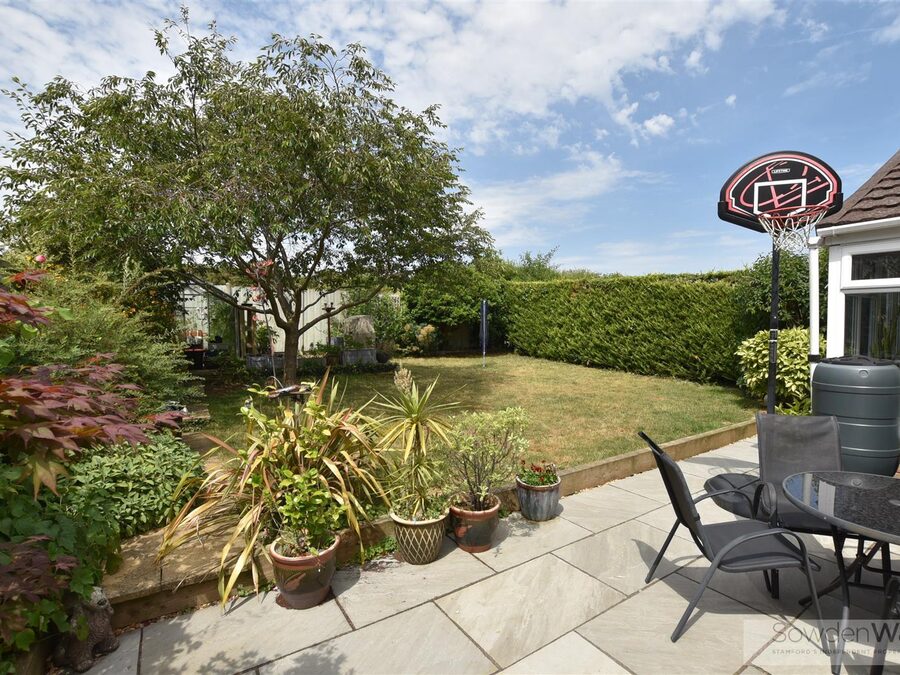
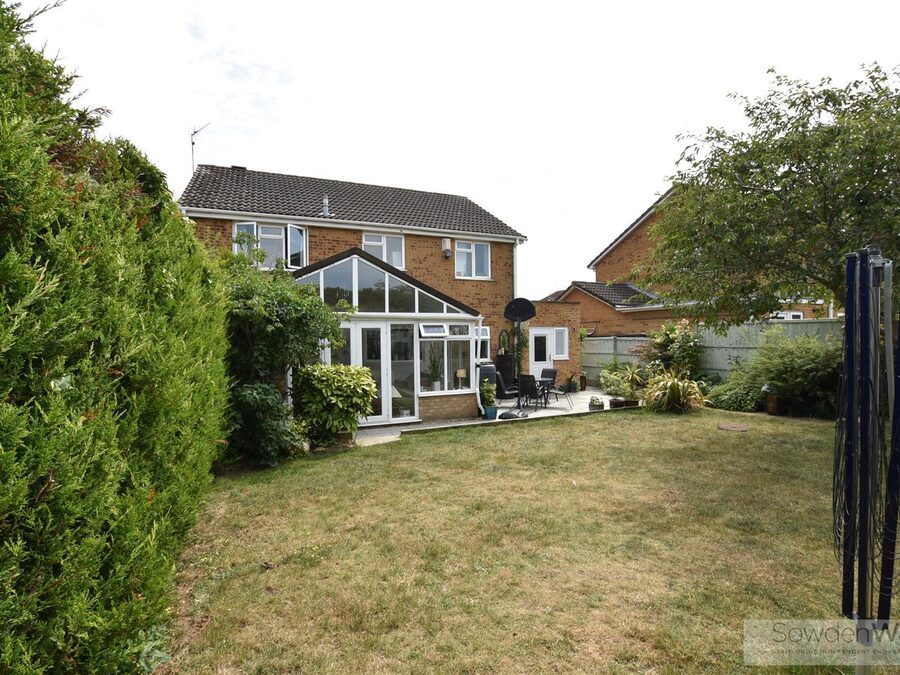
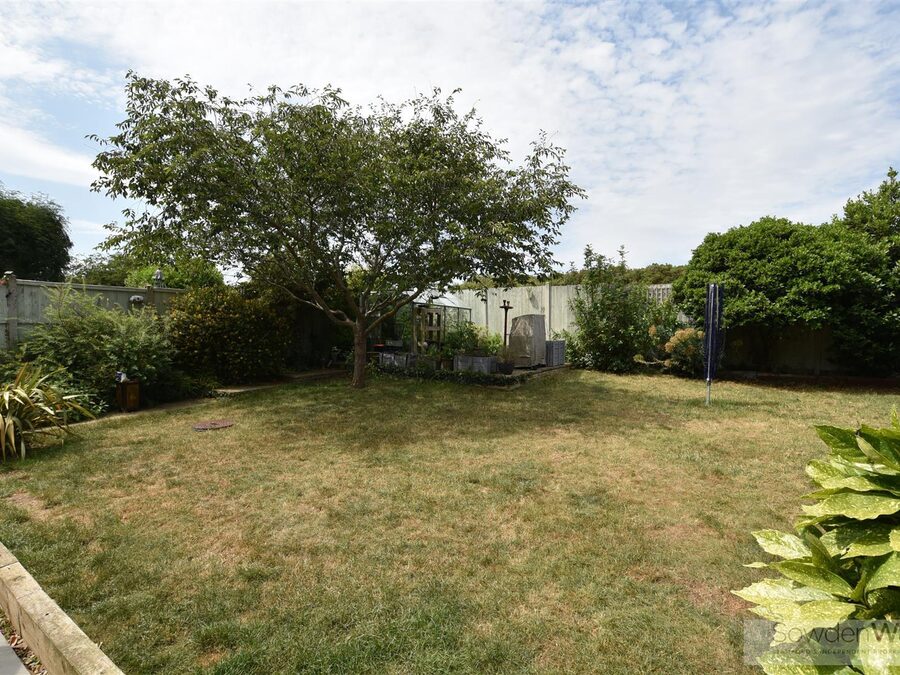
The enclosed rear garden is predominantly laid to lawn with a patio seating area, creating an ideal space for outdoor dining, entertaining and family enjoyment.
Offering spacious accommodation, excellent parking facilities, a double garage and a desirable cul-de-sac setting close to the town centre, this superb family home is viewing highly recommended.
Beautifully proportioned throughout, the accommodation is centred around a stylish breakfast kitchen, fitted with an excellent range of units and offering ample space for informal dining. Complementing the kitchen are three versatile reception rooms, including an attractive bay-fronted sitting room, a formal dining room, and a delightful garden room overlooking the rear garden, providing flexible living spaces for both everyday family life and entertaining. A separate utility room, ground floor cloakroom and the added benefit of a water softener further enhance the practicality of the home.
To the first floor, the generous principal bedroom benefits from an en-suite shower room, while three further double bedrooms are served by a well-appointed family bathroom.
A particular feature of the property is the exceptional parking provision. To the front, a substantial block-paved driveway provides ample off-street parking for multiple vehicles and leads to a detached double garage, offering excellent secure parking, storage or workshop potential.
The enclosed rear garden is predominantly laid to lawn with a patio seating area, creating an ideal space for outdoor dining, entertaining and family enjoyment.
Offering spacious accommodation, excellent parking facilities, a double garage and a desirable cul-de-sac setting close to the town centre, this superb family home is viewing highly recommended.
Key Features
- Detached family home
- Four bedrooms
- Three reception rooms
- Stunning breakfast kitchen with island
- Main bedroom with en-suite
- Gas fired central heating
- Double garage & block paved driveway
- Garden room & utility


- Council Tax Band - E, EPC - C
- Agent Note - Planning has been submitted on the field to the rear

Floor Plan

Dimensions
Entrance Porch -
1.91m x 1.17m (6'3 x 3'10)
Sitting Room -
6.02m x 3.58m (19'9 x 11'9)
Dining Room -
3.30m x 3.00m (10'10 x 9'10)
Breakfast Kitchen -
5.05m x 3.48m (16'7 x 11'5)
Utility Room -
3.53m x 2.06m (11'7 x 6'9)
Garden Room -
4.93m x 2.54m (16'2 x 8'4)
Main Bedroom -
4.32m into fitted wardrobe x 3.56m (14'2 into fitt
En-suite -
2.13m x 1.85m (7' x 6'1)
Bedroom Two -
3.99m x 2.46m (13'1 x 8'1)
Bedroom Three -
3.56m x 2.54m (11'8 x 8'4)
Bedroom Four -
3.07m x 2.21m (10'1 x 7'3)
Family Bathroom -
2.31m x 2.24m (7'7 x 7'4)
Double Garage -
5.21m max x 5.59m (17'1 max x 18'4)