


3 Bedroom House
Watt Avenue, Colsterworth, Grantham
Guide Price
£1,000 Let Agreed
Property Type
House
Bedroom
3
Bathroom
2
Tenure
Freehold
Call us
01780 754737Property Description
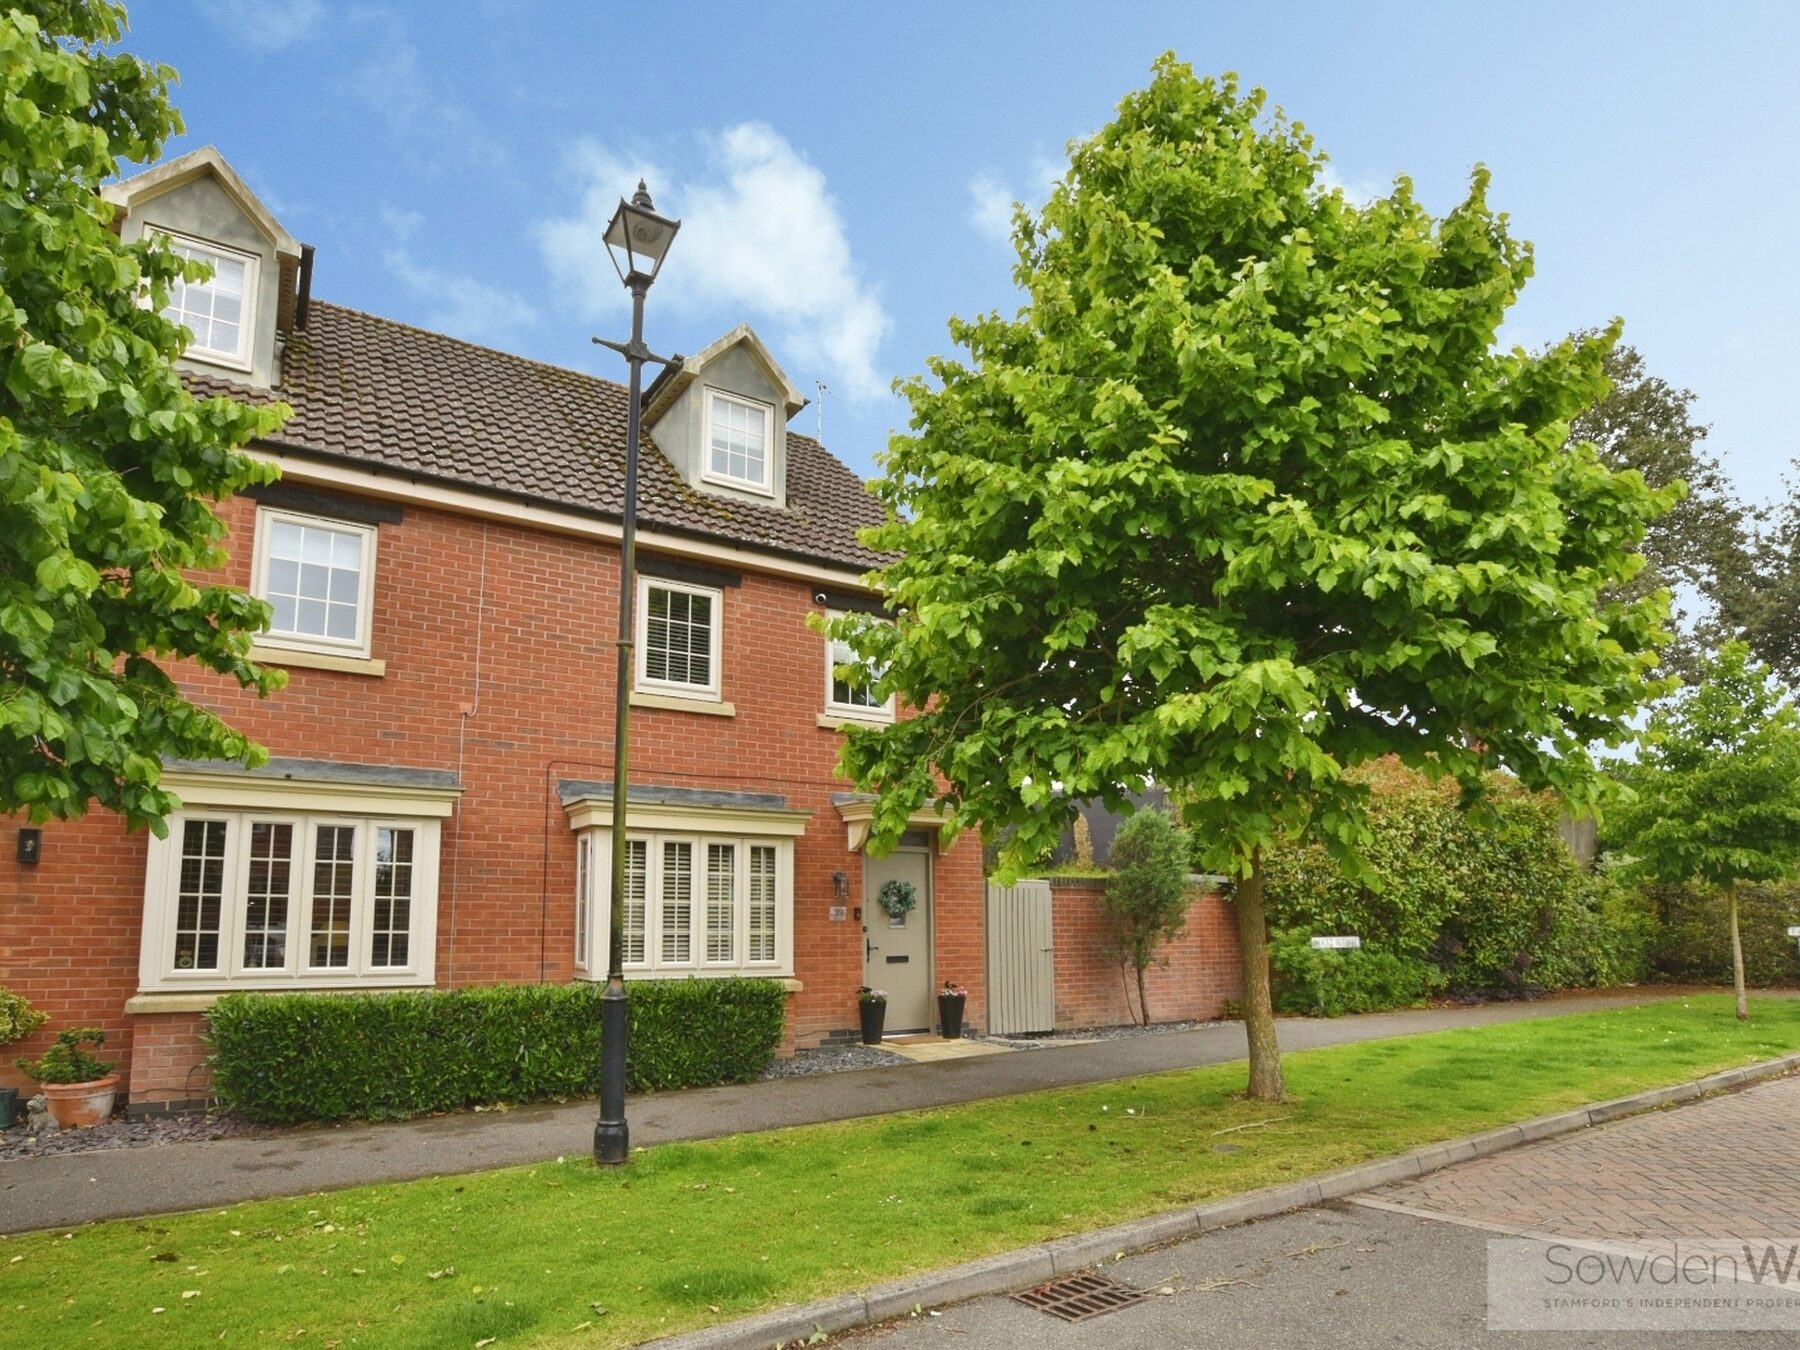
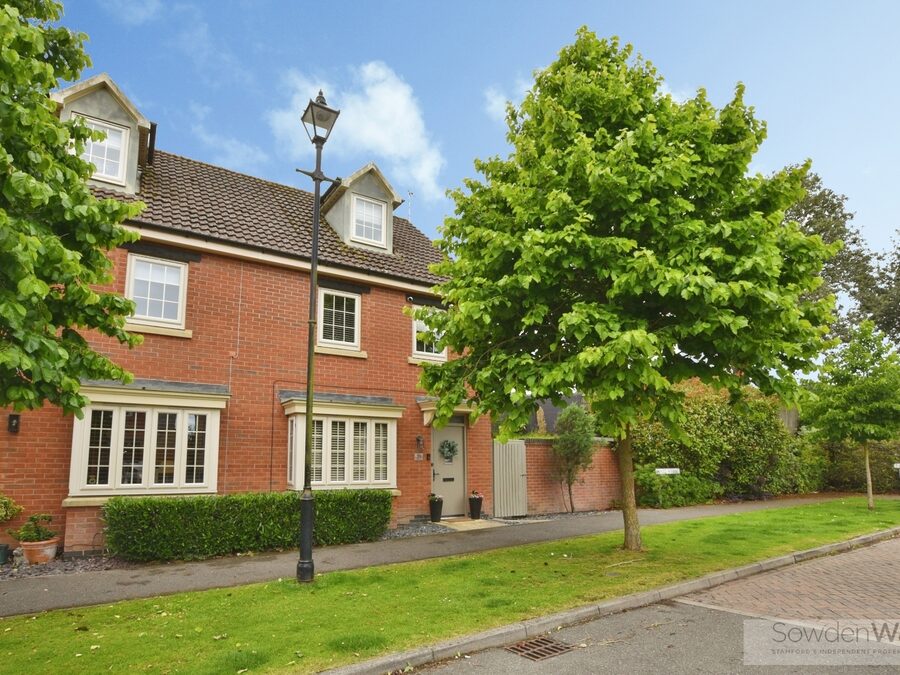
This immaculately presented three-bedroom semi-detached home offers spacious and well-appointed accommodation arranged over three floors, providing an excellent opportunity for tenants seeking a modern and versatile property.
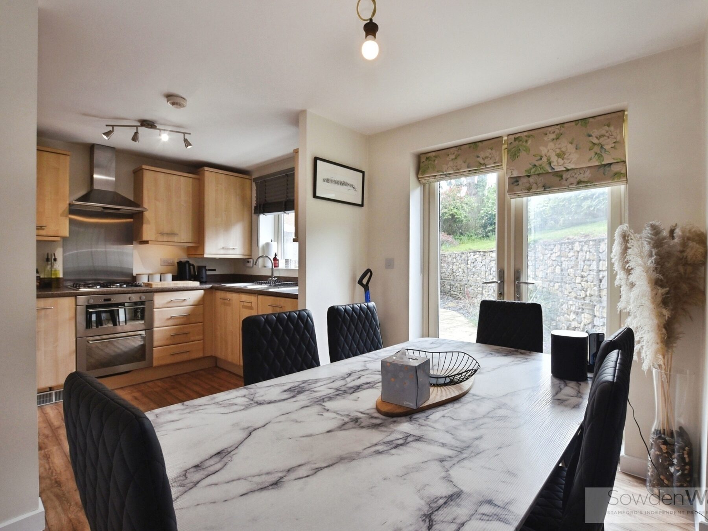
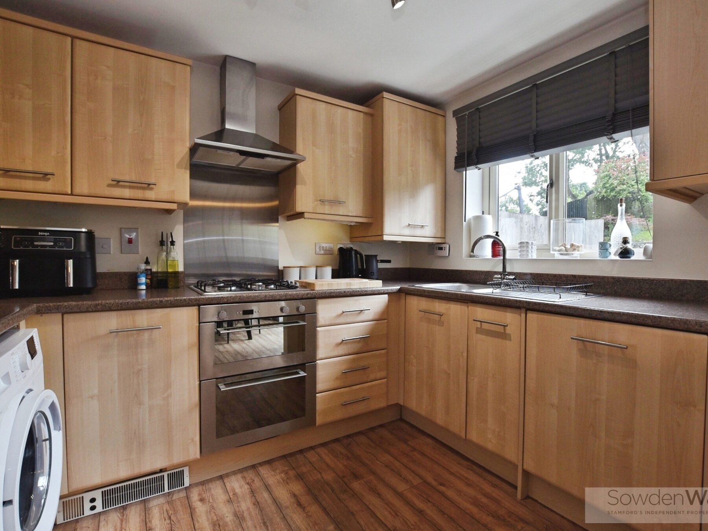
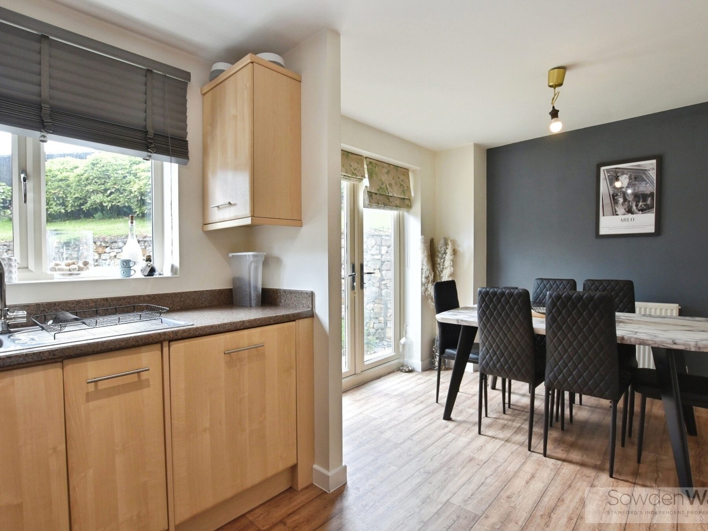
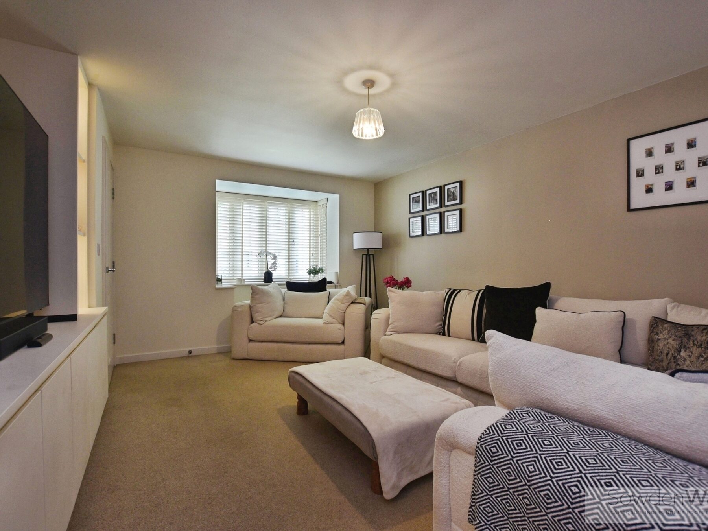
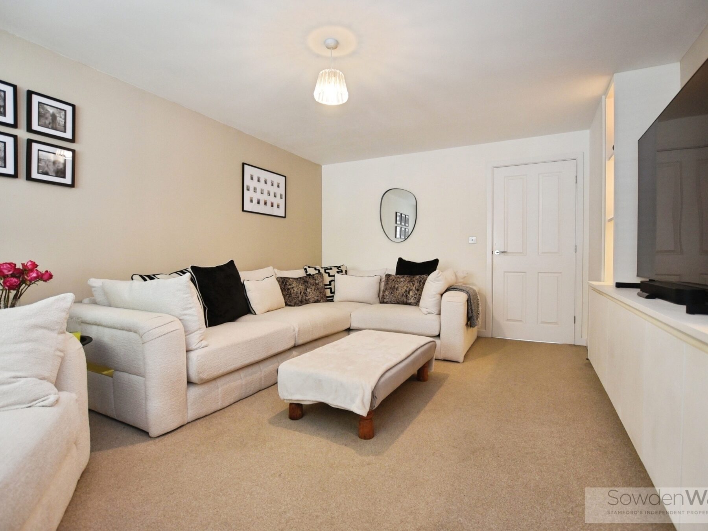
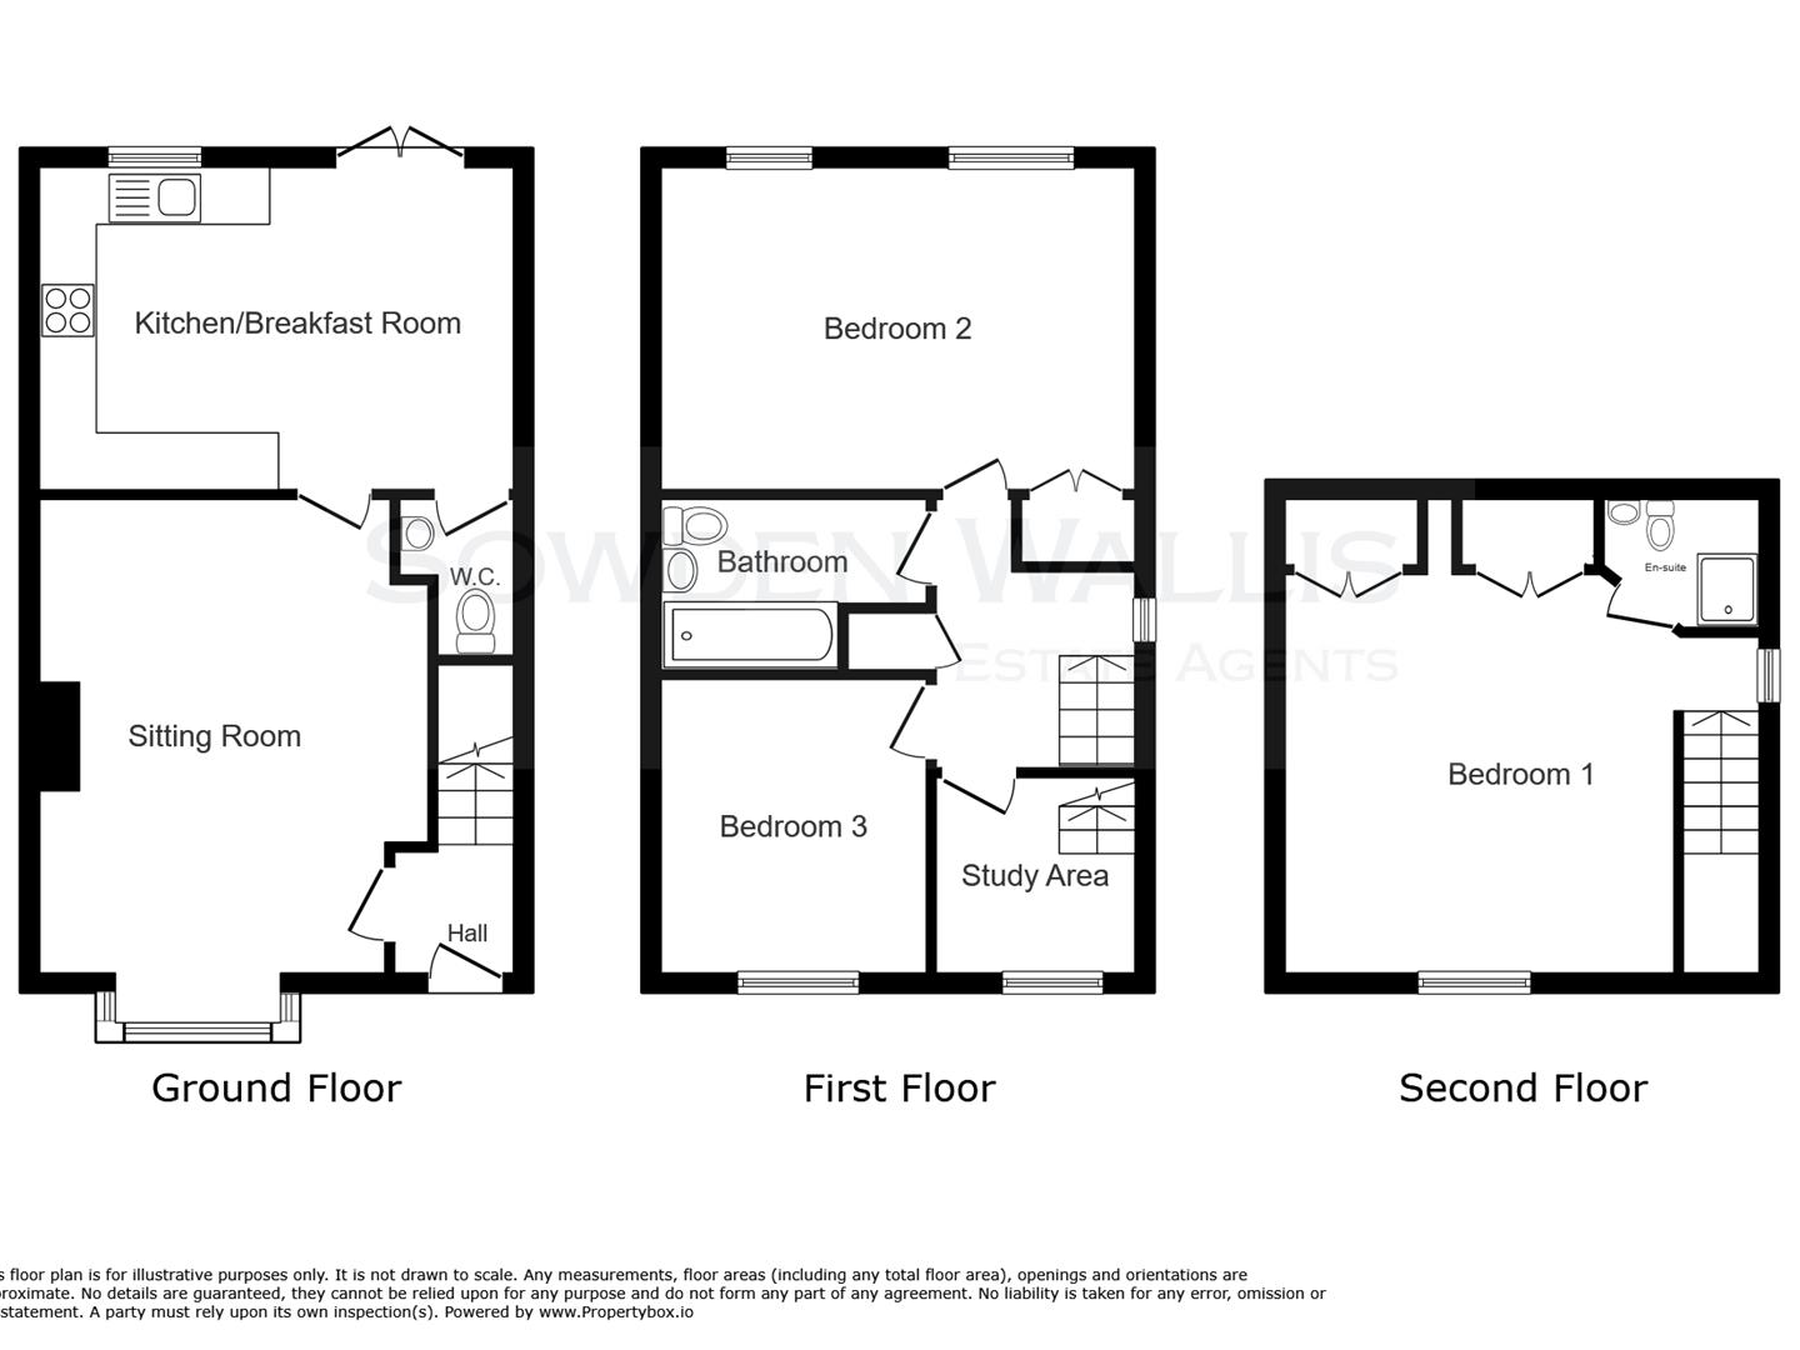
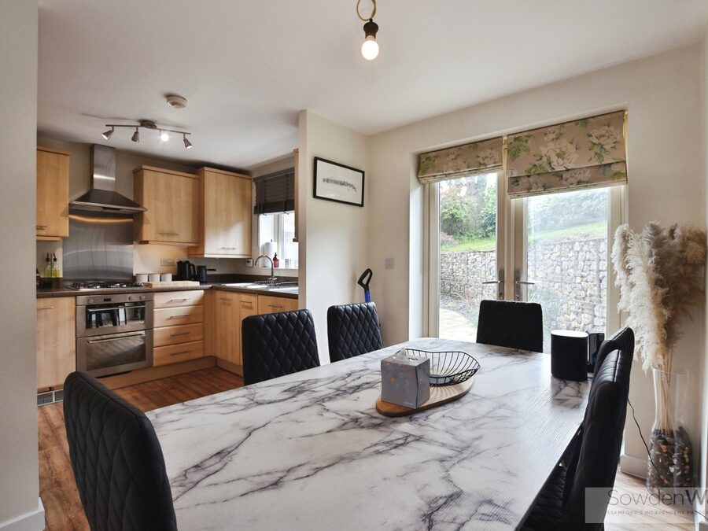
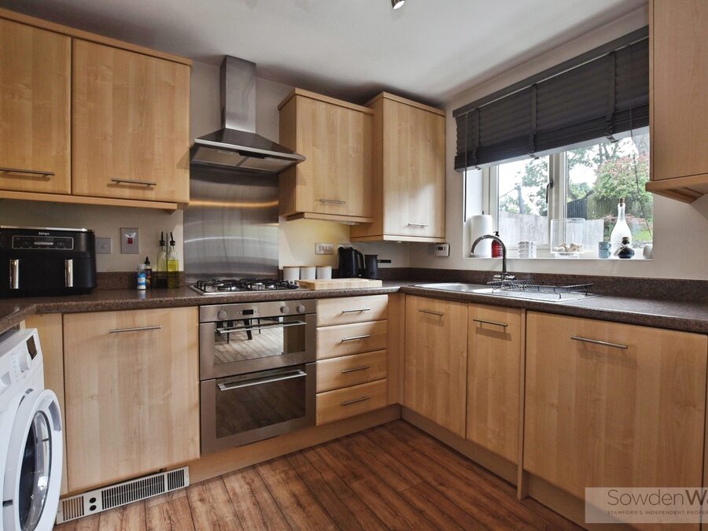
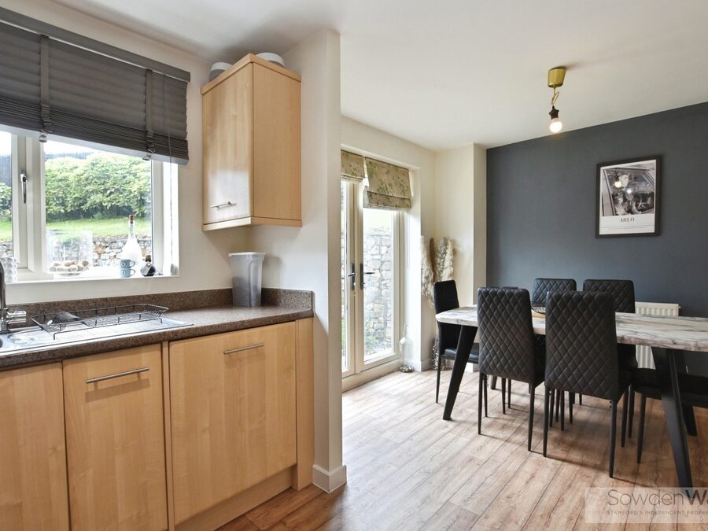
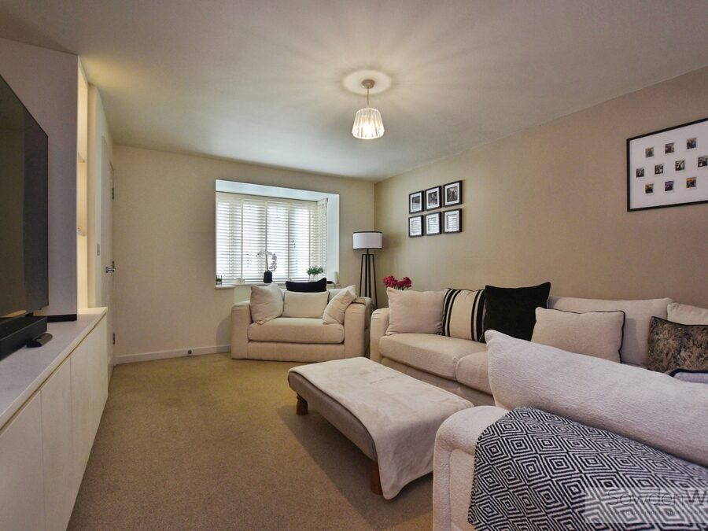
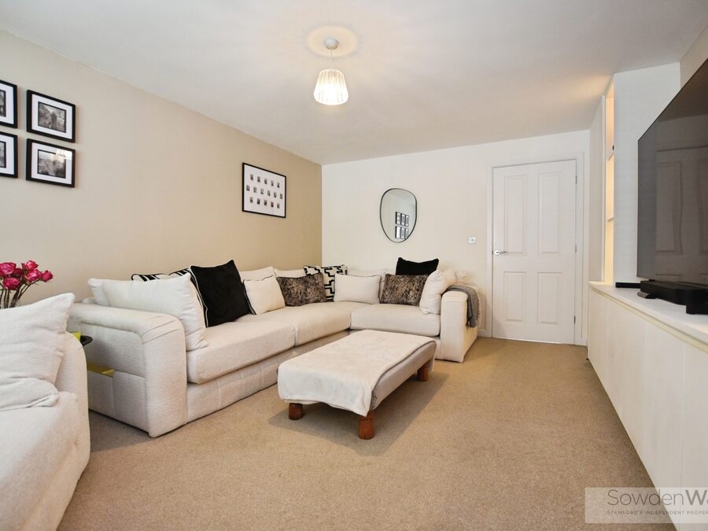
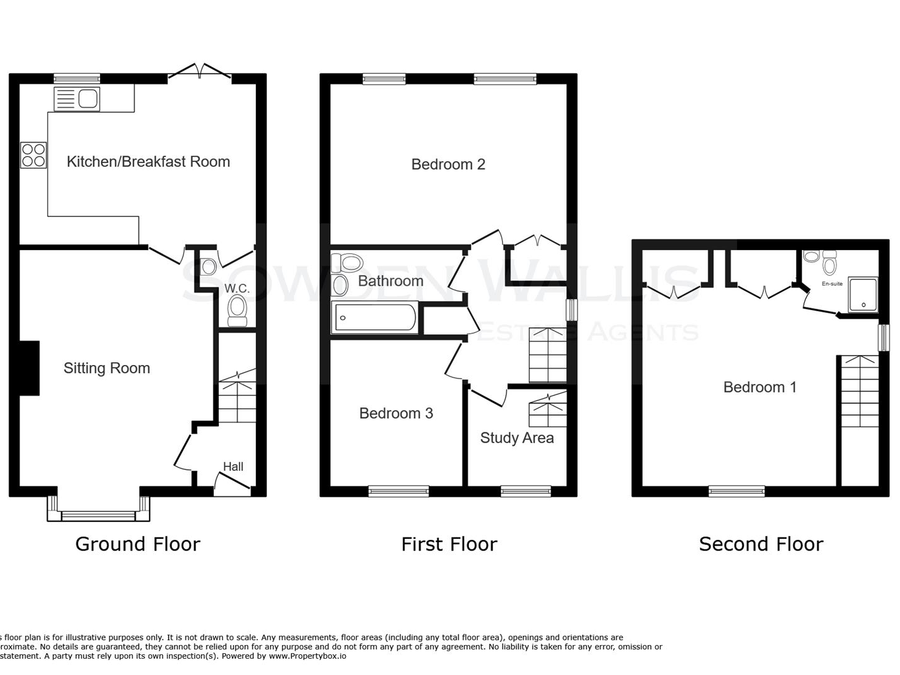
Finished to a high standard throughout, the ground floor comprises a contemporary kitchen diner with ample space for dining and entertaining, together with a comfortable sitting room offering a bright and welcoming living space.
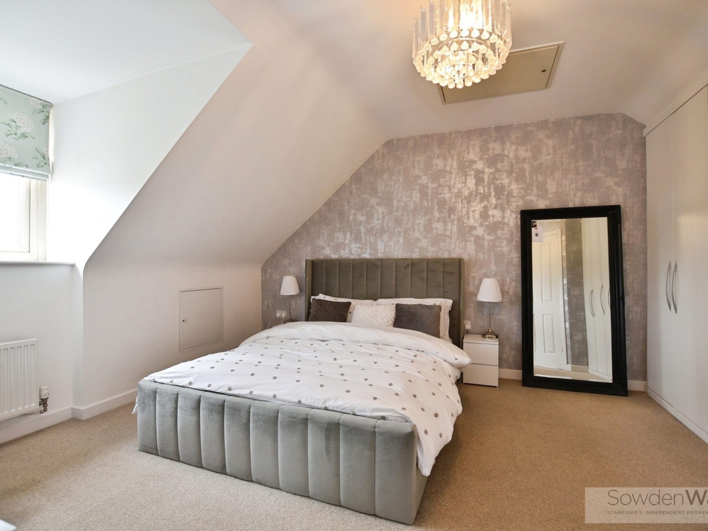
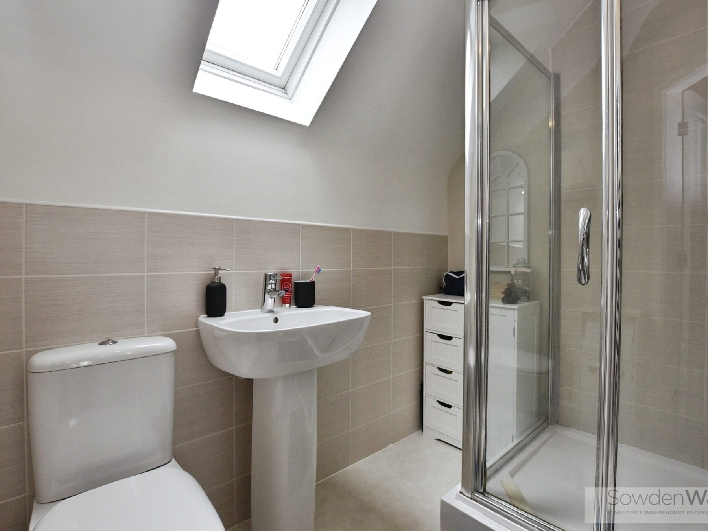
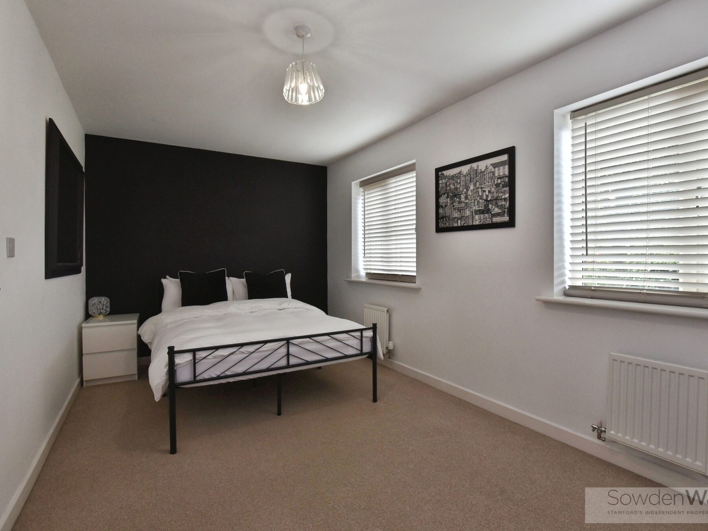
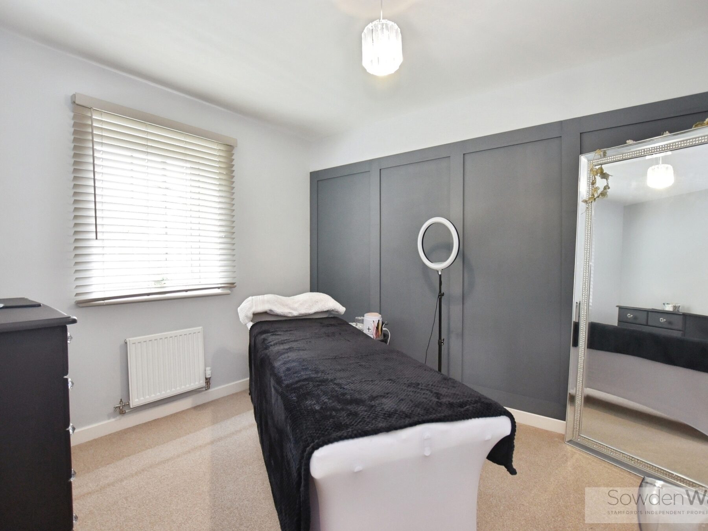
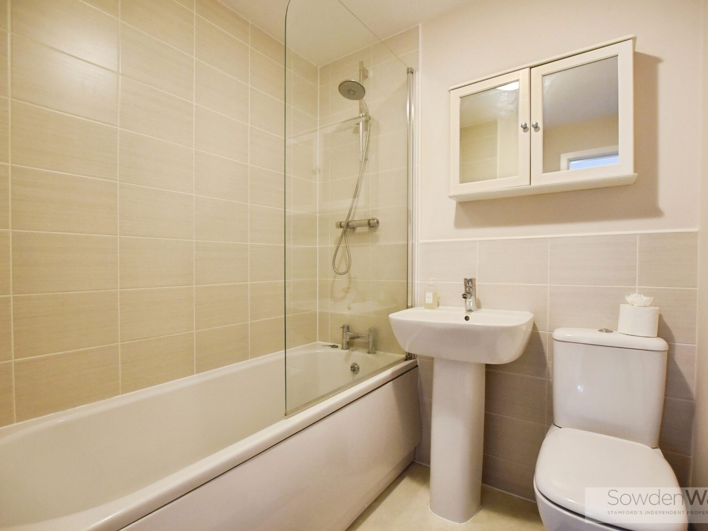
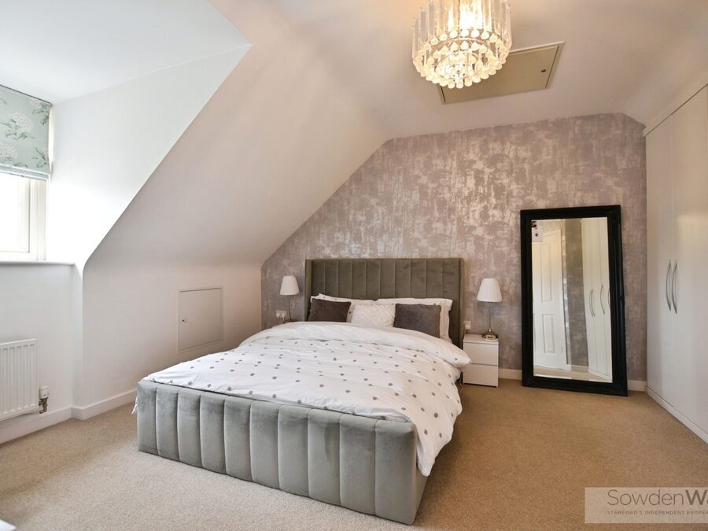
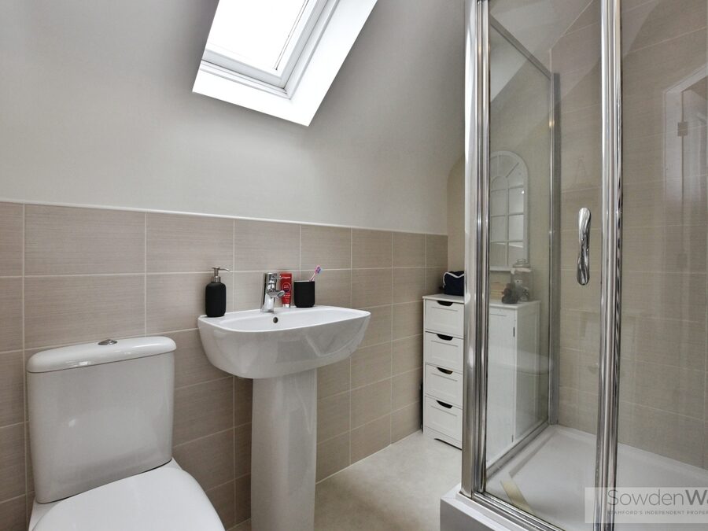
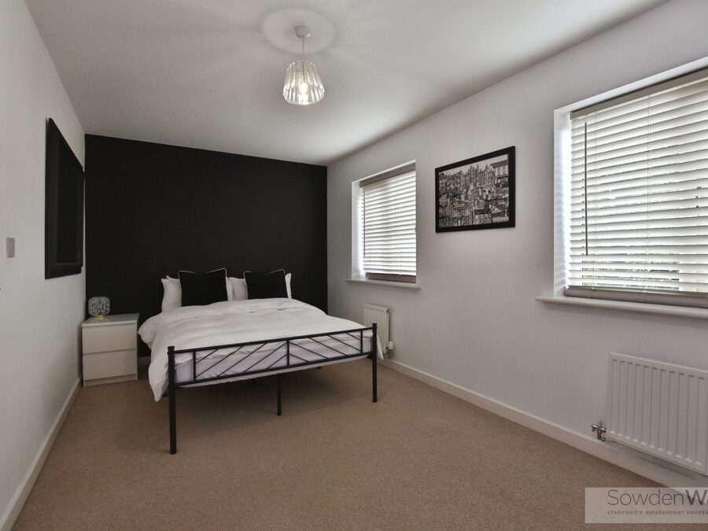
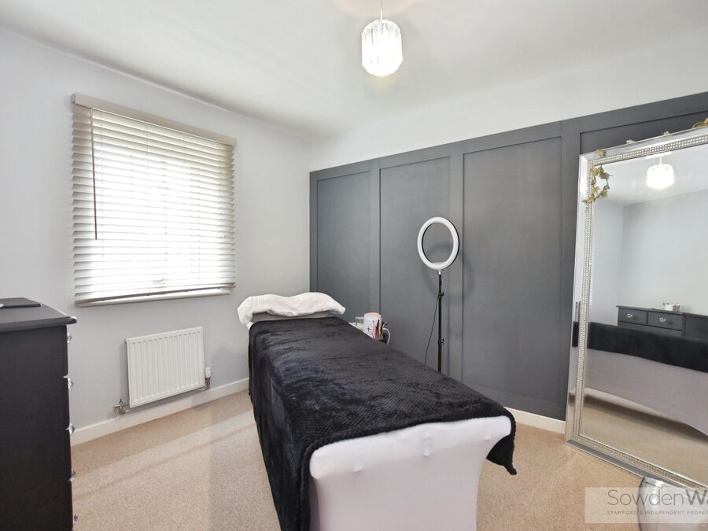
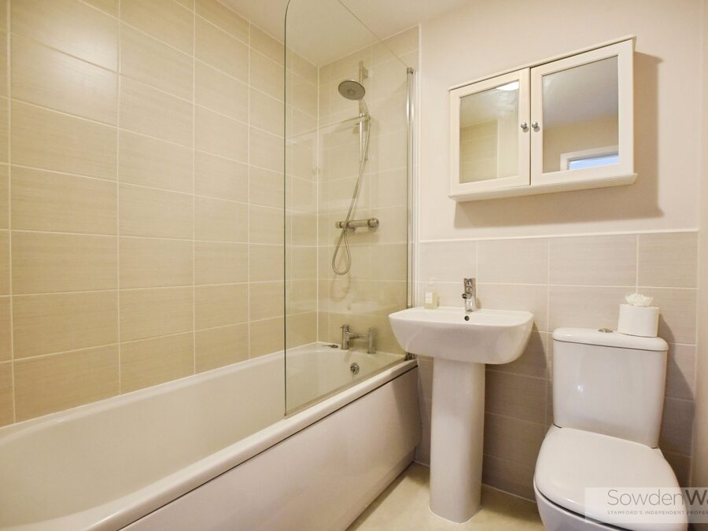
The first floor features two well-proportioned bedrooms and a modern family bathroom, while the entire top floor is dedicated to an impressive principal suite, benefiting from built-in wardrobes and a stylish en-suite shower room, creating a private and spacious retreat.
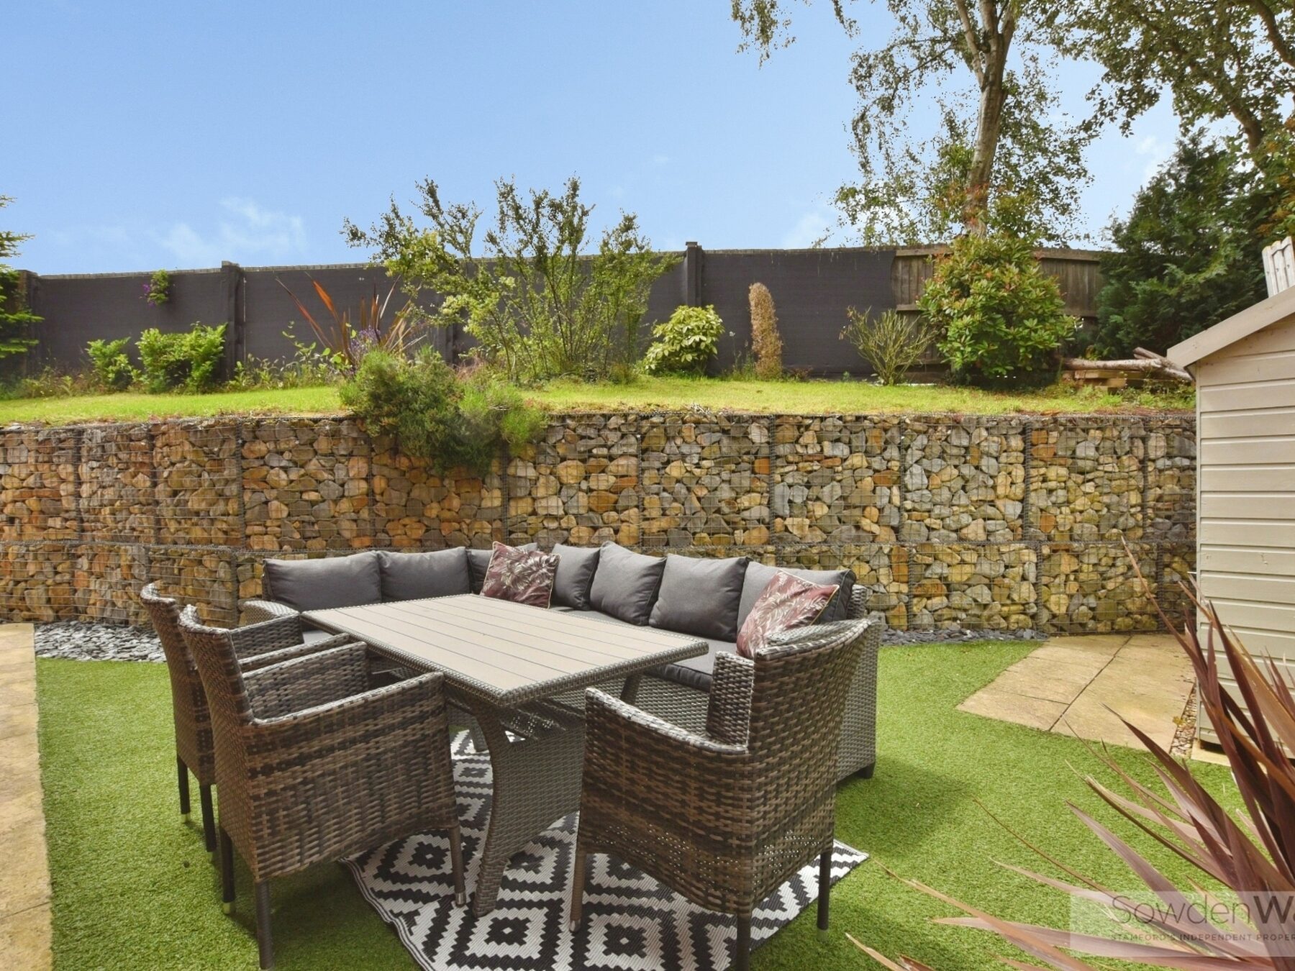
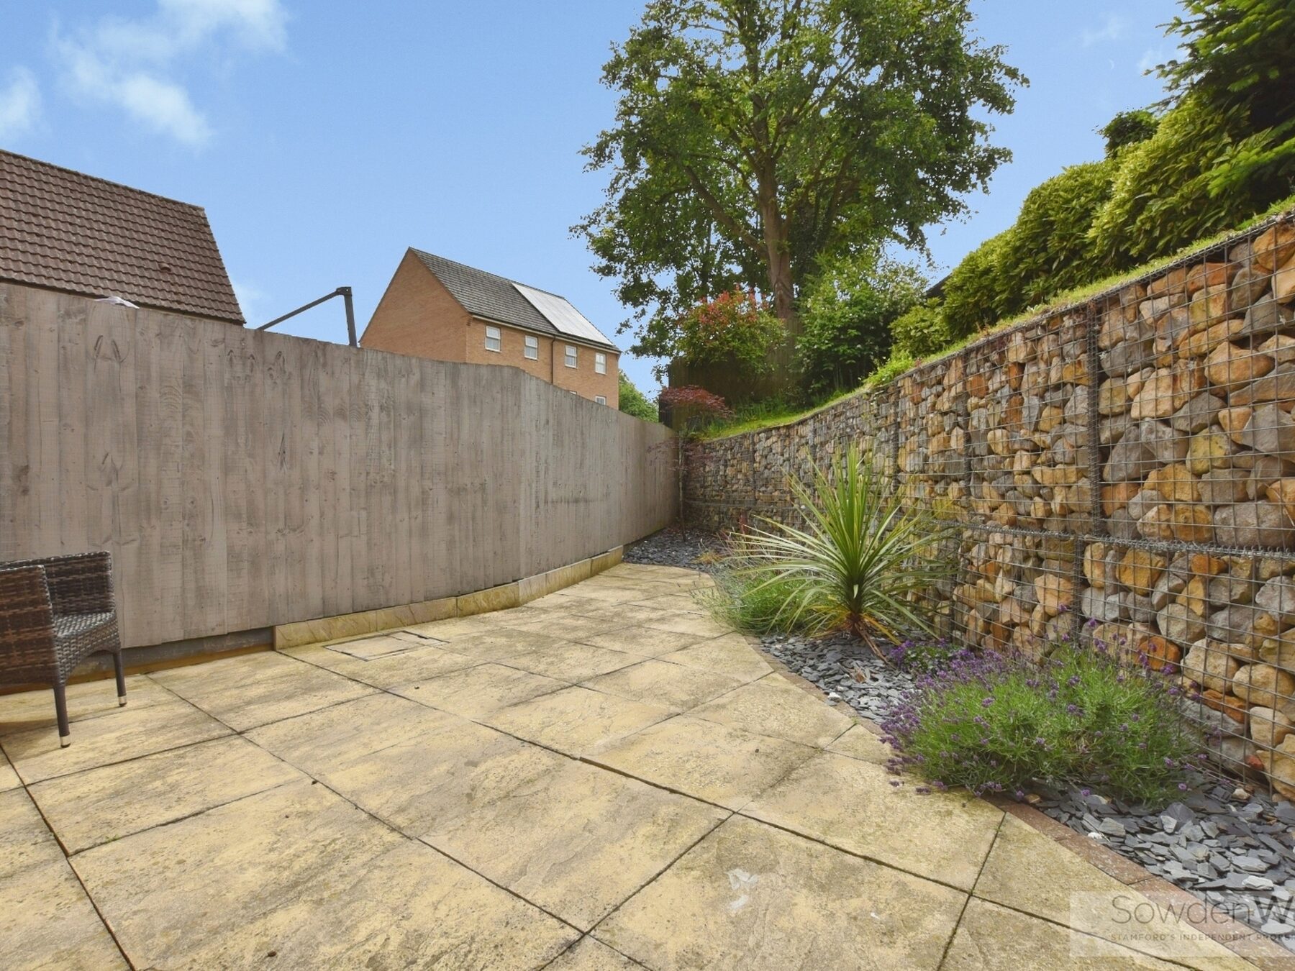
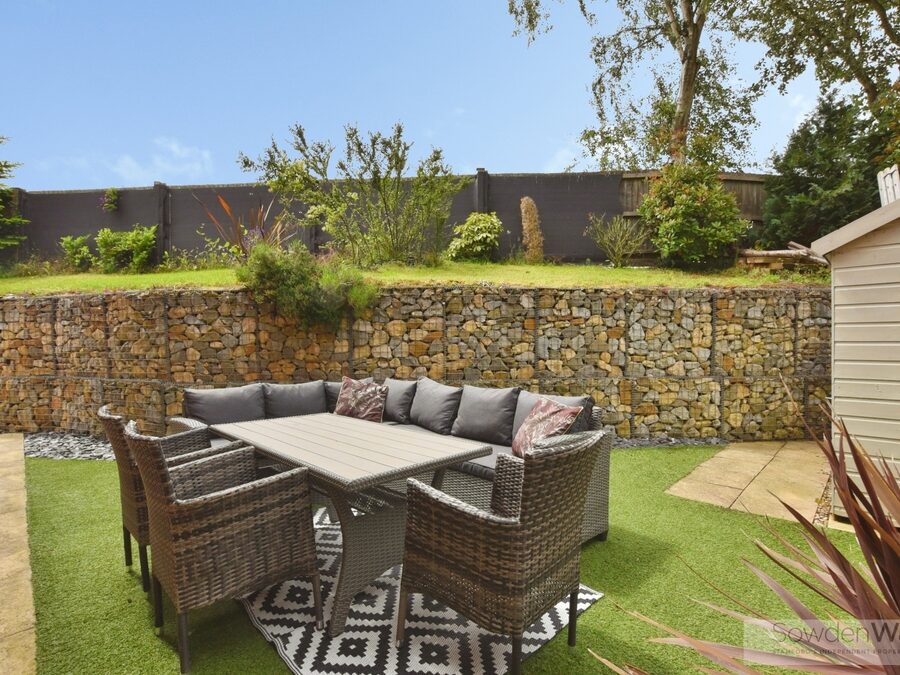
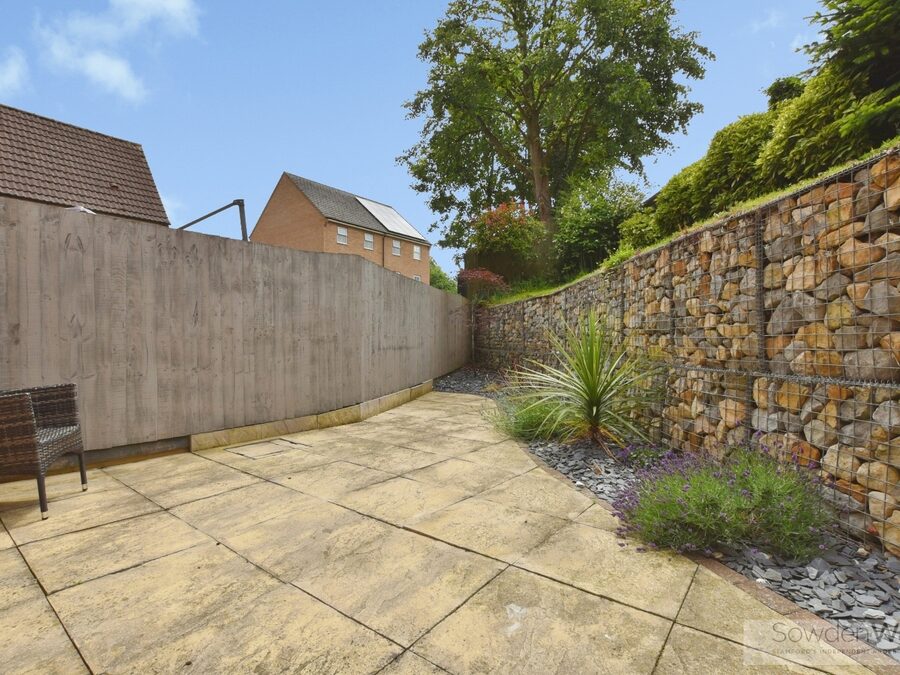
Externally, the property enjoys a low-maintenance rear patio garden, ideal for outdoor seating and entertaining. Further benefits include off-street parking and a single garage, providing excellent storage and parking facilities.
Situated within the popular village of Colsterworth, the property benefits from excellent commuter links, with convenient access to Grantham, Stamford, and Bourne, as well as the nearby A1, making it an ideal location for those travelling throughout the region.
Offering modern accommodation in excellent condition throughout, this attractive home is ideally suited to professional tenants, couples, or families, and early viewing is highly recommended.
Finished to a high standard throughout, the ground floor comprises a contemporary kitchen diner with ample space for dining and entertaining, together with a comfortable sitting room offering a bright and welcoming living space.
The first floor features two well-proportioned bedrooms and a modern family bathroom, while the entire top floor is dedicated to an impressive principal suite, benefiting from built-in wardrobes and a stylish en-suite shower room, creating a private and spacious retreat.
Externally, the property enjoys a low-maintenance rear patio garden, ideal for outdoor seating and entertaining. Further benefits include off-street parking and a single garage, providing excellent storage and parking facilities.
Situated within the popular village of Colsterworth, the property benefits from excellent commuter links, with convenient access to Grantham, Stamford, and Bourne, as well as the nearby A1, making it an ideal location for those travelling throughout the region.
Offering modern accommodation in excellent condition throughout, this attractive home is ideally suited to professional tenants, couples, or families, and early viewing is highly recommended.
Key Features
- Three Bedroom Townhouse
- Kitchen Diner
- Family bathroom, Ensuite and W/C
- Village Location
- Off Street Parking


- EPC - C Council Tax Band - C
- Holding Deposit - £230 Deposit - £1,153
Floor Plan

Dimensions
Living Room -
5.41m x 3.71m (17'8" x 12'2")
Kitchen Diner -
4.72m x 2.95m (15'5" x 9'8")
Bedroom Two -
4.78m x 2.67m (15'8" x 8'9")
Bedroom Three -
8'8m x 12'2m (26'2"'26'2" x 39'4"'6'6")
Bedroom One -
4.72m x 3.94m (15'5" x 12'11")